10006 12th Avenue SE
VIEW PHOTOS
$640,000

10006 12th Avenue SE

3 Beds 3 Baths 1,617 Sq.Ft. 2,185 Sq.Ft.

Description

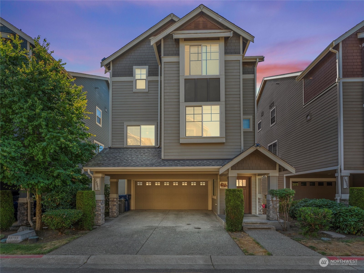
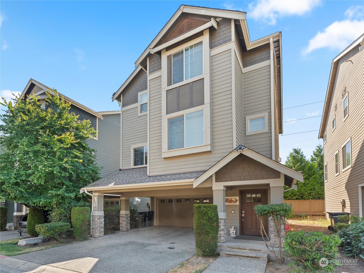
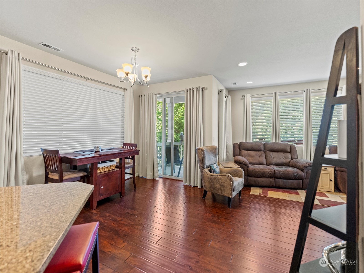
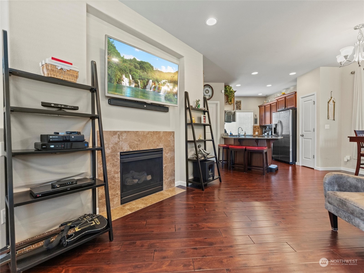
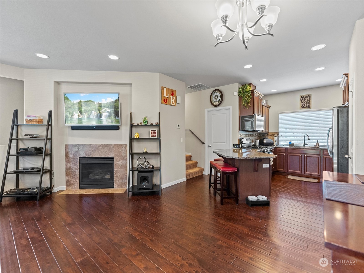
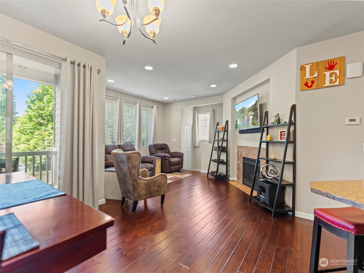
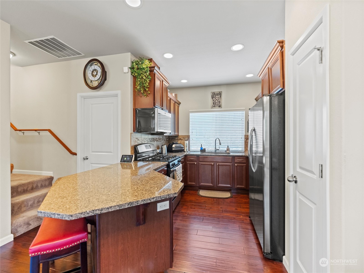
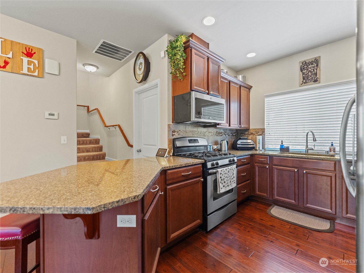
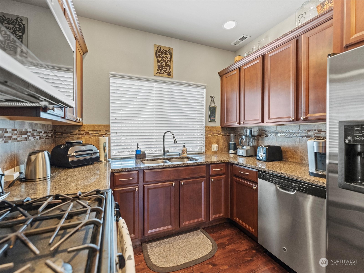
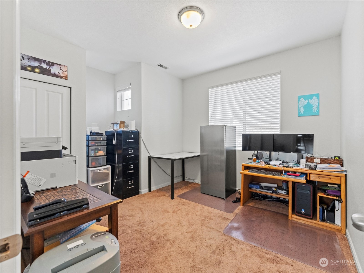
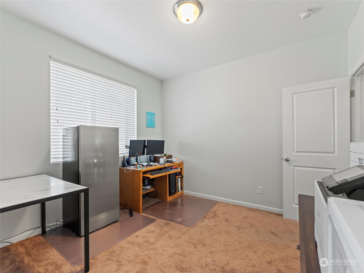
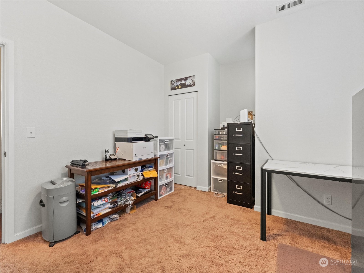
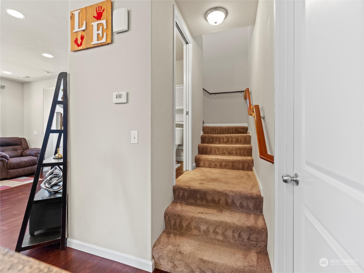
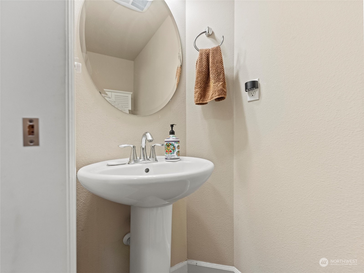
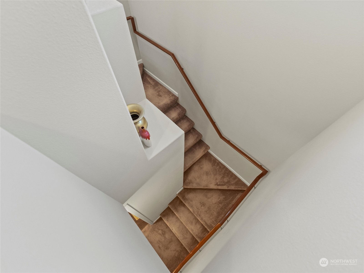
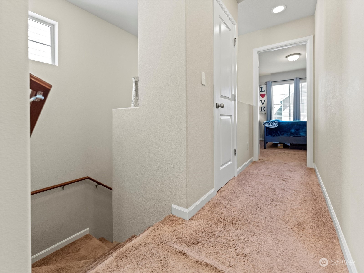
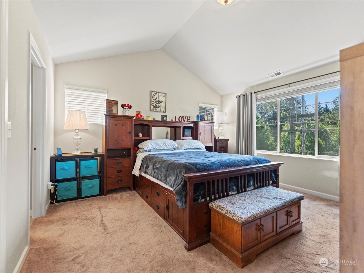
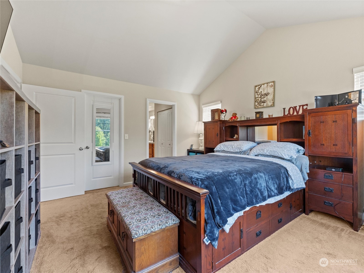
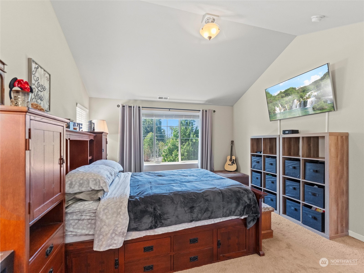
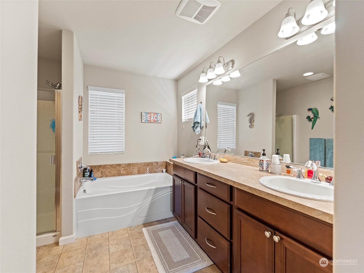
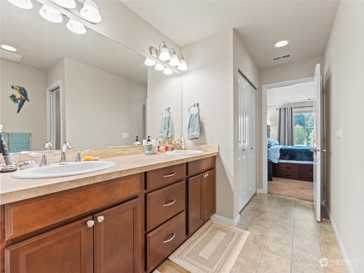
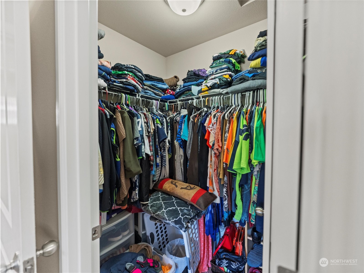
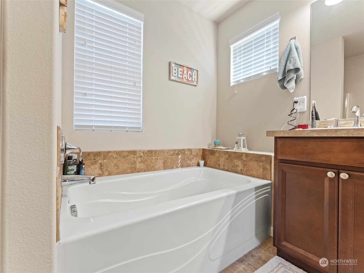
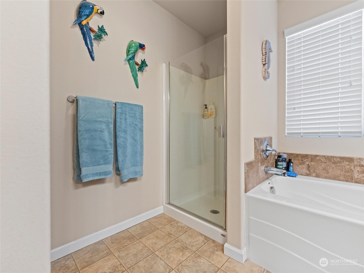
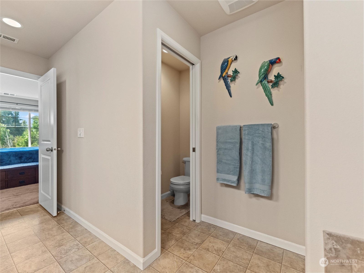
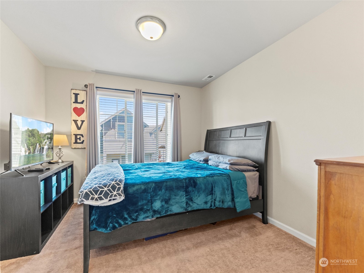
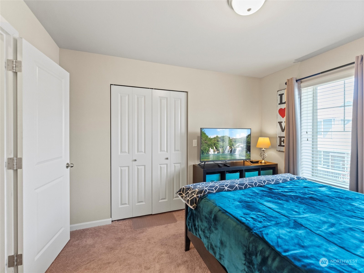
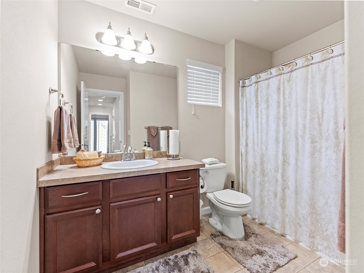
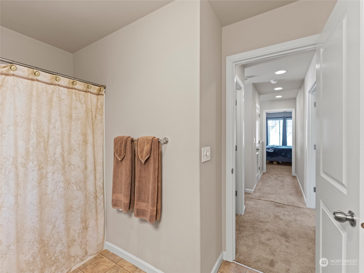
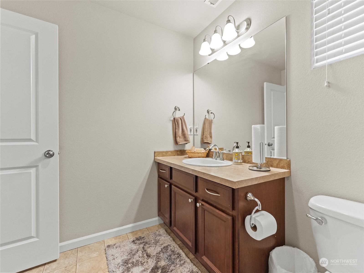
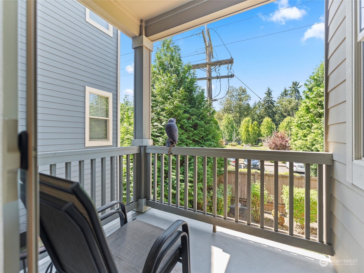
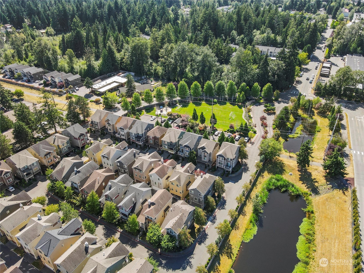
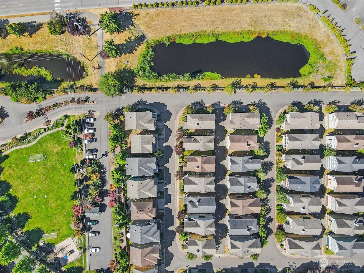
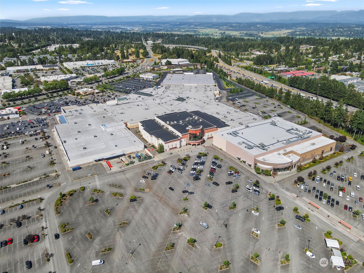
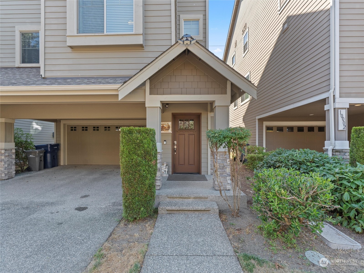
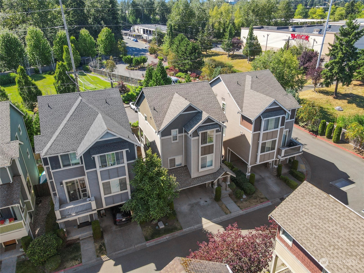
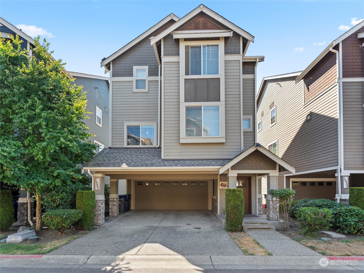
Stunning Modern Home in a Prime Location with Incredible Features! Welcome to Everett's Greenfield Park Community! This beautifully designed detached modern condominium residence offers exceptional living spaces & a stylish, contemporary aesthetic. Spacious, bright open floor plan w/ whole house Air Conditioning! Gourmet kitchen w/ high-end appliances. Luxurious primary suite with walk-in closet. Multiple bedrooms w/ ample space. Elegant bathrooms w/ modern fixtures. Attached 2-car garage with plenty of storage. Prime location in a sought-after neighborhood. Close to I-5 & Boeing. Walking distance to Shopping, Dining & Entertainment. With its impressive facade & thoughtfully planned interiors, this home is sure to captivate your heart.

Share Property

Location

10006 12th Avenue SE, Everett, WA 98208

Status

Sold

Date Sold

September 19, 2024

Property Amenities

Interior
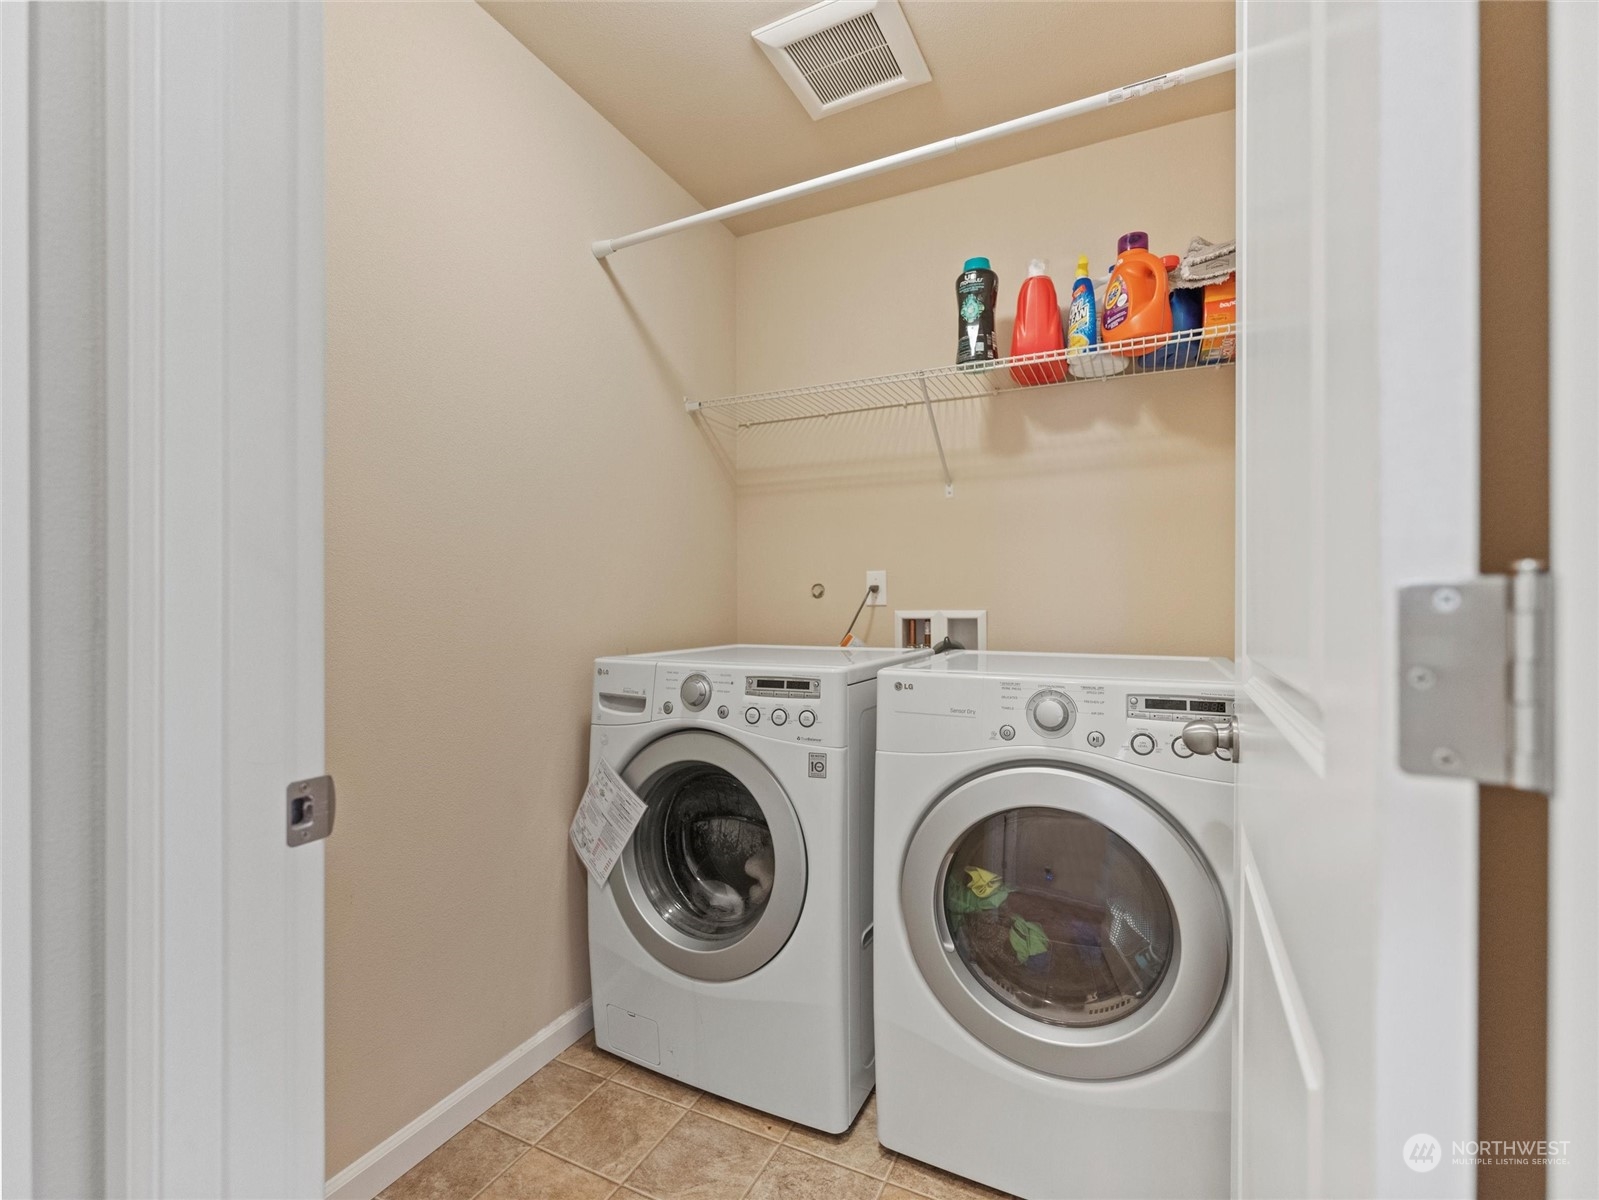
Laundry room Electric Dryer Hookup, Washer Hookup
Fireplace Gas
Appliances Dishwasher(s), Dryer(s), Disposal, Microwave(s), Refrigerator(s), Stove(s)/Range(s), Washer(s)
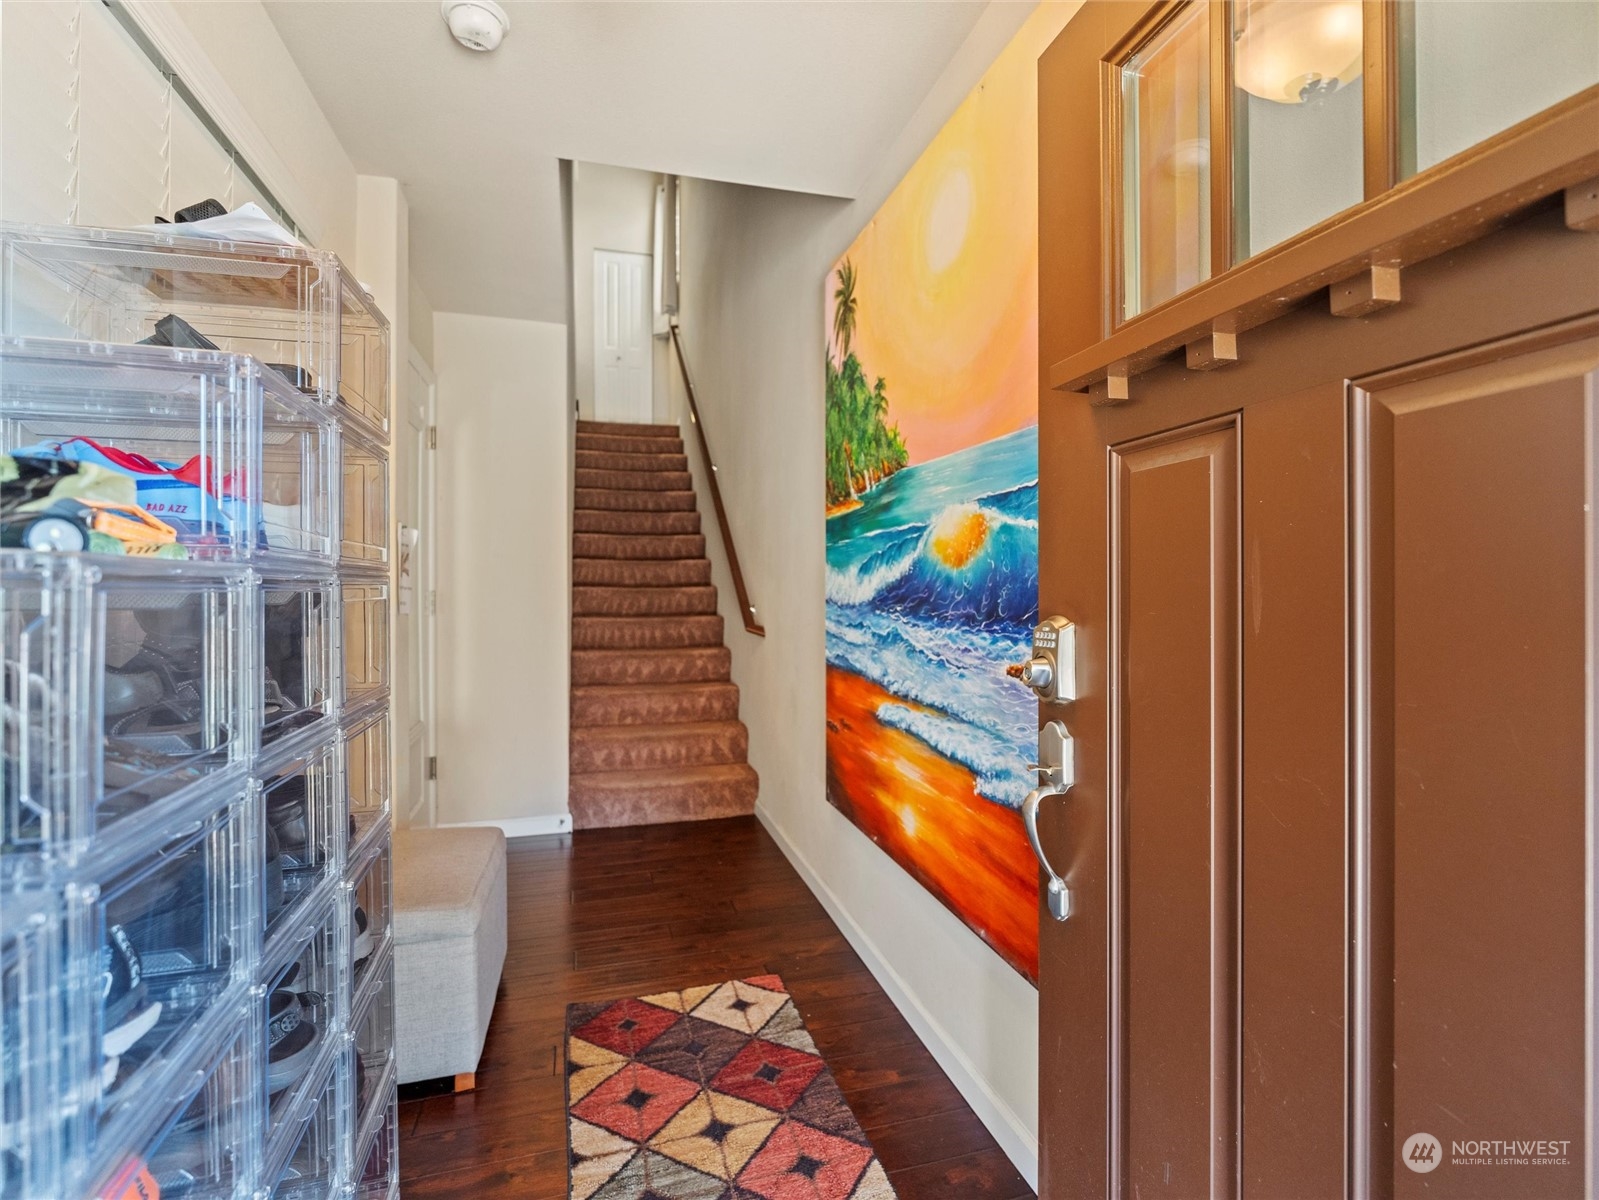
Flooring Engineered Hardwood, Laminate, Carpet
Total Bedrooms: 3
Half Bathrooms: 1
Full Bathrooms: 2
Other Interior Features Cooking-Gas, Dryer-Electric, Fireplace, Laminate, Wall to Wall Carpet, Washer, Water Heater
Area & Lot
Total area 1,617 Sq.Ft.
Lot Area 2,185 Sq.Ft.
Living area 1,617 Sq.Ft.
MLS® ID 2270172
Year Built 2013
School District Everett
High School Cascade High
Middle School Evergreen Mid
Elementary School Emerson Elem
View Description City,Territorial
Architecture Styles Modern
Type Condo
Status Sold
Date Sold September 19, 2024
Exterior
Stories 2
Air conditioning 90 High Efficiency, Central A/C, Forced Air
Heat type 90 High Efficiency, Forced Air
Garage Space 2.0
Security Features Security Gate
Other Exterior Features Cement Planked, Stone, Wood, Wood Products
Parking Individual Garage, Uncovered
Lot Features Curbs, Paved
Roof Composition
Finance
Sales Price $640,000
HOA Fees $170 monthly
Real Estate Tax $4,469 yearly

360 Virtual Tour

Take a tour of this property

Work With Dana

Unparalleled Service from a Real Estate Broker who has lived in the area for over 40 years! He is dedicated to providing exceptional service to his clients. His team offers a wealth of knowledge on local communities, current market conditions, and the process of selling or buying a home. He looks forward to providing you with a real estate experience that exceeds your expectations.









