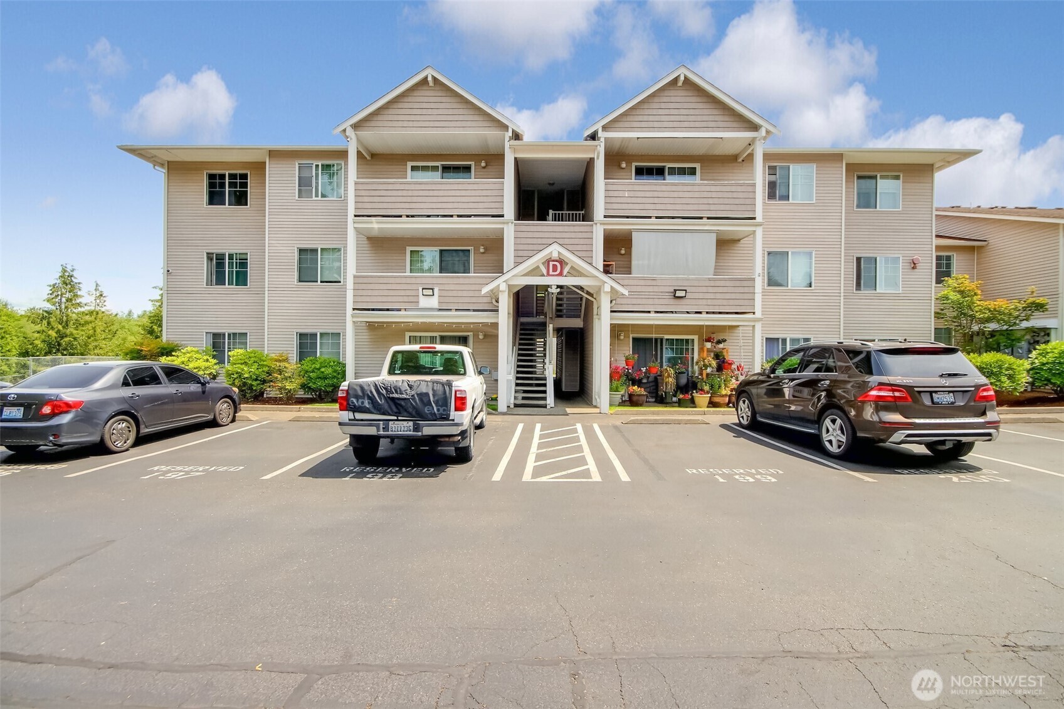
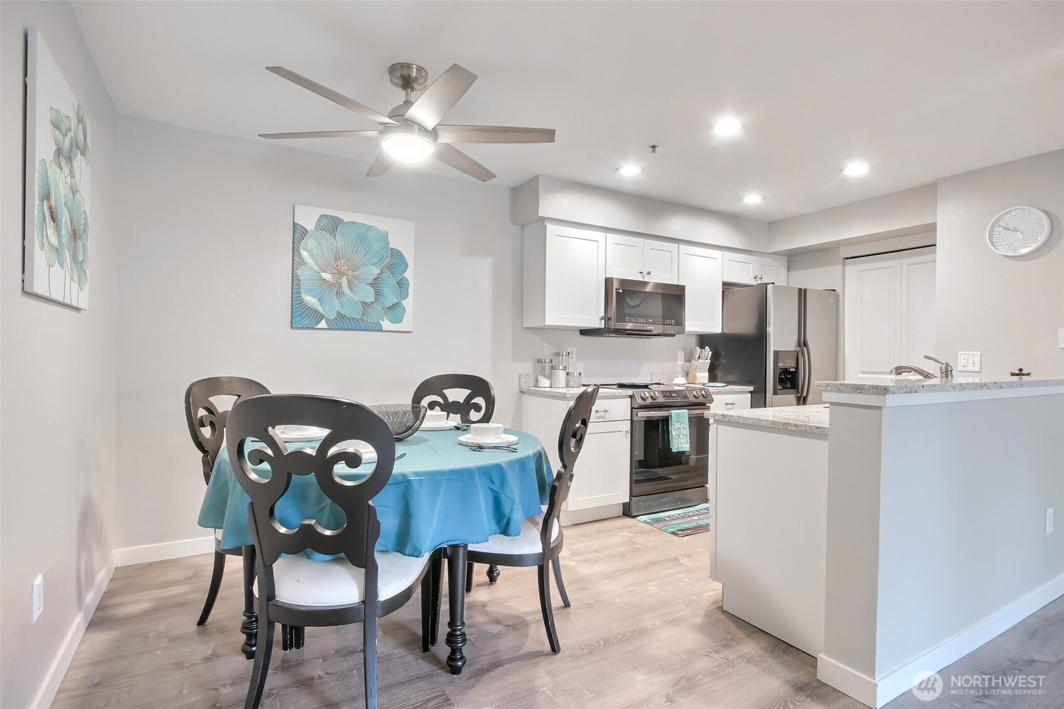
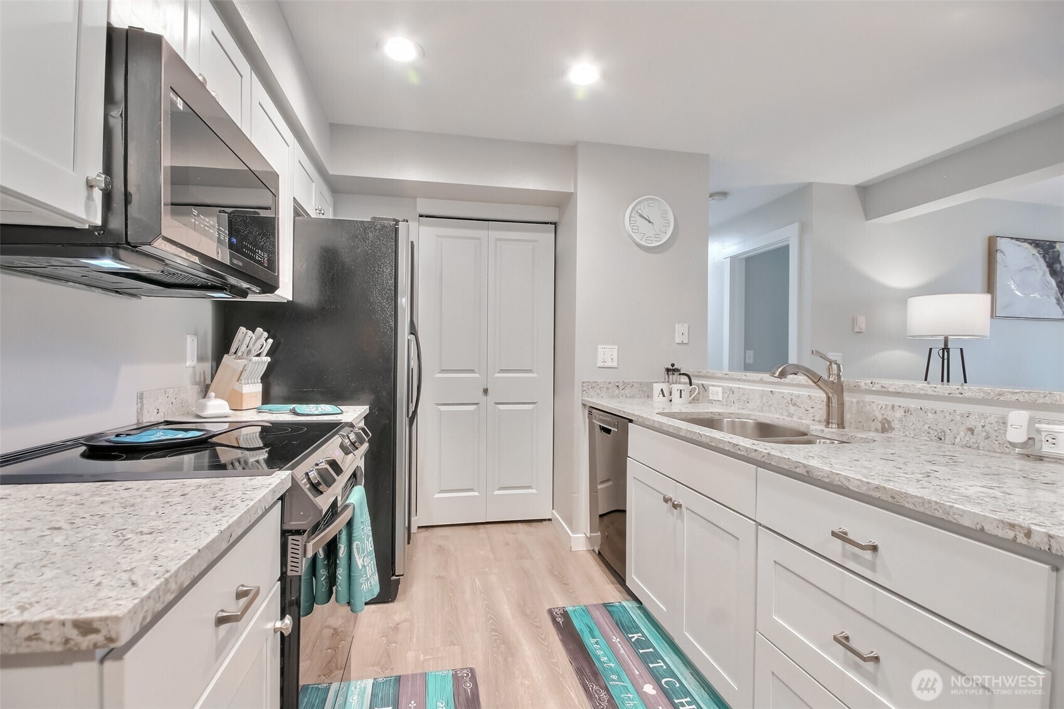
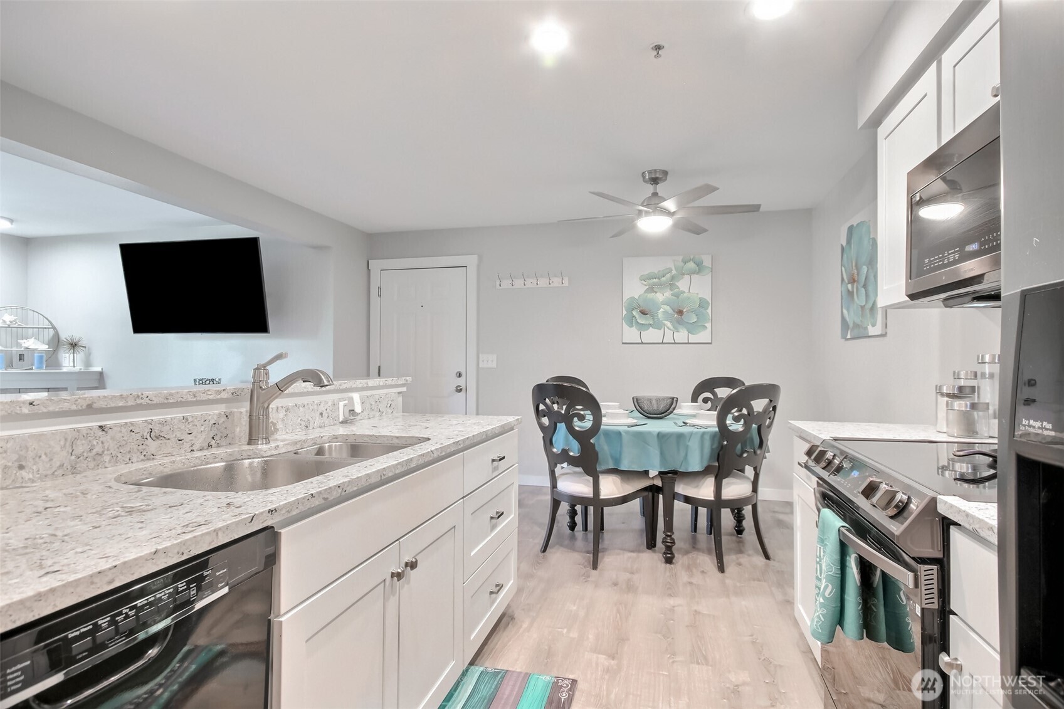
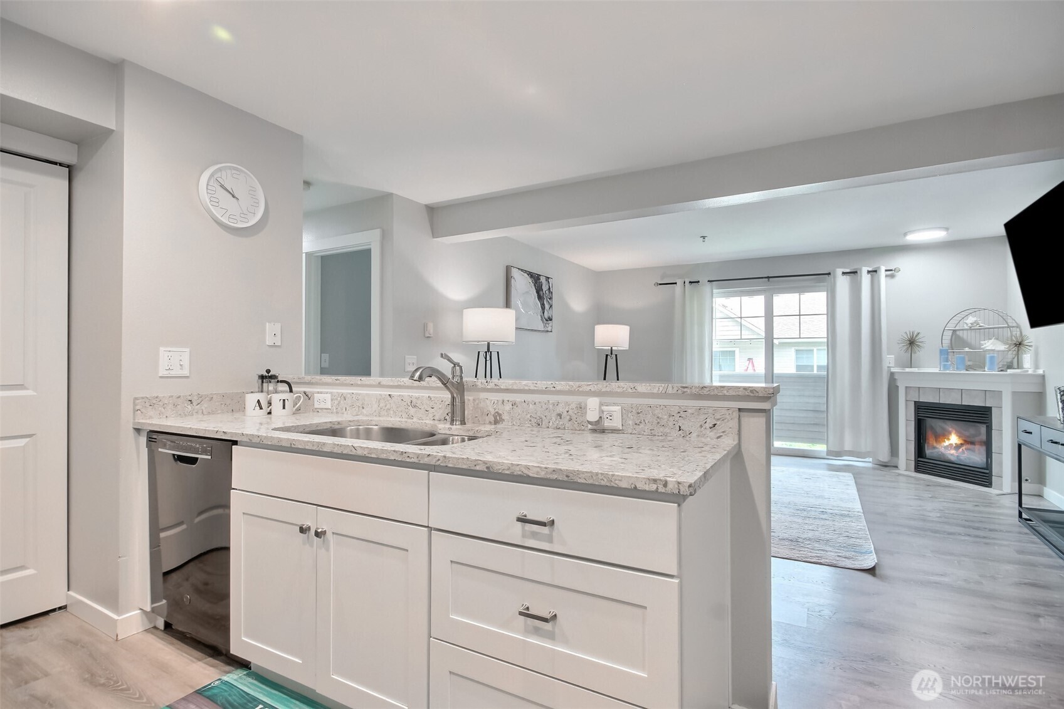
1001 Casino Road Unit: D202
VIEW PHOTOS
Bought with The Preview Group and Listing Broker: eXp Realty; LaTamla N. Townsend; 888-317-5197;
$285,000

1001 Casino Road Unit: D202

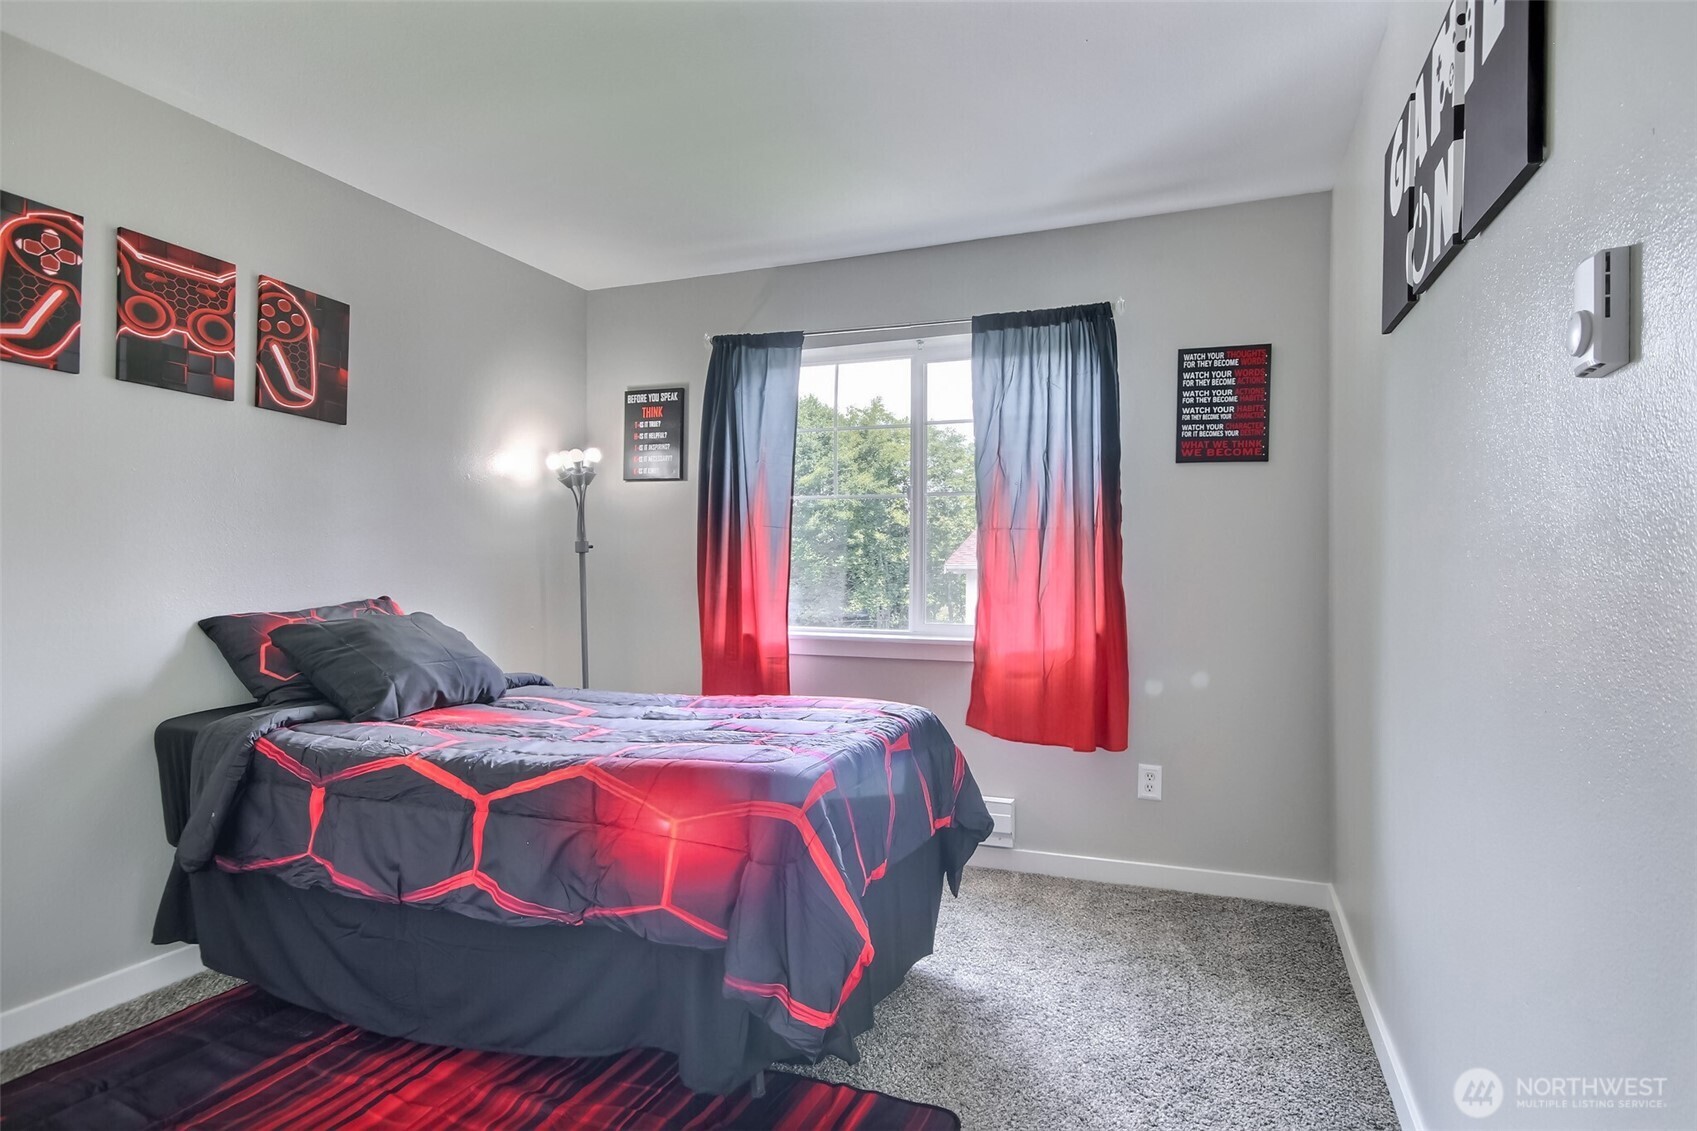
2 Beds 2 Baths 923 Sq.Ft.

Description

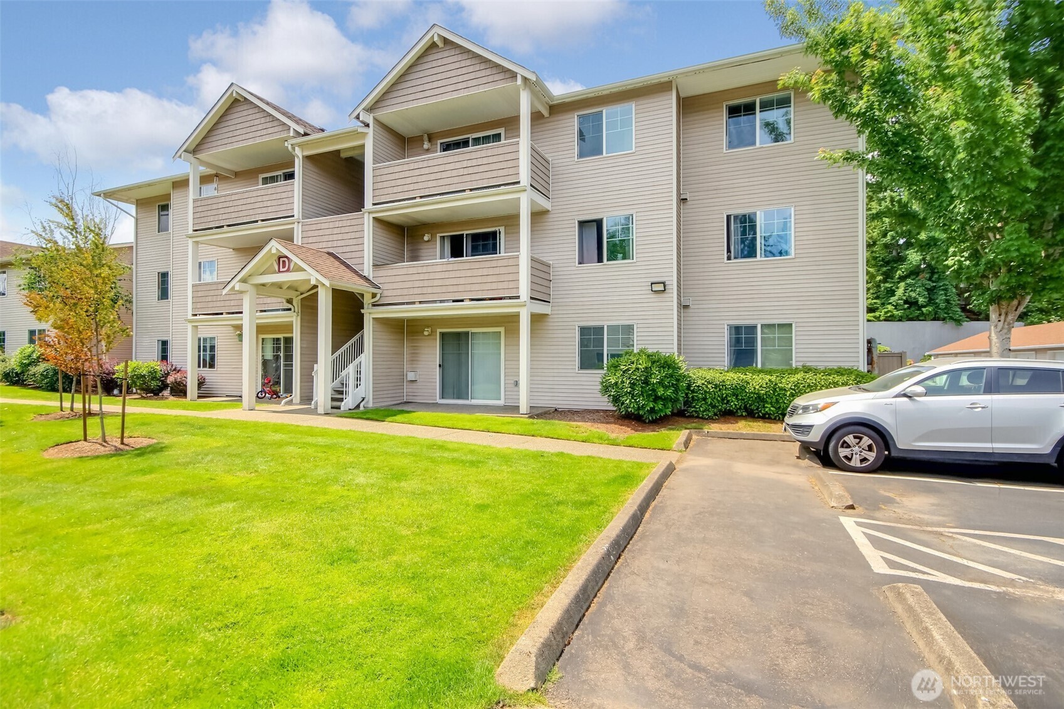
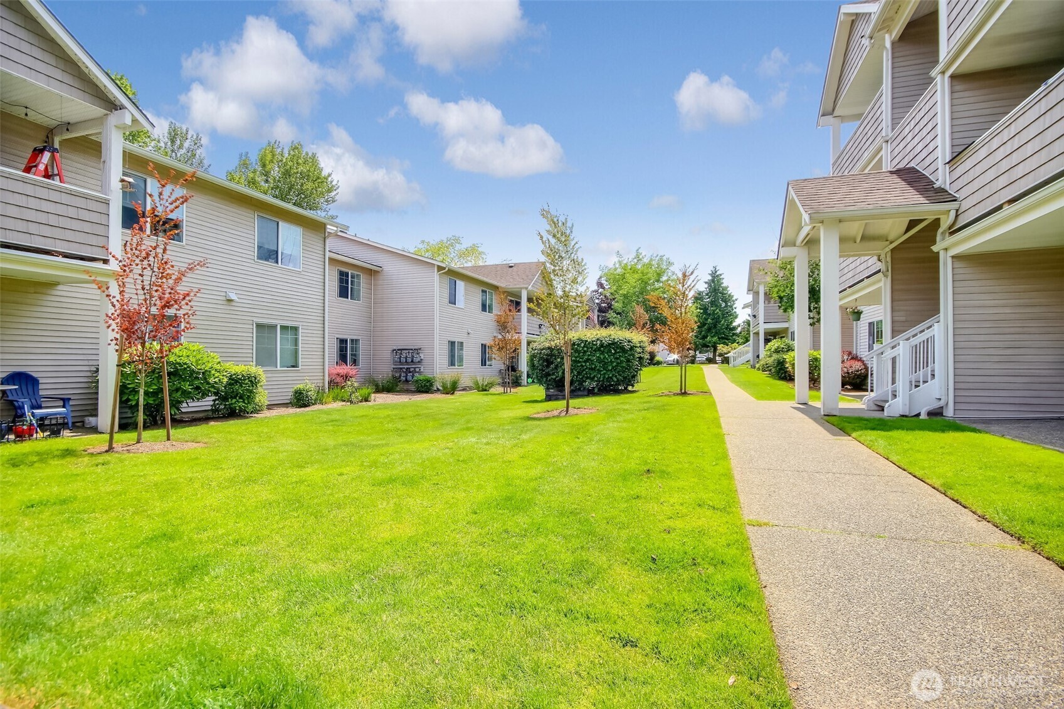
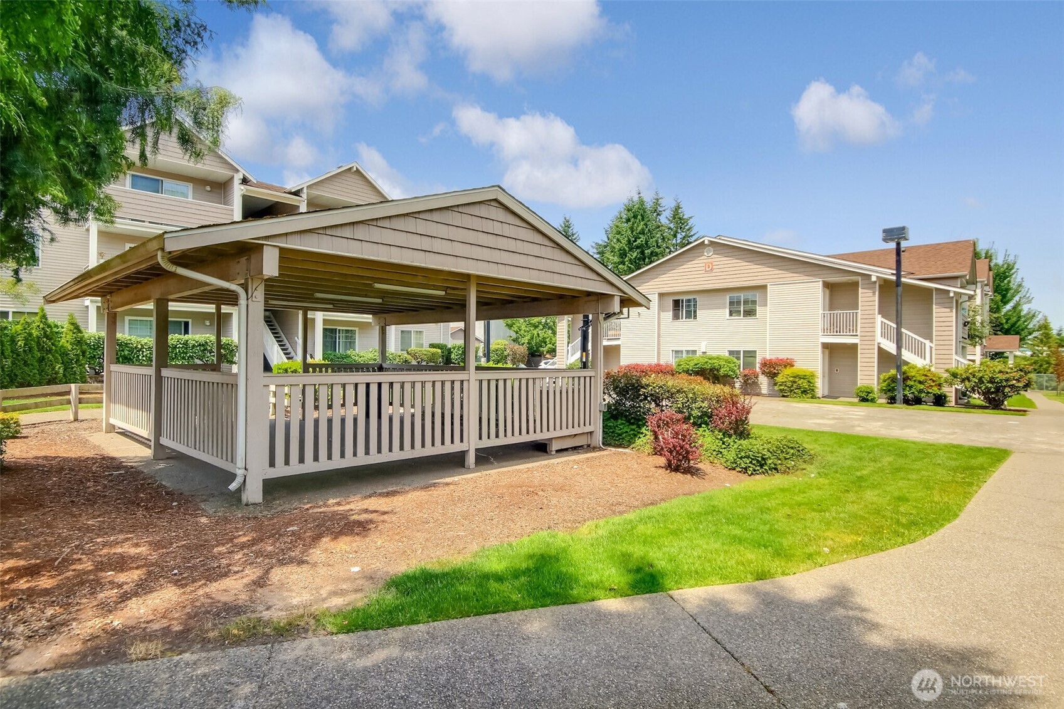
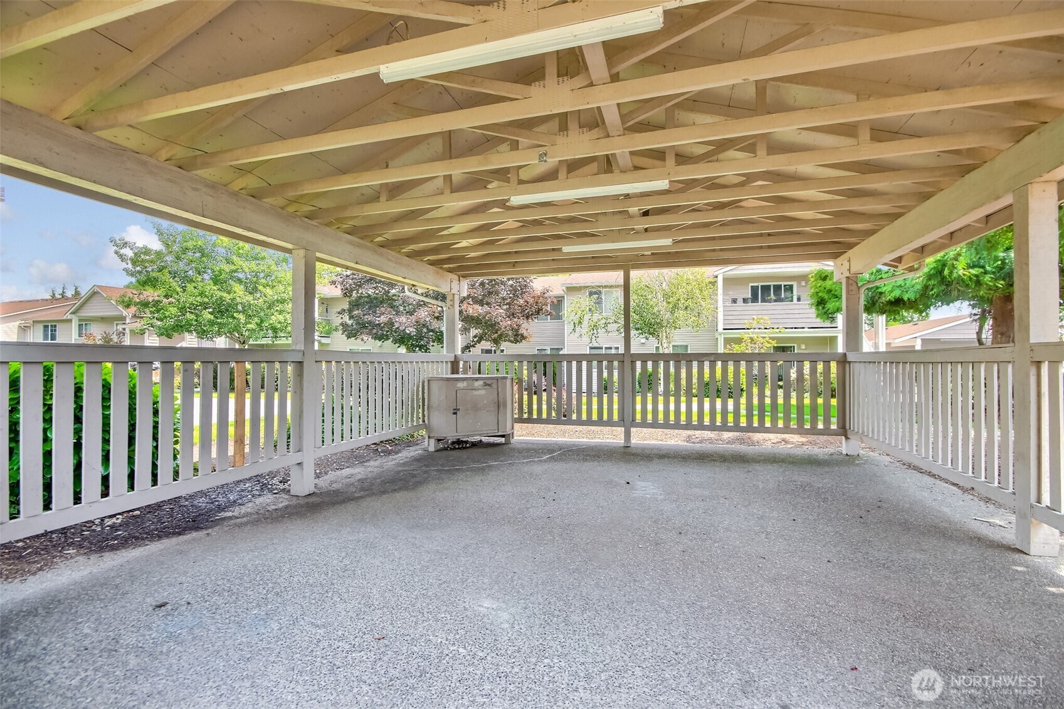
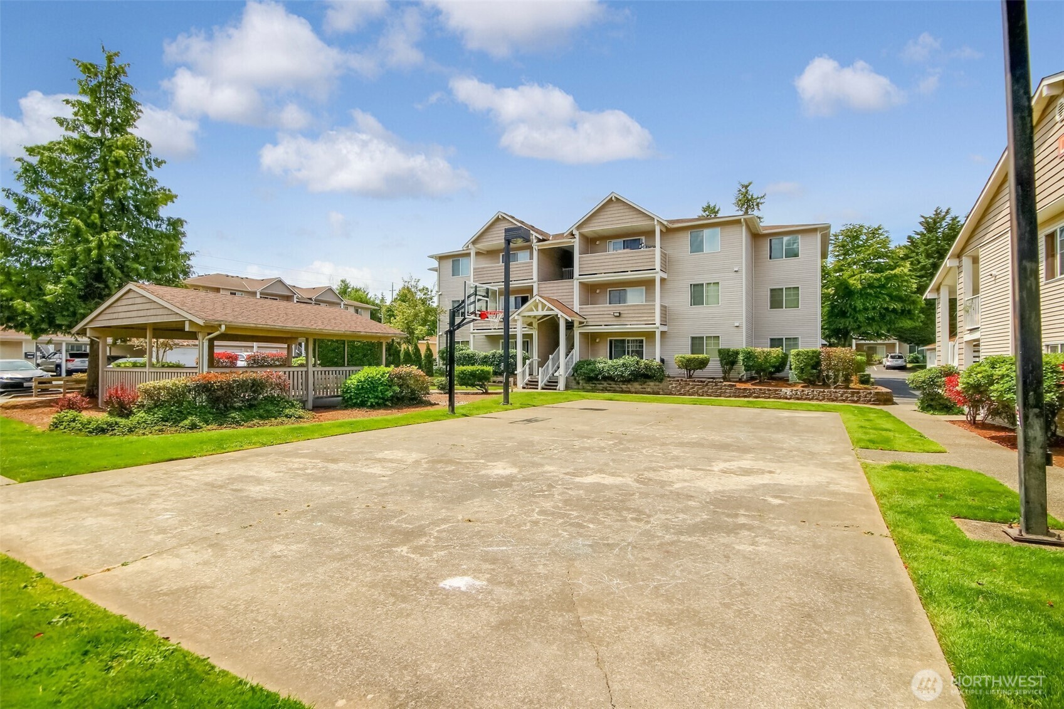
The location offers unmatched convenience & connectivity. Just 2 minutes from I-5 and Hwy 526 for easy commuting north or south. Less than 10 minutes to Paine Field & Boeing's Everett Plant. Ideal for employees or frequent flyers Close to major retail, dining, & grocery centers including Walmart, Costco, Fred Meyer, & Everett Mall Quick access to public transportation &park-and-rides for stress-free commuting Minutes to local parks, nature trails,& waterfront recreation along the Puget Sound.Whether you're a first-time homebuyer, downsizer, or investor, this unit offers low-maintenance living in a rapidly growing neighborhood, with strong rental potential and a vibrant community atmosphere. Everett's most accessible & amenity-rich community

Share Property

Location

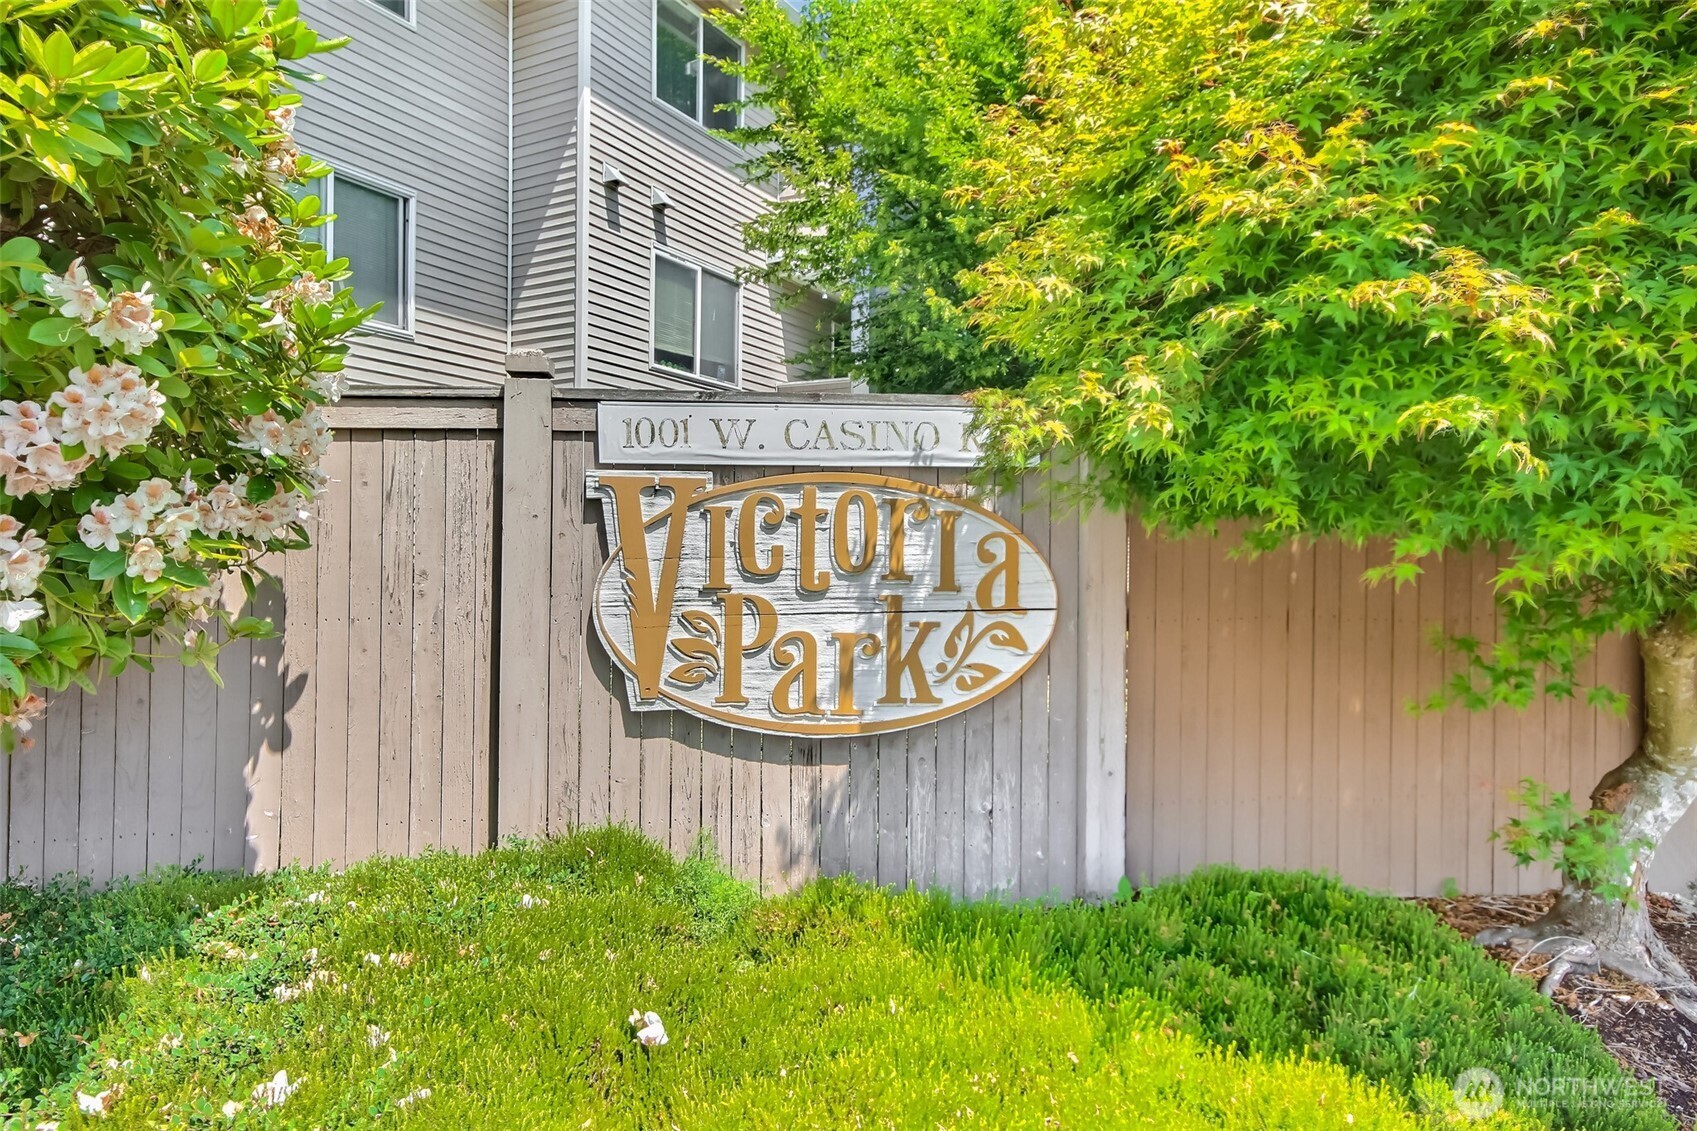
1001 Casino Road Unit: D202, Everett, WA 98204

Status

Sold

Date Sold

September 19, 2025

Property Amenities

Interior
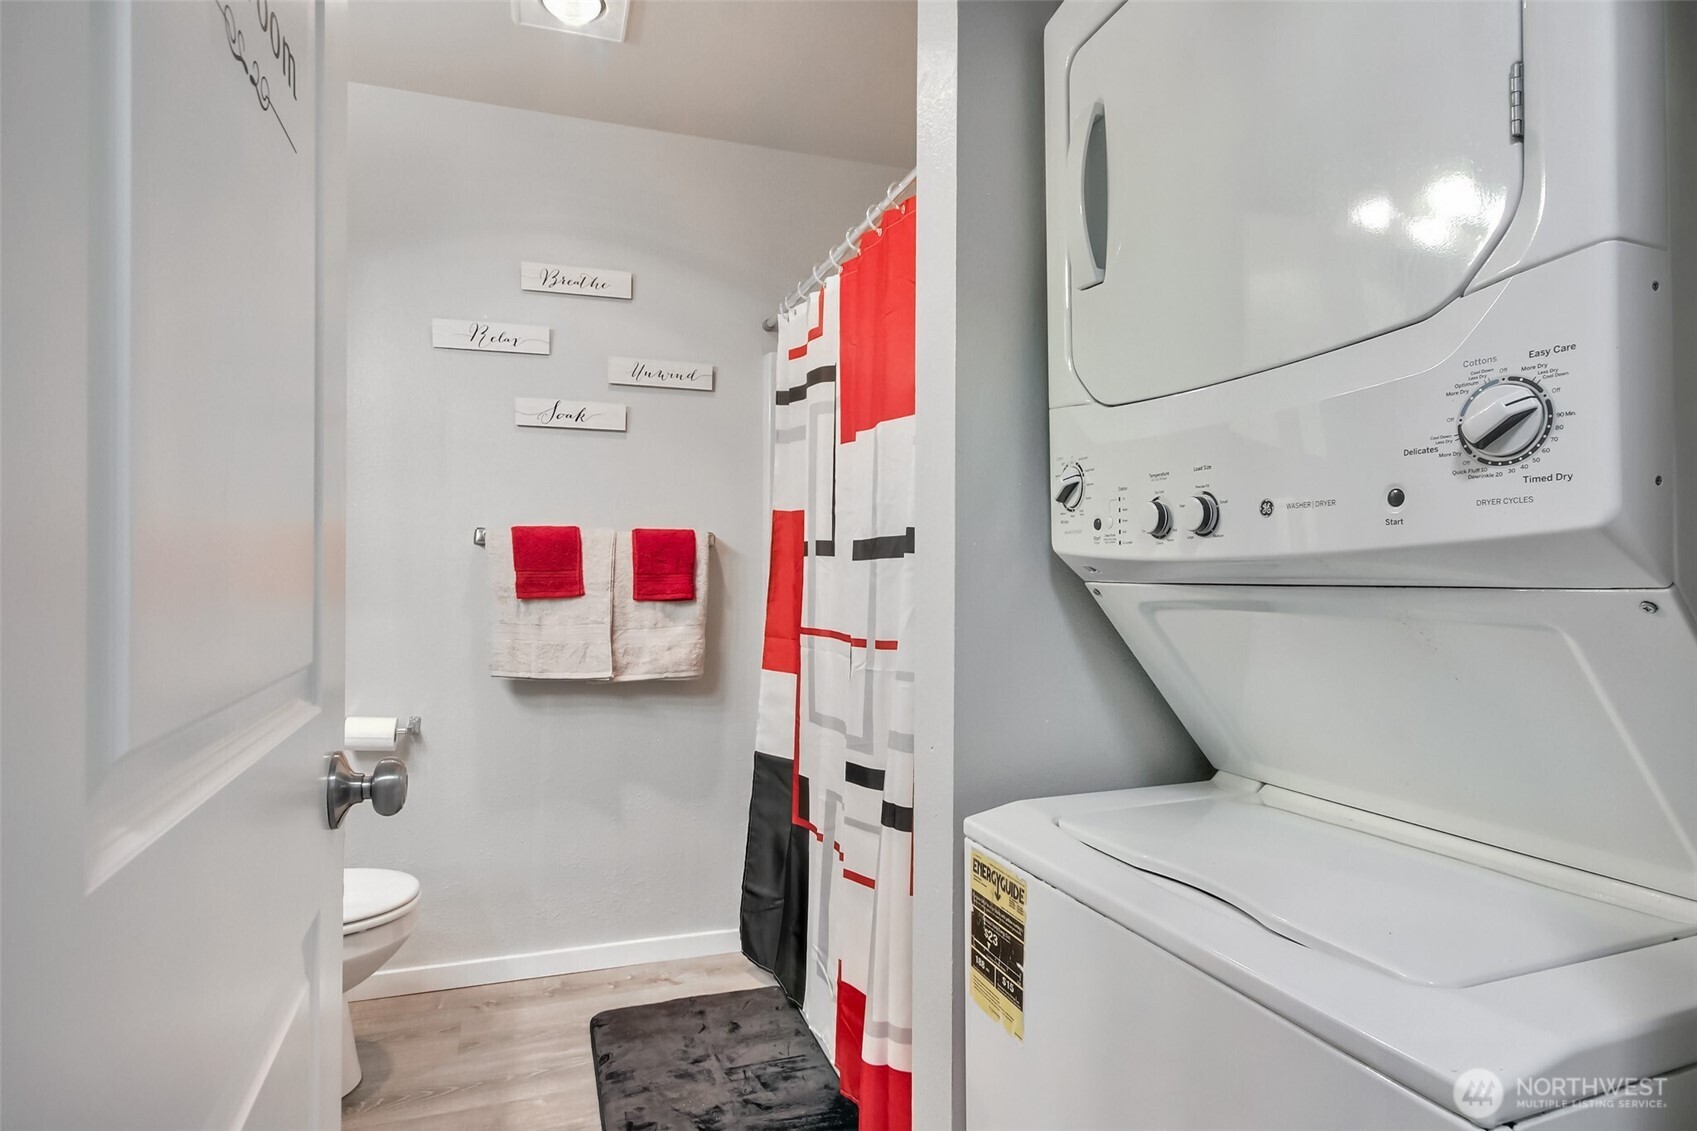
Laundry room Electric Dryer Hookup, Gas Dryer Hookup, Washer Hookup
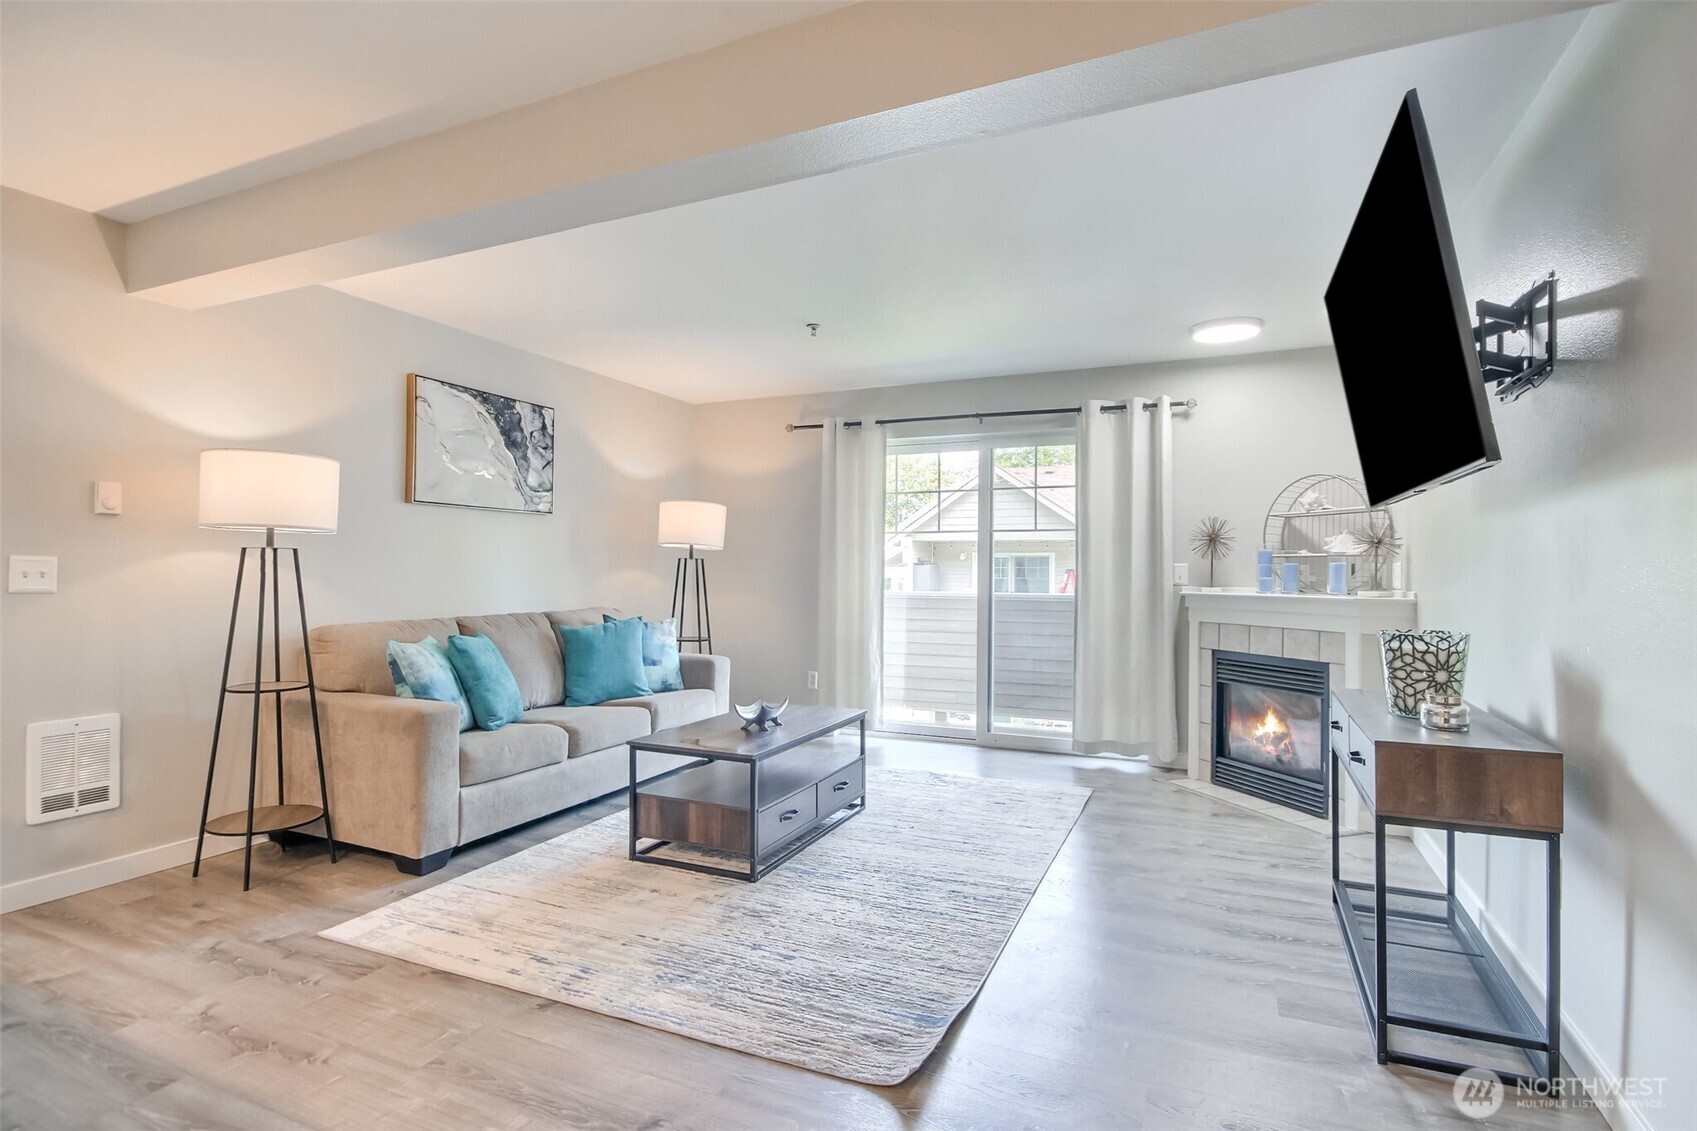
Fireplace Gas
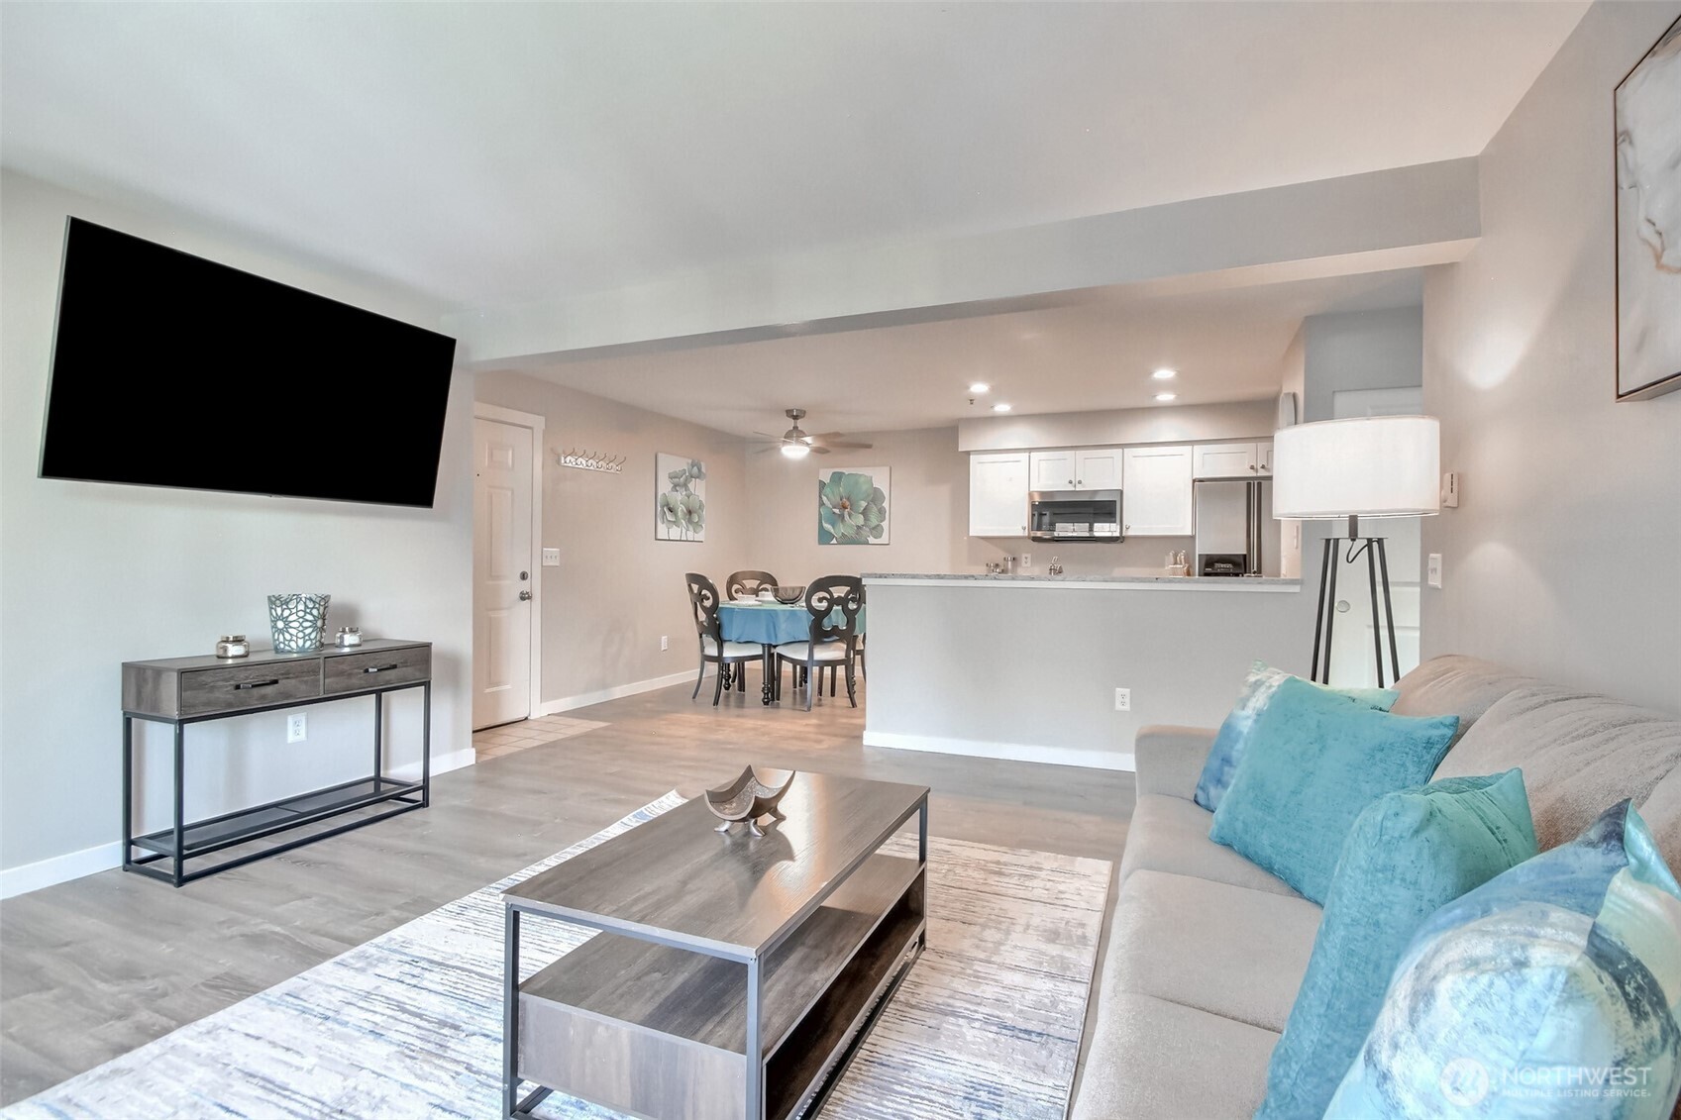
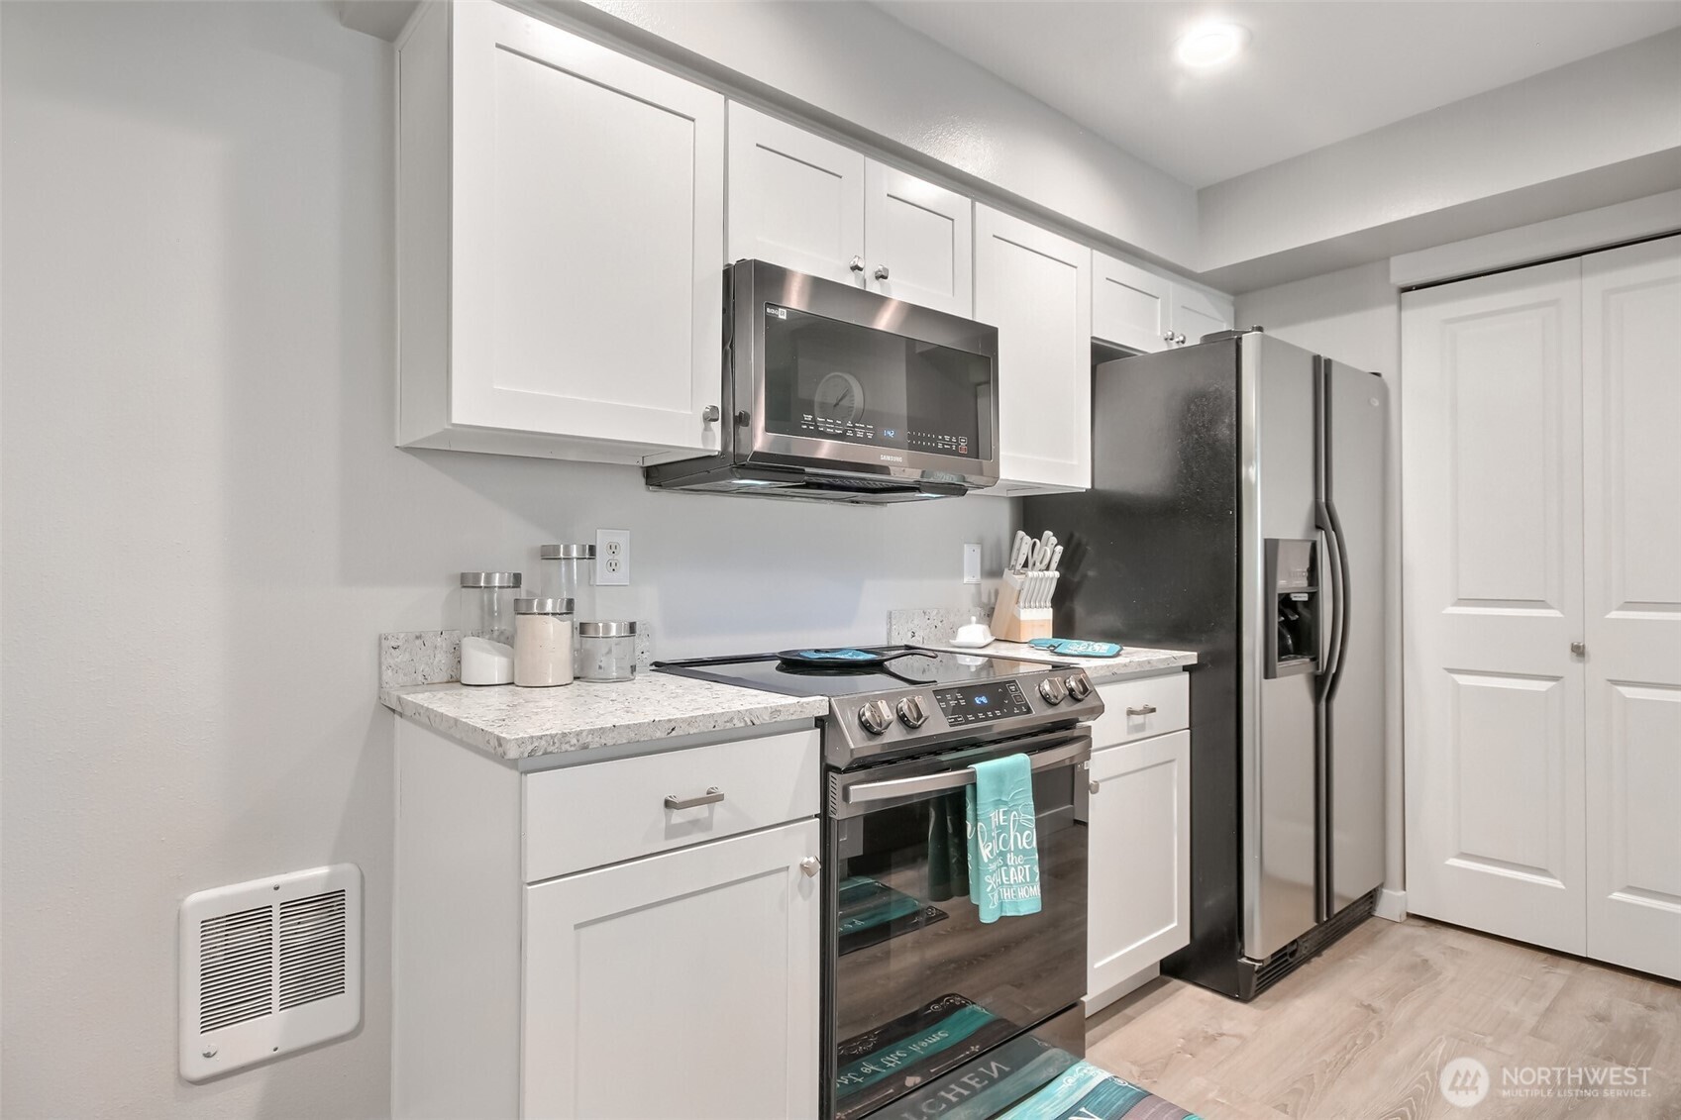
Appliances Dishwasher(s), Disposal, Dryer(s), Microwave(s), Refrigerator(s), Stove(s)/Range(s), Washer(s)
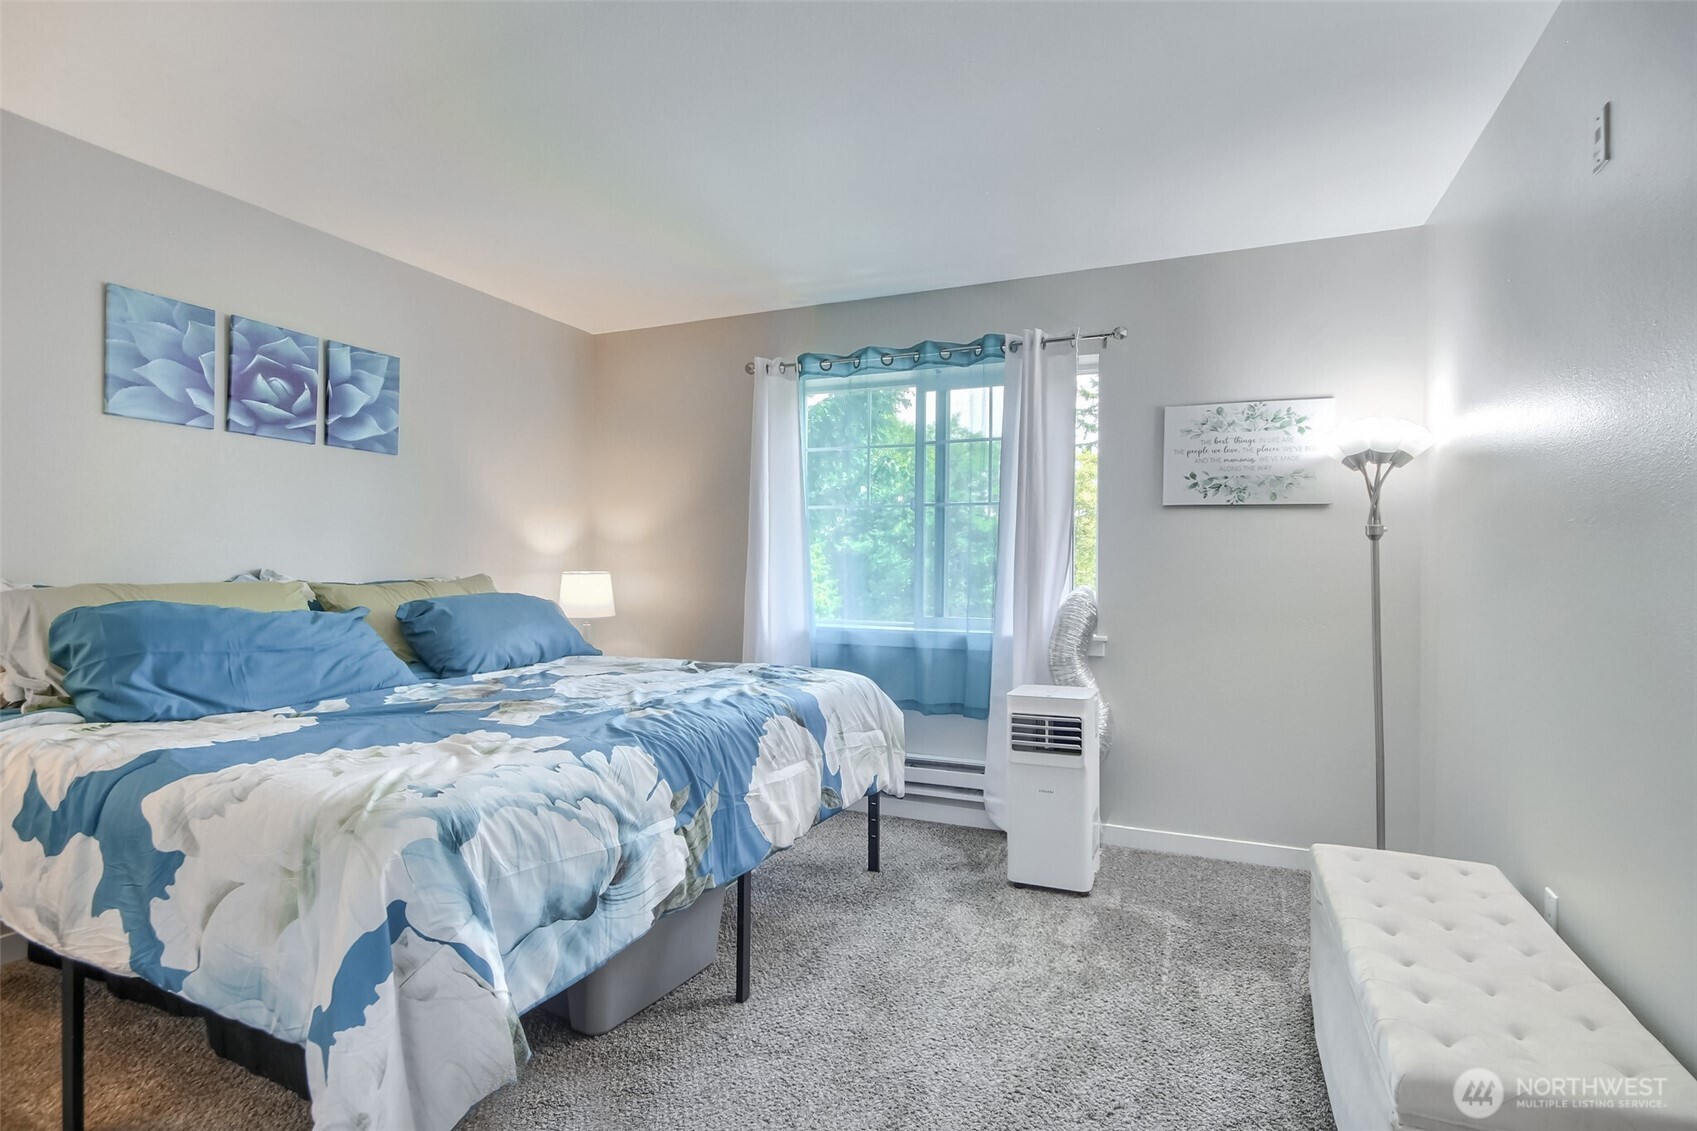
Flooring Laminate, Carpet
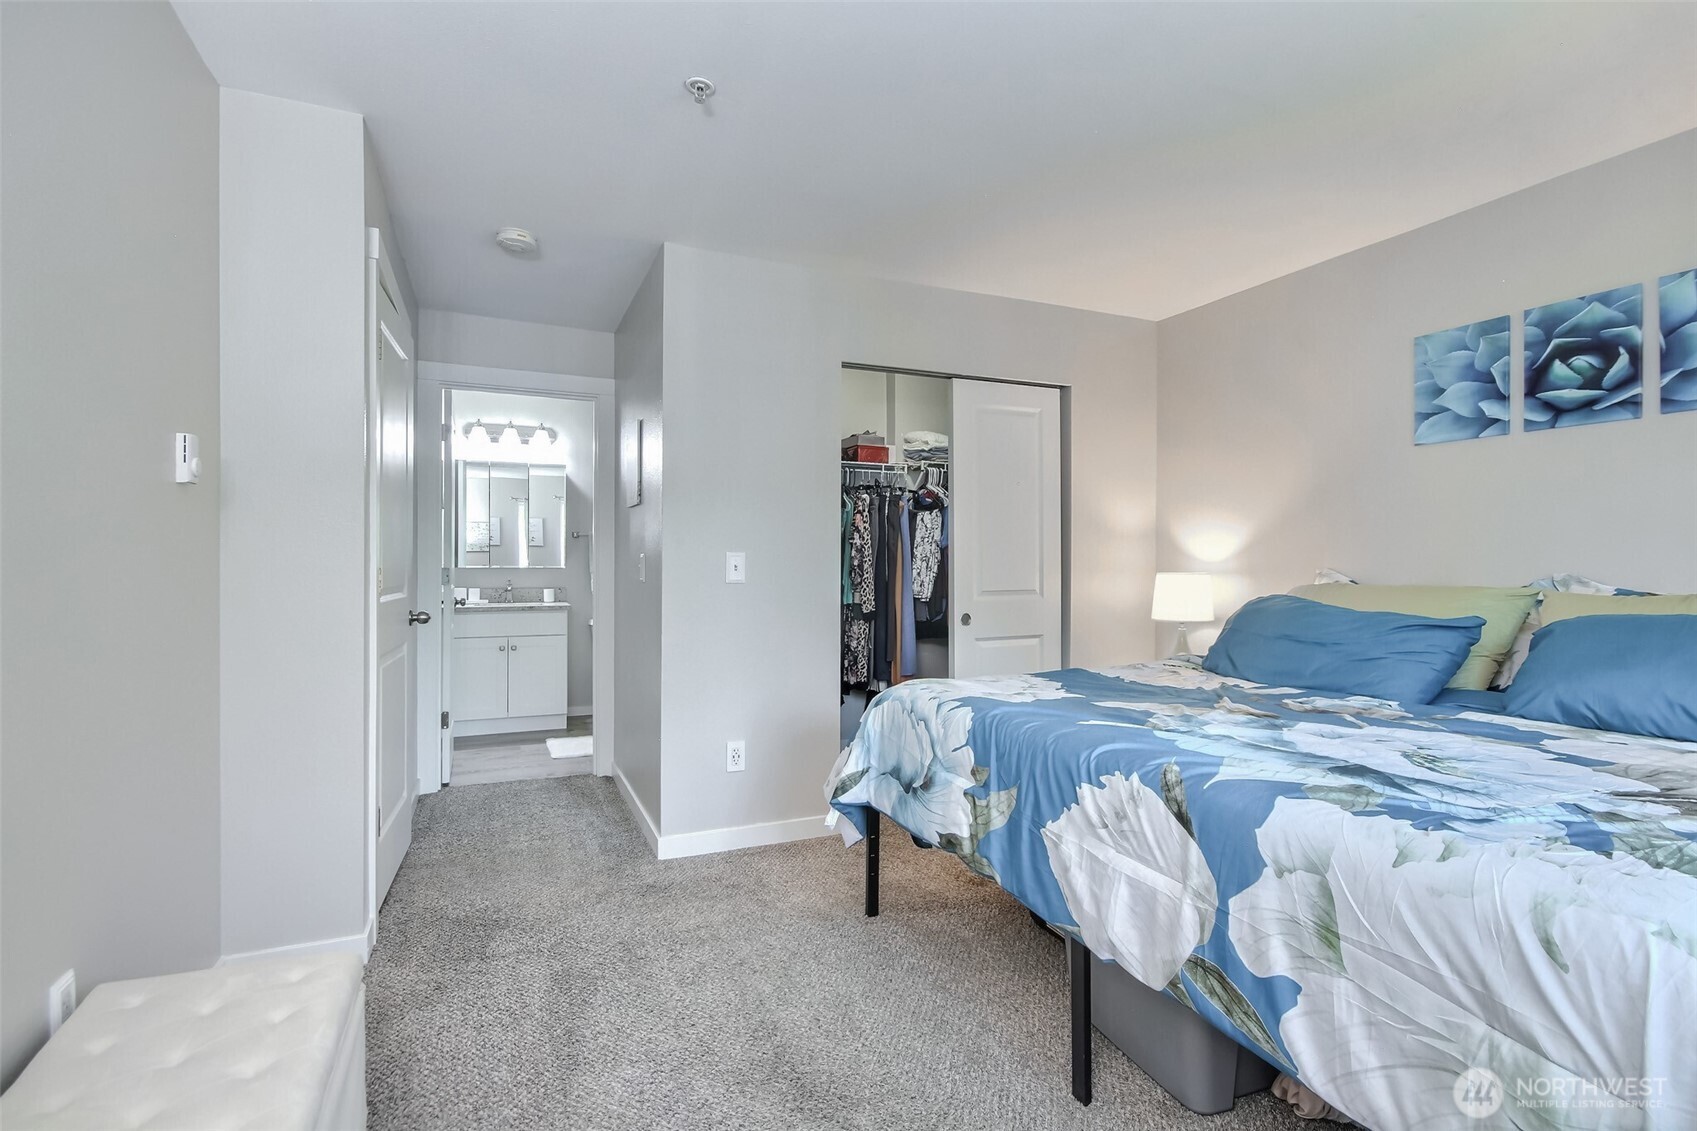
Total Bedrooms: 2
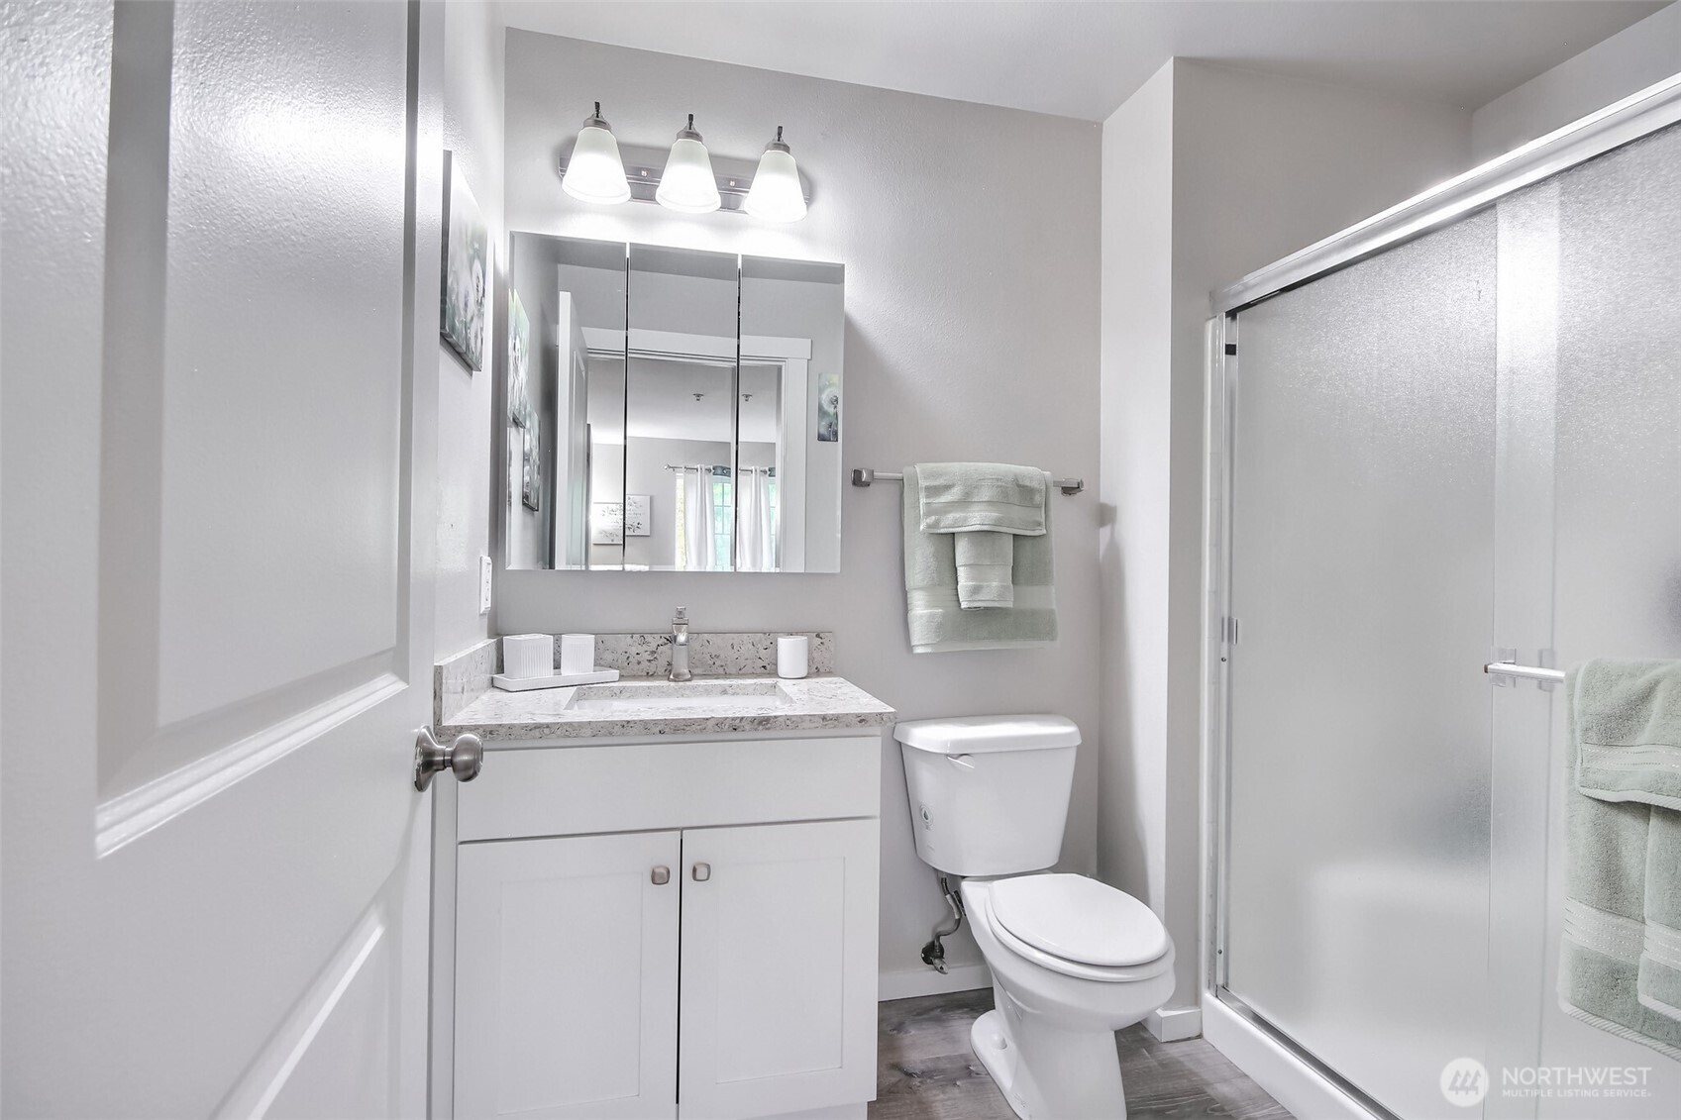
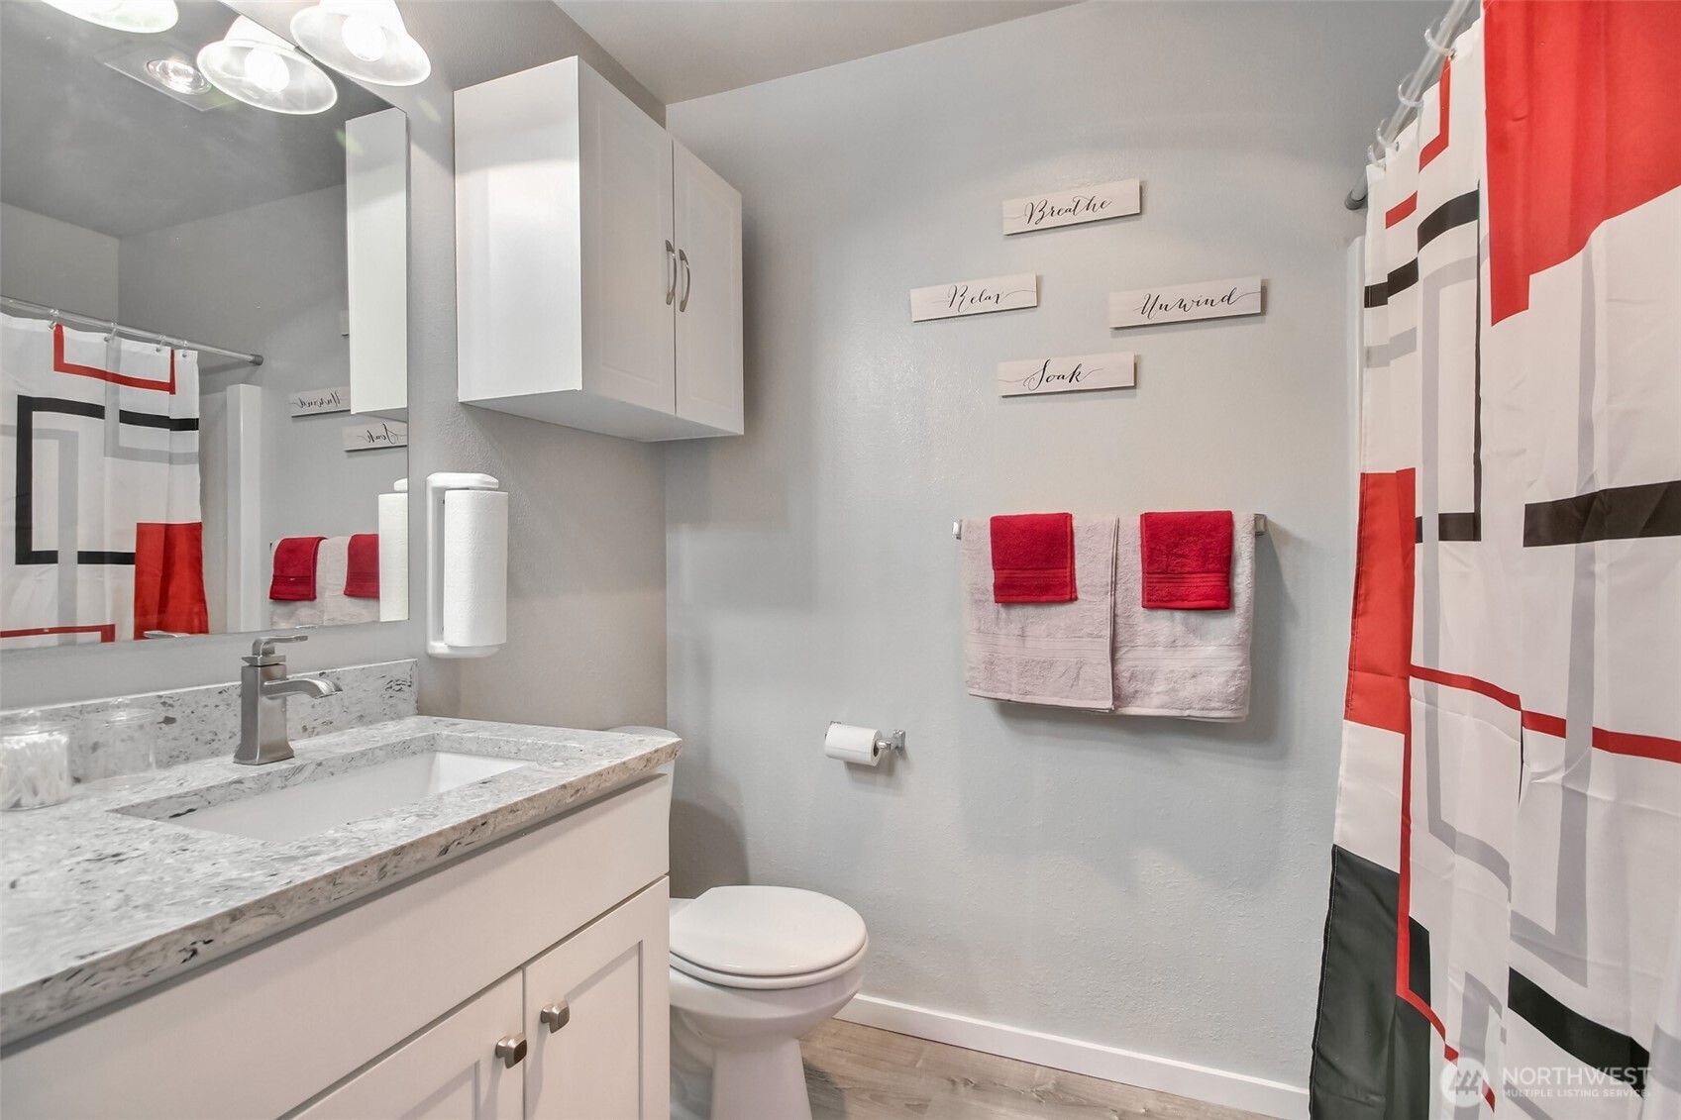
Three-Quarter Bathrooms: 1
Full Bathrooms: 1
Other Interior Features Cooking-Electric, Dryer-Electric, Dryer-Gas, End Unit, Fireplace, Insulated Windows, Primary Bathroom, Sprinkler System, Washer
Area & Lot
Total area 923 Sq.Ft.
Living area 923 Sq.Ft.
MLS® ID 2398300
Year Built 2000
School District Mukilteo
High School Kamiak High
Middle School Olympic View Mid
Elementary School Horizon Elem
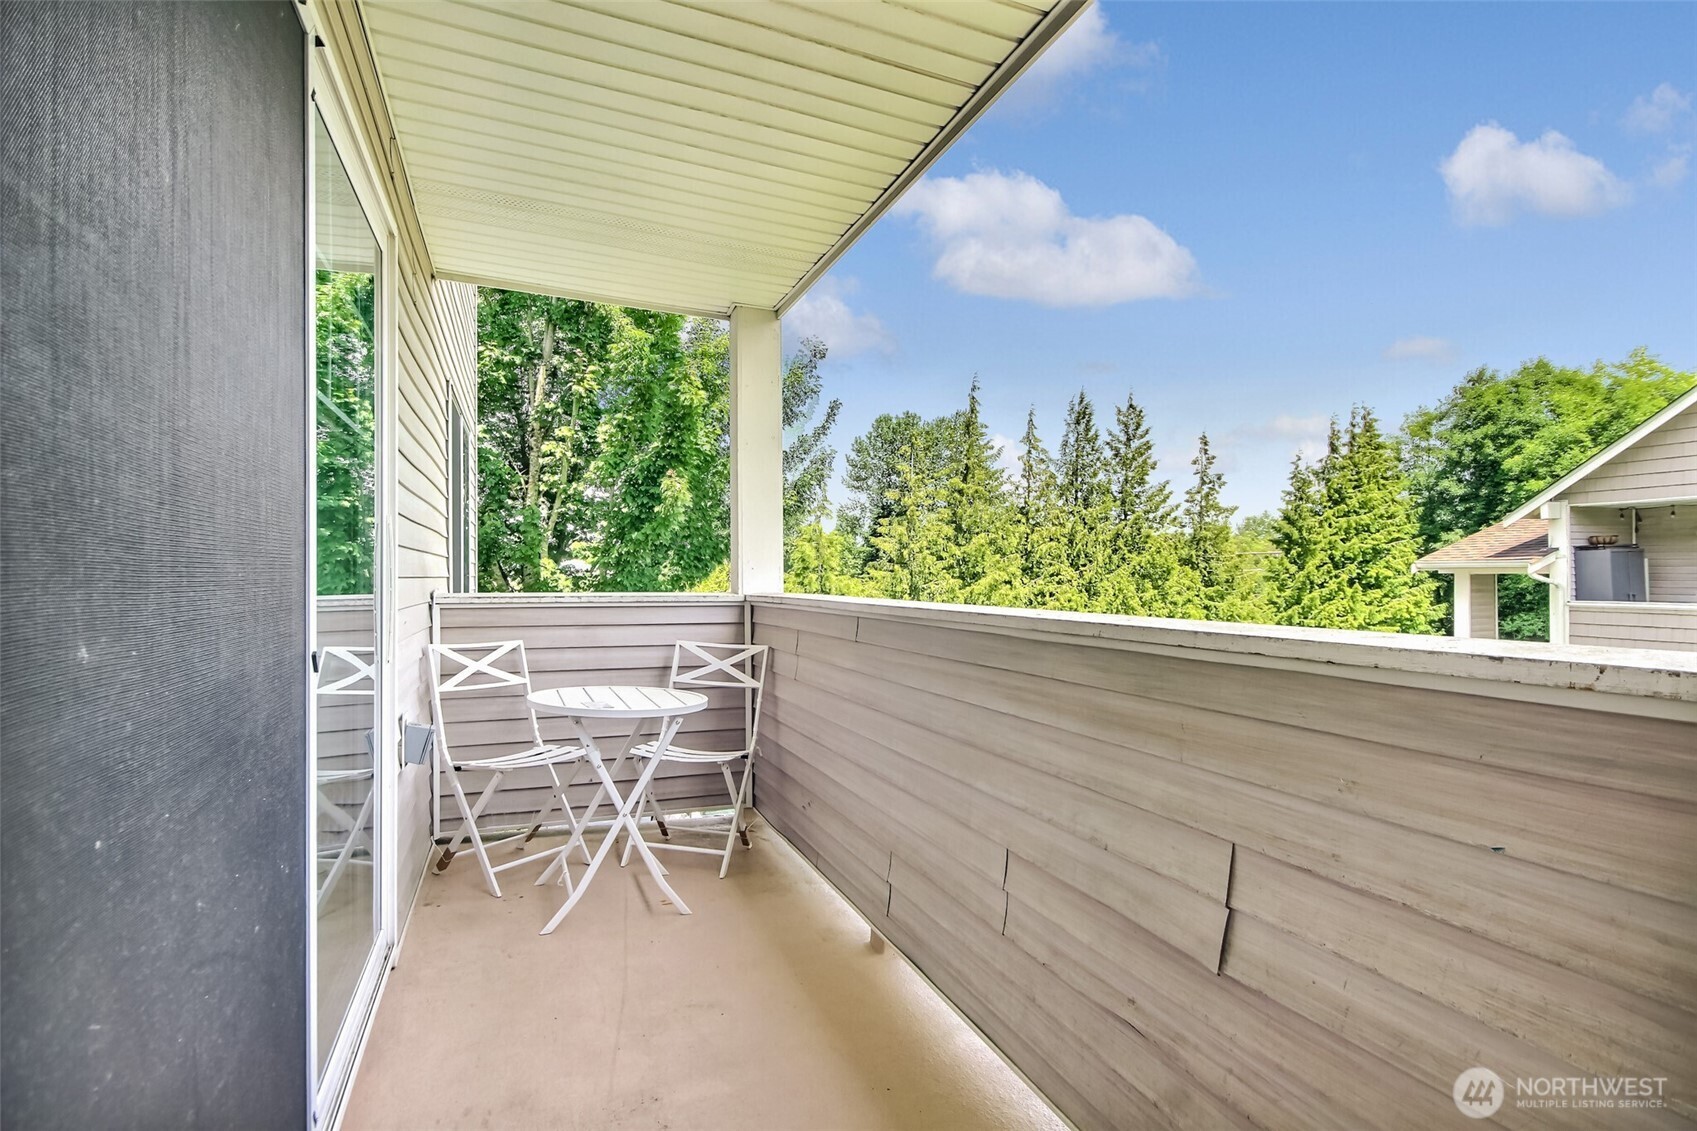
View Description Territorial
Type Condo
Status Sold
Date Sold September 19, 2025
Exterior
Stories 3
Air conditioning None
Heat type Baseboard, Forced Air
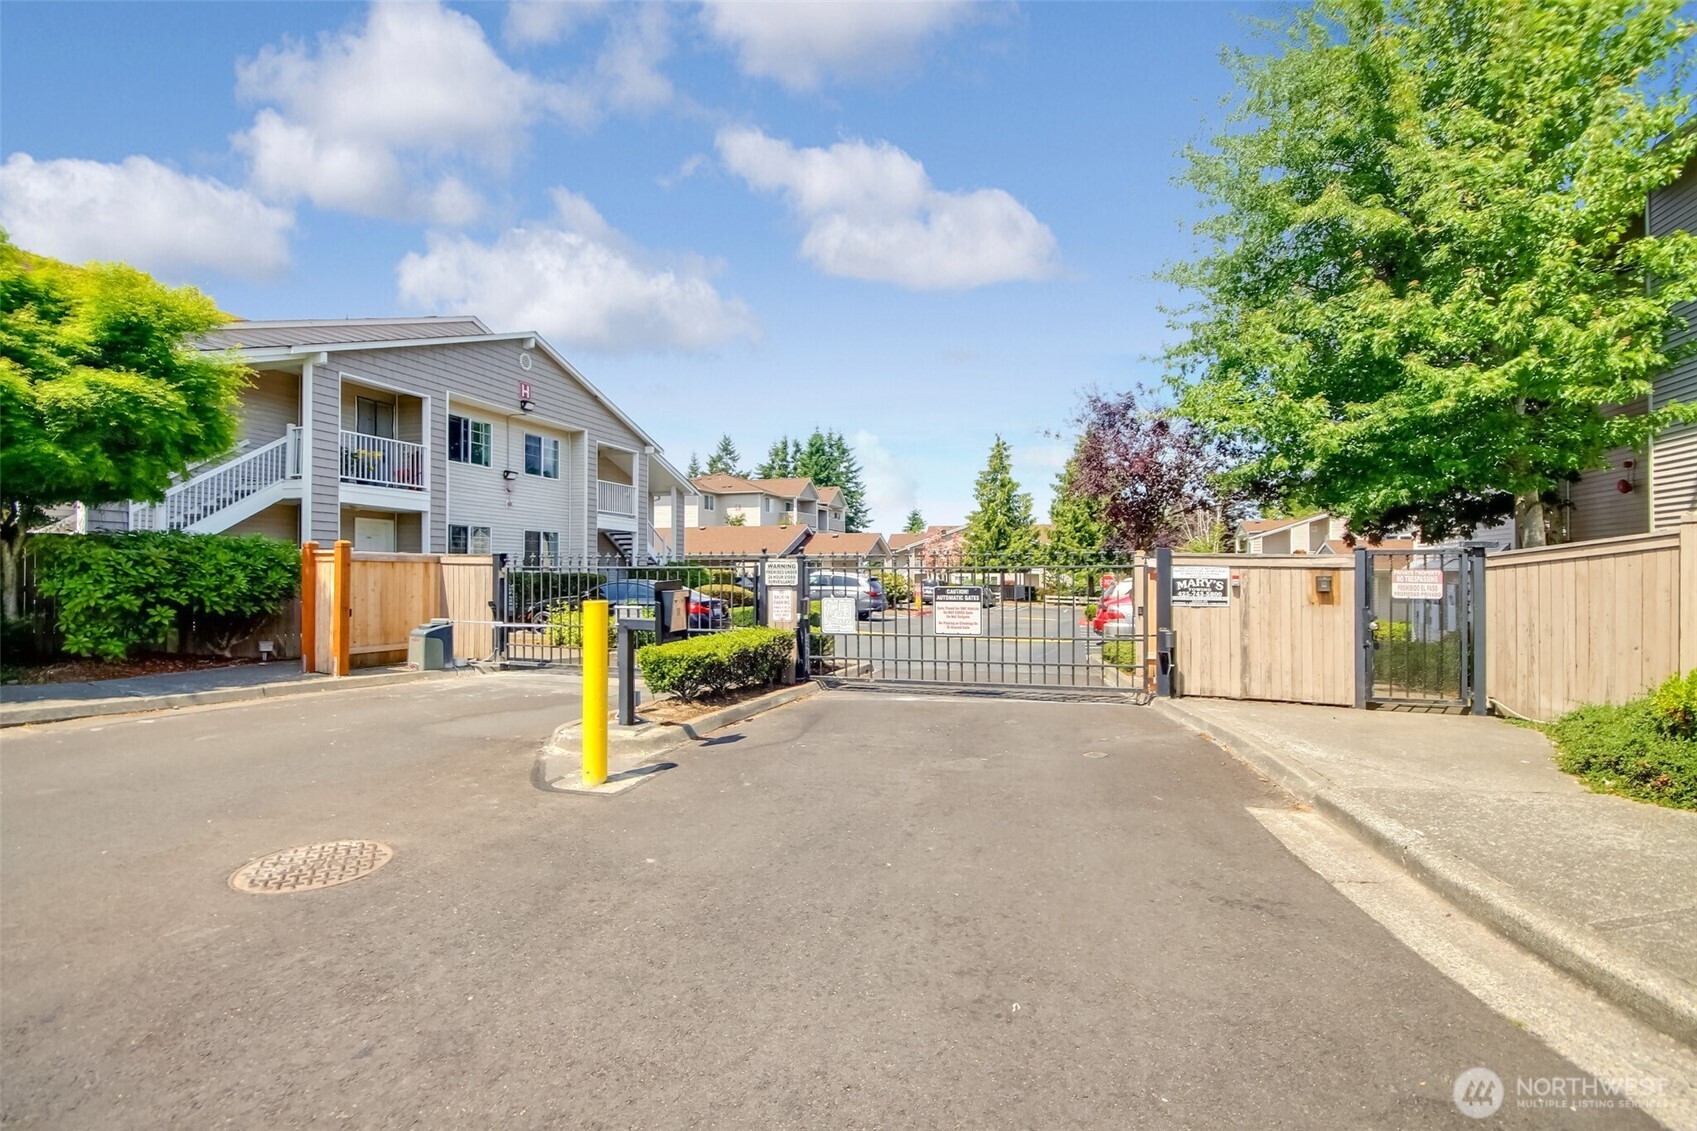
Security Features Security Gate
Other Exterior Features Metal/Vinyl
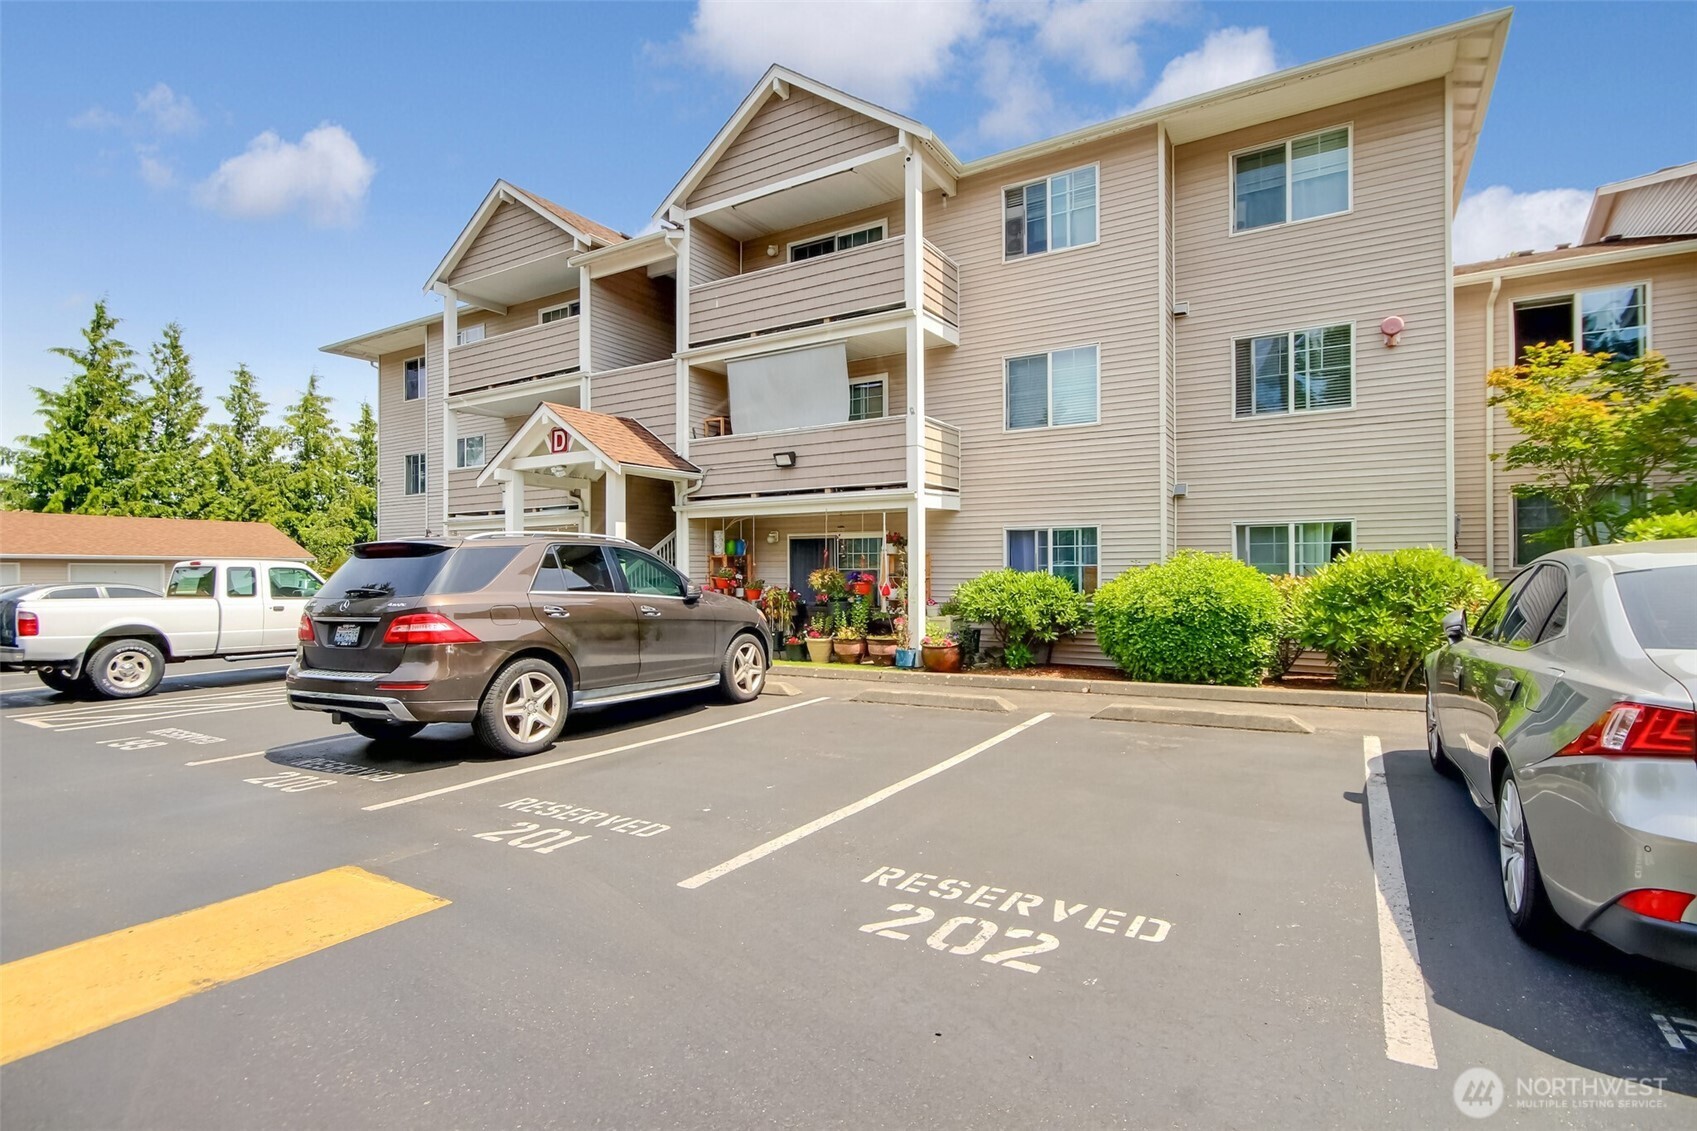
Parking Uncovered
Lot Features Curbs, Open Space, Paved, Sidewalk
Roof Composition
Finance
Sales Price $285,000
HOA Fees $439 monthly
Real Estate Tax $2,354 yearly

Work With Dana

Unparalleled Service from a Real Estate Broker who has lived in the area for over 40 years! He is dedicated to providing exceptional service to his clients. His team offers a wealth of knowledge on local communities, current market conditions, and the process of selling or buying a home. He looks forward to providing you with a real estate experience that exceeds your expectations.









