Leave a Message

Thank you for your message. We will be in touch with you shortly.

10036 Merrick Street SE Unit: 353
VIEW PHOTOS
Provided by NWMLS, Listed by eXp Realty
$555,050

10036 Merrick Street SE Unit: 353

4 Beds 3 Baths 2,033 Sq.Ft. 5,119 Sq.Ft.

Description

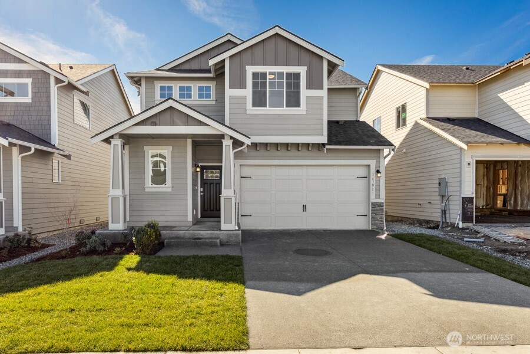
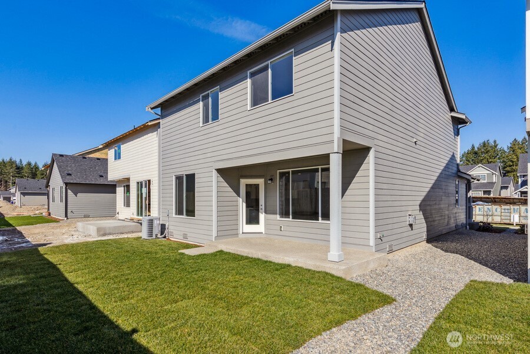
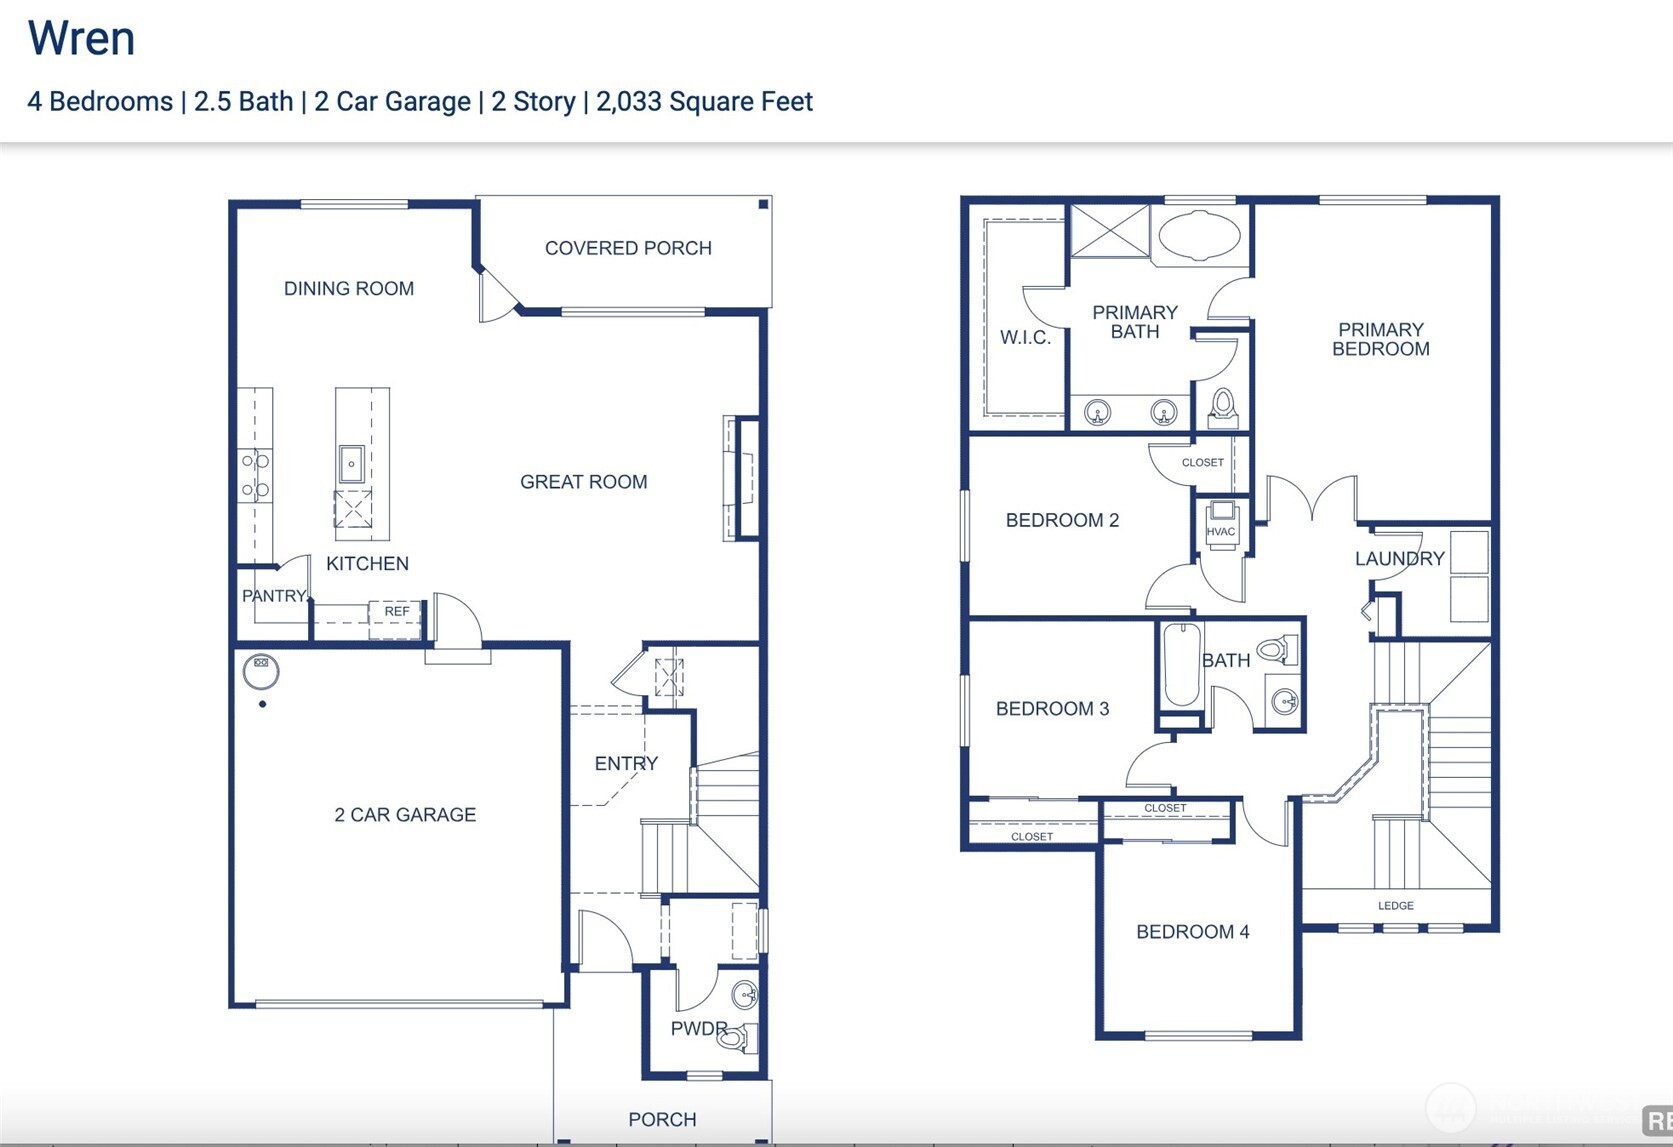
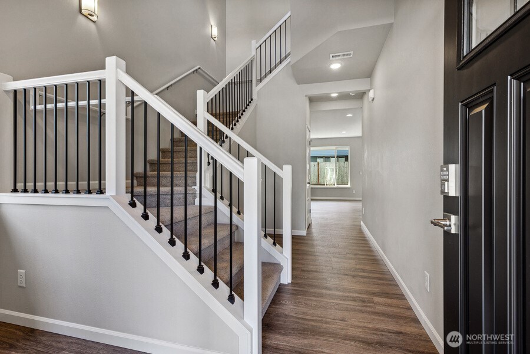
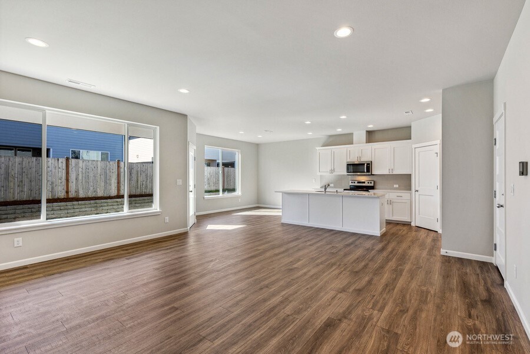
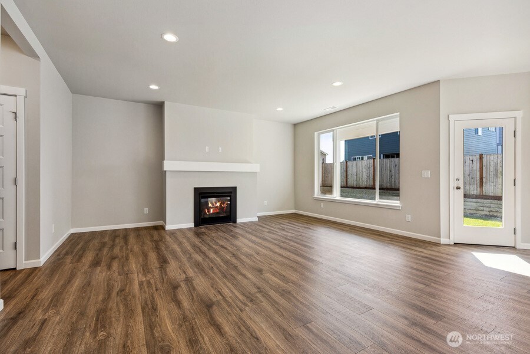
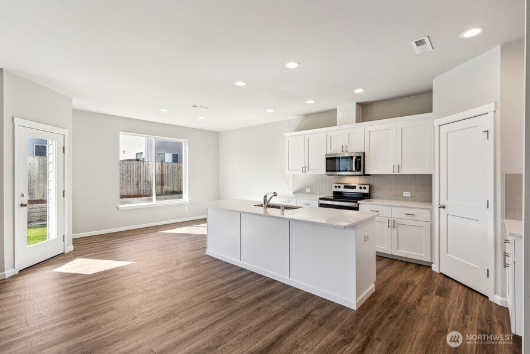
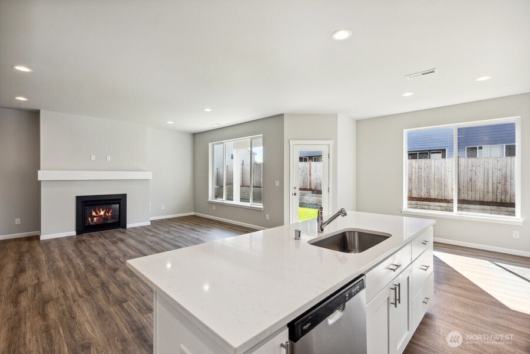
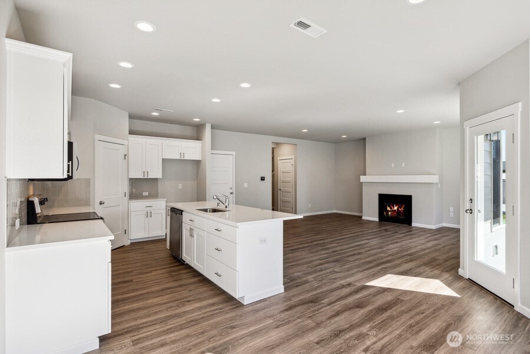
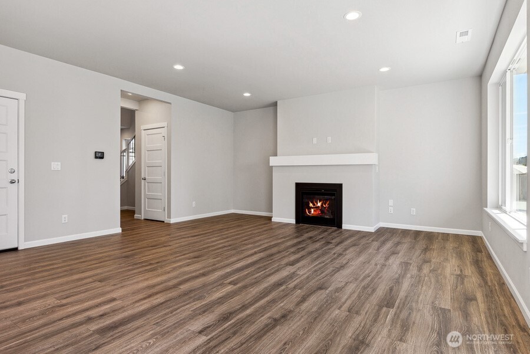
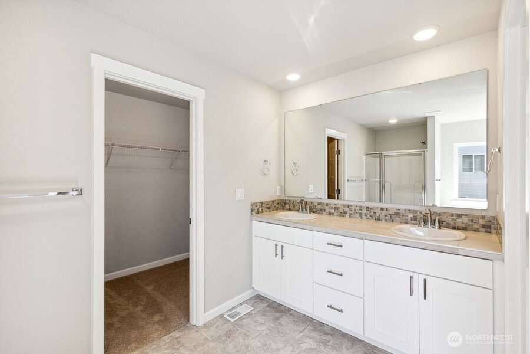
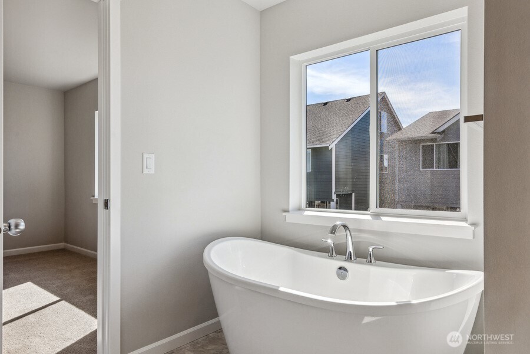
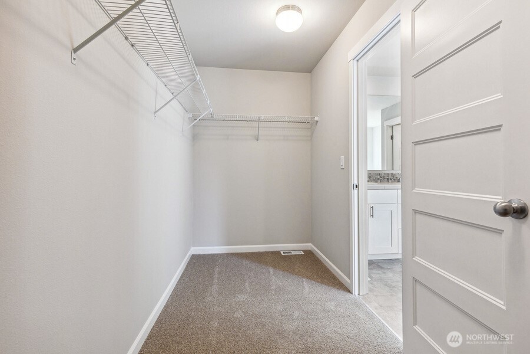
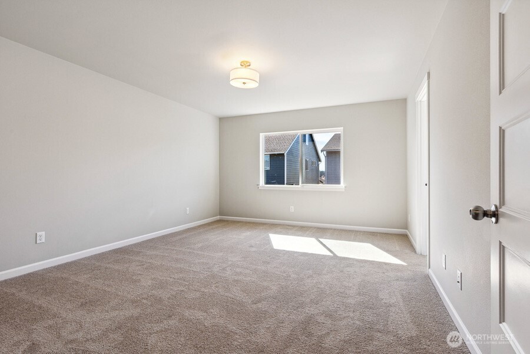
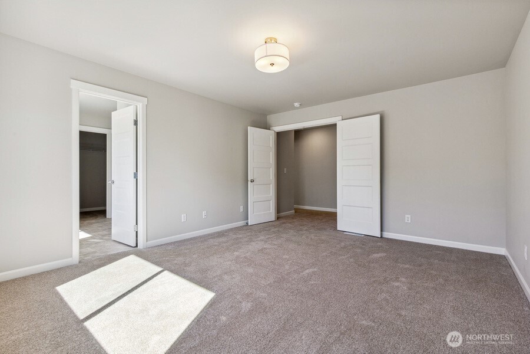
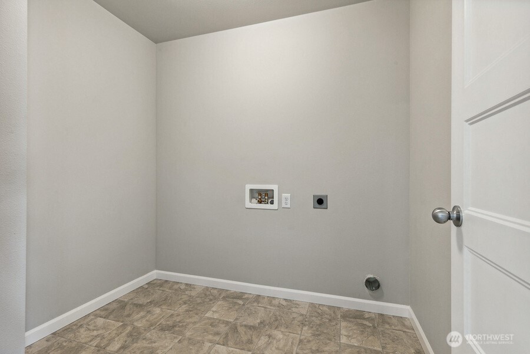
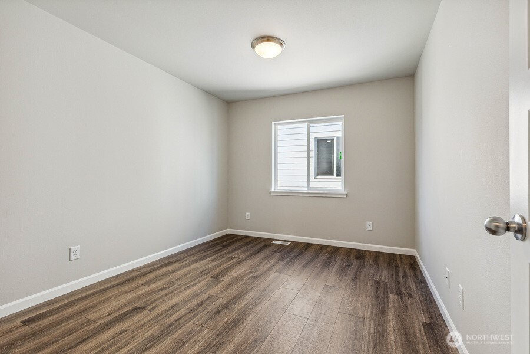
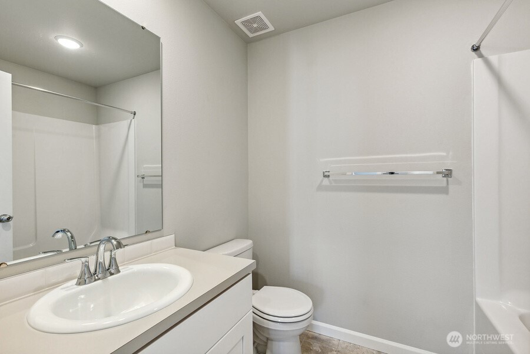
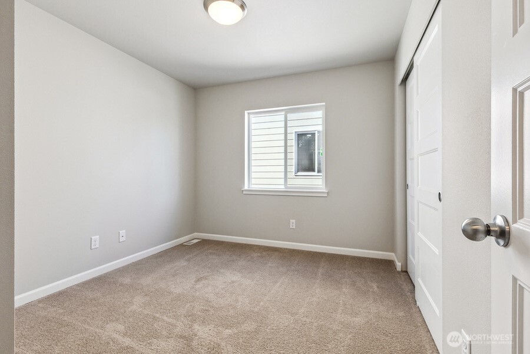
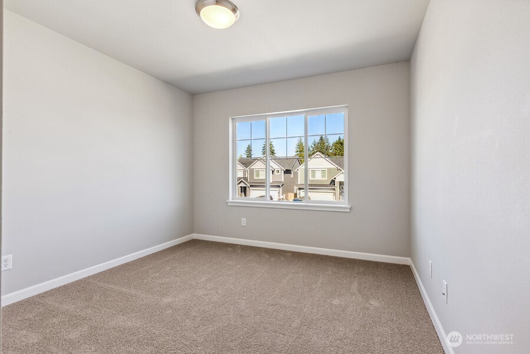
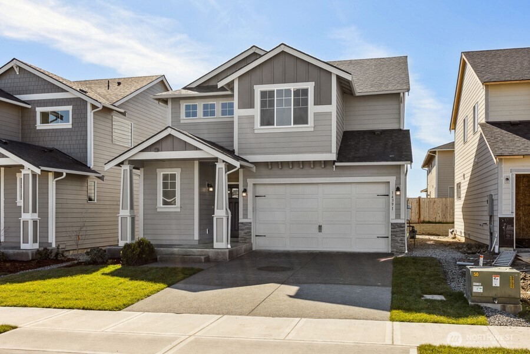
The Wren floorplan by Soundbuilt Homes, designed in Yelm's favorite community, Tahoma Terra. This 2 car garage plan offers a thoughtful open-concept layout w/a perfect balance of space w/generous kitchen that effortlessly connects to spacious great room & dining area. Covered back patio extends for more outdoor living space. 4 bdrms, utility rm, luxury owner's suite w/a spa-inspired bath & spacious walk-in closet. Standards include; Whirlpool appliances, full height backsplash, granite or quartz counts, gas fireplace, beautiful free-standing tub, insulated garage doors, fully landscaped & much more! Close to hiking & walking trails, schools, & JBLM. UP TO 18K SELLER INCENTIVES! OPEN EVERYDAY-COME TOUR OUR MODELS & SEE FOR YOURSELF!

Share Property

Location

10036 Merrick Street SE Unit: 353, Yelm, WA 98597

Status

Sold

Date Sold

November 6, 2025

Property Amenities

Interior
Fireplace Gas
Appliances Dishwasher(s), Microwave(s), Stove(s)/Range(s)
Flooring Laminate, Vinyl, Carpet
Total Bedrooms: 4
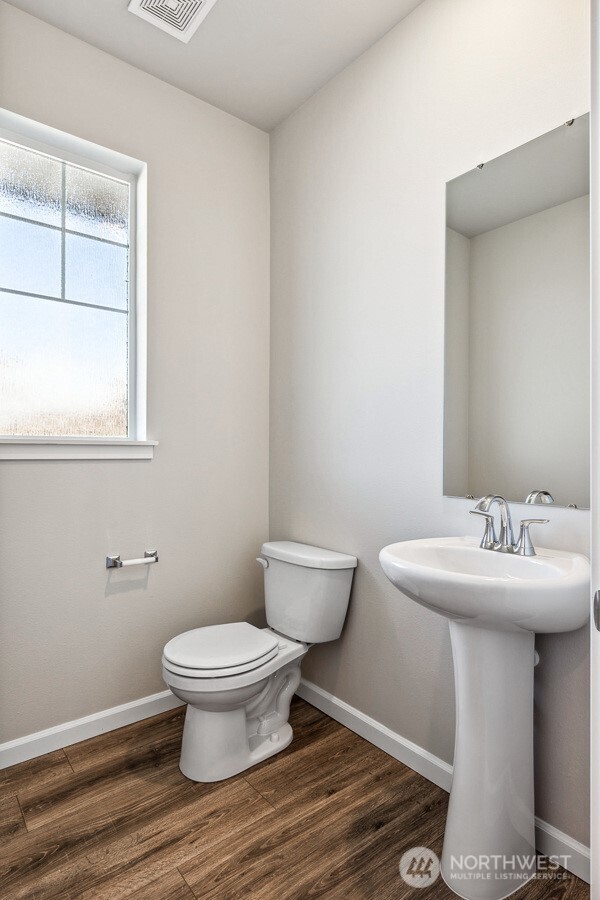
Half Bathrooms: 1
Full Bathrooms: 2
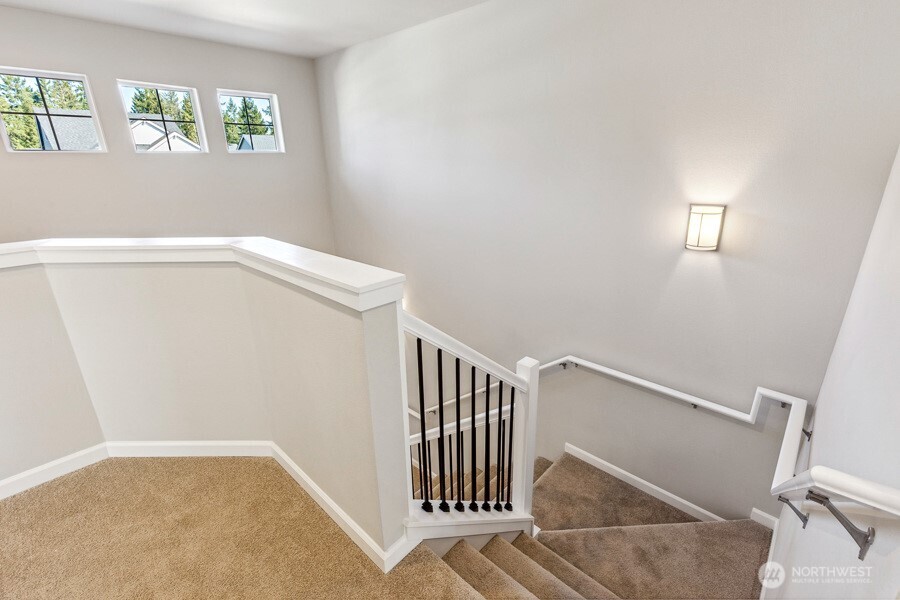
Other Interior Features Bath Off Primary, Double Pane/Storm Window, Dining Room, Fireplace, French Doors, High Tech Cabling, SMART Wired, Vaulted Ceiling(s), Walk-In Closet(s), Walk-In Pantry, Water Heater
Area & Lot
Total area 2,033 Sq.Ft.
Lot Area 5,119 Sq.Ft.
Living area 2,033 Sq.Ft.
MLS® ID 2333728
Year Built 2025
School District Yelm
High School Yelm High12
Middle School Yelm Mid
Elementary School Southworth Elem
Architecture Styles Craftsman
Type Residential
Status Sold
Exterior
Stories 2
Air conditioning Heat Pump
Heat type Heat Pump
Water Source Public
Garage Space 2.0
Sewer STEP Sewer
Other Exterior Features Cement/Concrete, Stone, Wood, Wood Products
Parking Driveway, Attached Garage
Lot Features Curbs, Paved, Sidewalk
Roof Composition
Finance
Sales Price $555,050
HOA Fees $329 yearly

Work With Dana

Unparalleled Service from a Real Estate Broker who has lived in the area for over 40 years! He is dedicated to providing exceptional service to his clients. His team offers a wealth of knowledge on local communities, current market conditions, and the process of selling or buying a home. He looks forward to providing you with a real estate experience that exceeds your expectations.









