101 N Hanford Avenue
VIEW PHOTOS
Bought with LPT Realty LLC and Listing Broker: eXp Realty; Amanda Clay; ;
$52,500

101 N Hanford Avenue

3 Beds 3 Baths 1,802 Sq.Ft. 0.27 Acres

Description

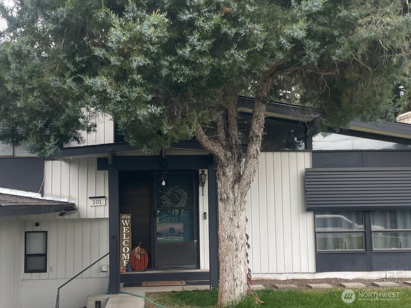
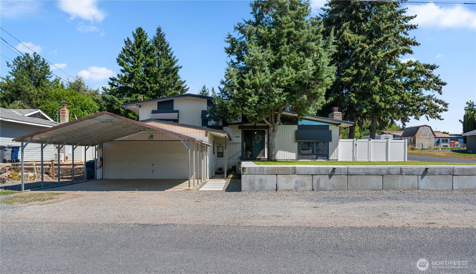
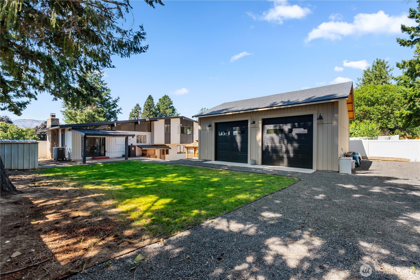
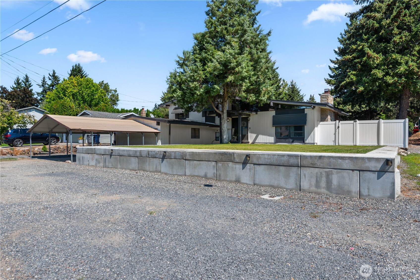
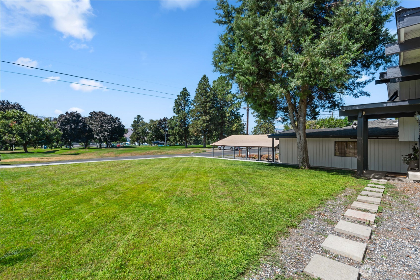
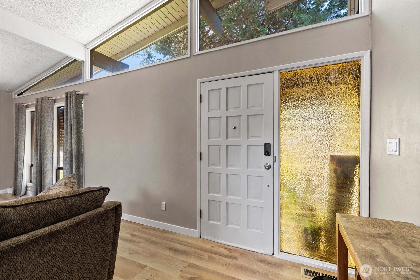
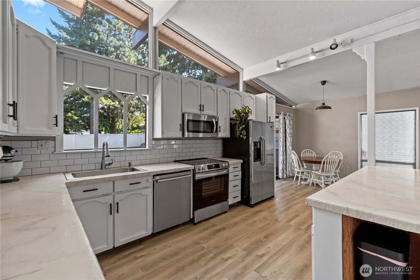
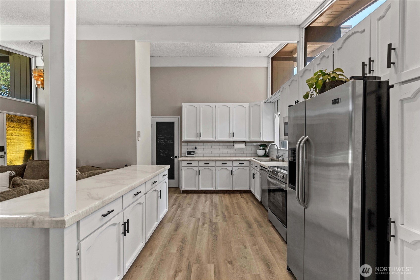
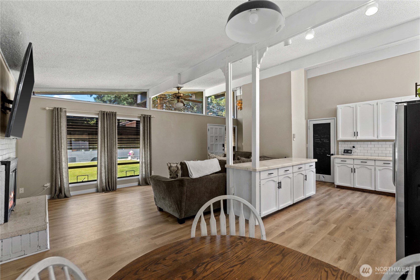
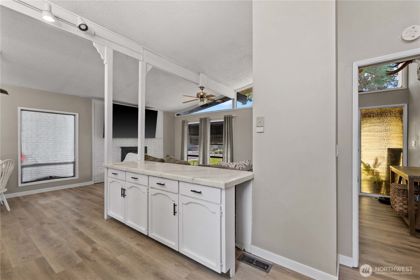
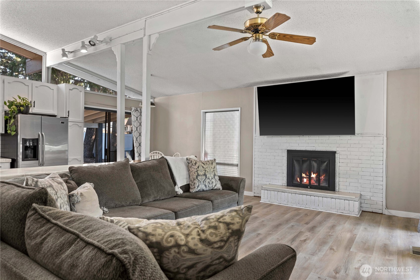
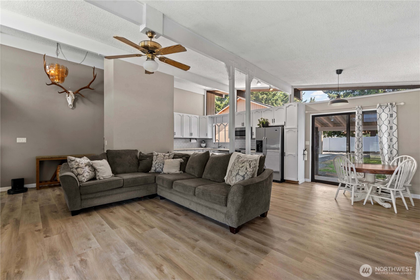
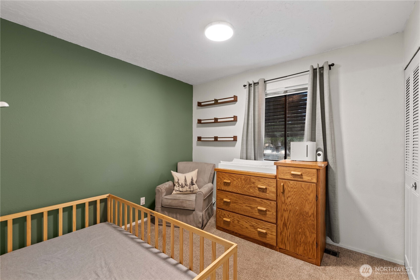
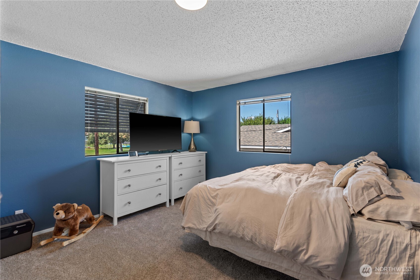
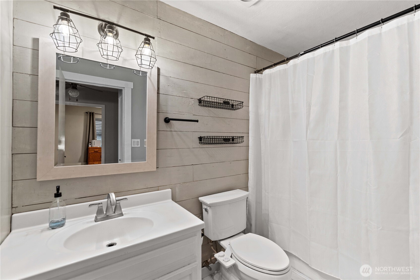
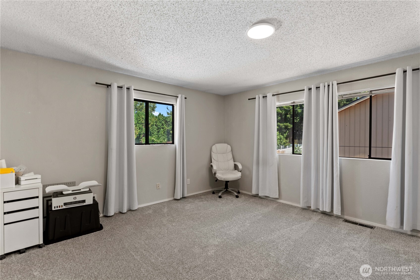
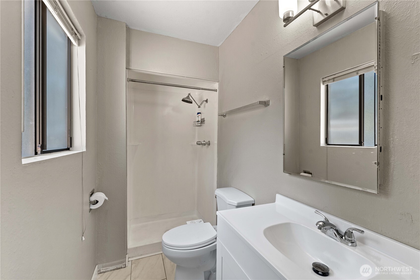
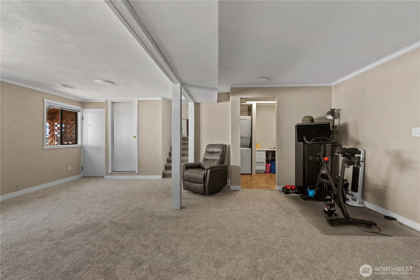
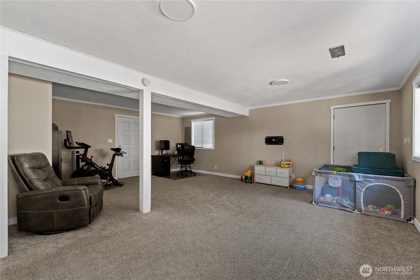
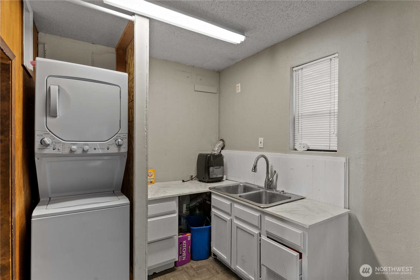
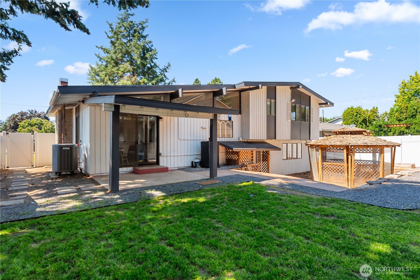
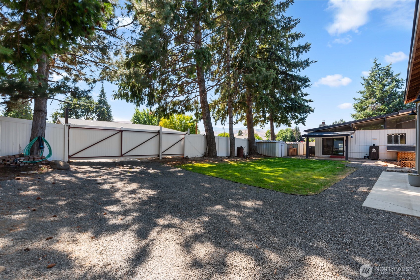
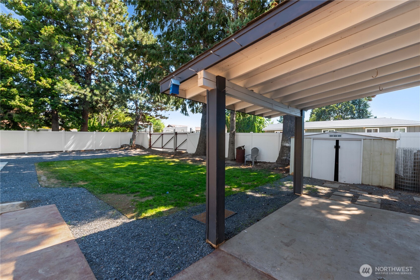
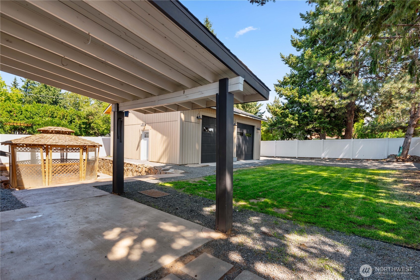
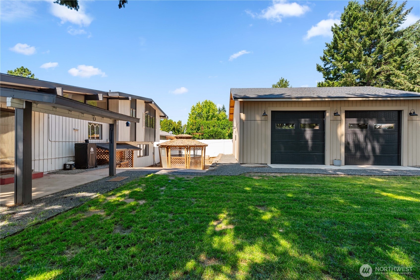
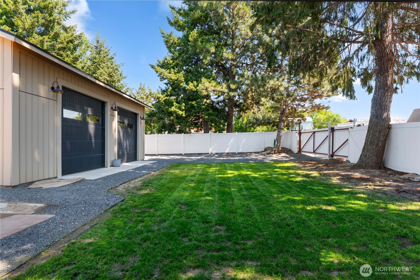
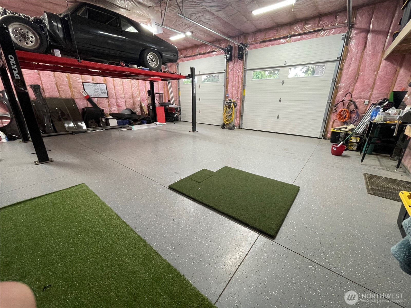
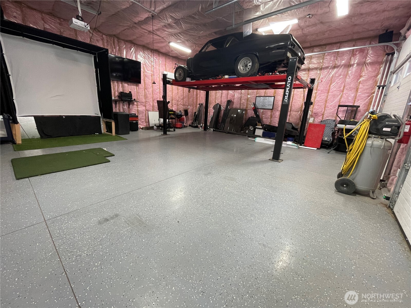
Back on the market! Don't miss your opportunity to own this beautifully updated tri-level home with a SHOP. Updates include new flooring, fresh interior paint, newer HVAC (2017), and roof (2021). The large windows and vaulted ceiling fills the main living area with natural light, creating a bright and open feel. The lower level features an oversized family room plus a dedicated laundry area. Outside, enjoy a fully equipped detached shop with epoxy floors, mini-split for year-round comfort, and its own 200 amp service. Additional highlights include RV parking with electrical hookup and the ability to split the lot (buyer to verify). A perfect blend of comfort, function, and space! Seller is Licensed Broker

Share Property

Location

101 N Hanford Avenue, East Wenatchee, WA 98802

Status

Sold

Date Sold

November 26, 2025

Property Amenities

Interior
Fireplace Wood Burning
Appliances Dishwasher(s), Dryer(s), Microwave(s), Refrigerator(s), Stove(s)/Range(s), Washer(s)
Flooring Ceramic Tile, Vinyl, Vinyl Plank, Carpet
Total Bedrooms: 3
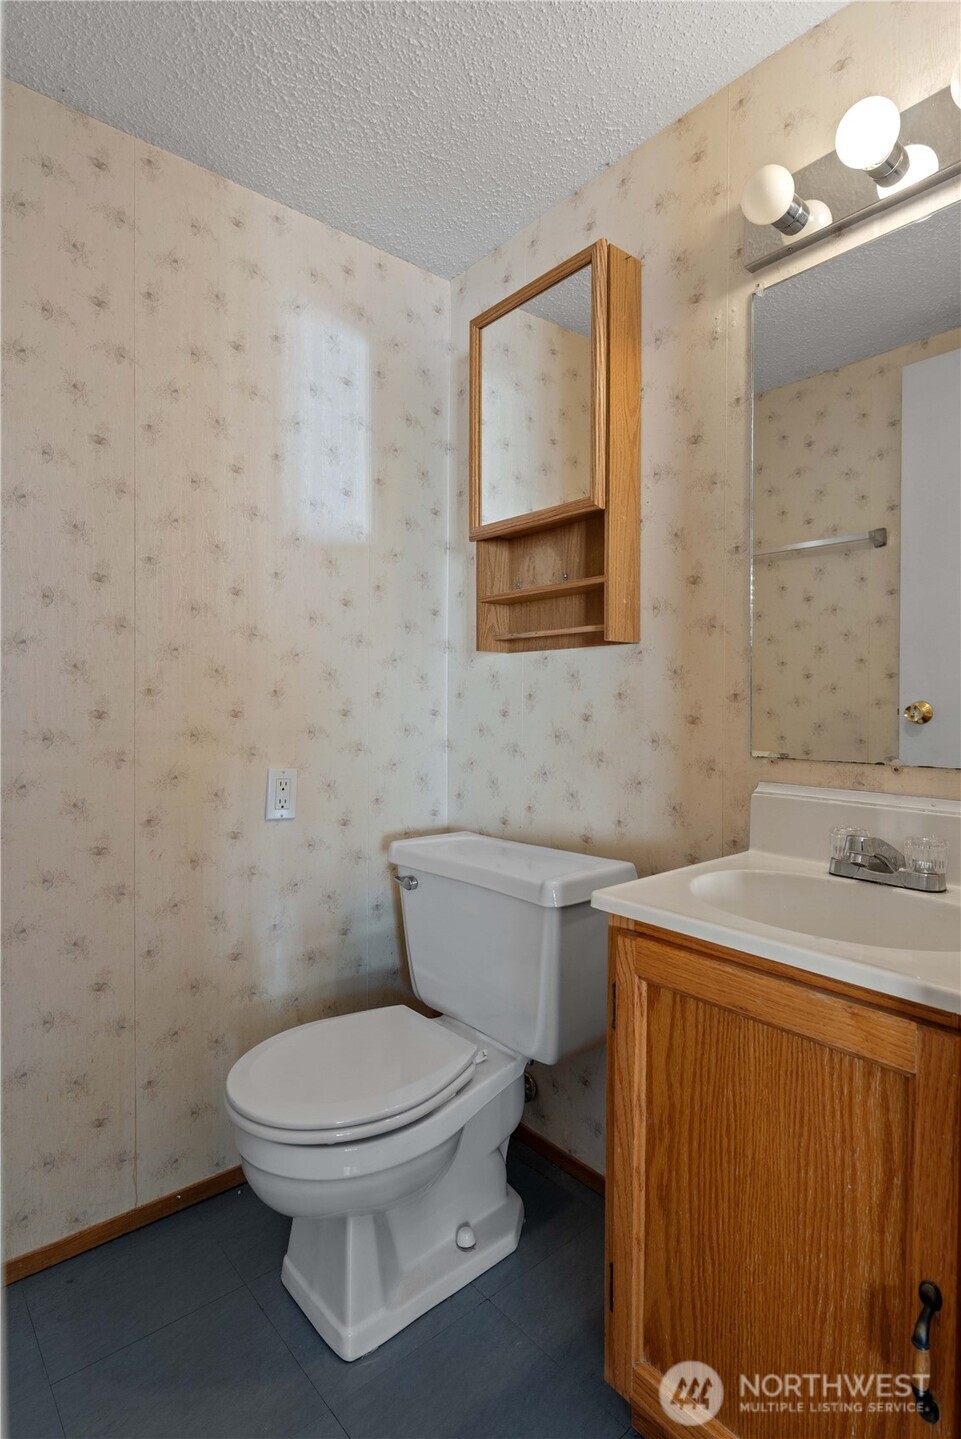
Half Bathrooms: 1
Three-Quarter Bathrooms: 1
Full Bathrooms: 1
Other Interior Features Second Primary Bedroom, Bath Off Primary, Ceiling Fan(s), Fireplace, Vaulted Ceiling(s)
Area & Lot
Total area 1,802 Sq.Ft.
Lot Area 0.27 Acres
Living area 1,802 Sq.Ft.
MLS® ID 2423066
Year Built 1968
School District Eastmont
High School Eastmont Snr High
Middle School Sterling K-7
Elementary School Kenroy Elem
View Description Territorial
Type Residential
Status Sold
Date Sold November 26, 2025
Exterior
Stories 3
Air conditioning Central A/C, Forced Air
Heat type Forced Air
Water Source Public
Garage Space 6.0
Security Features Fully Fenced
Sewer Sewer Connected
Other Exterior Features Wood
Parking Detached Carport, Driveway, Attached Garage, Detached Garage, RV Parking
Lot Features Paved
Roof Composition
Finance
Sales Price $52,500
Real Estate Tax $4,267 yearly

Work With Dana

Unparalleled Service from a Real Estate Broker who has lived in the area for over 40 years! He is dedicated to providing exceptional service to his clients. His team offers a wealth of knowledge on local communities, current market conditions, and the process of selling or buying a home. He looks forward to providing you with a real estate experience that exceeds your expectations.









