10101 Ainsworth Ave S
VIEW PHOTOS
Bought with eXp Realty and Listing Broker: eXp Realty; Kristopher Ellis; 888-317-5197;
$480,000

10101 Ainsworth Ave S

3 Beds 2 Baths 1,920 Sq.Ft. 7,620 Sq.Ft.

Description

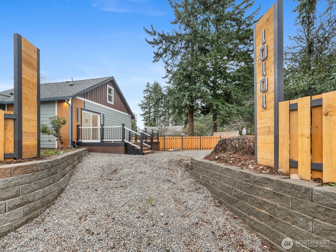
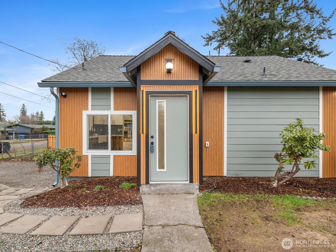
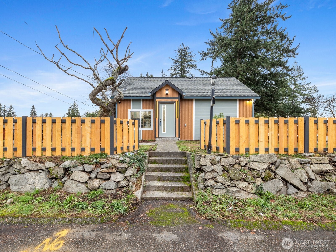
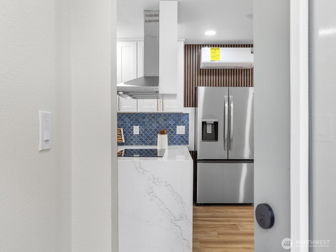
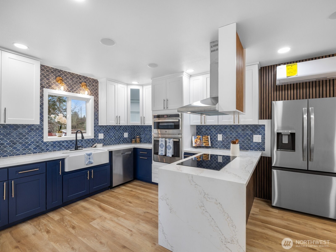
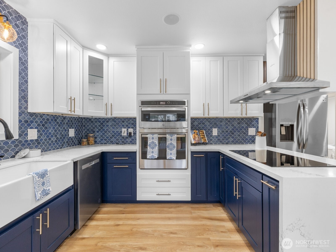
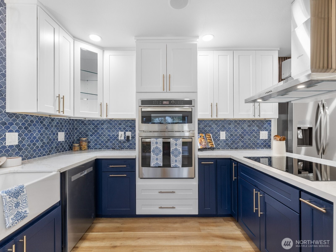
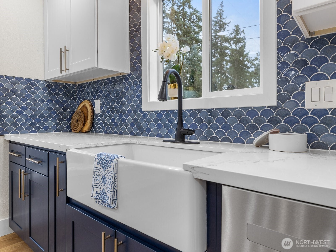
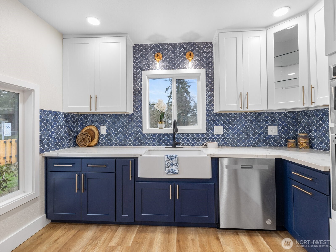
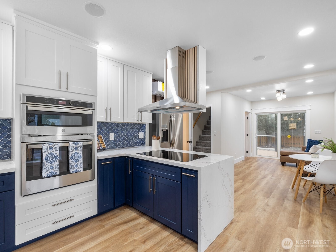
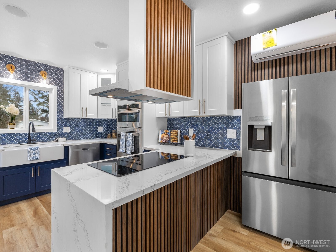
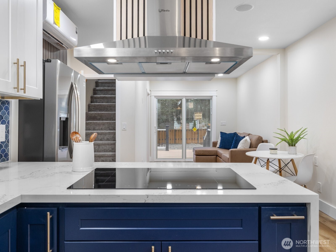
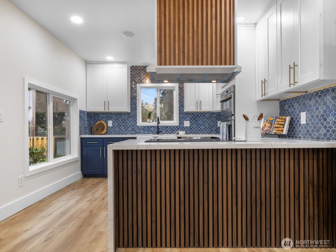
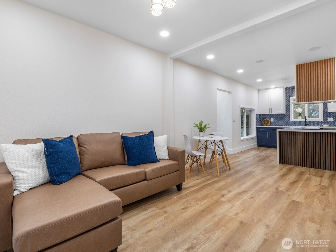
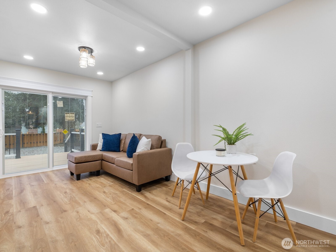
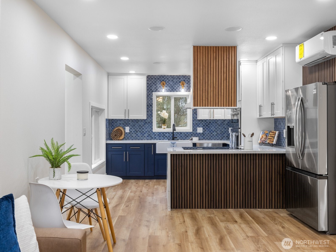
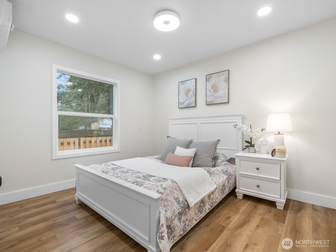
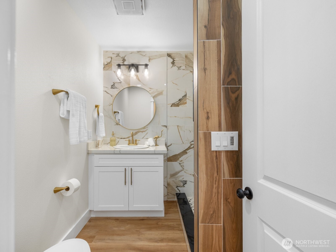
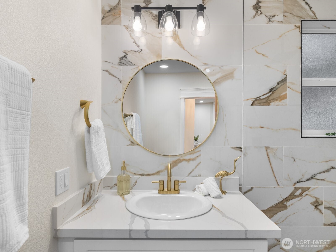
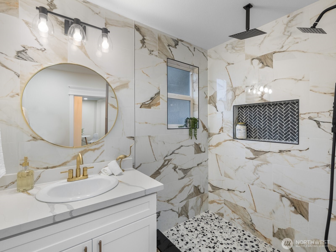
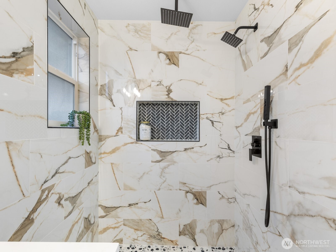
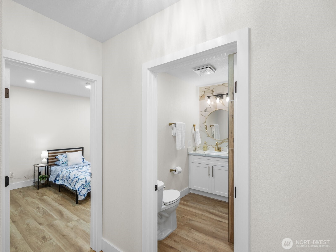
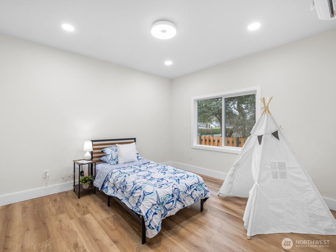
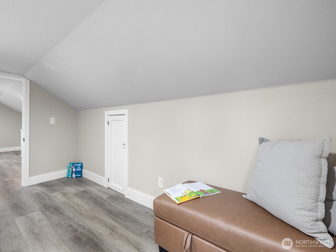
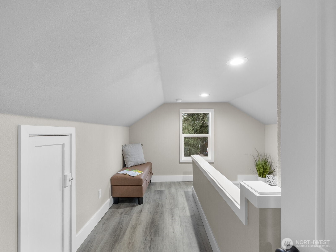
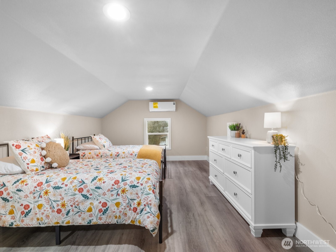
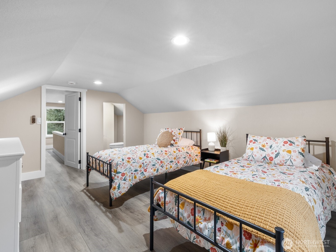
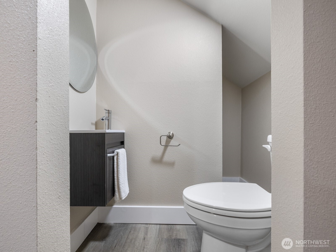
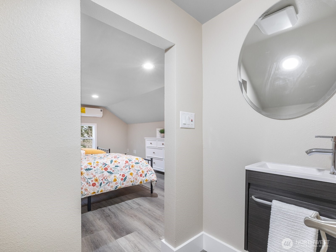
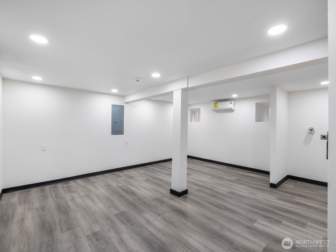
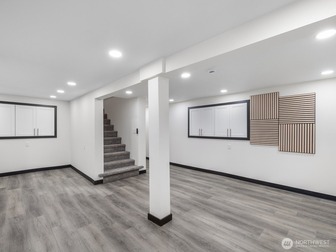
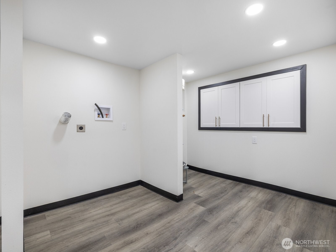
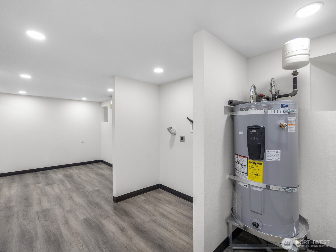
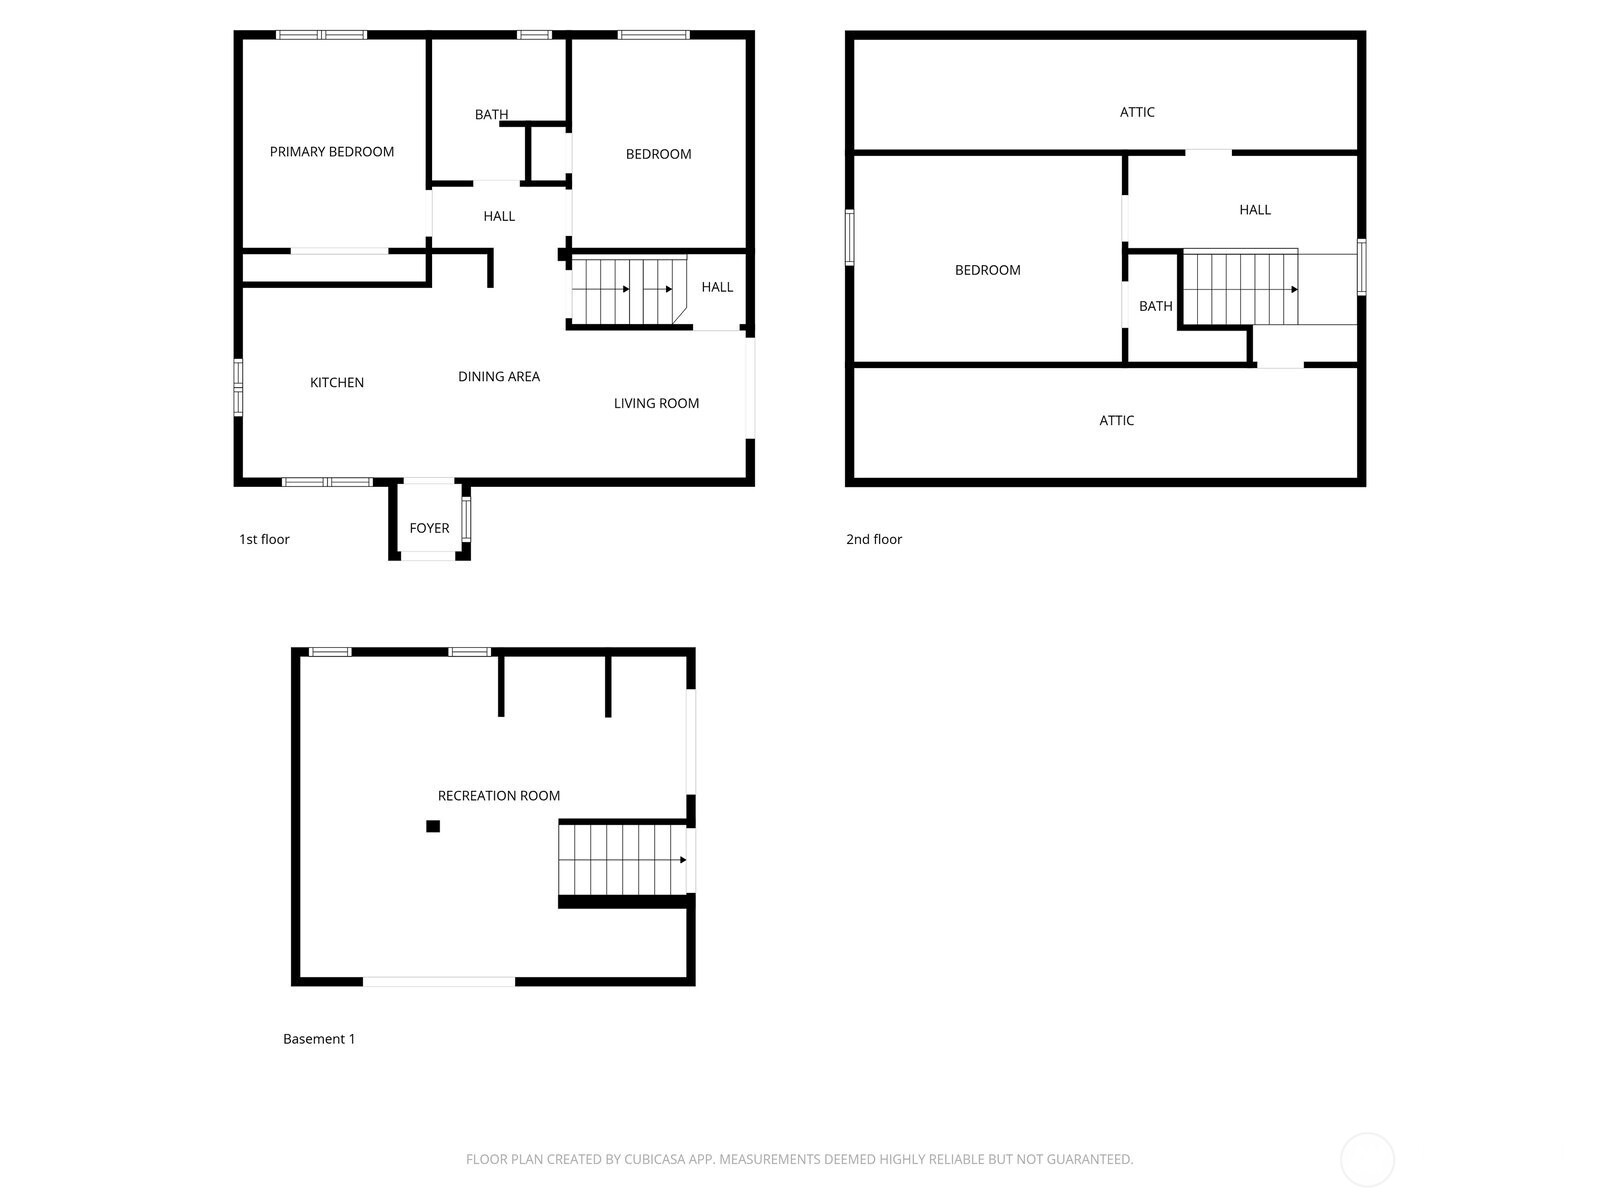
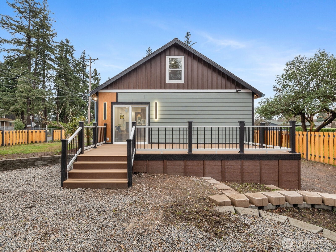
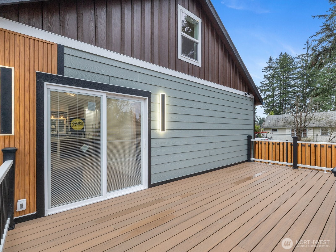
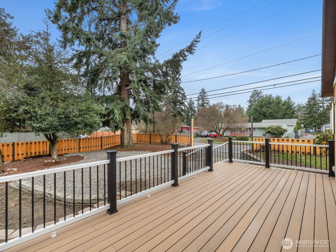
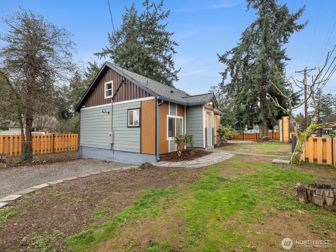
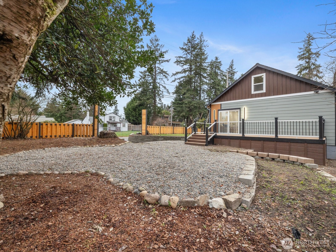
HUGE PRICE REDUCTION!!! MOTIVATED SELLER!!! Step into a thoughtfully renewed 1940's Tacoma classic. A down-to-the-studs transformation. Everything has been replaced, including electrical, plumbing, roof, insulation, windows, and HVAC--delivering the confidence of a modern build with the charm of its original era. The kitchen's clean contemporary aesthetic with quartz countertops, soft-close cabinetry, a slide-out spice rack, built-in garbage/recycling pullouts, and an induction cooktop. High-end custom tilework elevates both the kitchen and the bath creating a cohesive, refined look throughout the home. With 1,920 sq. ft., the layout includes 3 bed, 1.5 bath and a fully finished basement that expands the living possibilities. The large level lot is exceptional space for outdoor living

Share Property

Location

10101 Ainsworth Ave S, Tacoma, WA 98444

Status

Sold

Date Sold

June 25, 2026

Property Amenities

Interior
Appliances Dishwasher, Disposal, Double Oven, Microwave, Refrigerator, Stove(s)/Range(s)
Flooring Ceramic Tile, Vinyl Plank
Total Bedrooms: 3
Half Bathrooms: 1
Three-Quarter Bathrooms: 1
Other Interior Features Ceiling Fan(s), Dbl Pane/Storm Window, Water Heater
Area & Lot
Total area 1,920 Sq.Ft.
Lot Area 7,620 Sq.Ft.
Living area 1,920 Sq.Ft.
MLS® ID 2458113
Year Built 1943
School District Franklin Pierce
High School Buyer To Verify
Middle School Buyer To Verify
Elementary School Buyer To Verify
View Description Territorial
Type Residential
Status Sold
Date Sold June 25, 2026
Exterior
Stories 2
Air conditioning Heat Pump
Heat type Heat Pump
Water Source Public
Security Features Fully Fenced
Sewer Sewer Connected
Other Exterior Features Wood Products
Parking Driveway, Off Street, RV Parking
Lot Features Corner Lot, Paved, Value In Land
Roof Composition
Finance
Sales Price $480,000
Real Estate Tax $3,798 yearly

Work With Dana

Unparalleled Service from a Real Estate Broker who has lived in the area for over 40 years! He is dedicated to providing exceptional service to his clients. His team offers a wealth of knowledge on local communities, current market conditions, and the process of selling or buying a home. He looks forward to providing you with a real estate experience that exceeds your expectations.









