10113 SE 212th Street
VIEW PHOTOS
$660,000

10113 SE 212th Street

3 Beds 2 Baths 1,430 Sq.Ft. 9,632 Sq.Ft.

Description

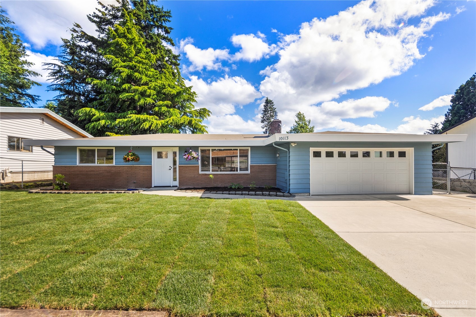
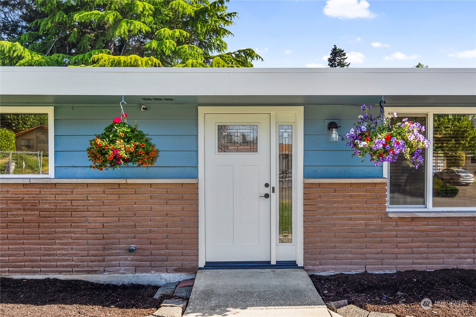
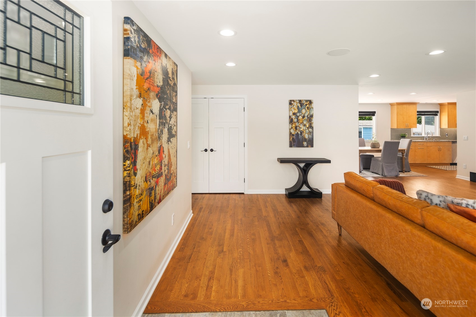
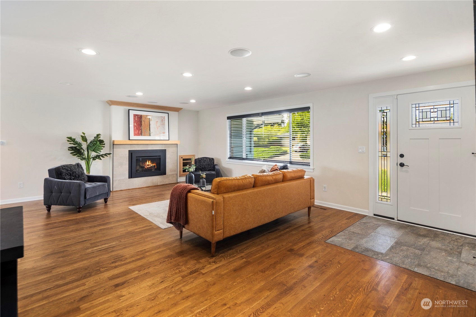
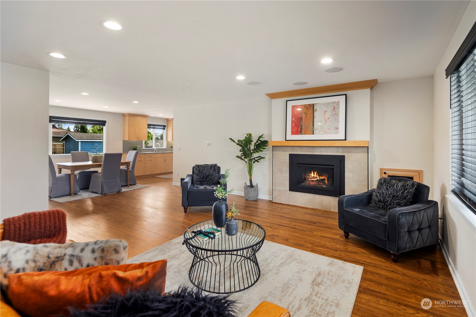
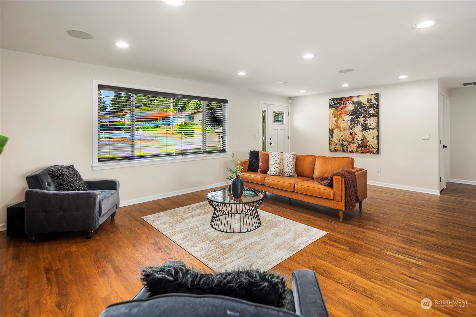
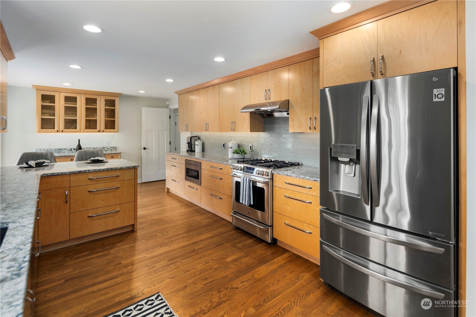
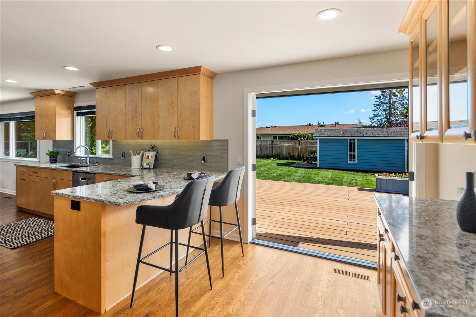
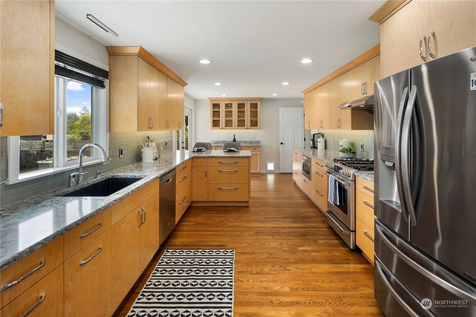
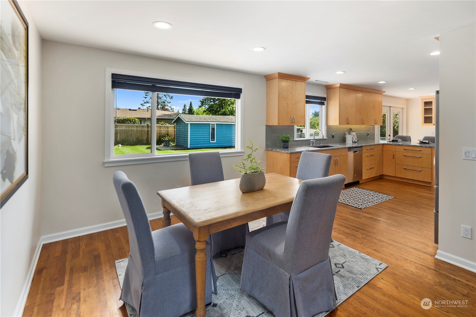
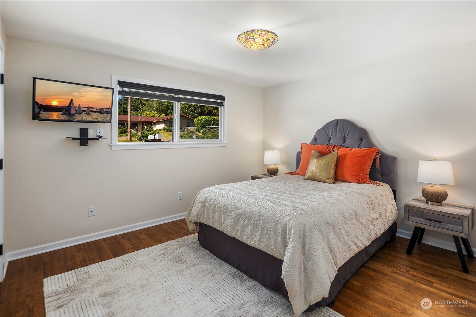
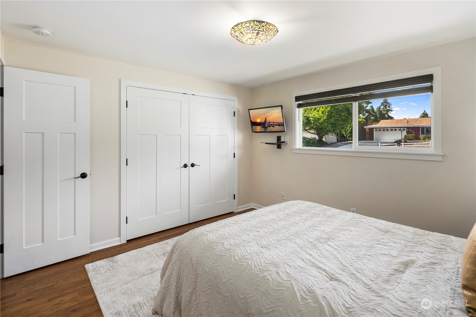
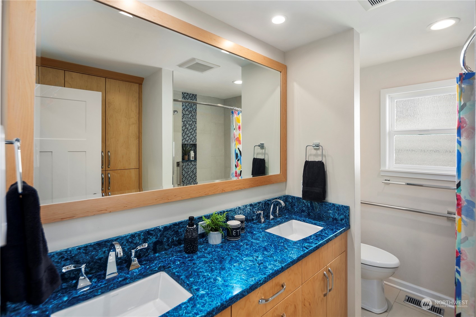
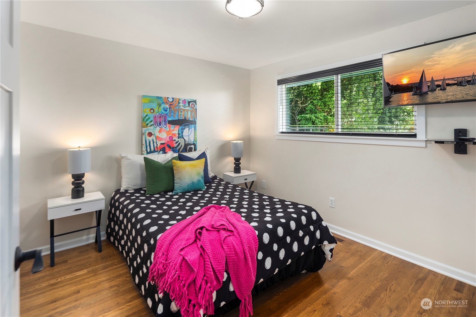
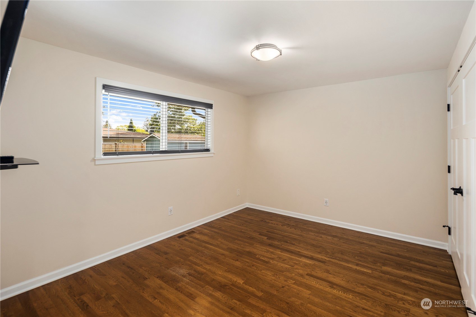
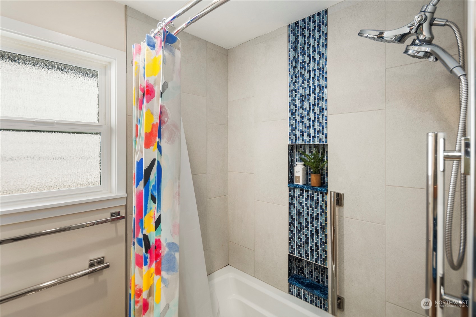
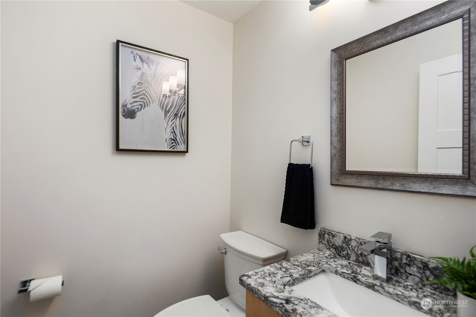
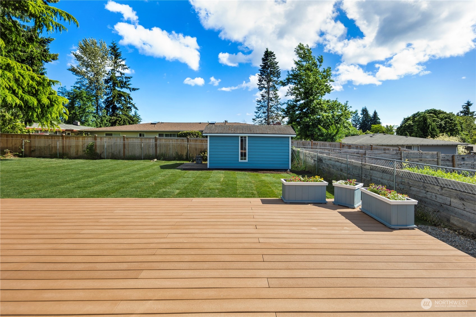
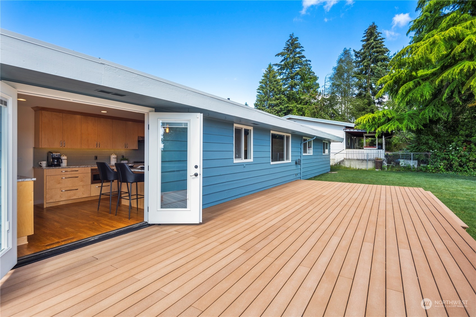
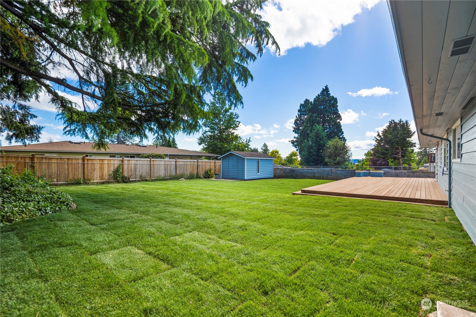
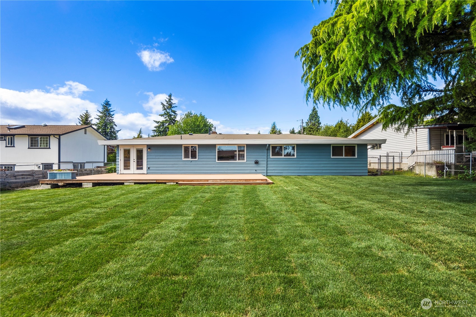
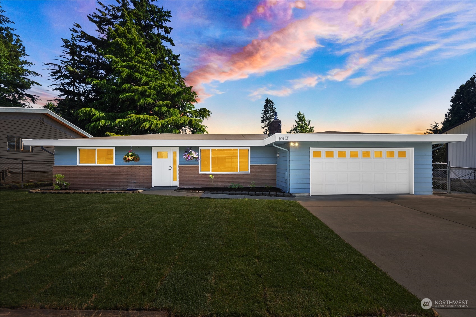
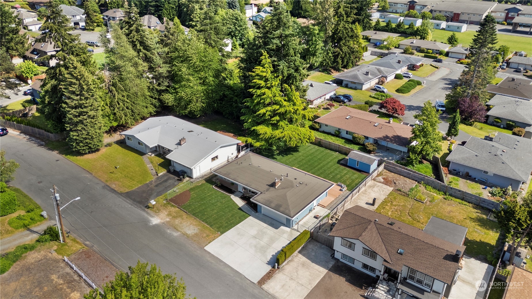
Welcome to your dream home! Nestled in a serene neighborhood, this charming 3-bedroom, 1.5-bath sanctuary boasts an open-concept layout, flooding each room with natural light. Imagine cooking in your gourmet kitchen, relaxing by the fireplace in the cozy living room with build in surround sound, or unwinding on the expansive deck with stunning sunset views. Beautifully updated for your enjoyment, this home even includes a generator for uninterrupted comfort. The lush backyard is perfect for entertaining, gardening, or enjoying quiet mornings with coffee. With schools, parks, and shops just moments away, this home offers the perfect blend of comfort and convenience. Your perfect lifestyle awaits!

Share Property

Location

10113 SE 212th Street, Kent, WA 98031

Status

Sold

Date Sold

July 1, 2024

Property Amenities

Interior
Fireplace Gas
Appliances Dishwashers_, Dryer(s), Garbage Disposal_, Microwaves_, Refrigerators_, Stoves Ranges_, Washer(s)
Flooring Ceramic Tile, Hardwood
Total Bedrooms: 3
Half Bathrooms: 1
Full Bathrooms: 1
Other Interior Features Ceramic Tile, Hardwood, Double Pane/Storm Window, French Doors, Wired for Generator, Fireplace, Water Heater
Area & Lot
Total area 1,430 Sq.Ft.
Lot Area 9,632 Sq.Ft.
Living area 1,430 Sq.Ft.
MLS® ID 2249419
Year Built 1967
School District Kent
High School Buyer To Verify
Middle School Buyer To Verify
Elementary School Buyer To Verify
Type Residential
Status Sold
Date Sold July 1, 2024
Exterior
Stories 1
Air conditioning Central A/C
Heat type Forced Air, Tankless Water Heater
Water Source Public
Garage Space 2.0
Security Features Partially Fenced
Sewer Sewer Connected
Other Exterior Features Brick, Wood Products
Parking RV Parking, Driveway, Attached Garage, Off Street
Lot Features Paved
Roof Composition
Finance
Sales Price $660,000
Real Estate Tax $5,331 yearly

Work With Dana

Unparalleled Service from a Real Estate Broker who has lived in the area for over 40 years! He is dedicated to providing exceptional service to his clients. His team offers a wealth of knowledge on local communities, current market conditions, and the process of selling or buying a home. He looks forward to providing you with a real estate experience that exceeds your expectations.









