10201 114th Place NE
VIEW PHOTOS
Bought with Nick McLean Real Estate Group and Listing Broker: eXp Realty; Feisal Ramjee; 888-317-5197;
$3,460,000

10201 114th Place NE

5 Beds 5 Baths 3,800 Sq.Ft. 7,997 Sq.Ft.

Description

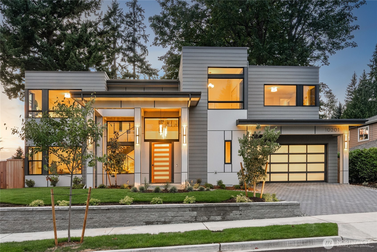
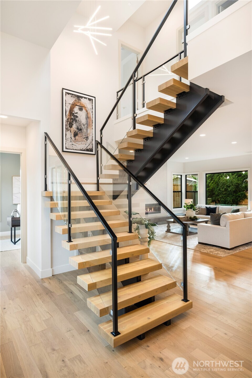
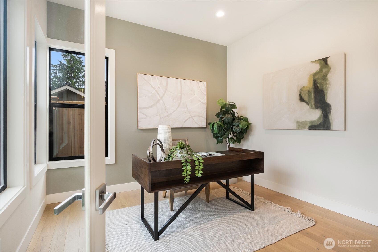
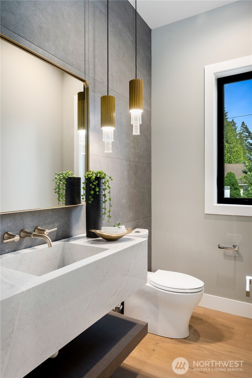
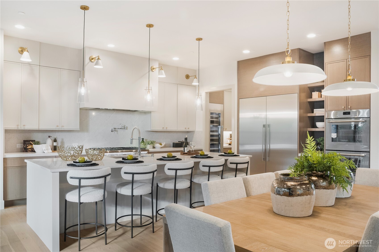
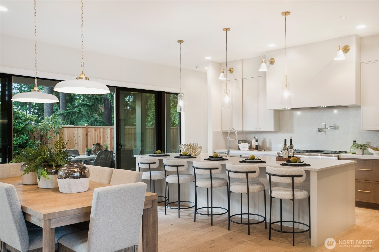
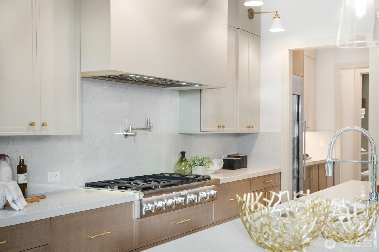
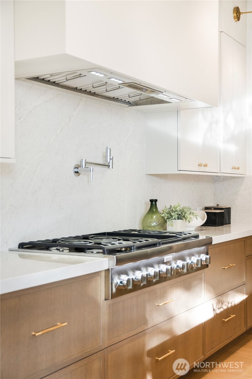
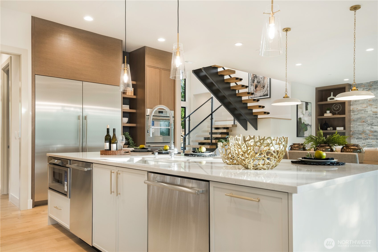
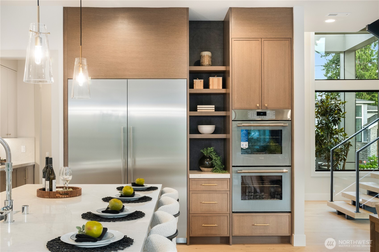
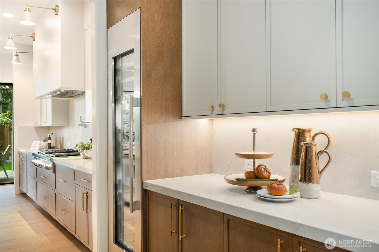
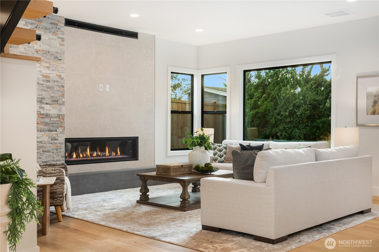
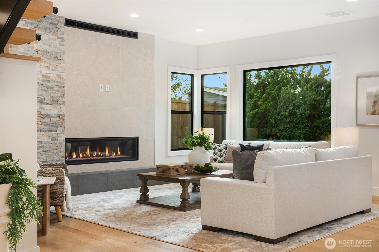
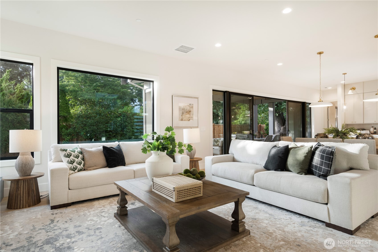
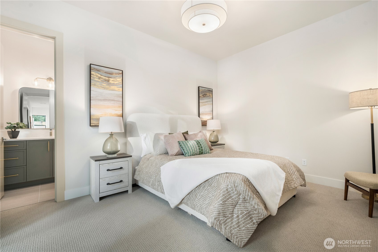
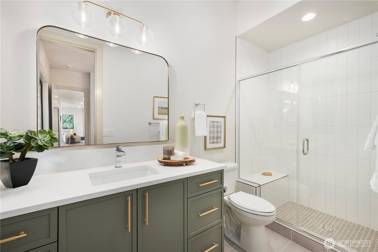
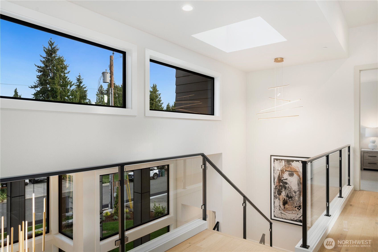
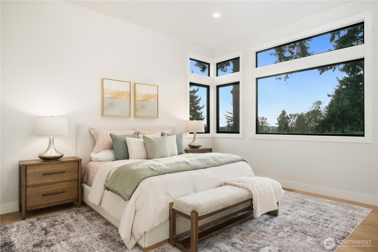
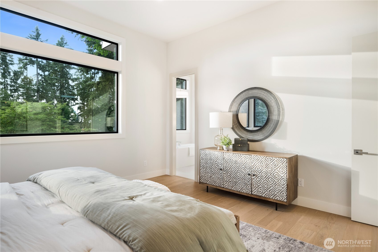
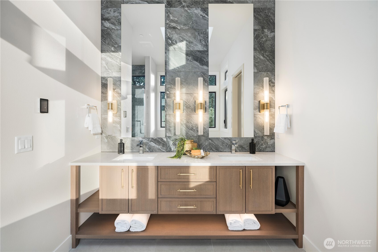
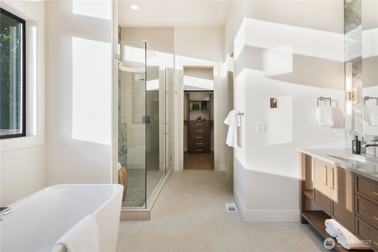
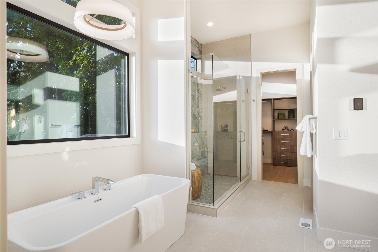
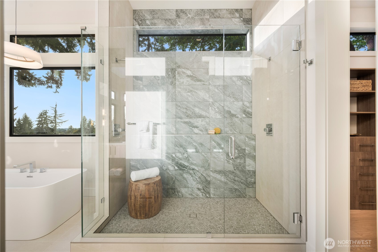
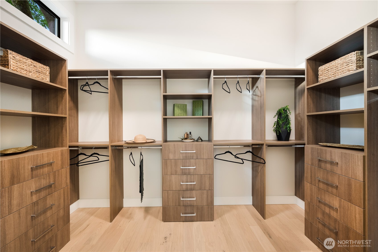
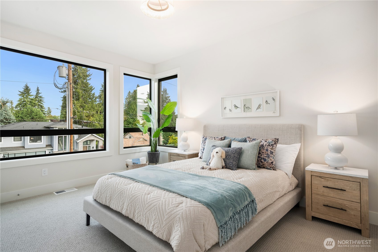
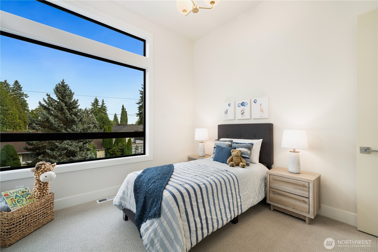
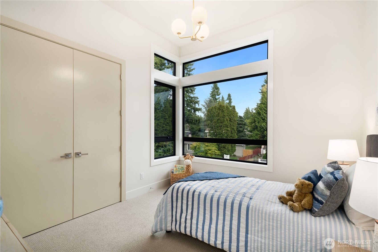
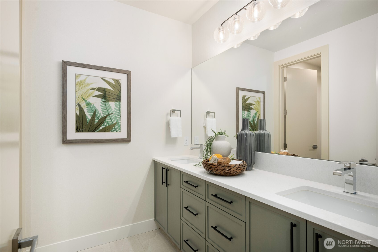
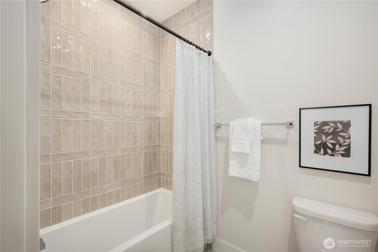
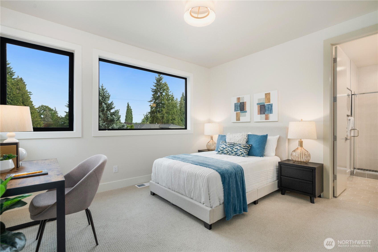
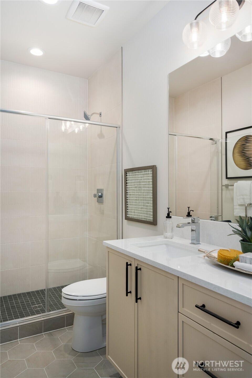
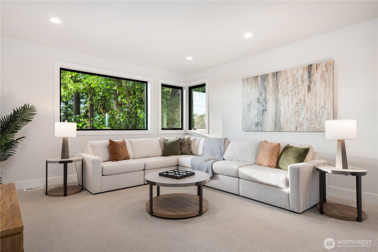
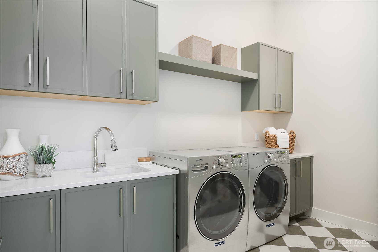
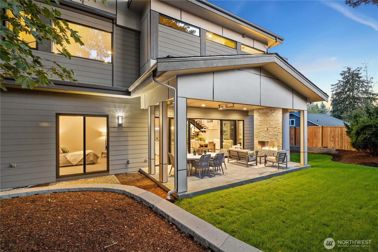
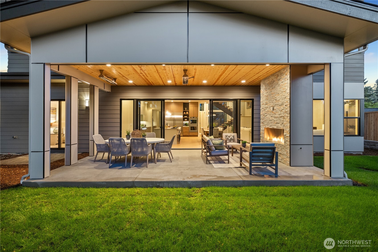
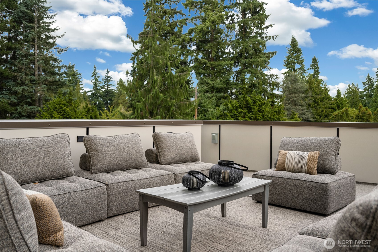
Merit Homes welcomes you to the epitome of luxury living at Ashford! Presenting a brand-new sophisticated 5 Bed, 4.5 Bath spacious open concept floorplan. Revel in the gourmet kitchen, boasting top-tier Thermador appliances-double ovens, a 48" gas range, 92 bottle wine-tower, and a built-in 60" fridge. Enjoy the outdoor covered living space equipped w/Infratech heater for year-round comfort and a gas fireplace. Experience the convenience of a SMART home, A/C, and a fully-fenced yard w/sprinklers and accent lighting. The primary suite is a sanctuary, featuring a spa-like bath, expansive walk-in closet, and skylights. Additional highlights include a main floor guest suite, den, bonus room, & rooftop deck w/great view, and plumbed for hot tub!

Share Property

Location

10201 114th Place NE, Kirkland, WA 98033

Status

Sold

Date Sold

September 23, 2025

Property Amenities

Interior
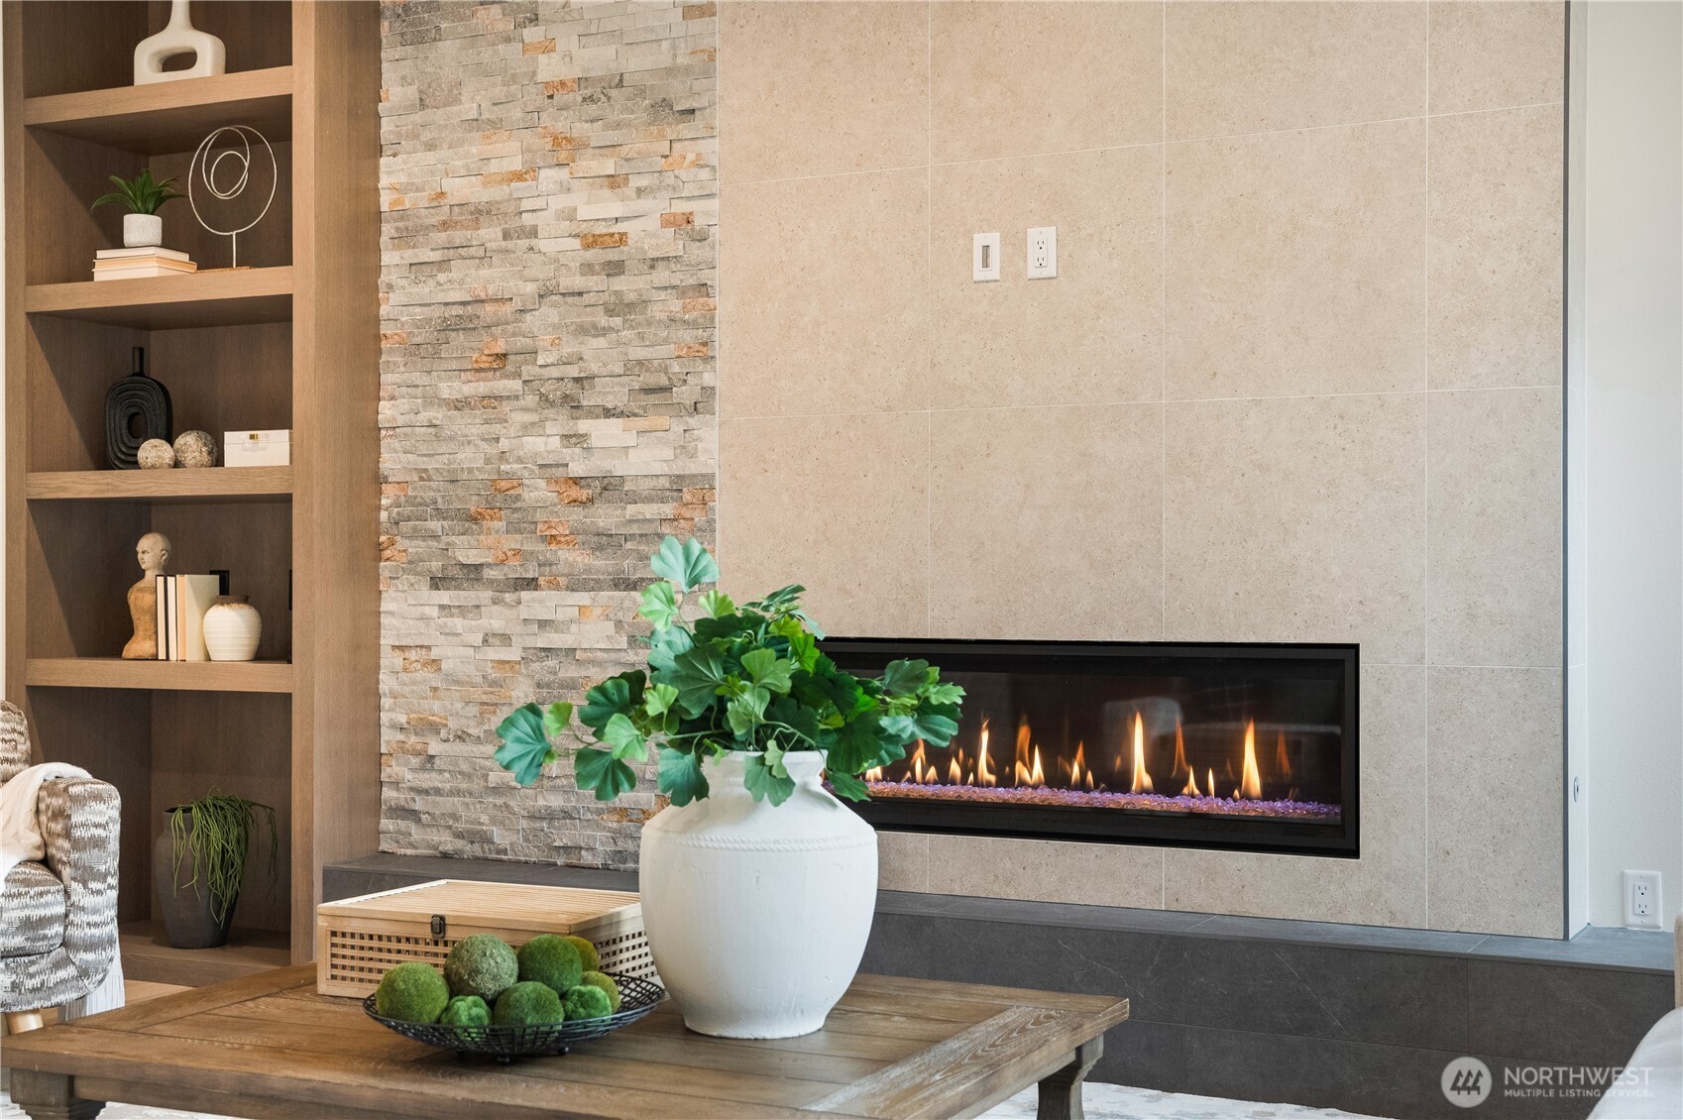
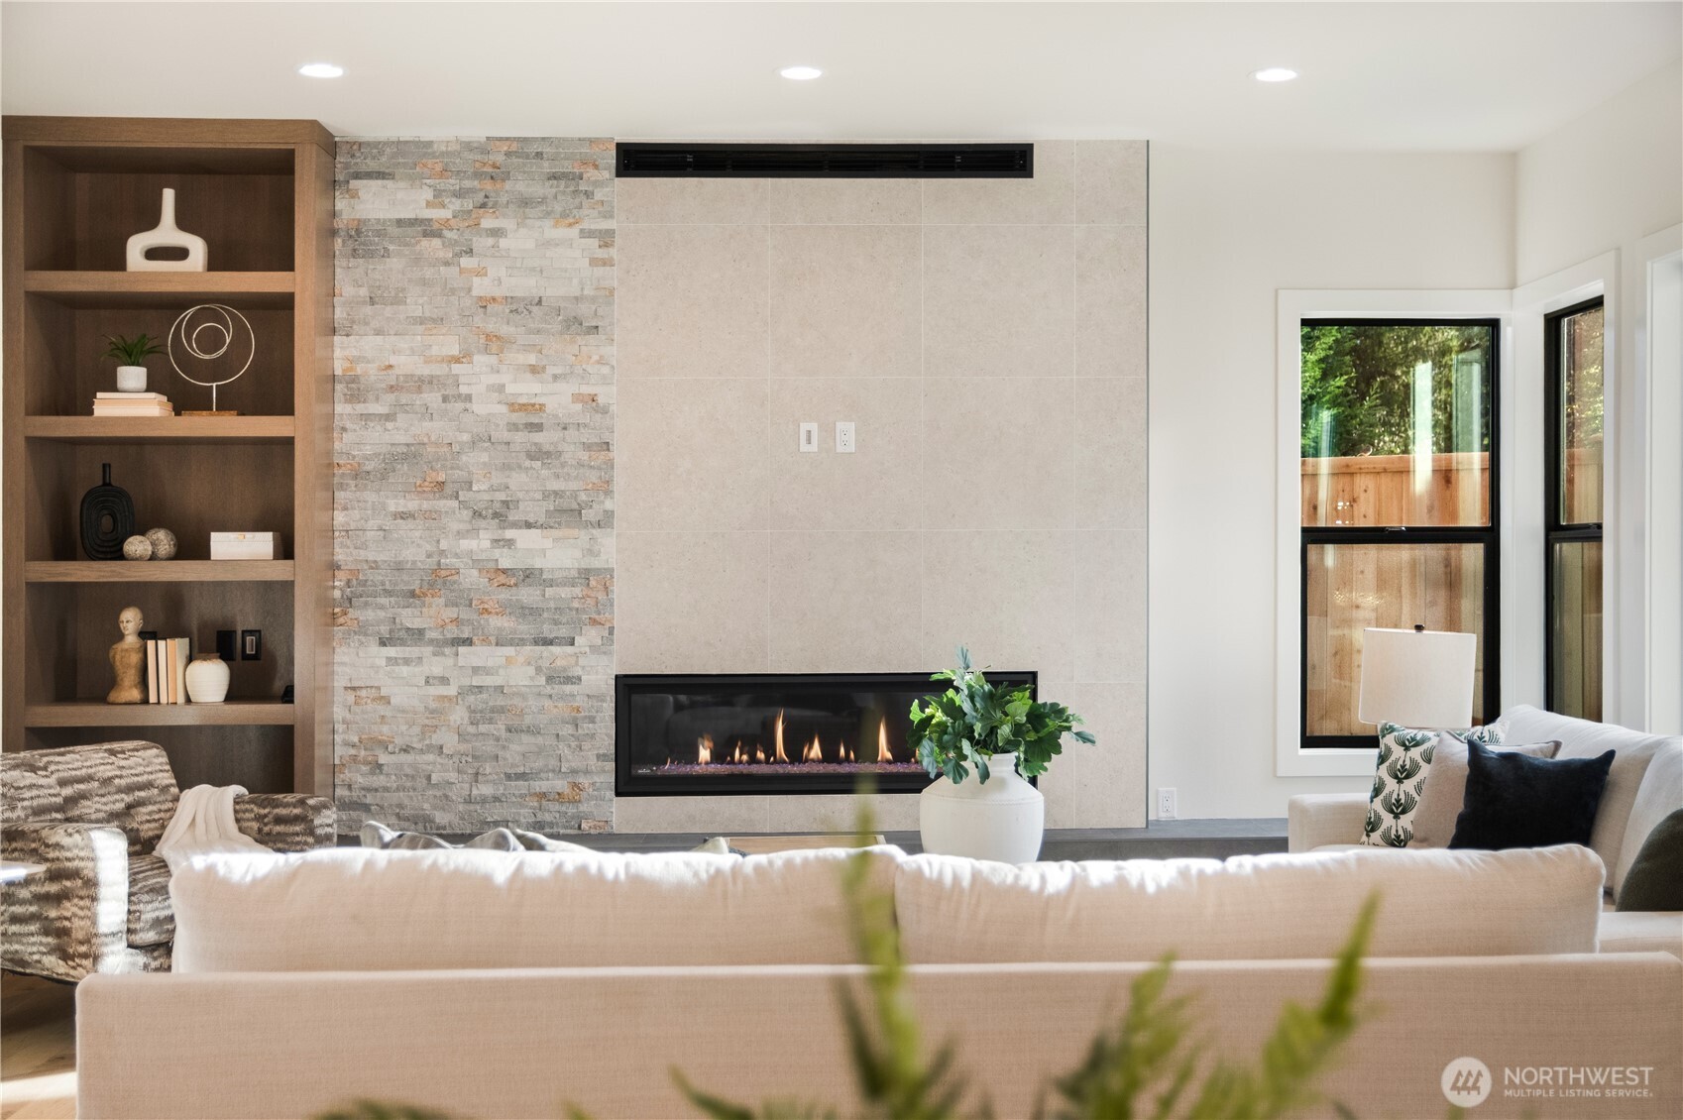
Fireplace Gas
Appliances Dishwasher(s), Disposal, Double Oven, Dryer(s), Microwave(s), Refrigerator(s), Stove(s)/Range(s), Washer(s)
Flooring Ceramic Tile, Engineered Hardwood, Carpet
Total Bedrooms: 5
Half Bathrooms: 1
Full Bathrooms: 4
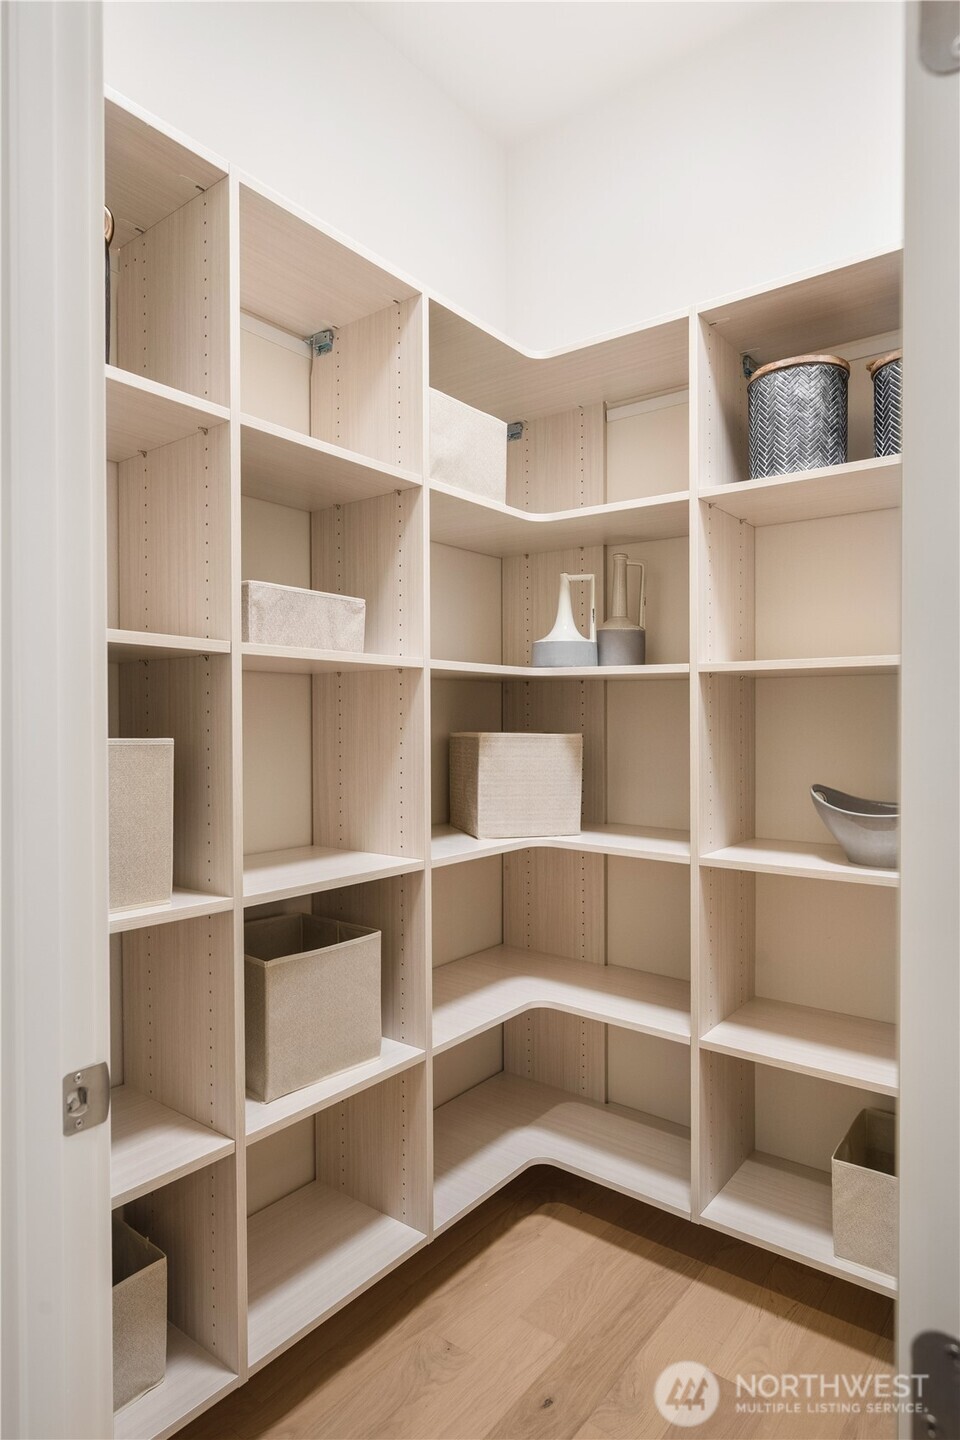
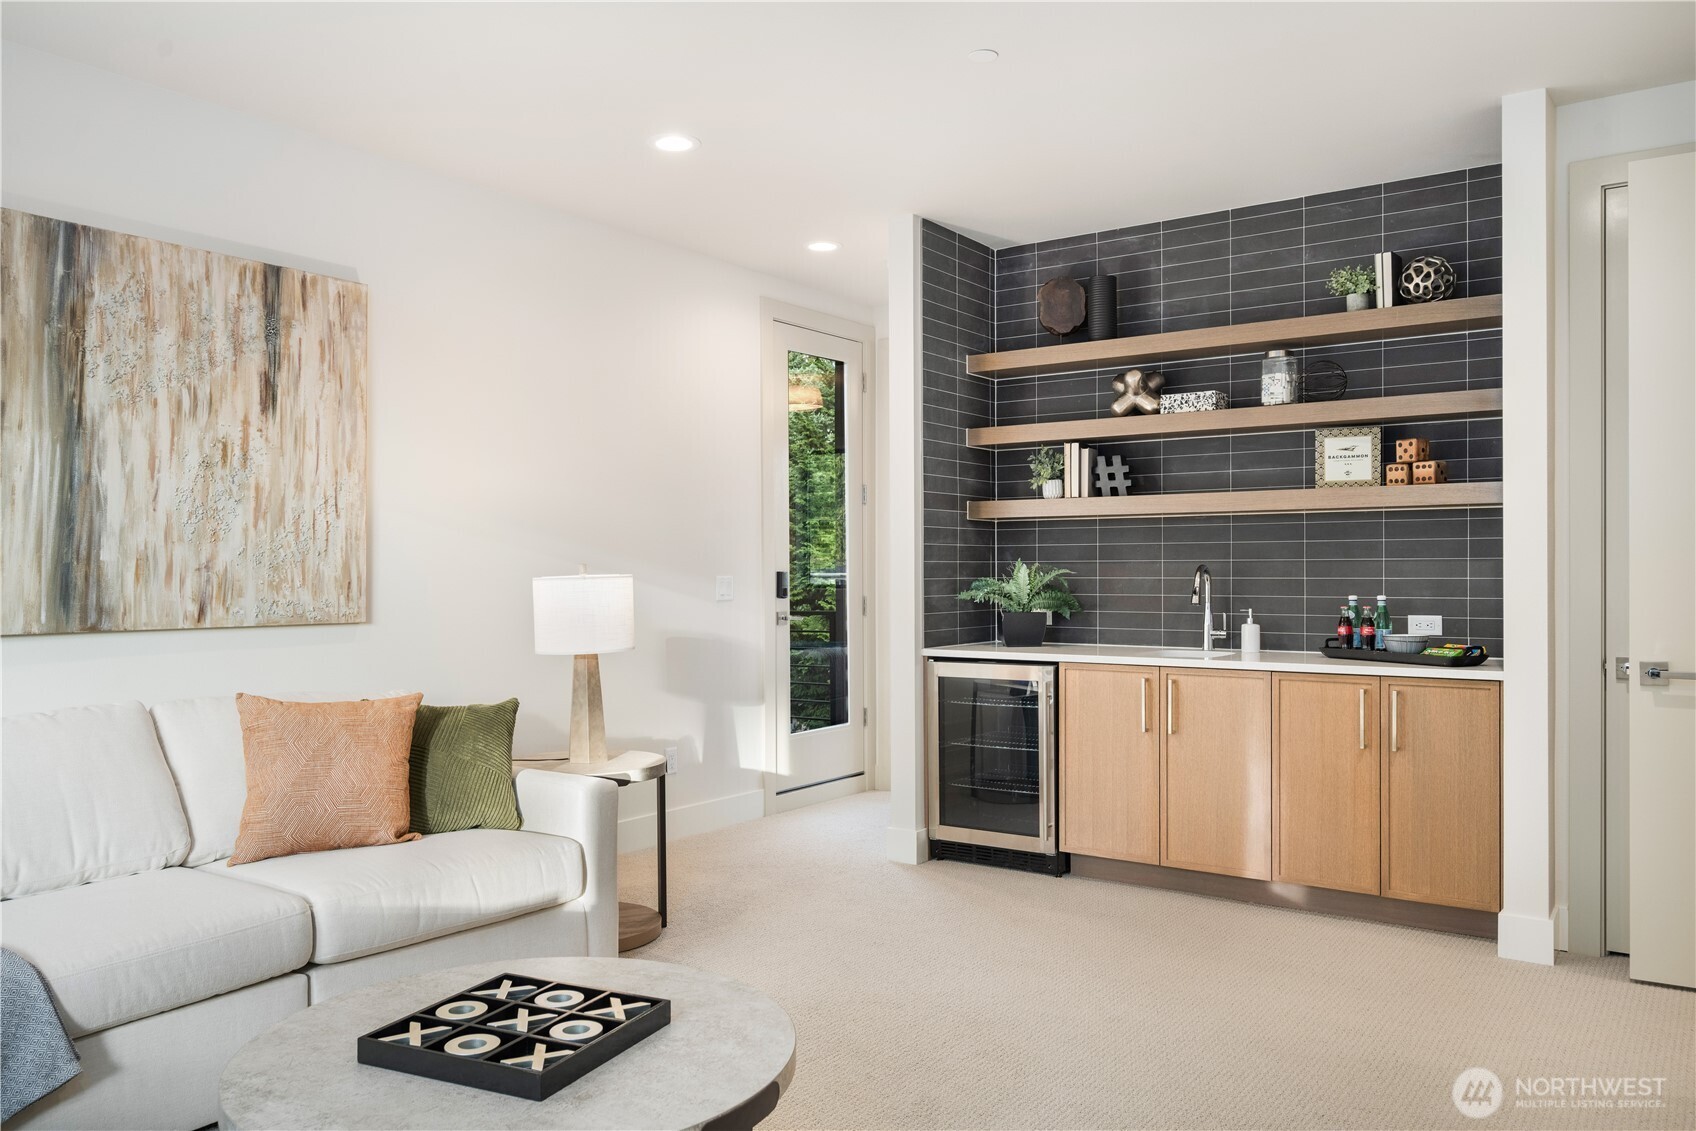
Other Interior Features Second Primary Bedroom, Bath Off Primary, Double Pane/Storm Window, Fireplace, High Tech Cabling, Skylight(s), Vaulted Ceiling(s), Walk-In Closet(s), Walk-In Pantry, Wet Bar, Wine/Beverage Refrigerator
Area & Lot
Total area 3,800 Sq.Ft.
Lot Area 7,997 Sq.Ft.
Living area 3,800 Sq.Ft.
MLS® ID 2423541
Year Built 2025
School District Lake Washington
High School Lake Wash High
Middle School Kirkland Middle
Elementary School Peter Kirk Elementary
View Description Territorial
Architecture Styles Northwest Contemporary
Type Residential
Status Sold
Date Sold September 23, 2025
Exterior
Stories 2
Air conditioning Central A/C, Forced Air, Heat Pump
Heat type Forced Air, Heat Pump
Water Source Public
Garage Space 2.0
Security Features Fully Fenced
Sewer Sewer Connected
Other Exterior Features Cement Planked, Wood Products
Parking Attached Garage
Lot Features Paved, Sidewalk
Roof Composition, Flat
Finance
Sales Price $3,460,000
Real Estate Tax $100 yearly

Work With Dana

Unparalleled Service from a Real Estate Broker who has lived in the area for over 40 years! He is dedicated to providing exceptional service to his clients. His team offers a wealth of knowledge on local communities, current market conditions, and the process of selling or buying a home. He looks forward to providing you with a real estate experience that exceeds your expectations.









