10403 Wauna Street SW
VIEW PHOTOS
Bought with Keller Williams Rty Tacoma and Listing Broker: eXp Realty; Mark Varvaryuk; 888-317-5197;
$525,000

10403 Wauna Street SW

4 Beds 2 Baths 1,611 Sq.Ft. 0.39 Acres

Description

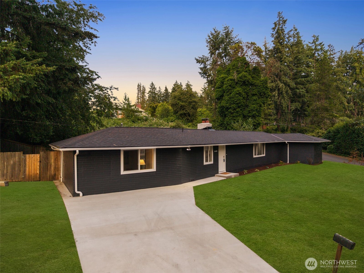
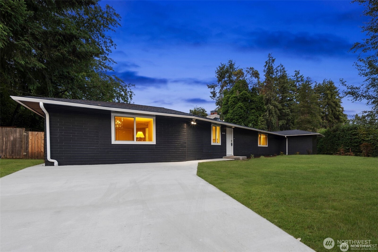
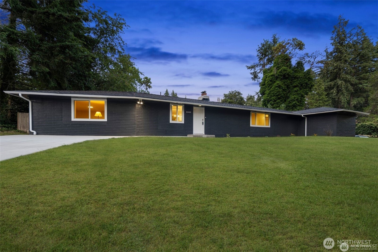
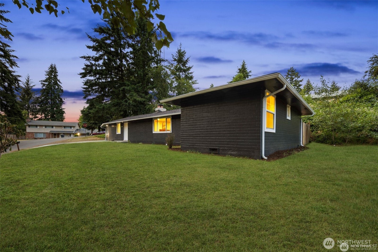
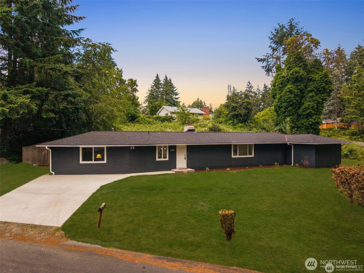
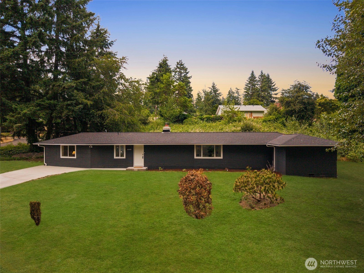
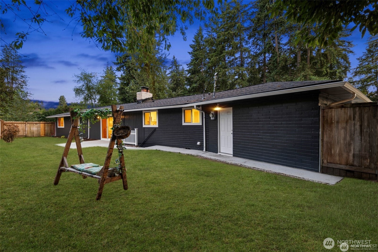
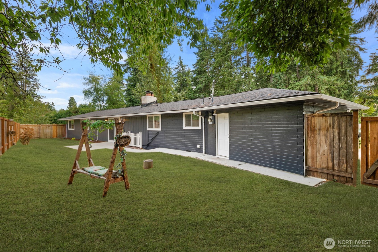
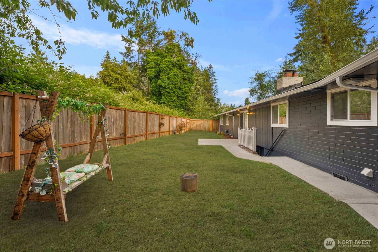
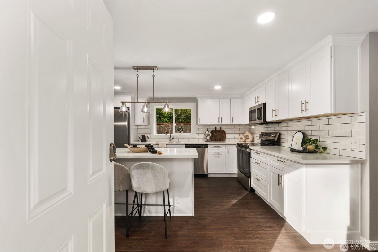
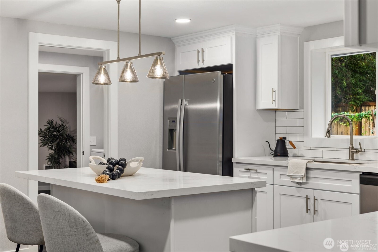
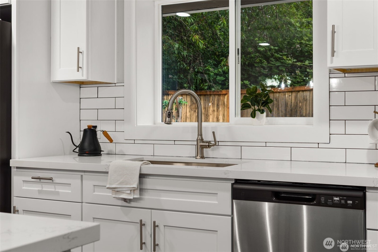
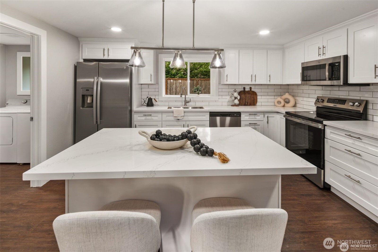
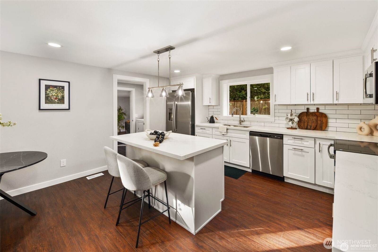
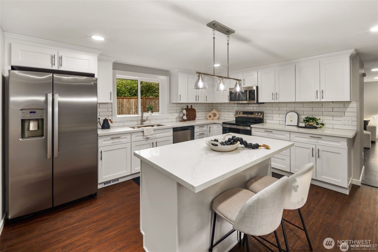
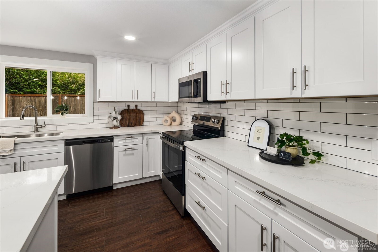
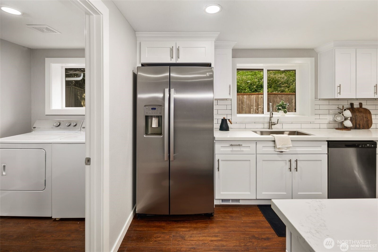
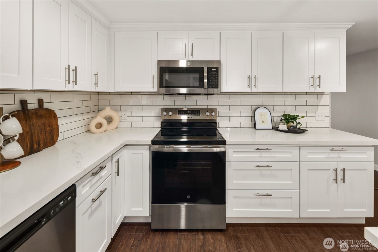
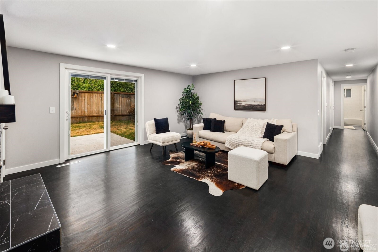
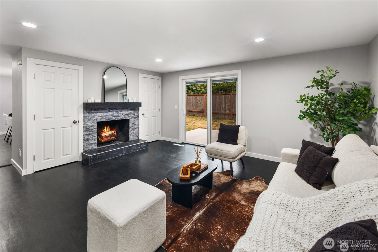
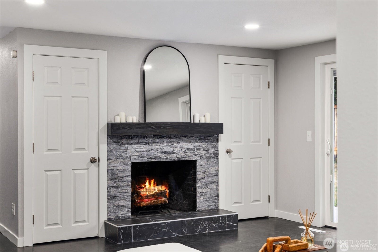
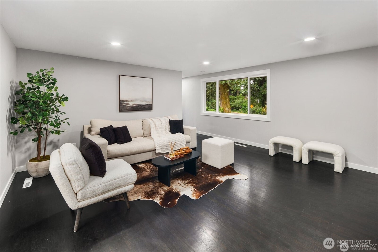
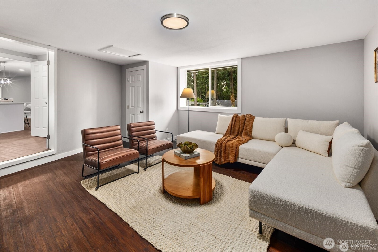
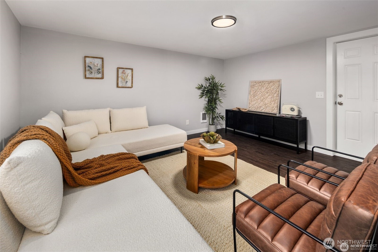
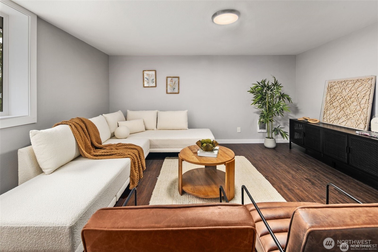
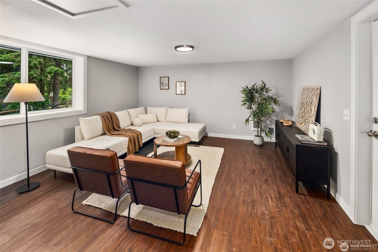
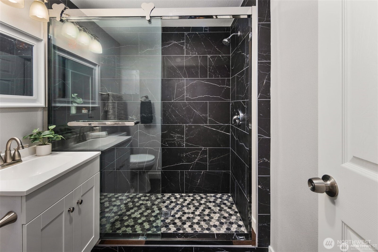
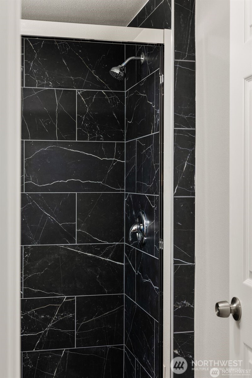
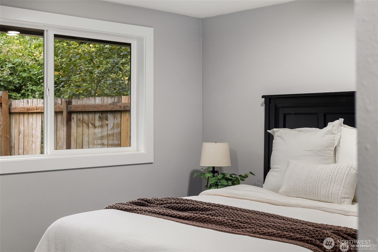
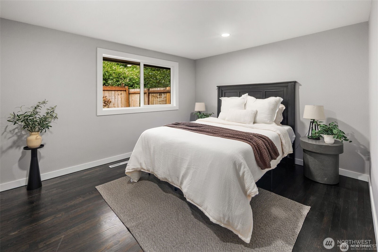
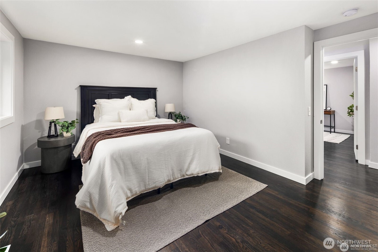
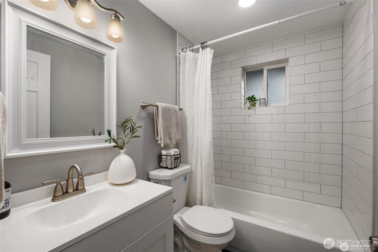
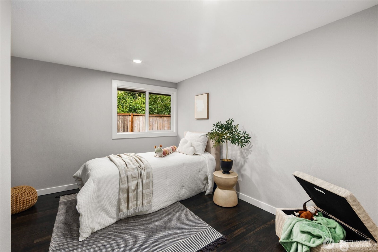
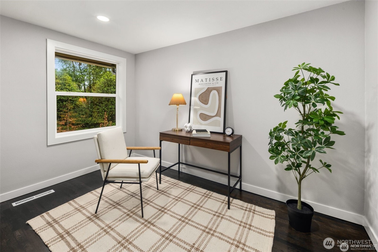
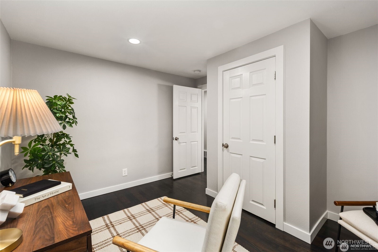
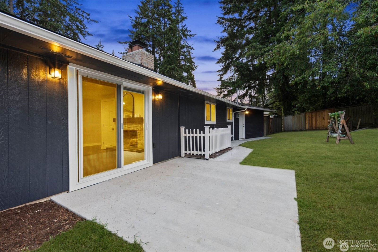
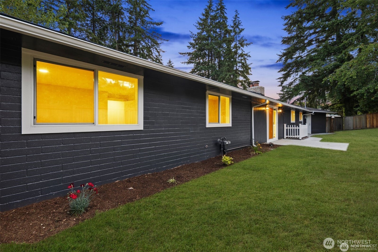
Step into timeless charm and modern luxury at this beautifully remodeled Lakewood home! The freshly painted brick exterior sets the stage for a stunning interior featuring luxury vinyl flooring throughout, a spacious family room, and a cozy living room with a classic fireplace. The brand-new kitchen is a showstopper with white cabinetry, stainless steel appliances, gleaming quartz countertops, and an oversized island with eating space--perfect for gatherings. Retreat to the serene primary suite with a spa-inspired bathroom highlighted by a stunning oversized tiled shower. Enjoy outdoor living in the expansive, fully fenced backyard--ideal for entertaining, play, or peaceful relaxation. This home is truly move-in ready!

Share Property

Location

10403 Wauna Street SW, Lakewood, WA 98498

Status

Sold

Date Sold

January 8, 2026

Property Amenities

Interior
Fireplace Wood Burning
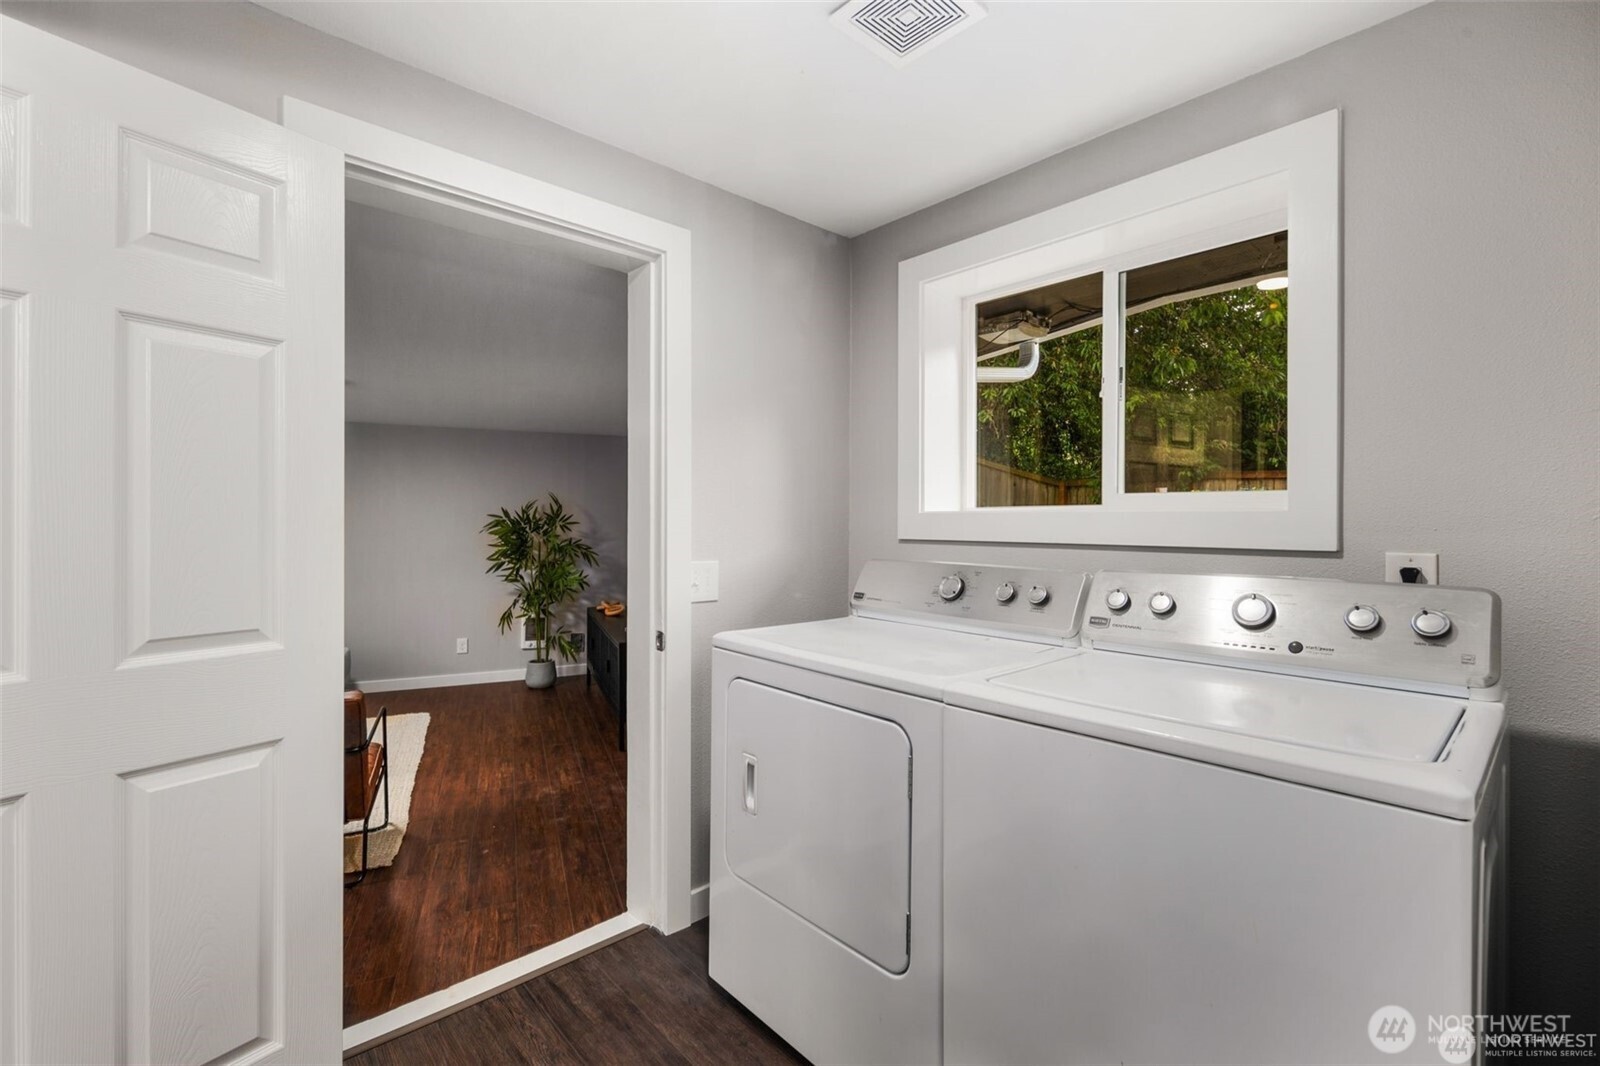
Appliances Dishwasher(s), Dryer(s), Microwave(s), Refrigerator(s), Stove(s)/Range(s), Washer(s)
Flooring Ceramic Tile, Hardwood
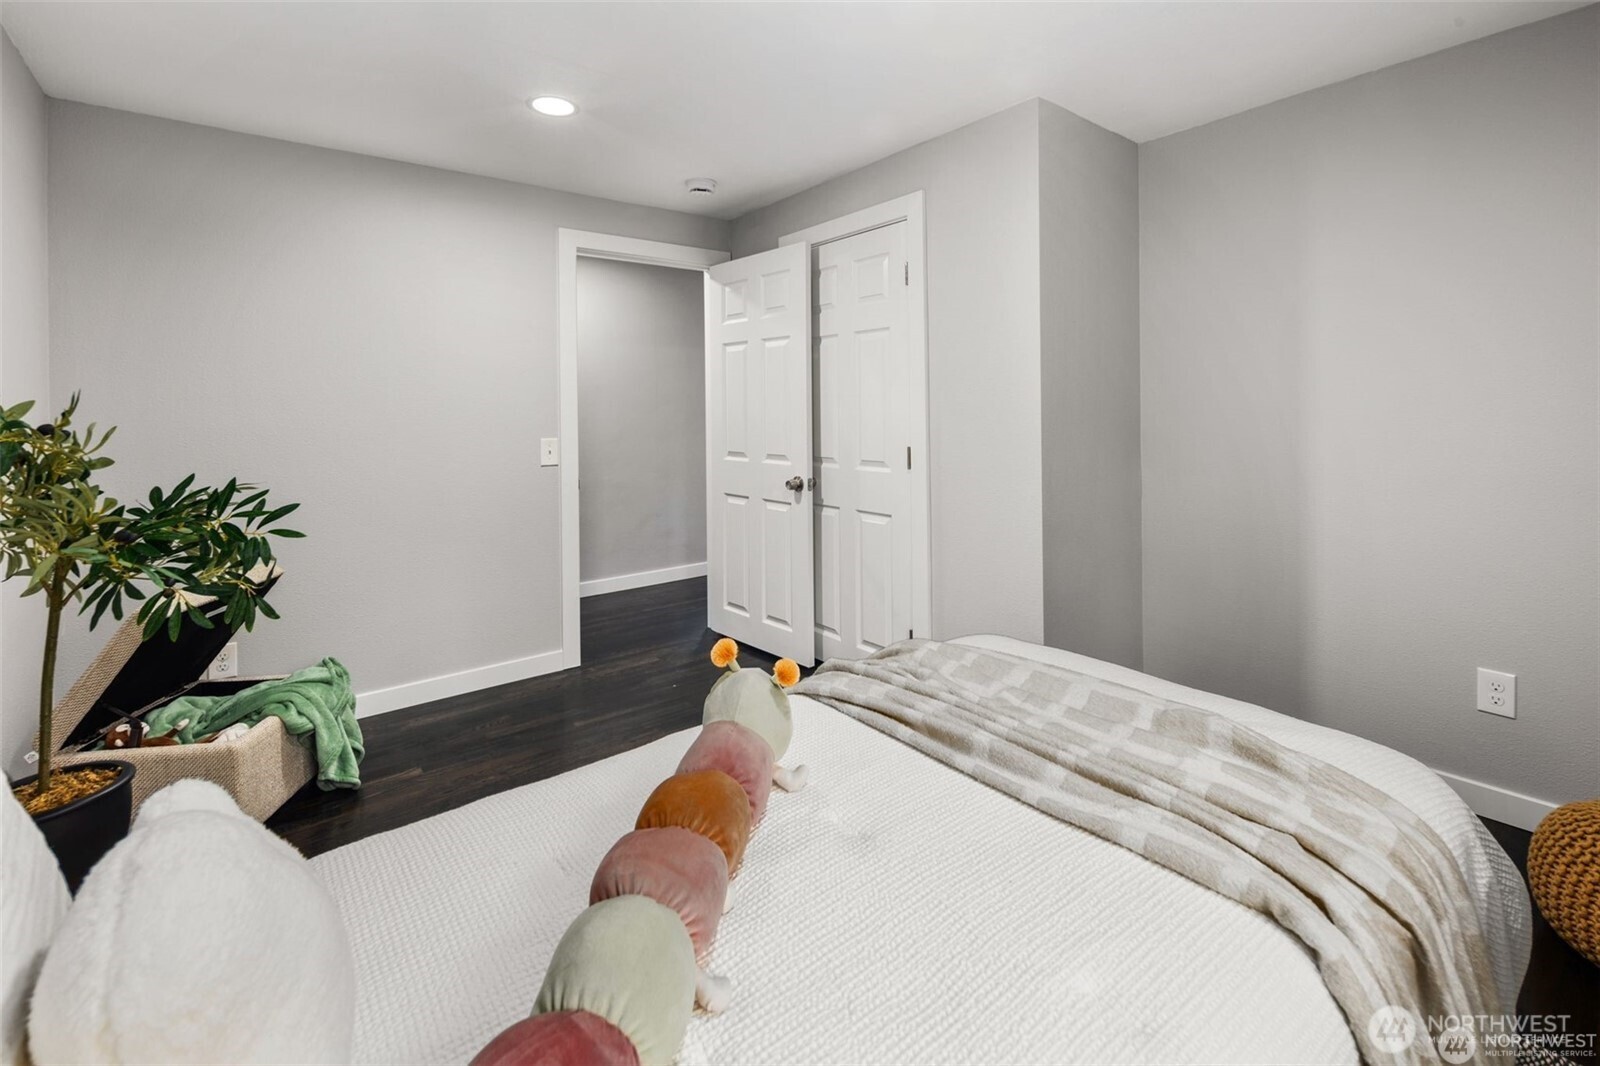
Total Bedrooms: 4
Three-Quarter Bathrooms: 1
Full Bathrooms: 1
Other Interior Features Fireplace
Area & Lot
Total area 1,611 Sq.Ft.
Lot Area 0.39 Acres
Living area 1,611 Sq.Ft.
MLS® ID 2444024
Year Built 1956
School District Clover Park
High School Buyer To Verify
Middle School Buyer To Verify
Elementary School Lake Louise Elem
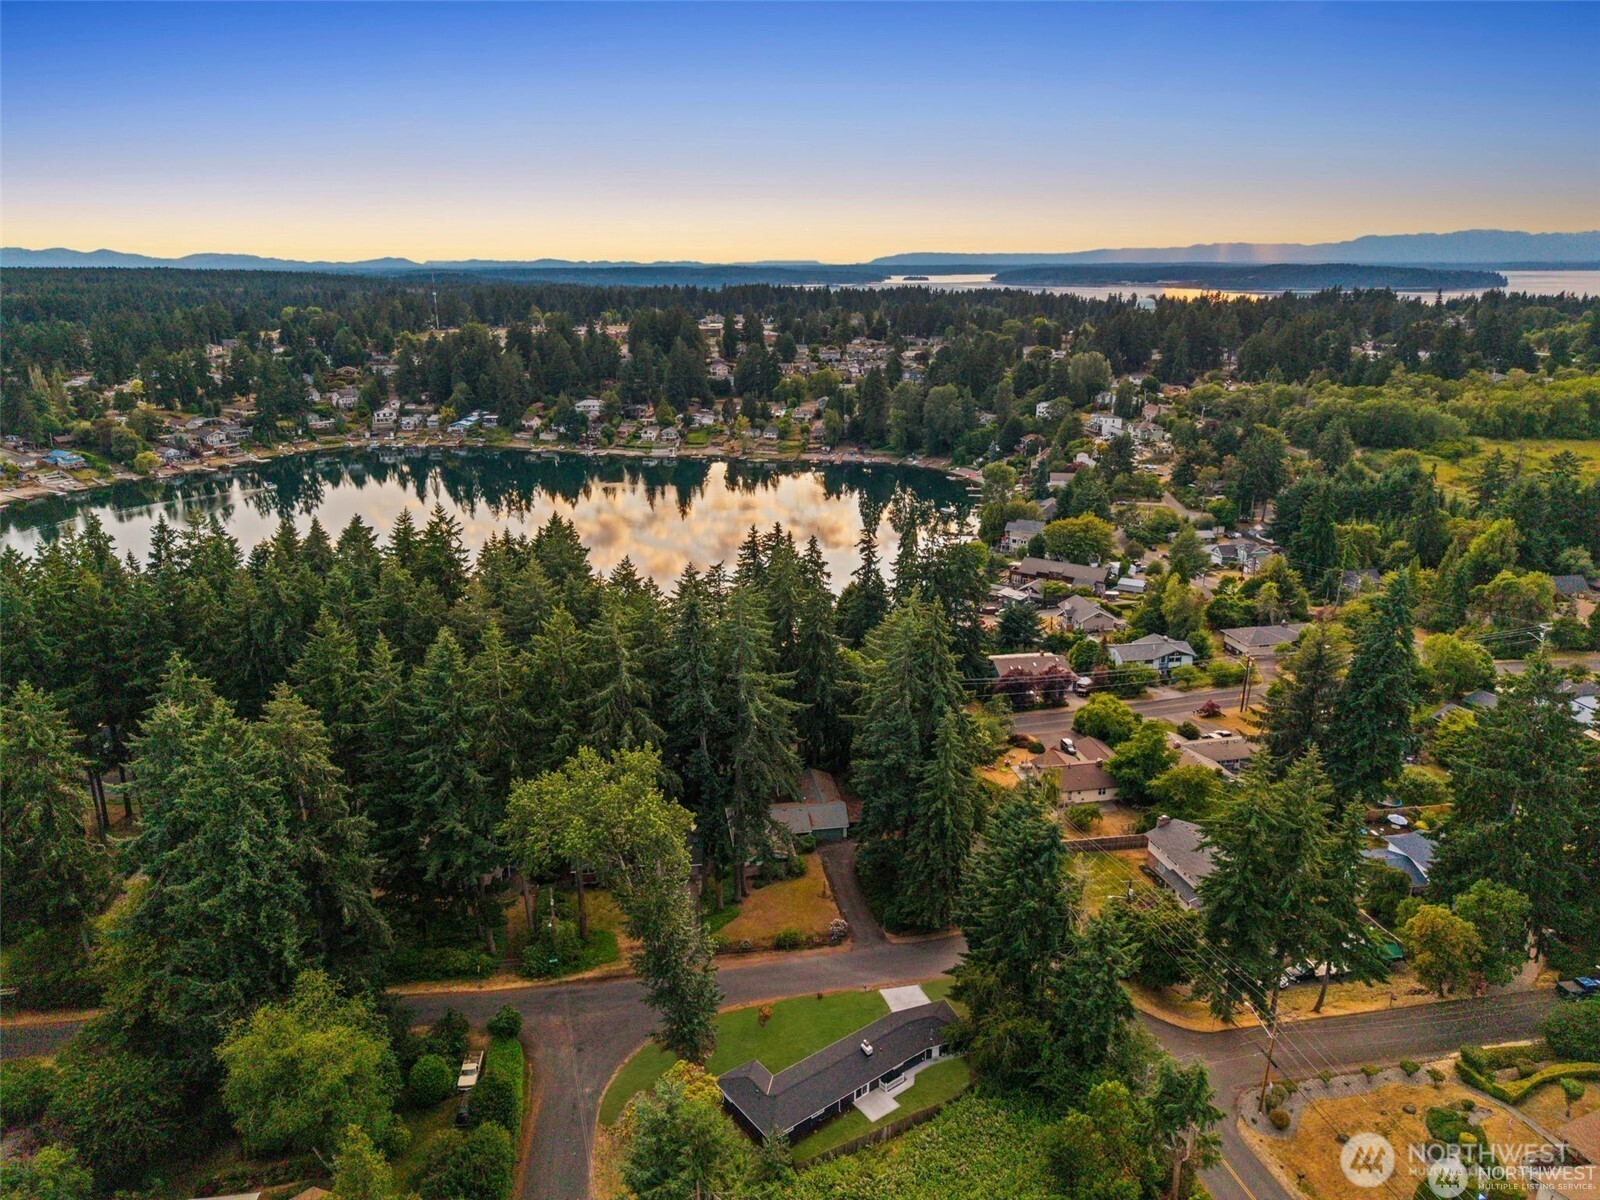
View Description Lake,Partial
Type Residential
Status Sold
Date Sold January 8, 2026
Exterior
Stories 1
Air conditioning None
Heat type Forced Air
Water Source Public
Security Features Fully Fenced
Sewer Sewer Connected
Other Exterior Features Brick
Parking Driveway
Lot Features Corner Lot
Roof Composition
Finance
Sales Price $525,000
Real Estate Tax $4,576 yearly

Work With Dana

Unparalleled Service from a Real Estate Broker who has lived in the area for over 40 years! He is dedicated to providing exceptional service to his clients. His team offers a wealth of knowledge on local communities, current market conditions, and the process of selling or buying a home. He looks forward to providing you with a real estate experience that exceeds your expectations.









