10434 11th Avenue Ct S
VIEW PHOTOS
Bought with KW Mountains to Sound Realty and Listing Broker: eXp Realty; David C Quantrell; 253-988-5819; [email protected]
$428,000

10434 11th Avenue Ct S

3 Beds 1 Bath 1,420 Sq.Ft. 9,375 Sq.Ft.

Description

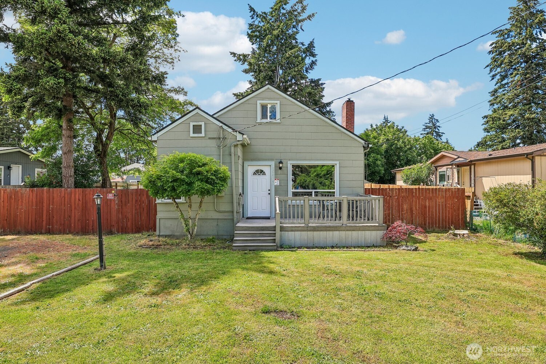
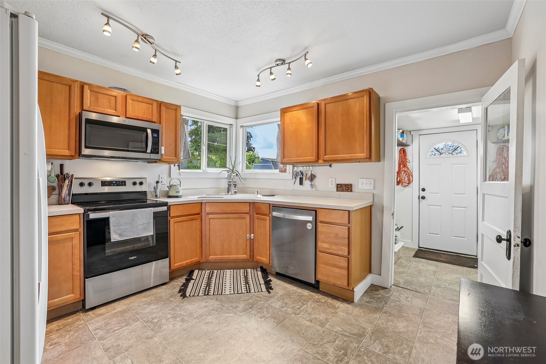
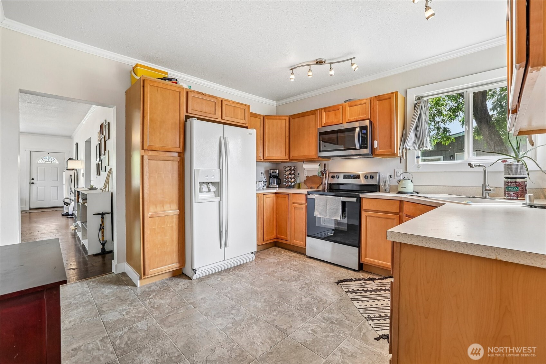
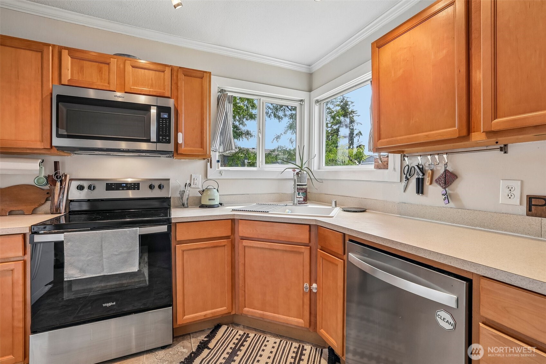
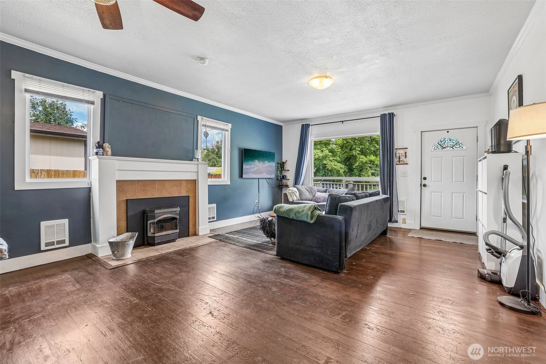
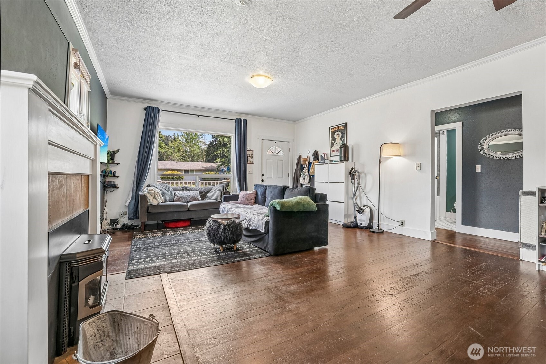
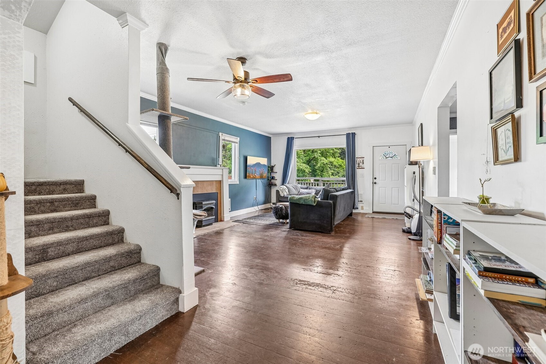
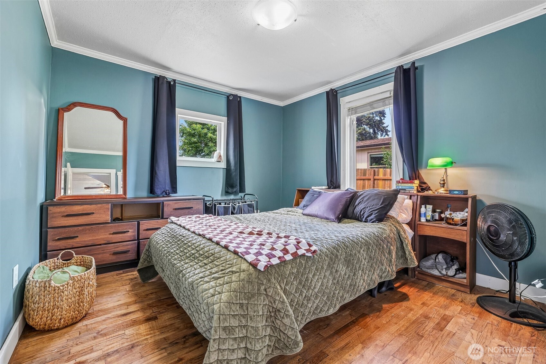
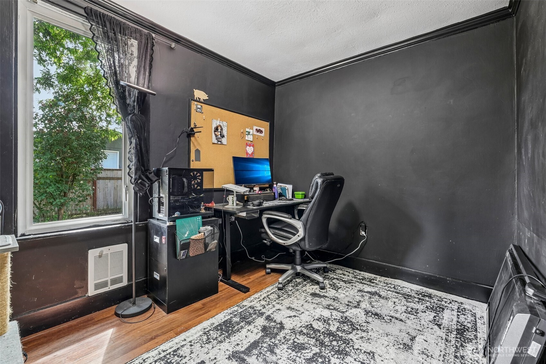
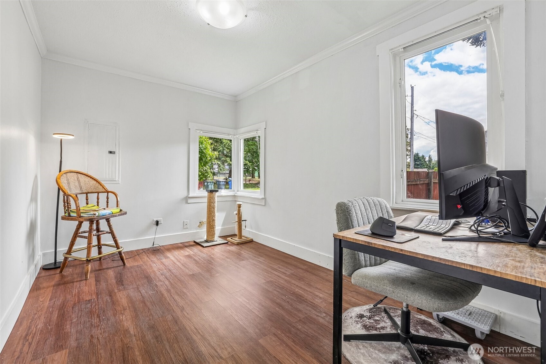
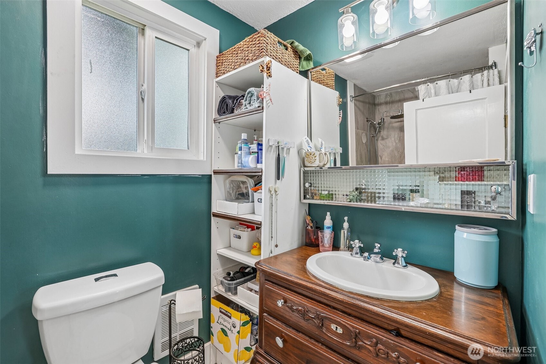
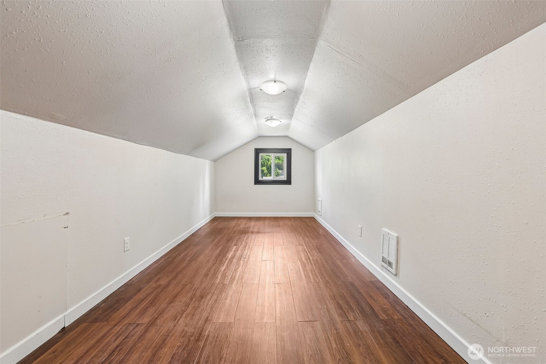
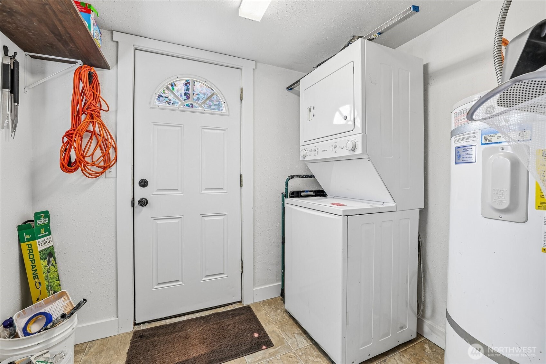
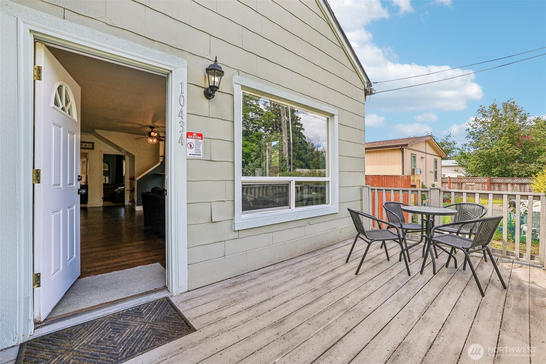
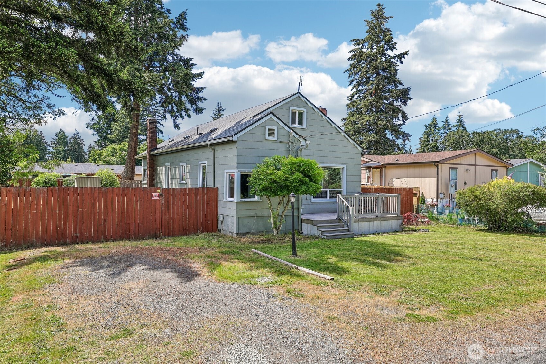
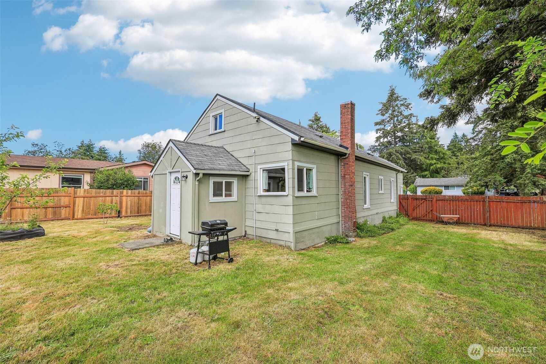
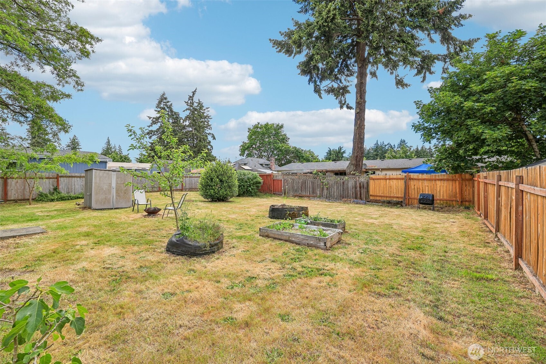
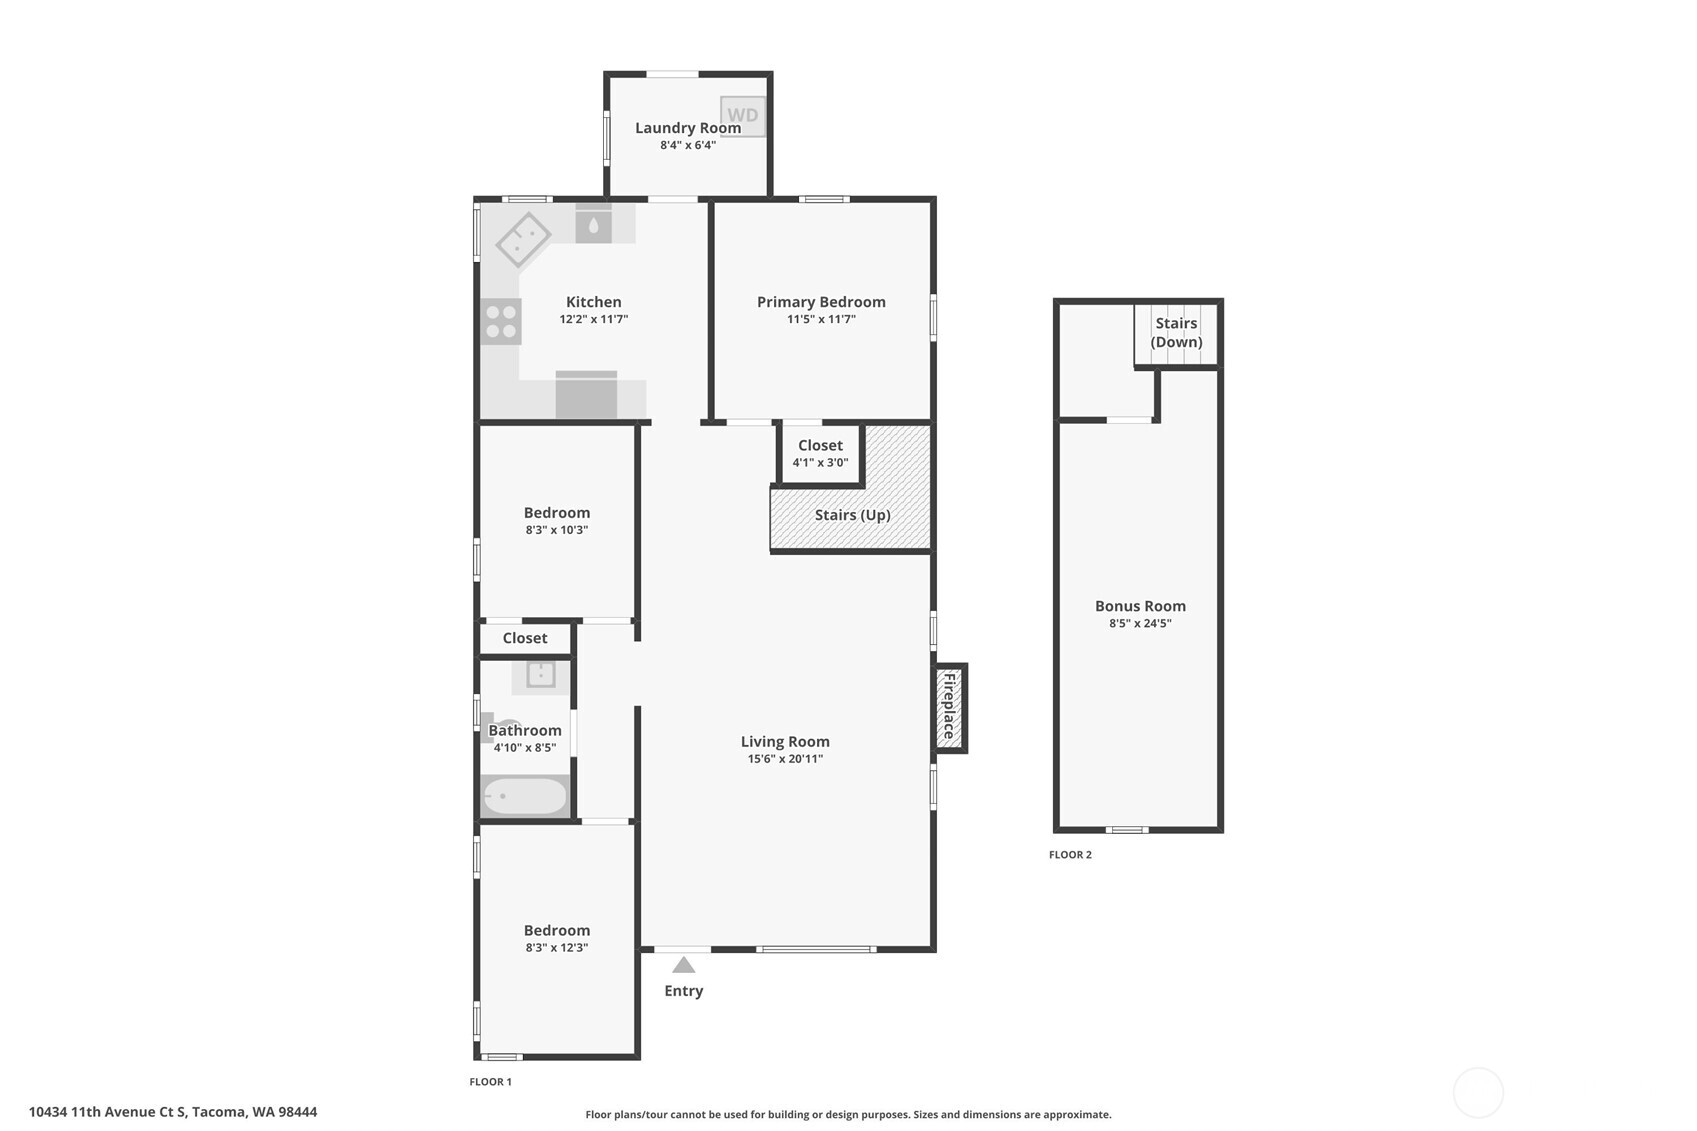
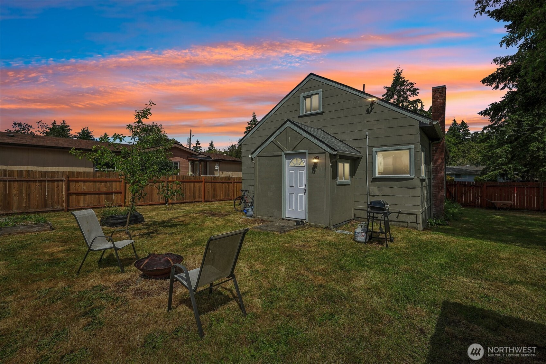
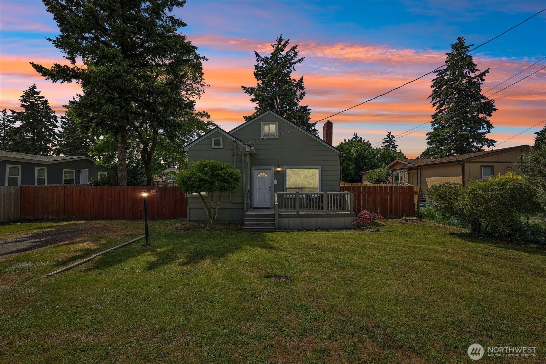
Welcome to this spacious 3-bedroom, 1,420 sq ft Tacoma rambler offering comfortable one-level living with extra room to spread out. Step inside to a large kitchen, updated bathroom, convenient pellet stove fireplace, and inviting living spaces designed for everyday comfort. Upstairs, a large bonus room provides flexible space for a home office, hobby room, media area, or guest space. Outside, enjoy a large, nearly 1/4-acre lot with a fully fenced yard, private well, and plenty of room for gardening, pets, outdoor entertaining, or simply relaxing. The laundry/mud room adds everyday function, while the generous lot gives this home a rare sense of space and possibility. A great blend of comfort, practicality, and room to grow -- come see how this home could fit your lifestyle.

Share Property

Location

10434 11th Avenue Ct S, Tacoma, WA 98444

Status

Sold

Date Sold

August 18, 2026

Property Amenities

Interior
Fireplace Pellet Stove
Appliances Dishwasher, Disposal, Dryer, Microwave, Refrigerator, Stove(s)/Range(s)
Flooring Hardwood, Laminate, Vinyl, Carpet
Total Bedrooms: 3
Full Bathrooms: 1
Other Interior Features Ceiling Fan(s), Fireplace, Water Heater
Area & Lot
Total area 1,420 Sq.Ft.
Lot Area 9,375 Sq.Ft.
Living area 1,420 Sq.Ft.
MLS® ID 2539038
Year Built 1911
School District Franklin Pierce
High School Buyer To Verify
Middle School Buyer To Verify
Elementary School Buyer To Verify
Type Residential
Status Sold
Date Sold August 18, 2026
Exterior
Stories 1
Air conditioning None
Heat type Fireplace Insert, Forced Air, Wall Furnace
Water Source Individual Well
Security Features Fully Fenced
Sewer Sewer Connected
Other Exterior Features Cement/Concrete, Wood, Wood Products
Parking Driveway, Off Street, RV Parking
Lot Features Dead End Street, Paved
Roof Composition
Finance
Sales Price $428,000
Real Estate Tax $4,636 yearly

360 Virtual Tour

Take a tour of this property

Work With Dana

Unparalleled Service from a Real Estate Broker who has lived in the area for over 40 years! He is dedicated to providing exceptional service to his clients. His team offers a wealth of knowledge on local communities, current market conditions, and the process of selling or buying a home. He looks forward to providing you with a real estate experience that exceeds your expectations.









