Leave a Message

Thank you for your message. We will be in touch with you shortly.

10453 20th Avenue S
10453 20th Avenue S
10453 20th Avenue S
10453 20th Avenue S
10453 20th Avenue S
10453 20th Avenue S
10453 20th Avenue S
10453 20th Avenue S
10453 20th Avenue S
10453 20th Avenue S
10453 20th Avenue S
10453 20th Avenue S
10453 20th Avenue S
10453 20th Avenue S
10453 20th Avenue S
10453 20th Avenue S
10453 20th Avenue S
10453 20th Avenue S
10453 20th Avenue S
10453 20th Avenue S
10453 20th Avenue S
10453 20th Avenue S
10453 20th Avenue S
10453 20th Avenue S
10453 20th Avenue S
10453 20th Avenue S
10453 20th Avenue S
10453 20th Avenue S
10453 20th Avenue S
10453 20th Avenue S
10453 20th Avenue S
10453 20th Avenue S
10453 20th Avenue S
VIEW PHOTOS
Provided by NWMLS, Listed by eXp Realty
$395,000

10453 20th Avenue S

2 Beds 1 Bath 995 Sq.Ft. 7,406 Sq.Ft.

Description

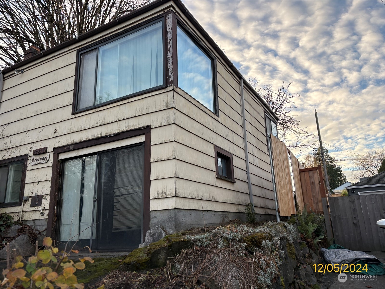
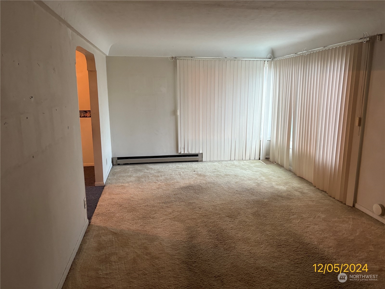
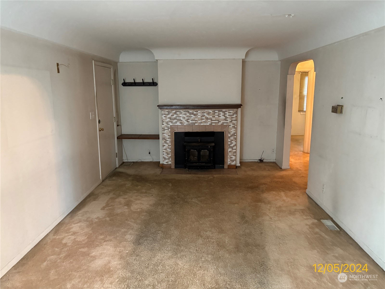
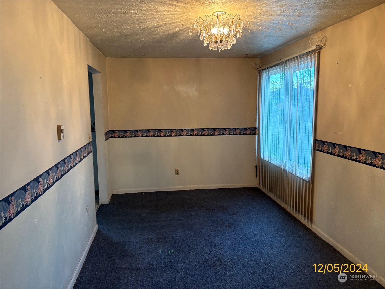
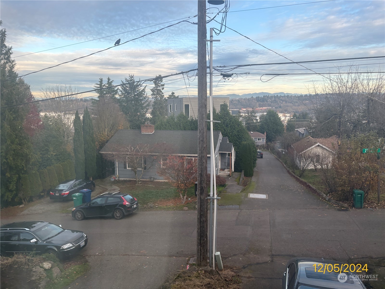
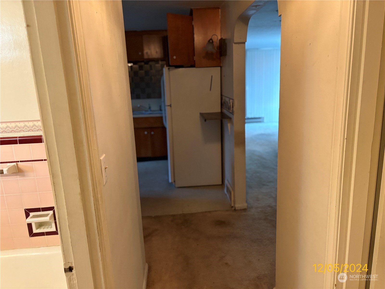
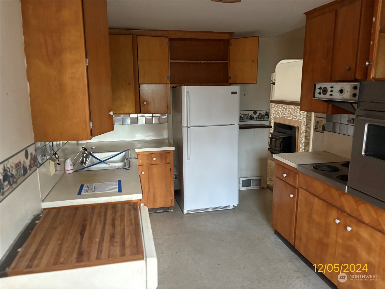
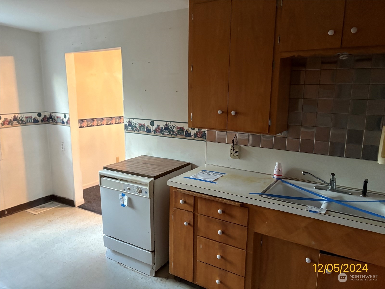
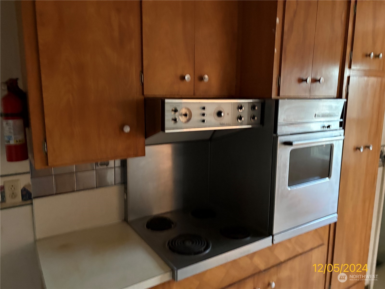
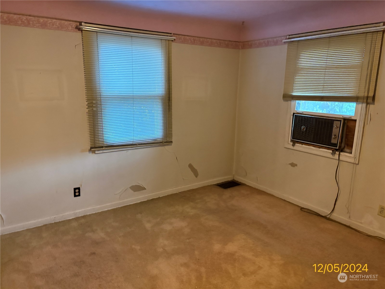
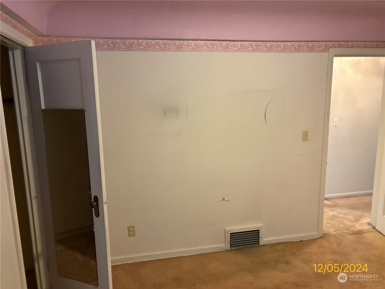
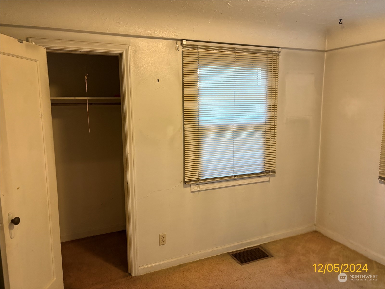
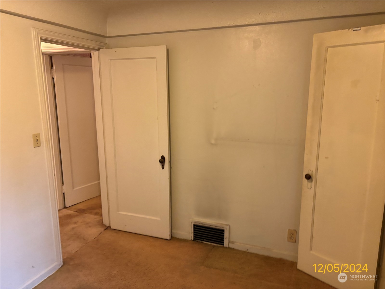
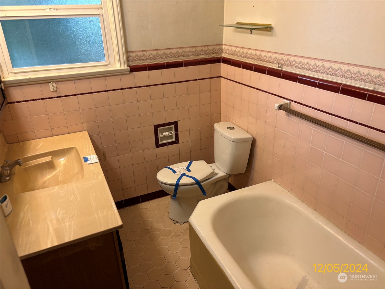
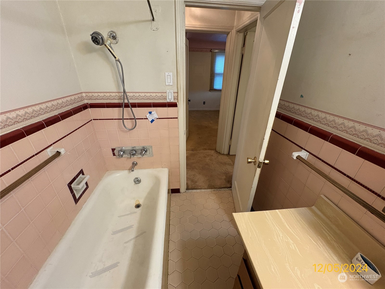
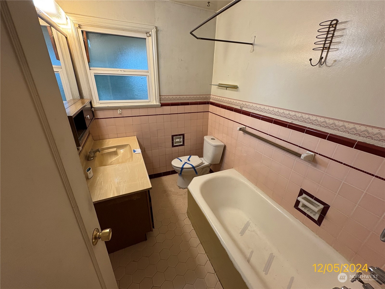
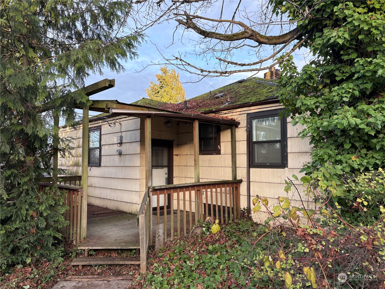
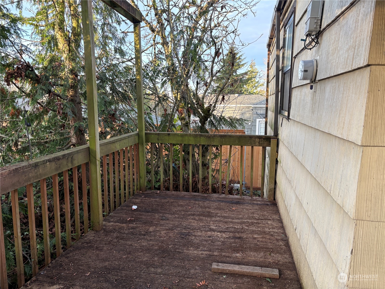
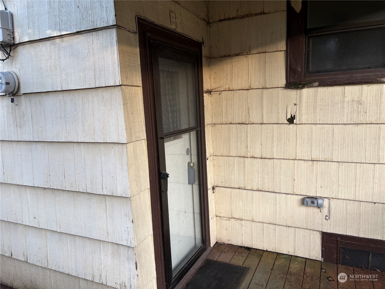
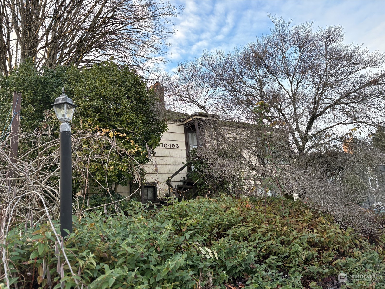
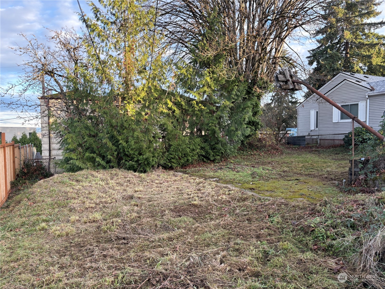
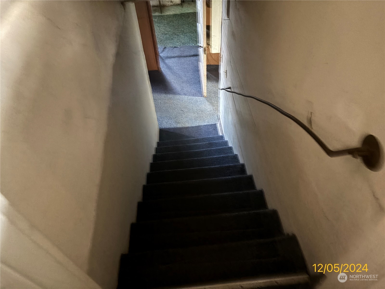
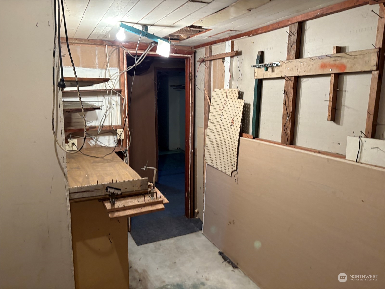
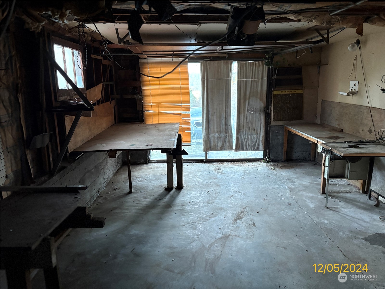
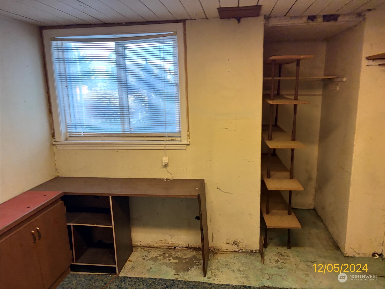
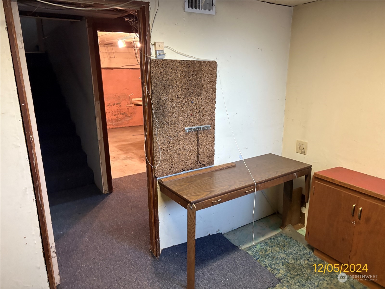
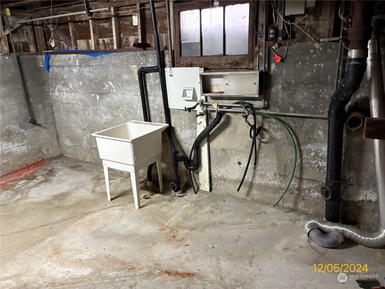
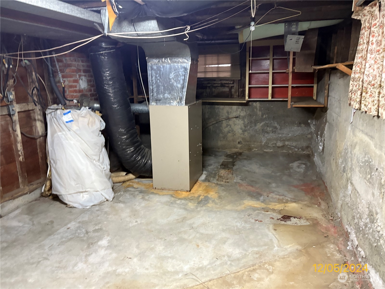
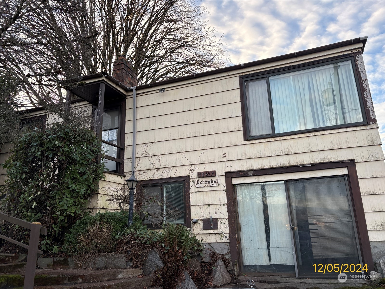
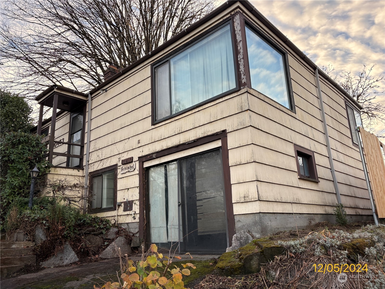
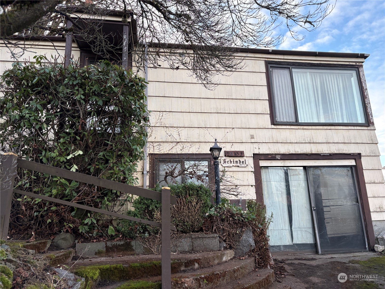
Welcome to this 2-bedroom, 1-bath gem with 1,650 sqft. of opportunity! This home features a spacious living room with city views, an original kitchen ready for your modern touch,a formal dining room with chandelier and a partially finished basement that has room to add 1, or even 2 more bedrooms! With solid bones, it's perfect for investors or owner-occupants using a 203(k) rehab loan. The large deck and expansive yard, with alley access, are ideal for summer gatherings. Enjoy an attached garage for storage or projects. Located near Rainier Golf & Country Club, parks, beaches, and minutes from downtown Seattle, this property offers endless potential in a prime location. Don't miss this chance to bring your vision to life!

Share Property

Location

10453 20th Avenue S, Seattle, WA 98168

Status

Sold

Date Sold

February 12, 2025

Property Amenities

Interior
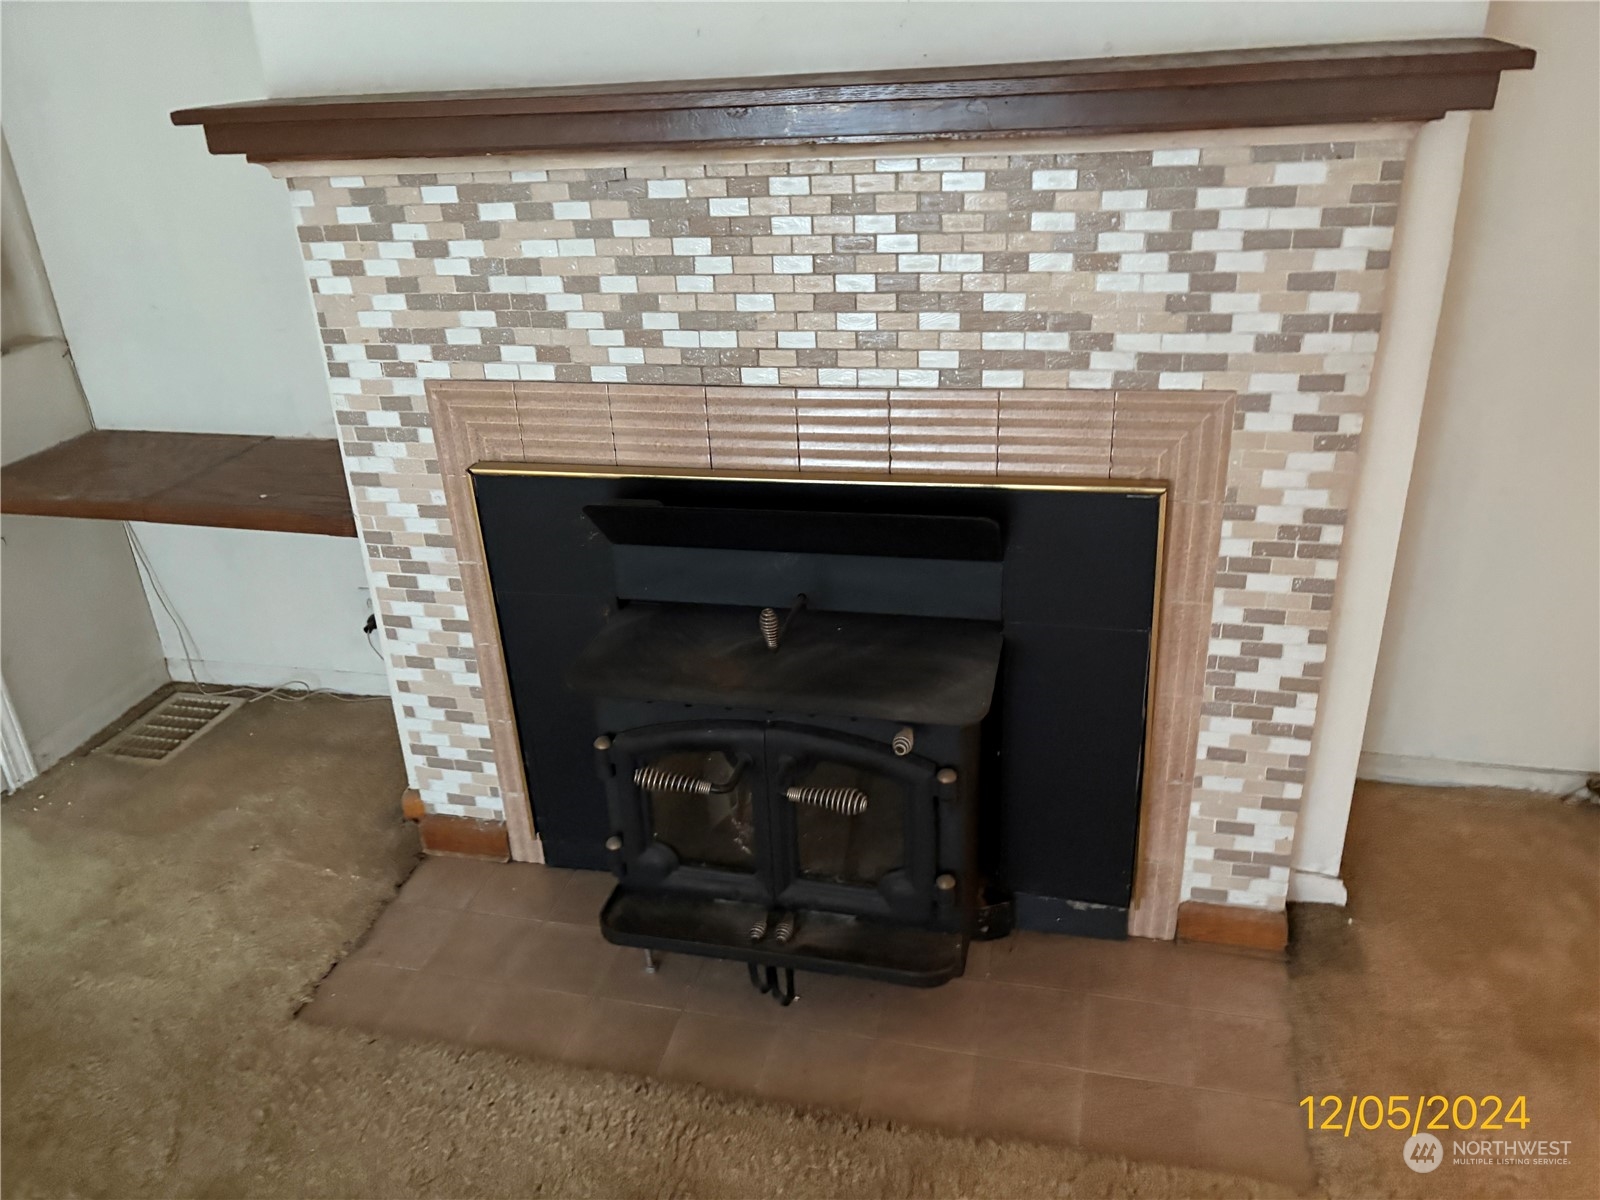
Fireplace Wood Burning
Appliances Dishwasher(s), Refrigerator(s), Stove(s)/Range(s)
Flooring Ceramic Tile, Vinyl, Carpet
Total Bedrooms: 2
Full Bathrooms: 1
Other Interior Features Ceramic Tile, Double Pane/Storm Window, Dining Room, Fireplace, Wall to Wall Carpet, Water Heater
Area & Lot
Total area 995 Sq.Ft.
Lot Area 7,406 Sq.Ft.
Living area 995 Sq.Ft.
MLS® ID 2314684
Year Built 1941
School District Highline
High School Evergreen High
Middle School Glacier Middle School
Elementary School Beverly Park ElemAt
View Description City,Territorial
Architecture Styles Traditional
Type Residential
Status Sold
Exterior
Stories 1
Air conditioning None
Heat type Forced Air
Water Source Public
Garage Space 1.0
Sewer Sewer Connected
Other Exterior Features Wood
Parking Attached Garage
Lot Features Paved
Roof Composition
Finance
Sales Price $395,000
Real Estate Tax $2,453 yearly

Work With Dana

Unparalleled Service from a Real Estate Broker who has lived in the area for over 40 years! He is dedicated to providing exceptional service to his clients. His team offers a wealth of knowledge on local communities, current market conditions, and the process of selling or buying a home. He looks forward to providing you with a real estate experience that exceeds your expectations.









