10501 13th Street Ct E
VIEW PHOTOS
Bought with Mountain View Realty Group and Listing Broker: eXp Realty; Jennifer Demchuk; 888-317-5197;
$700,000

10501 13th Street Ct E

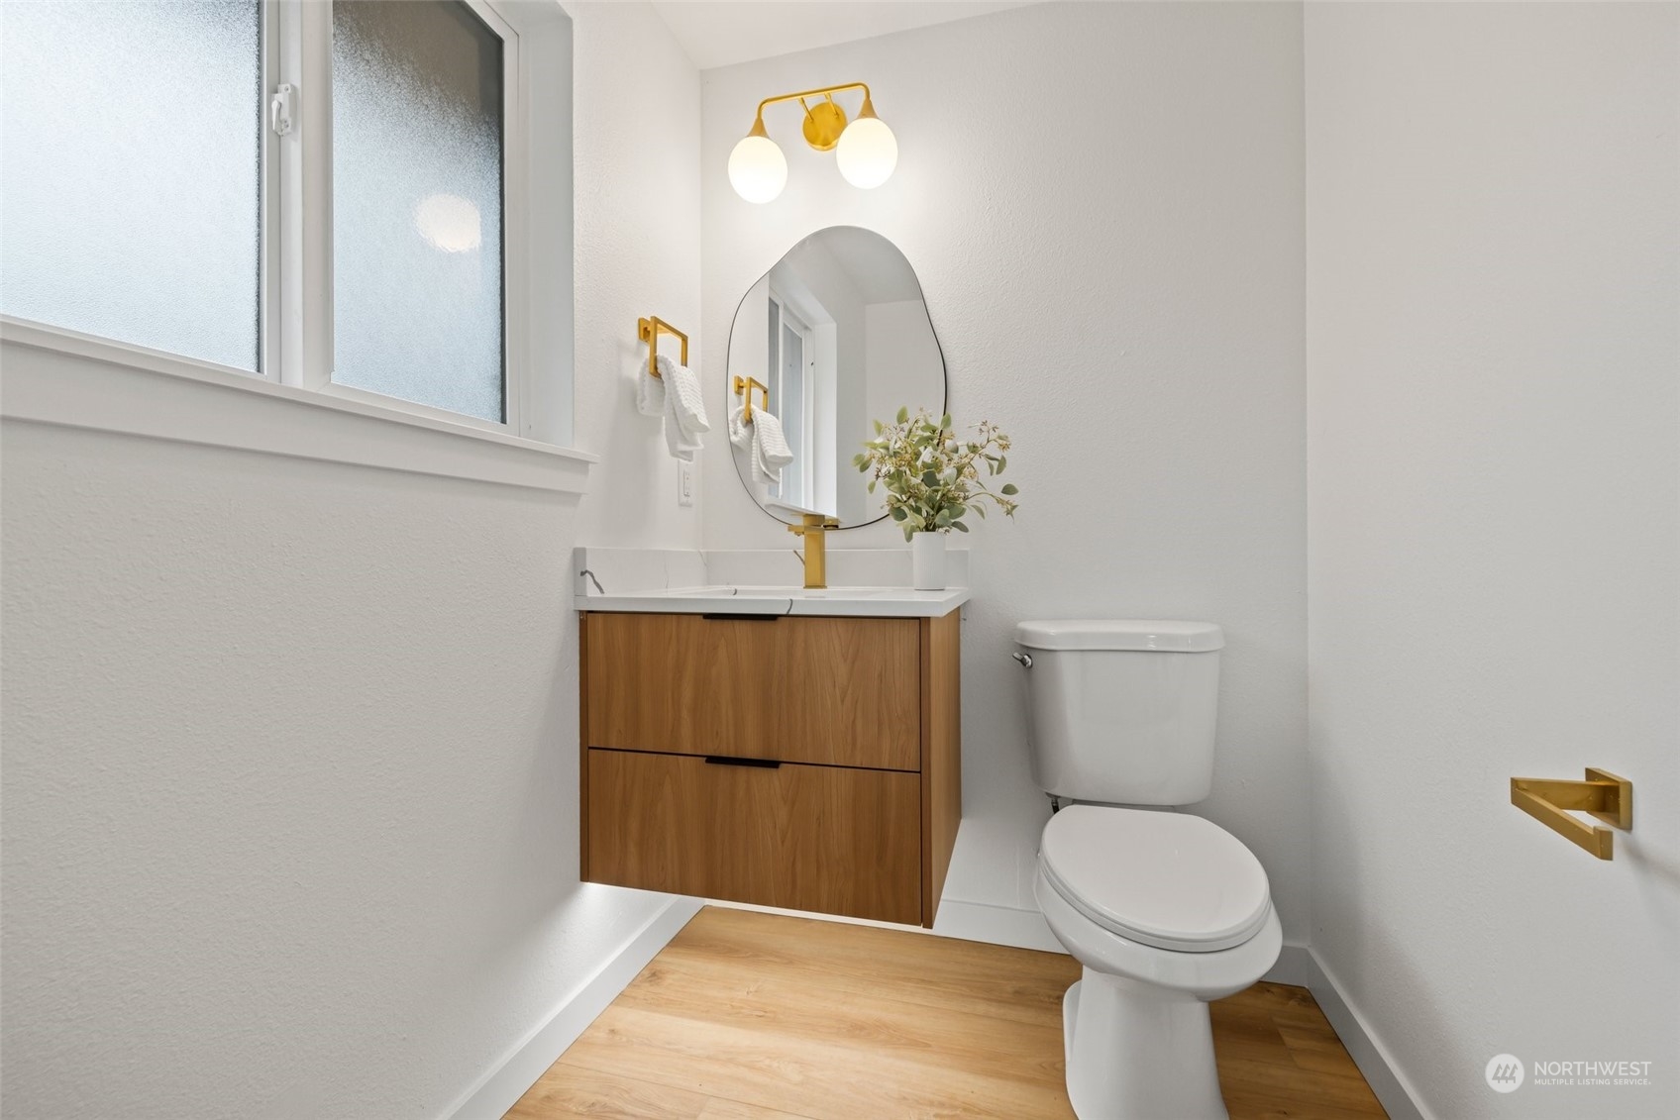
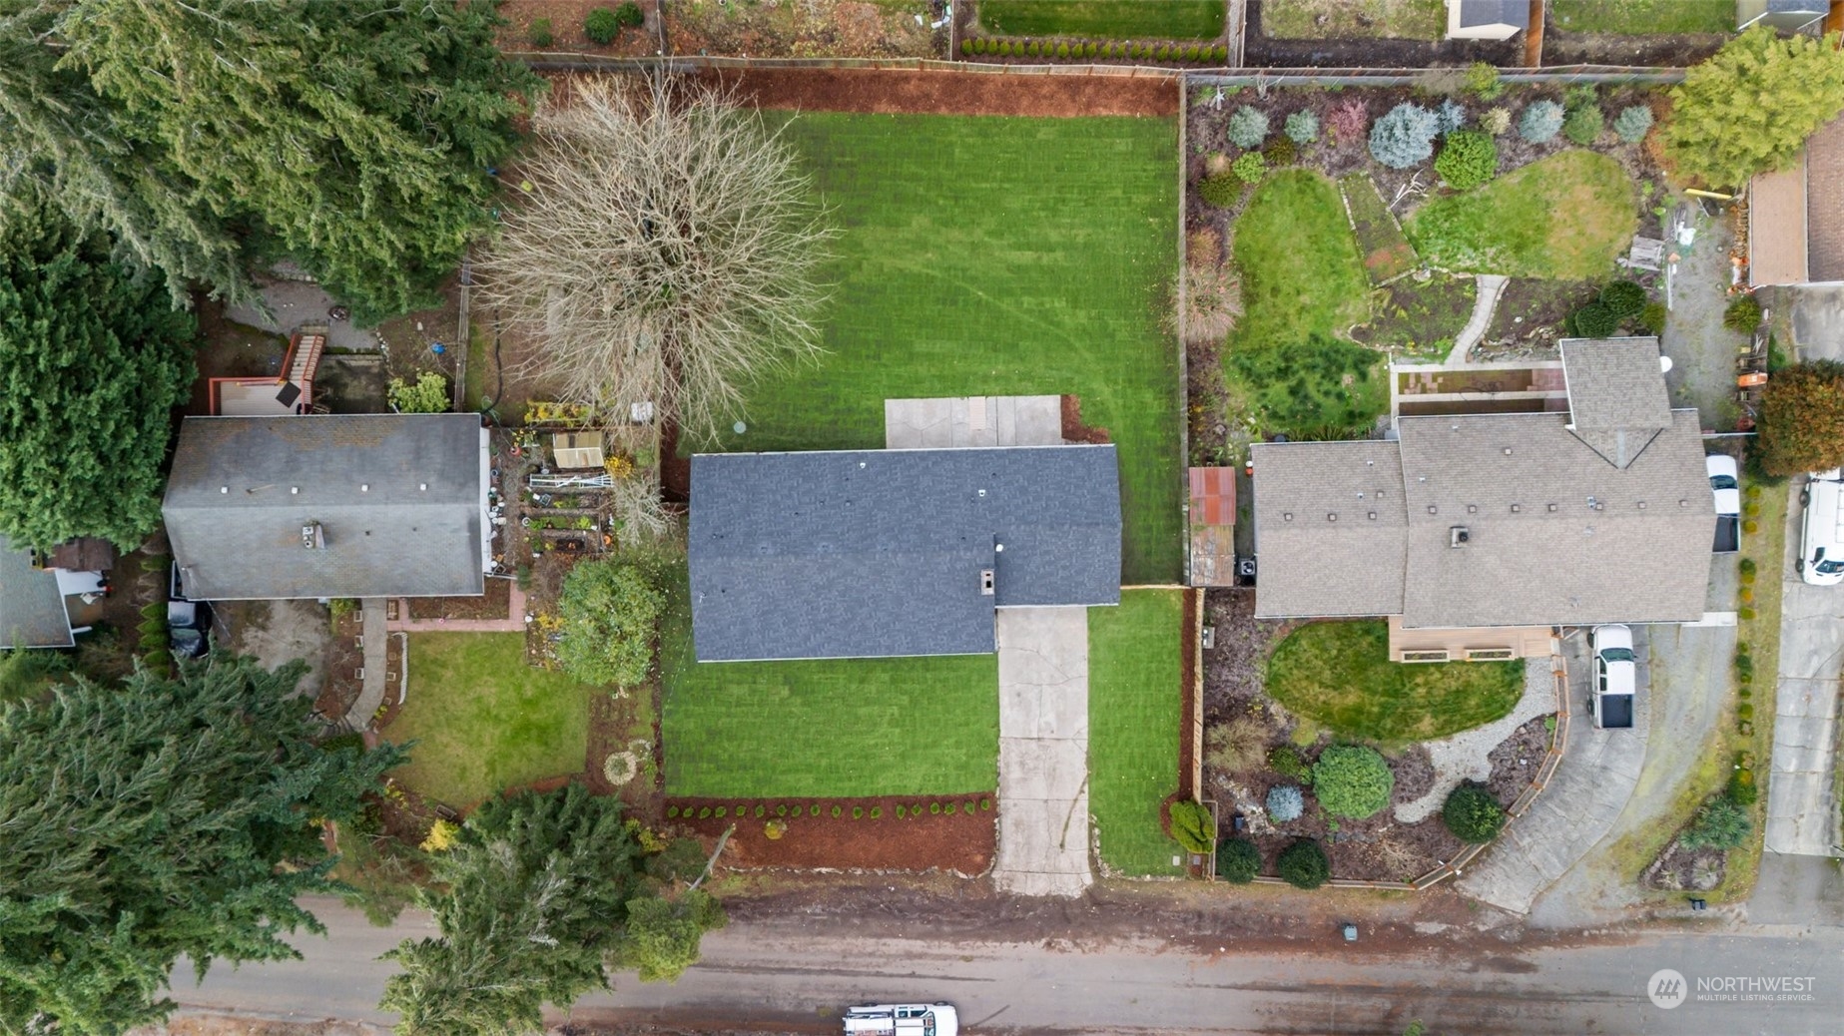
3 Beds 3 Baths 1,442 Sq.Ft. 0.29 Acres

Description

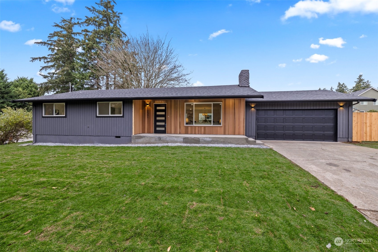
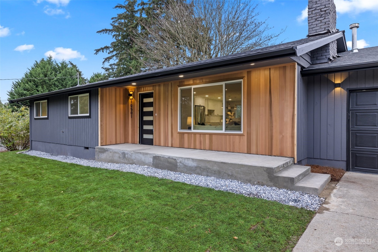
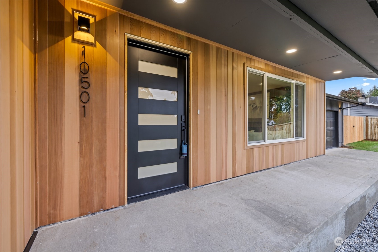
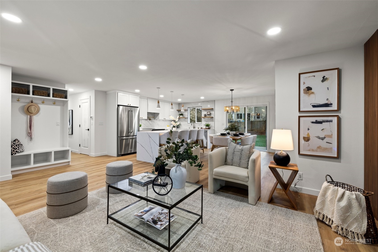
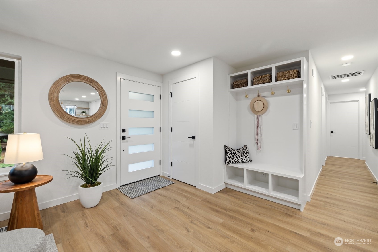
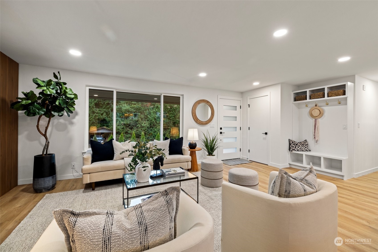
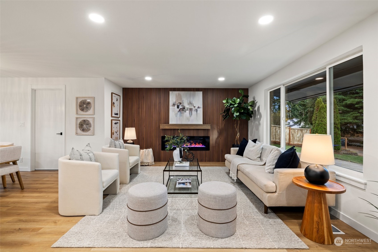
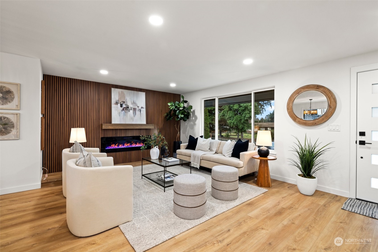
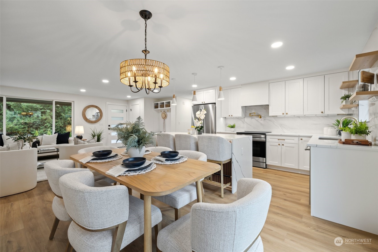
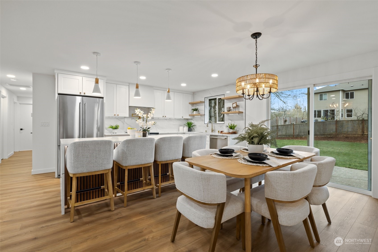
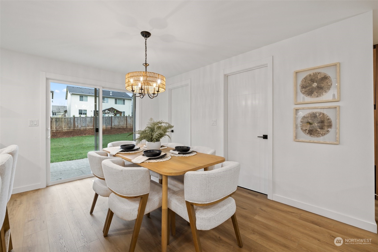
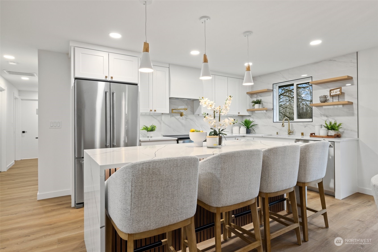
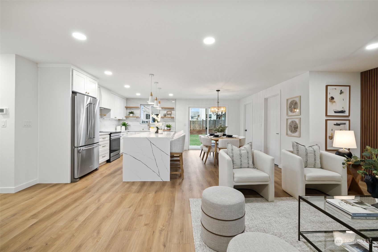
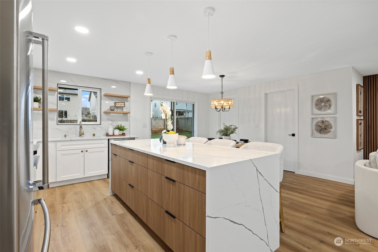
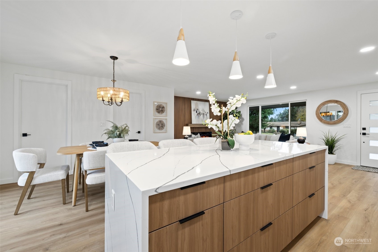
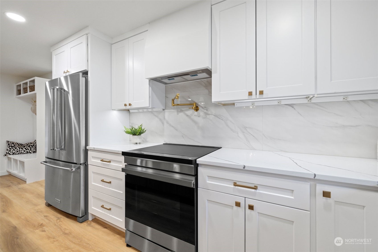
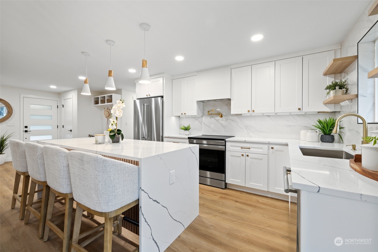
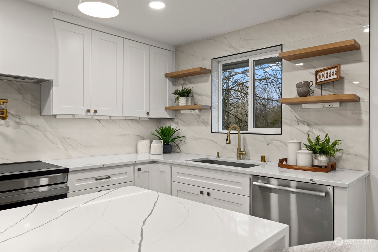
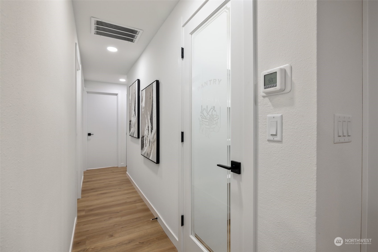
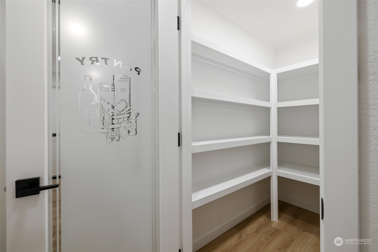
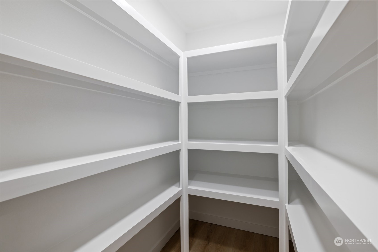
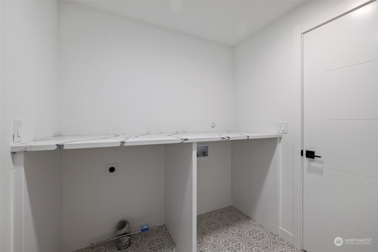
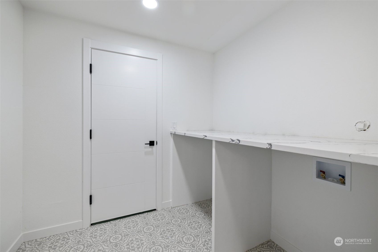
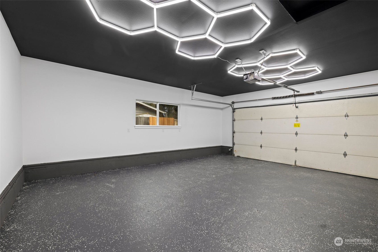
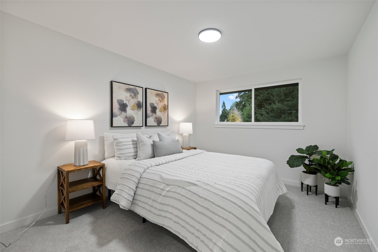
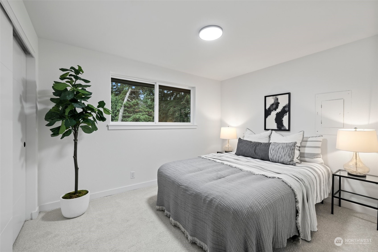
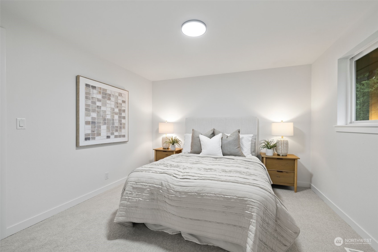
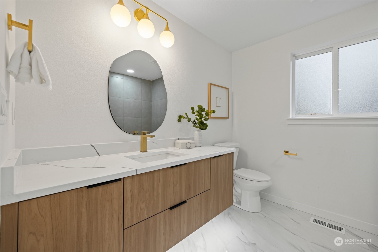
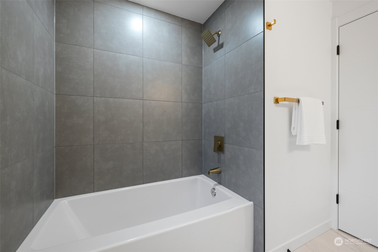
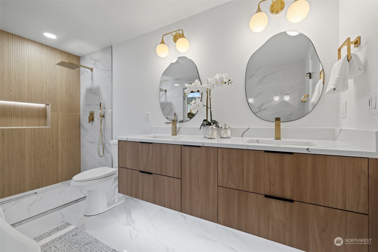
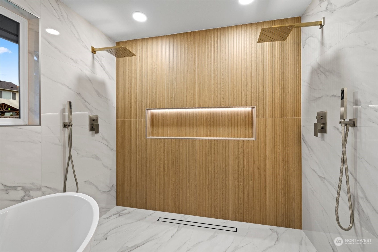
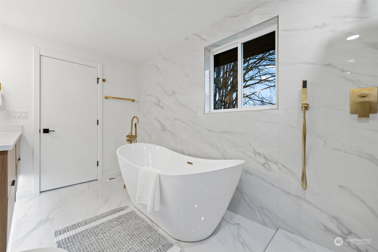
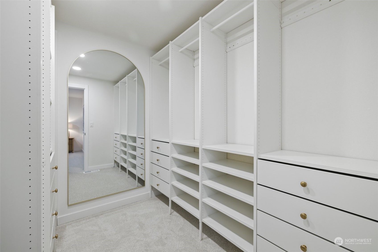
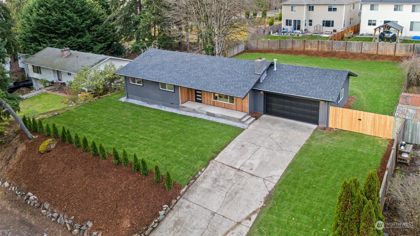
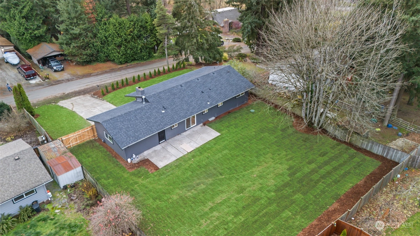
Welcome to this beautifully remodeled home featuring sleek, modern finishes throughout and a brand-new roof! This spacious 3-bedroom, 3-bathroom home offers a desirable open layout. Upon entering, you'll find a convenient coat closet and a mudroom bench with built-in storage and hooks. The stunning kitchen boasts a large island, abundant cabinetry, and a generously sized walk-in pantry for all your storage needs. The master suite is a true retreat, complete with an exceptionally large walk-in closet and a luxurious master bath. The seamless flow between the rooms enhances the home's functionality and charm. The utility room, complete with a quartz countertop leads to the garage, which is illuminated by stylish overhead light.

Share Property

Location

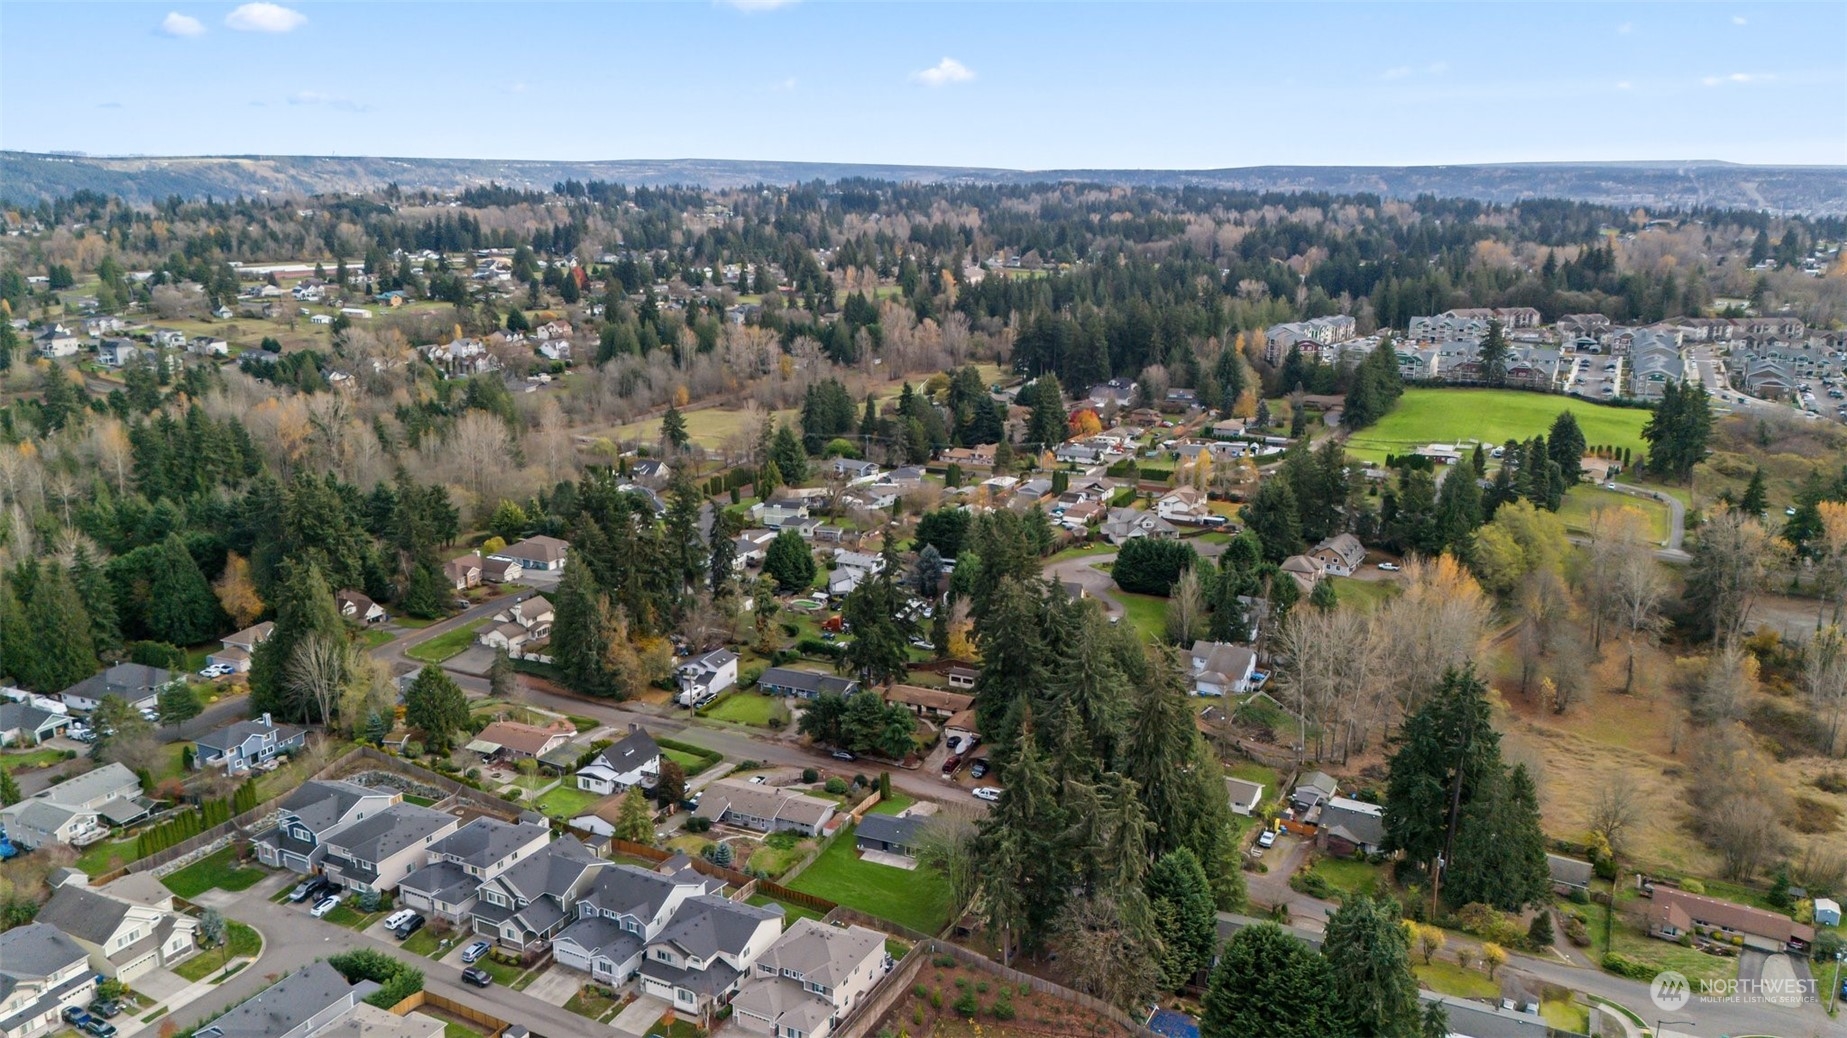
10501 13th Street Ct E, Edgewood, WA 98372

Status

Sold

Date Sold

December 19, 2024

Property Amenities

Interior
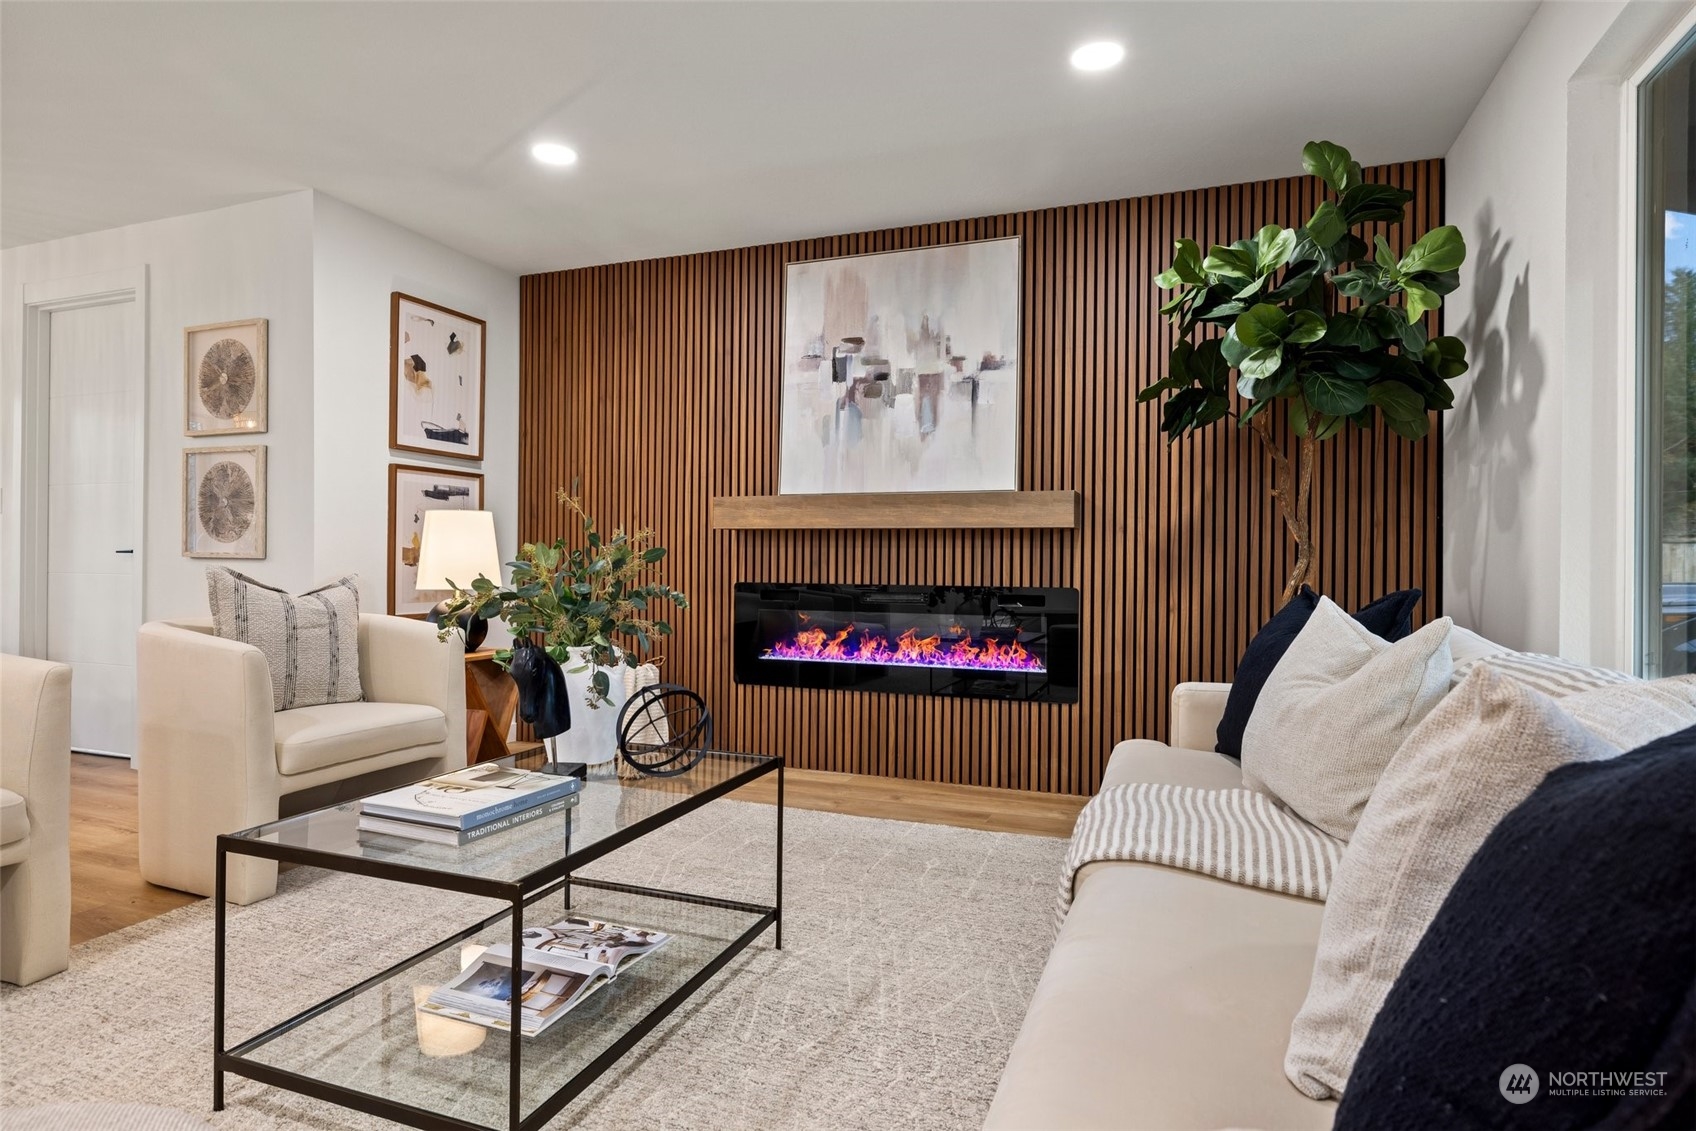
Fireplace Electric
Appliances Dishwasher(s), Refrigerator(s), Stove(s)/Range(s)
Flooring Ceramic Tile, Vinyl Plank, Carpet
Total Bedrooms: 3
Half Bathrooms: 1
Full Bathrooms: 2
Other Interior Features Ceramic Tile, Fireplace, Wall to Wall Carpet
Area & Lot
Total area 1,442 Sq.Ft.
Lot Area 0.29 Acres
Living area 1,442 Sq.Ft.
MLS® ID 2312369
Year Built 1965
School District Puyallup
Type Residential
Status Sold
Date Sold December 19, 2024
Exterior
Stories 1
Air conditioning None
Heat type Forced Air
Water Source Public
Garage Space 2.0
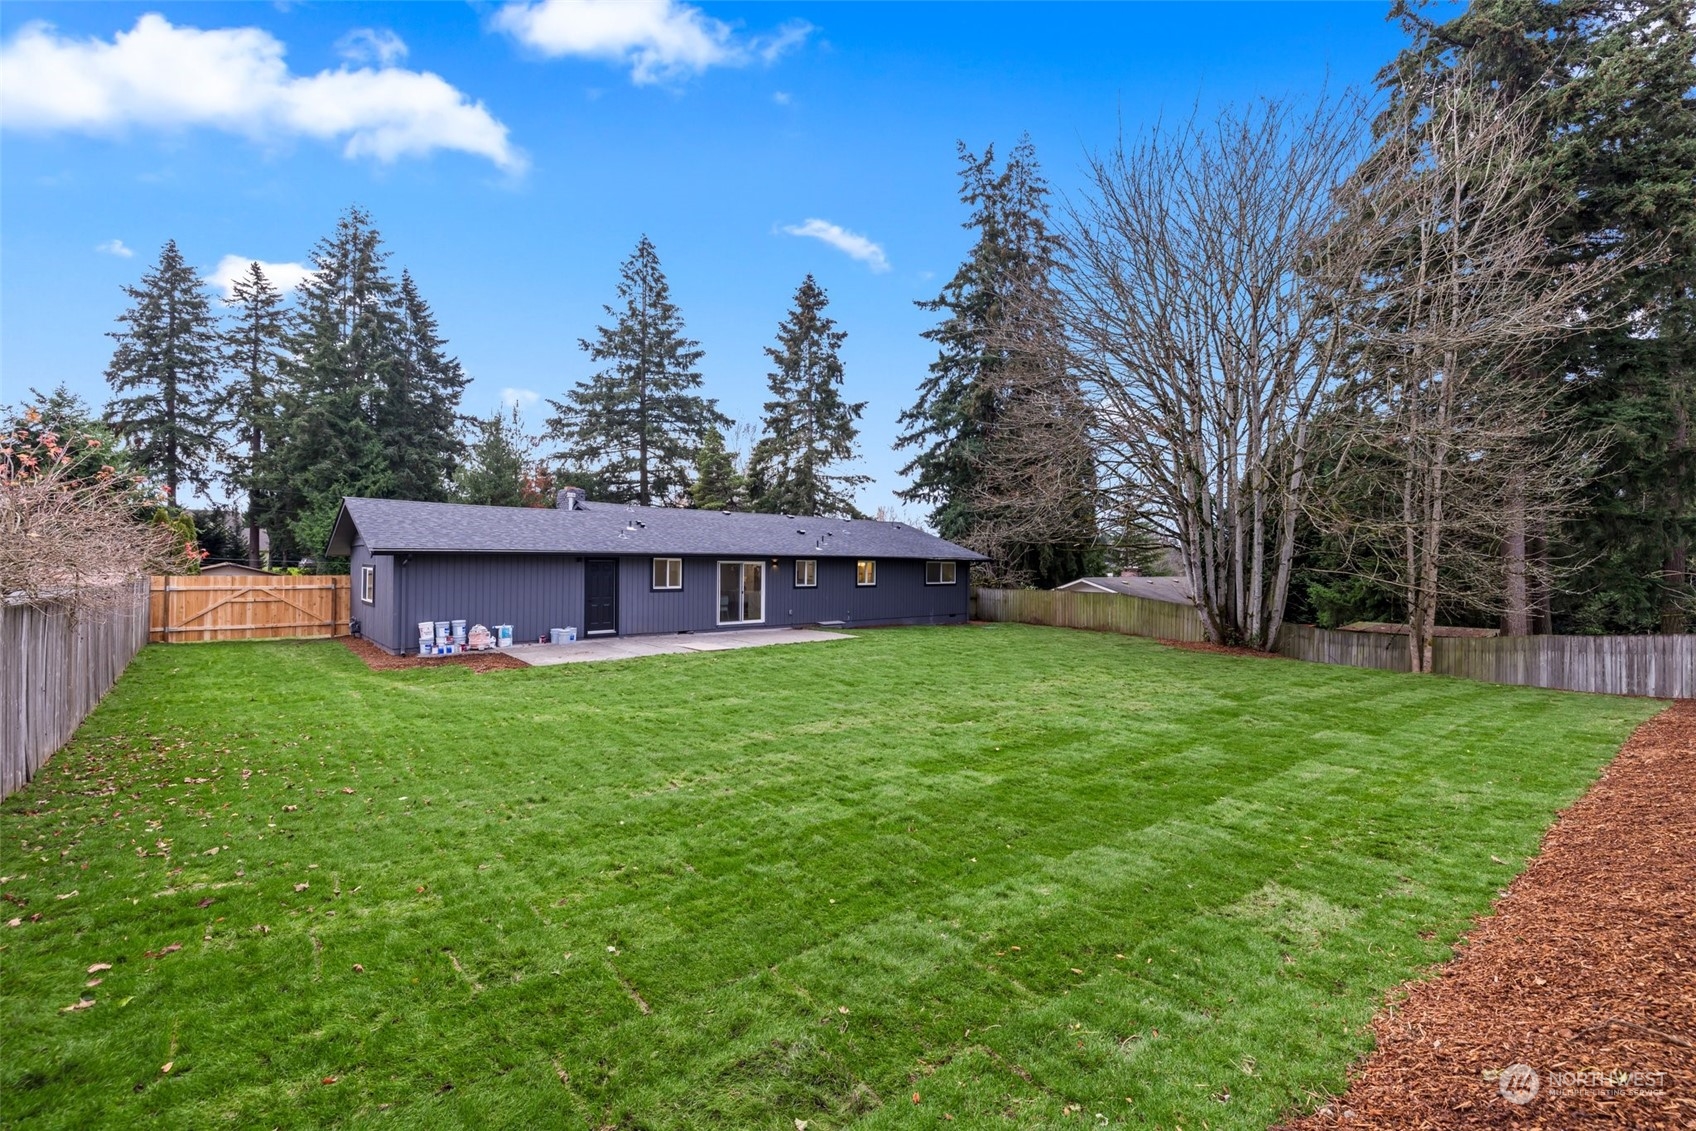
Security Features Partially Fenced
Sewer Septic Tank
Other Exterior Features Wood
Parking Driveway, Attached Garage, Off Street, RV Parking
Lot Features Paved
Roof Composition
Finance
Sales Price $700,000
Real Estate Tax $4,904 yearly

360 Virtual Tour

Take a tour of this property

Work With Dana

Unparalleled Service from a Real Estate Broker who has lived in the area for over 40 years! He is dedicated to providing exceptional service to his clients. His team offers a wealth of knowledge on local communities, current market conditions, and the process of selling or buying a home. He looks forward to providing you with a real estate experience that exceeds your expectations.









