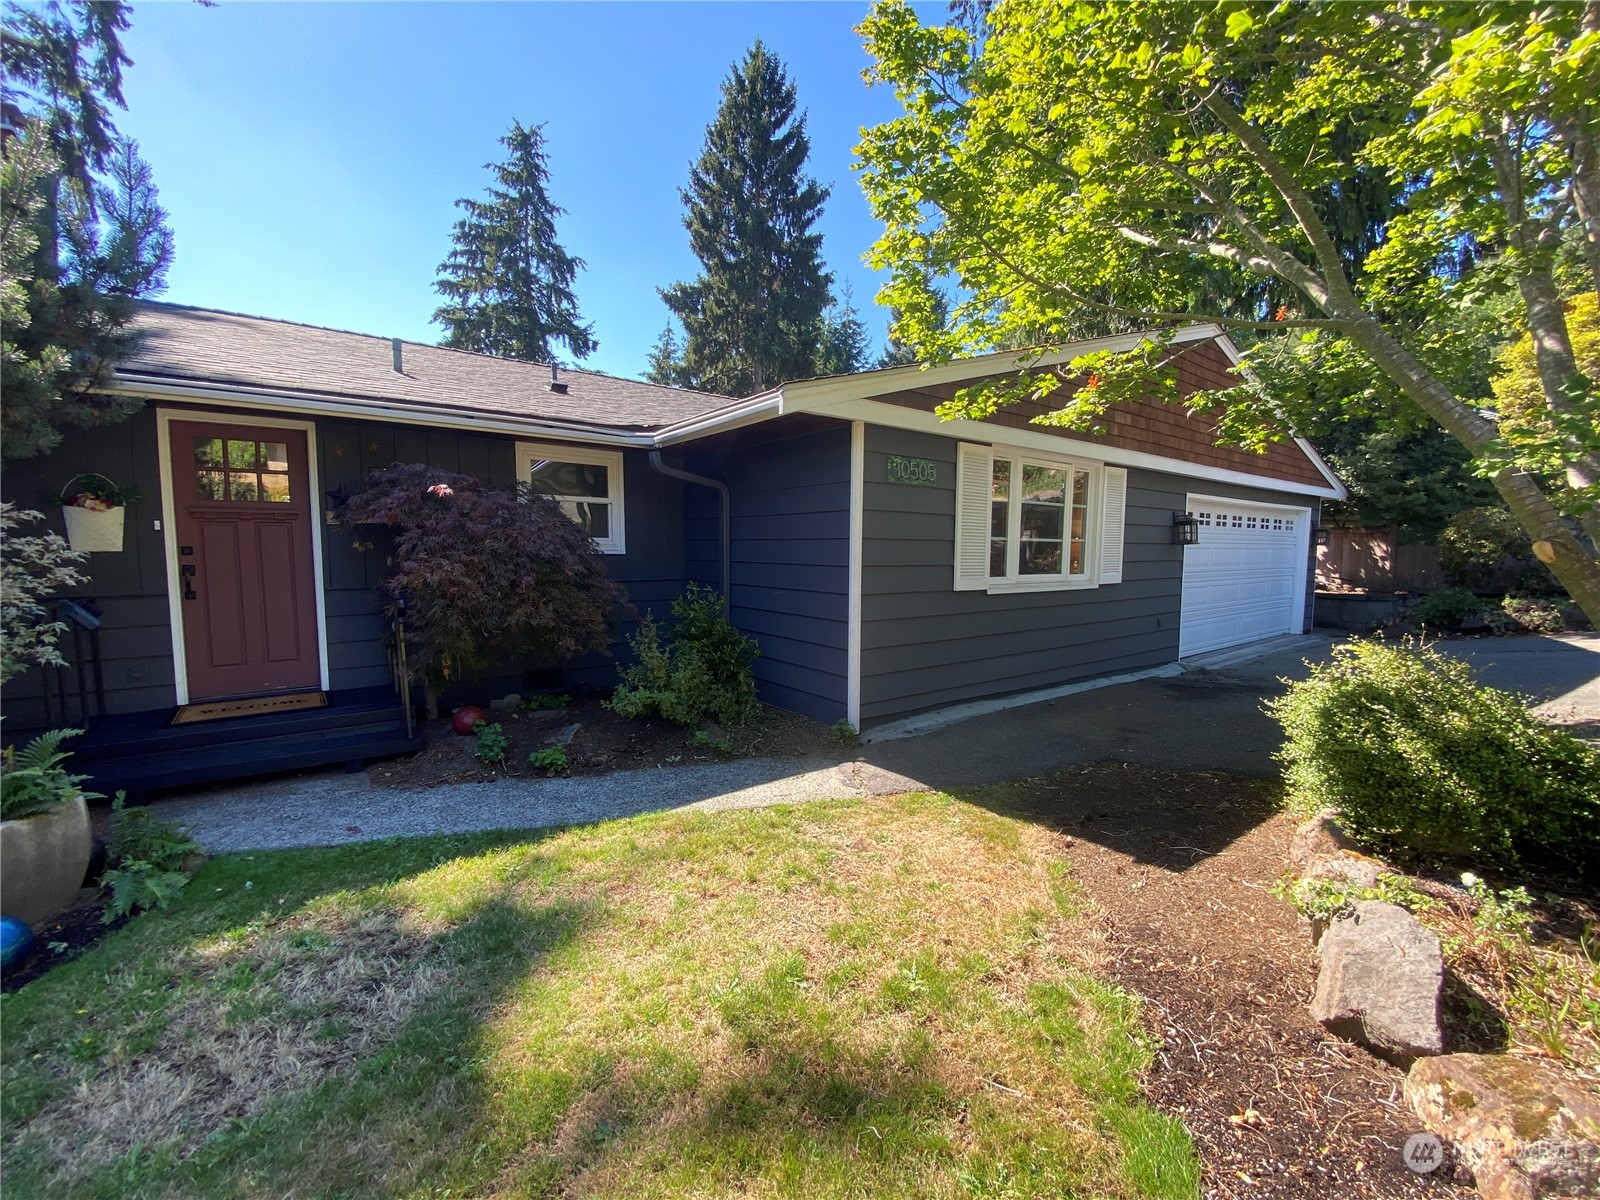
10505 Alton Avenue NE
VIEW PHOTOS
$1,100,000

10505 Alton Avenue NE

3 Beds 3 Baths 2,230 Sq.Ft. 0.31 Acres

Description

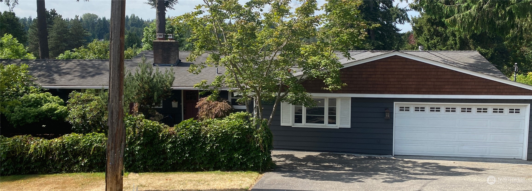
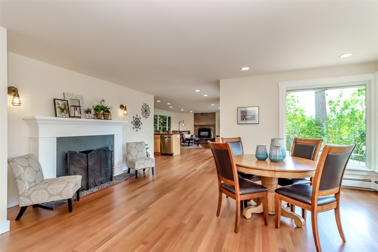
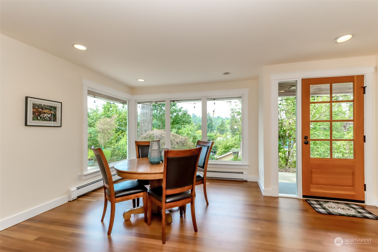
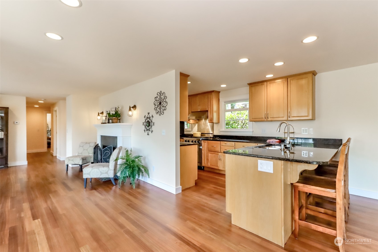
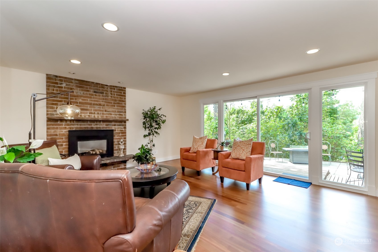
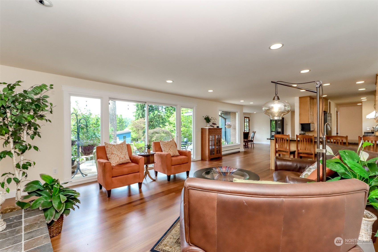
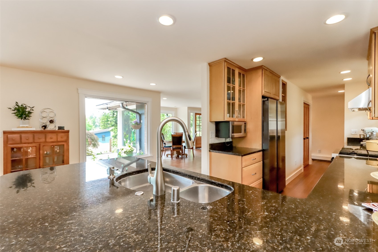
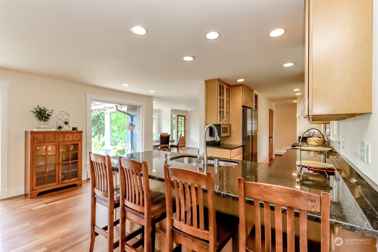
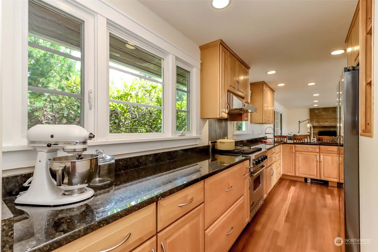
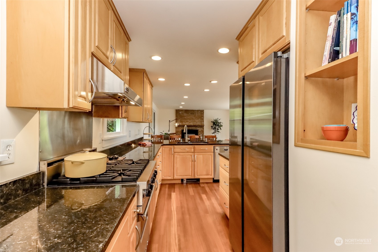
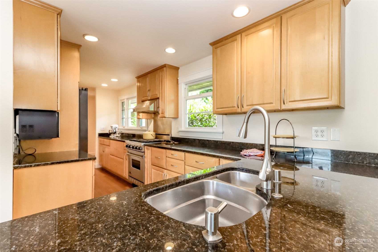
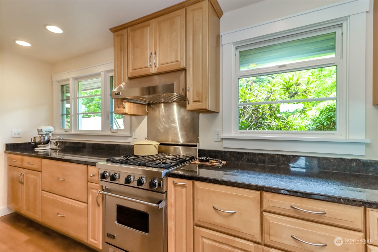
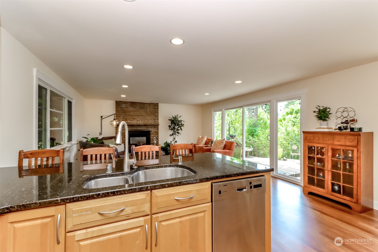
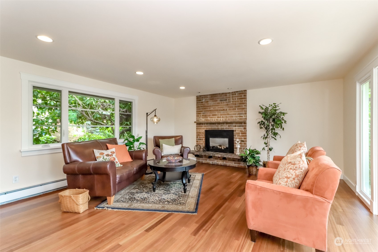
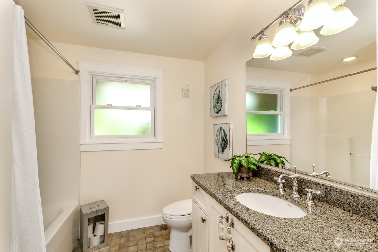
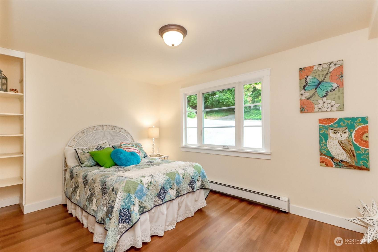
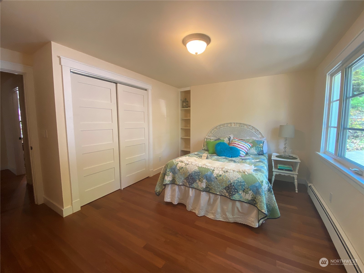
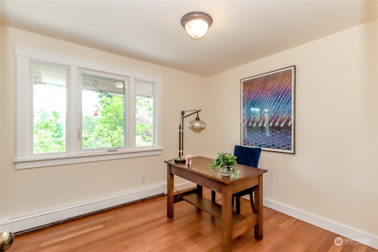
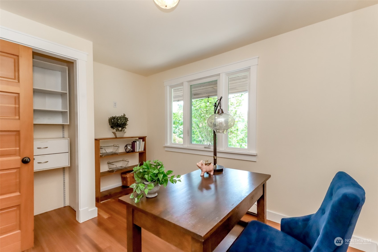
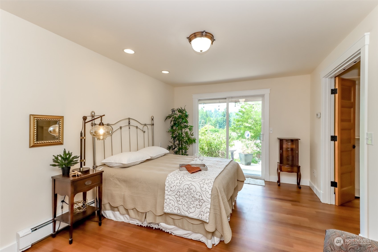
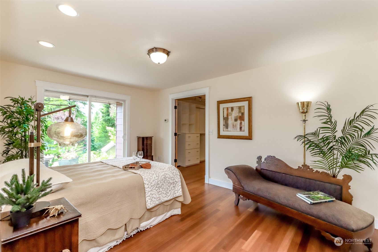
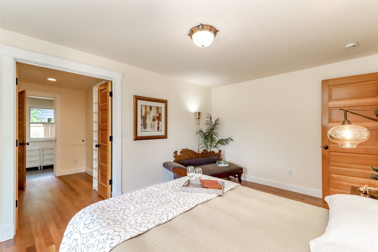
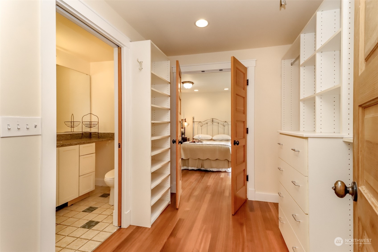
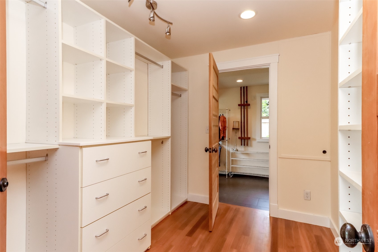
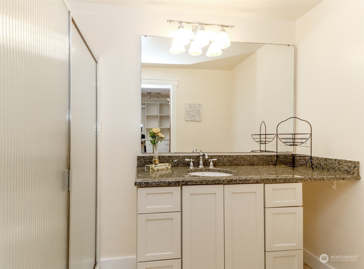
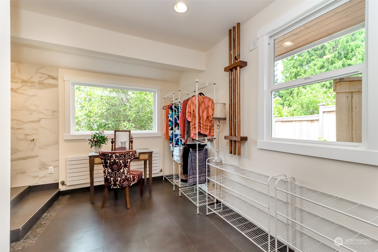
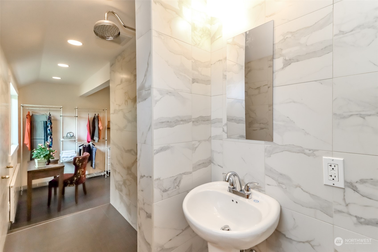
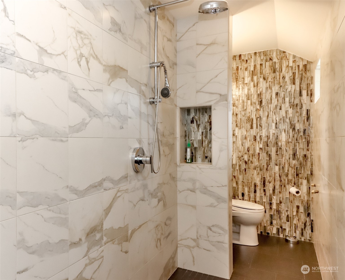
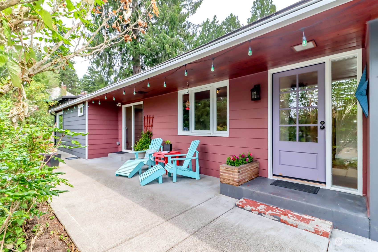
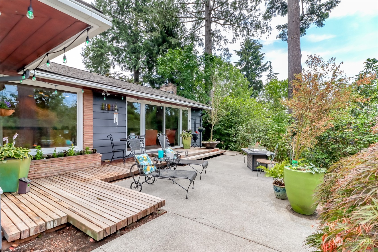
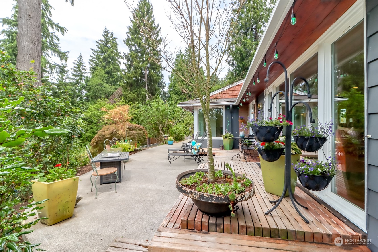
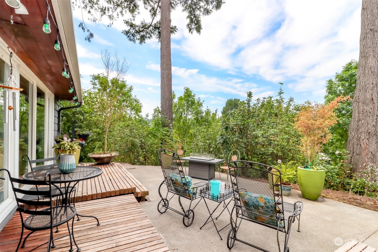
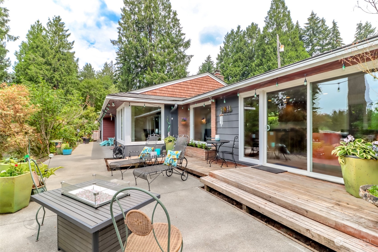
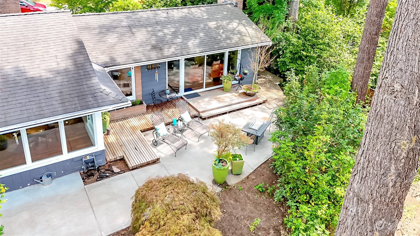
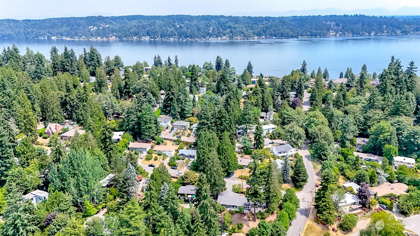
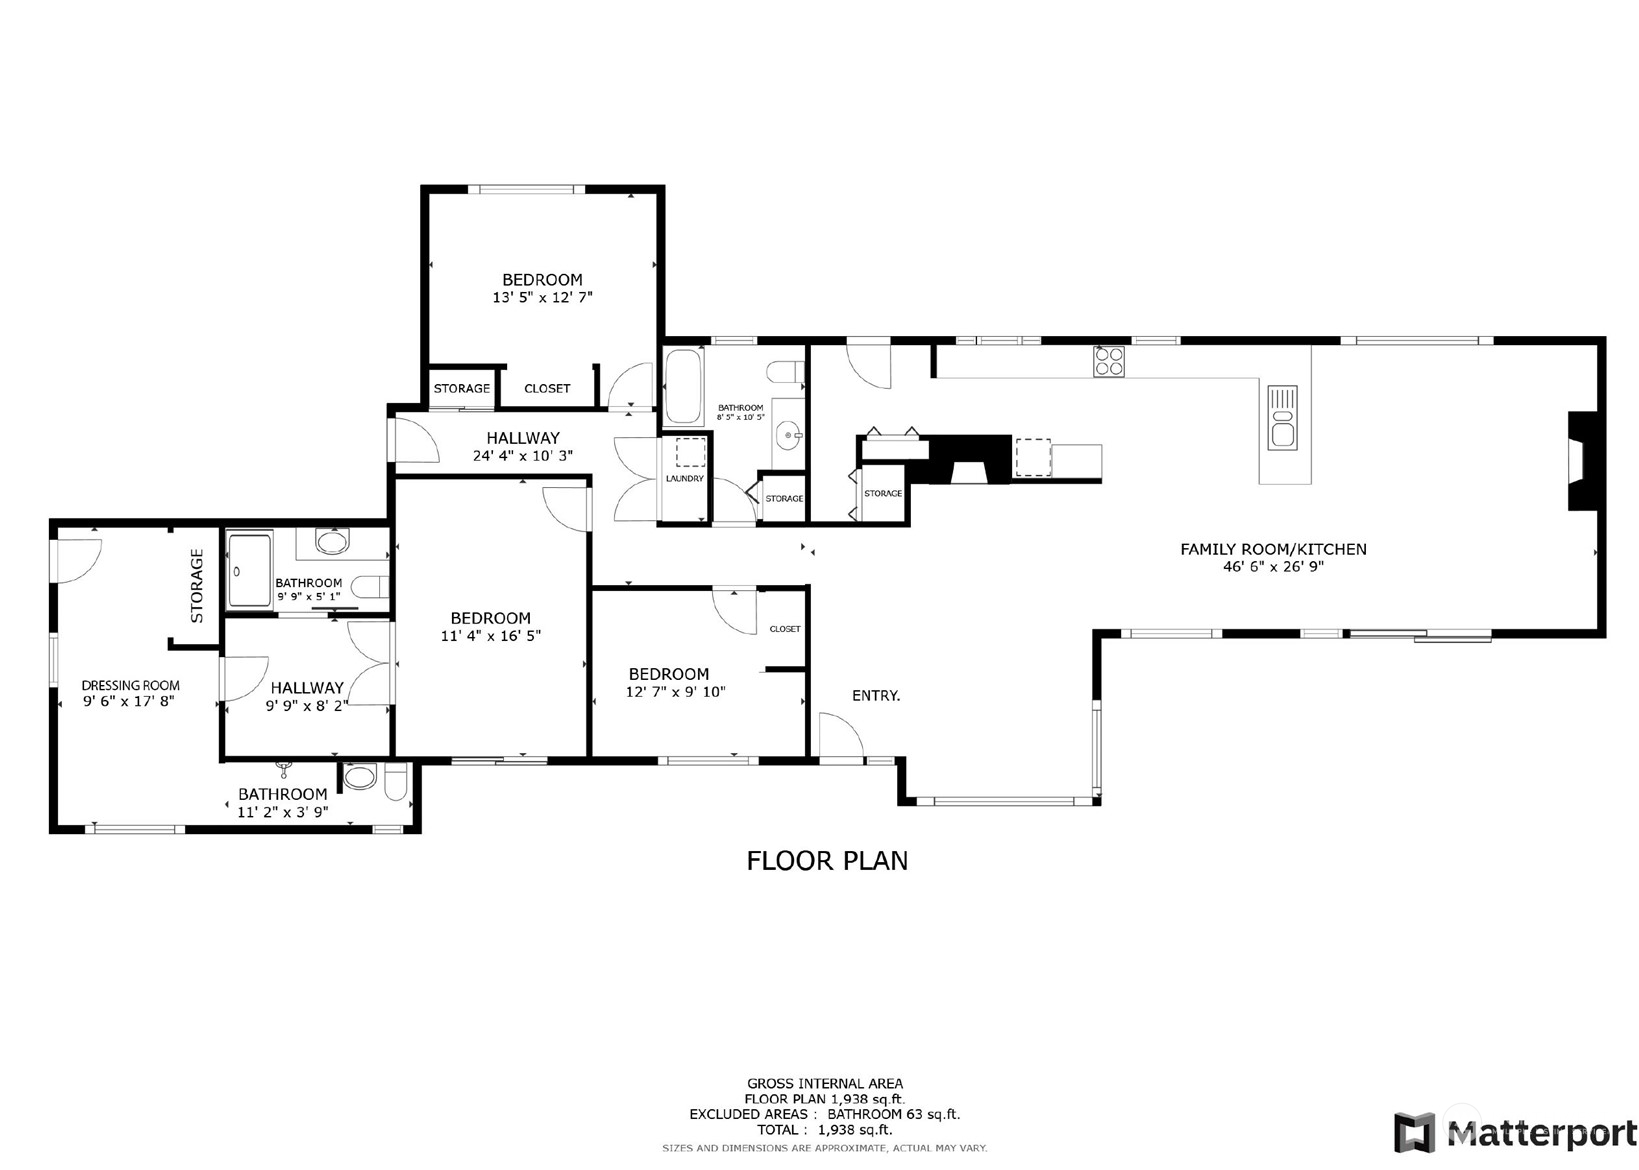
This spacious, charming, one level home is the perfect layout! Large kitchen, big pantry closet, tons of cabinet space & a peninsula with bar seating overlooking the family room. A Gas fireplace makes the family room cozy & there's a wood burning FP in the Dining room! The primary bedroom has a large walk in closet, en suite bath w/granite countertop & step in shower. Brazilian Cherry Hardwood floors throughout except baths. Additional flex room with 3/4 bath & outside entry could be a guest room, extention to the closet, work out space, mud room, Air BnB space or? Huge lot surrounds the home on a corner, with lovely, lush, mature landscaping & an entertainment sized patio overlooking a terraced back yard. A few blocks from Lake Washington!

Share Property

Location

10505 Alton Avenue NE, Seattle, WA 98125

Status

Sold

Date Sold

October 21, 2024

Property Amenities

Interior
Fireplace Gas, Wood Burning
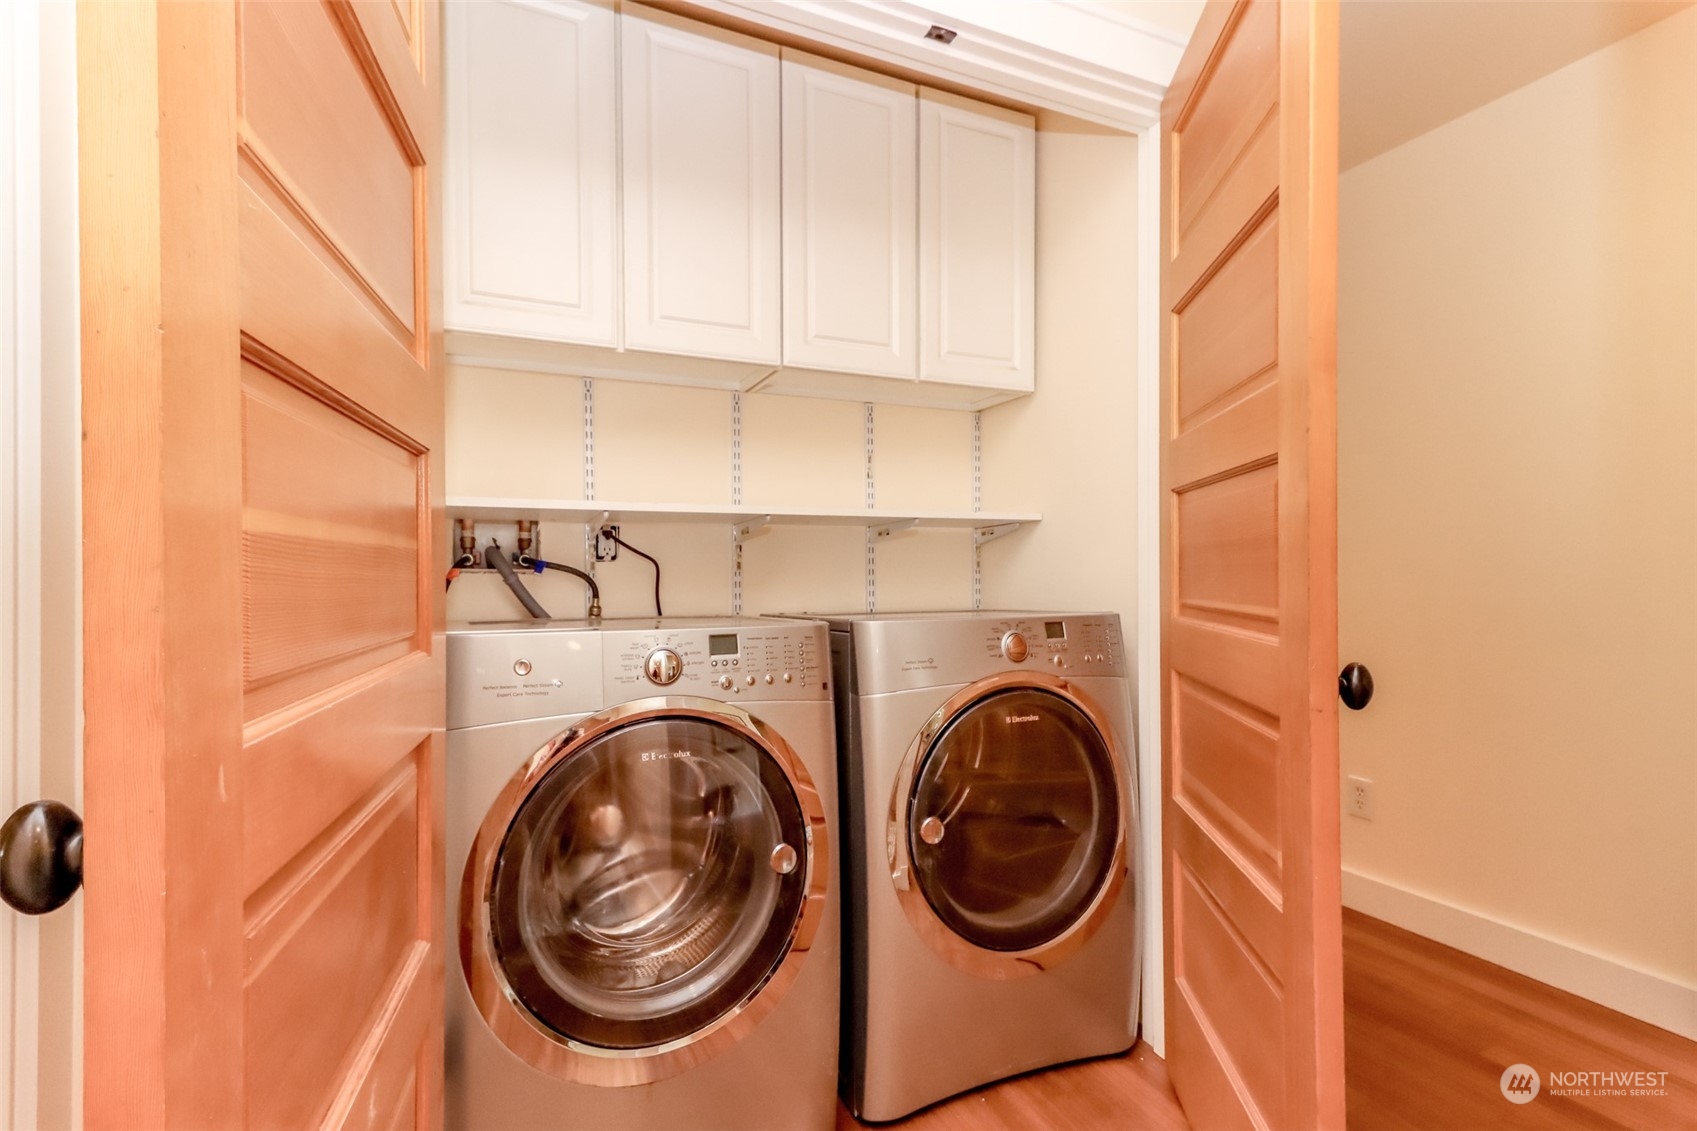
Appliances Dishwasher(s), Dryer(s), Disposal, Microwave(s), Refrigerator(s), Stove(s)/Range(s), Washer(s)
Flooring Ceramic Tile, Hardwood
Total Bedrooms: 3
Three-Quarter Bathrooms: 2
Full Bathrooms: 1
Other Interior Features Bath Off Primary, Ceramic Tile, Dining Room, Fireplace, Hardwood, Walk-In Closet(s), Water Heater
Area & Lot
Total area 2,230 Sq.Ft.
Lot Area 0.31 Acres
Living area 2,230 Sq.Ft.
MLS® ID 2266711
Year Built 1949
School District Seattle
High School Nathan Hale High
Middle School Jane Addams
Elementary School John Rogers
View Description Territorial
Type Residential
Status Sold
Date Sold October 21, 2024
Exterior
Stories 1
Air conditioning None
Heat type Baseboard, Hot Water Recirc Pump, Radiant
Water Source Public
Garage Space 2.0
Security Features Fully Fenced, Partially Fenced
Sewer Sewer Connected
Other Exterior Features Wood
Parking Driveway, Attached Garage
Lot Features Corner Lot, Paved
Roof Composition
Finance
Sales Price $1,100,000
Real Estate Tax $11,420 yearly

360 Virtual Tour

Take a tour of this property

Work With Dana

Unparalleled Service from a Real Estate Broker who has lived in the area for over 40 years! He is dedicated to providing exceptional service to his clients. His team offers a wealth of knowledge on local communities, current market conditions, and the process of selling or buying a home. He looks forward to providing you with a real estate experience that exceeds your expectations.









