10615 2nd Place SW
10615 2nd Place SW
10615 2nd Place SW
10615 2nd Place SW
10615 2nd Place SW
10615 2nd Place SW
10615 2nd Place SW
10615 2nd Place SW
10615 2nd Place SW
10615 2nd Place SW
10615 2nd Place SW
10615 2nd Place SW
10615 2nd Place SW
10615 2nd Place SW
10615 2nd Place SW
10615 2nd Place SW
10615 2nd Place SW
10615 2nd Place SW
10615 2nd Place SW
10615 2nd Place SW
10615 2nd Place SW
10615 2nd Place SW
10615 2nd Place SW
10615 2nd Place SW
10615 2nd Place SW
10615 2nd Place SW
10615 2nd Place SW
10615 2nd Place SW
10615 2nd Place SW
10615 2nd Place SW
10615 2nd Place SW
10615 2nd Place SW
10615 2nd Place SW
10615 2nd Place SW
10615 2nd Place SW
10615 2nd Place SW
10615 2nd Place SW
10615 2nd Place SW
VIEW PHOTOS
Bought with Keller Williams Rlty Bellevue and Listing Broker: eXp Realty; Thai Nguyen; 888-317-5197;
$830,000

10615 2nd Place SW

3 Beds 3 Baths 2,272 Sq.Ft. 3,060 Sq.Ft.

Description

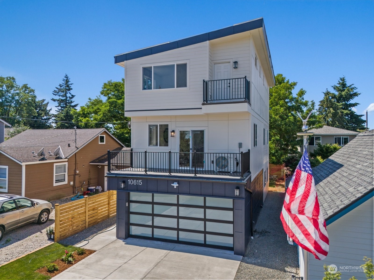
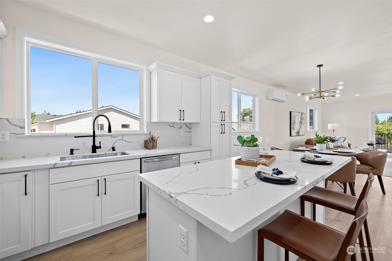
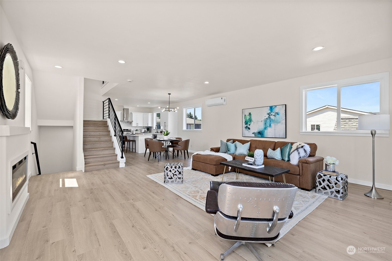
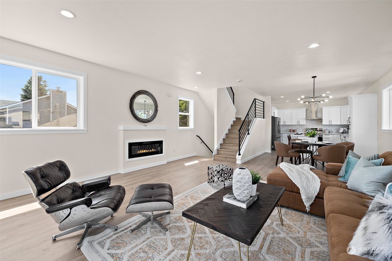
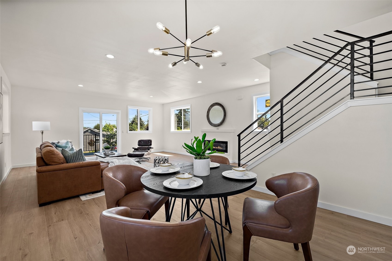
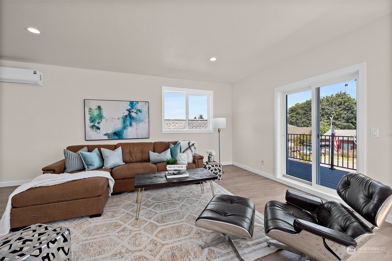
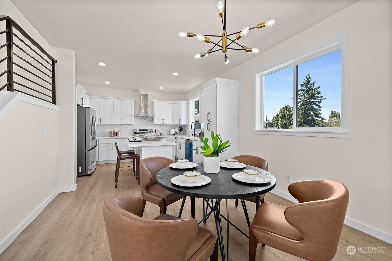
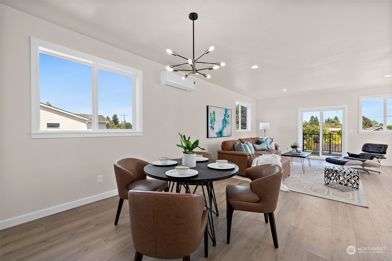
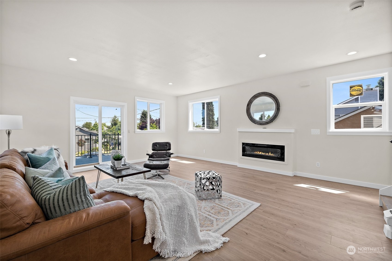
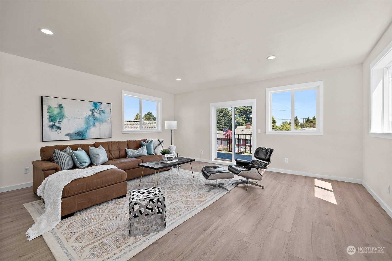
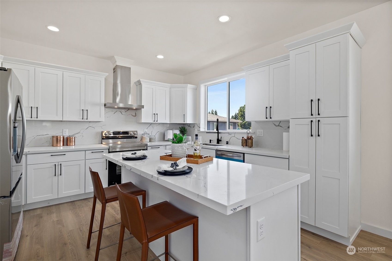
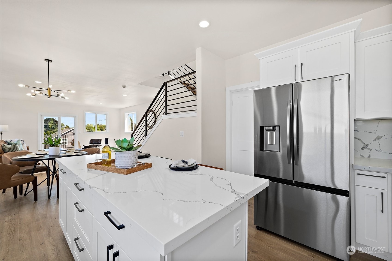
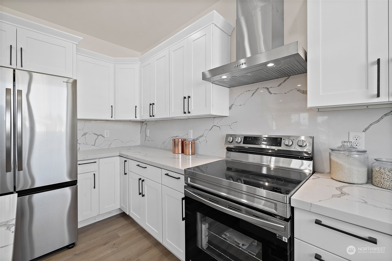
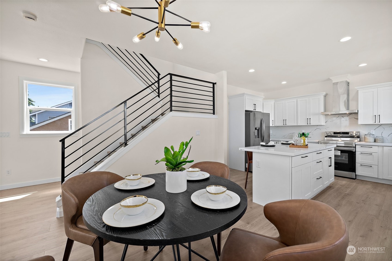
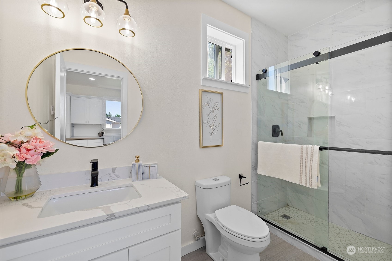
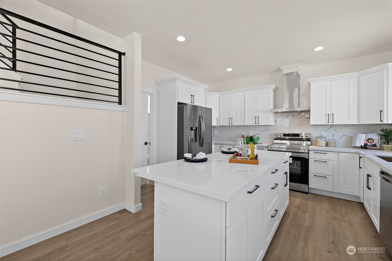
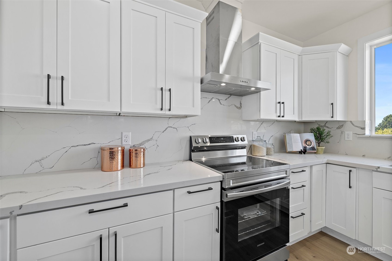
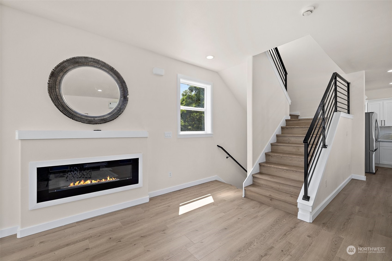
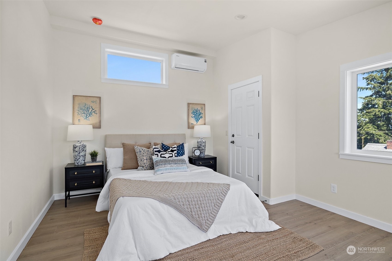
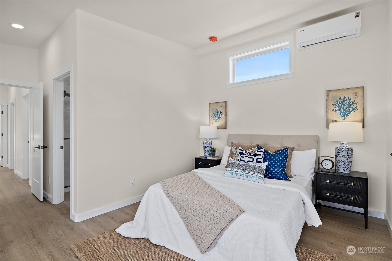
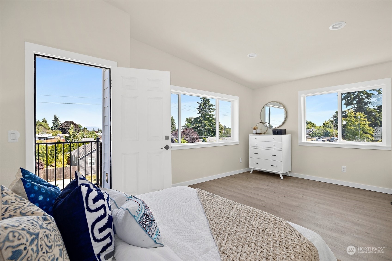
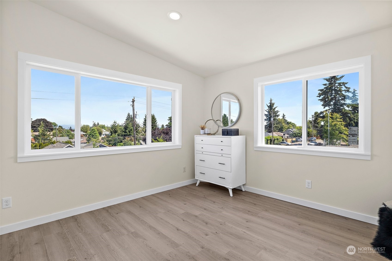
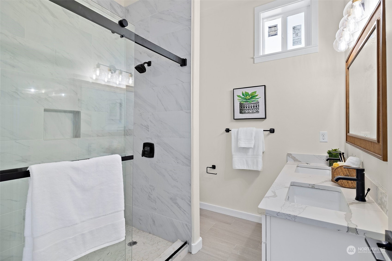
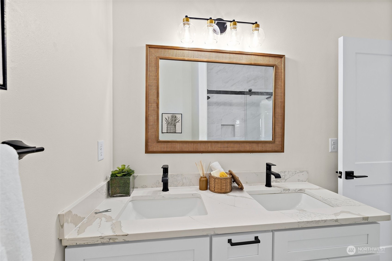
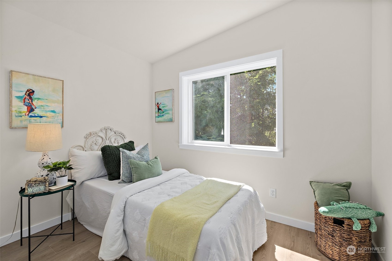
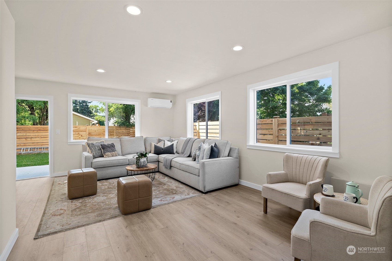
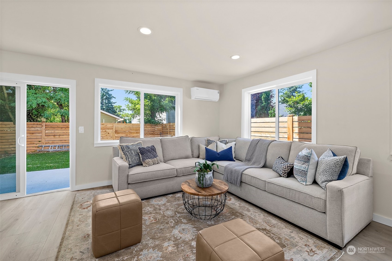
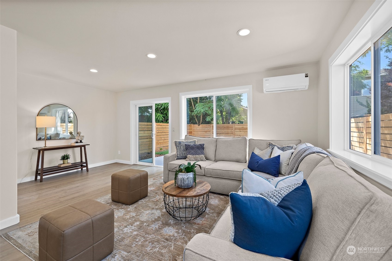
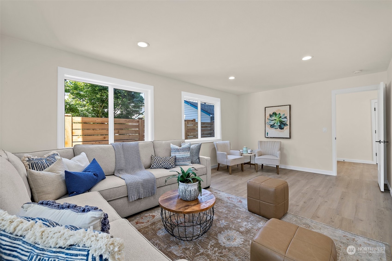
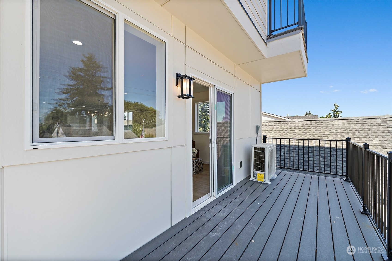
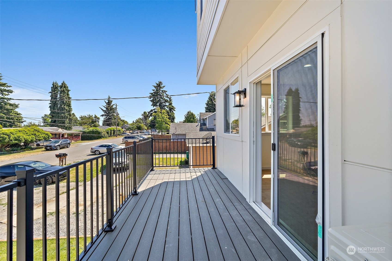
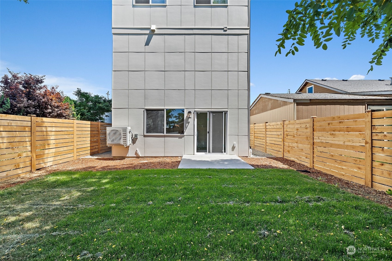
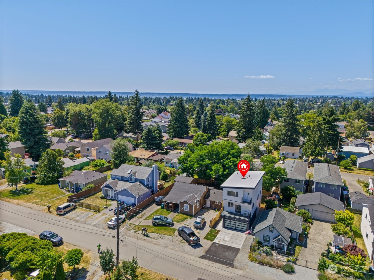
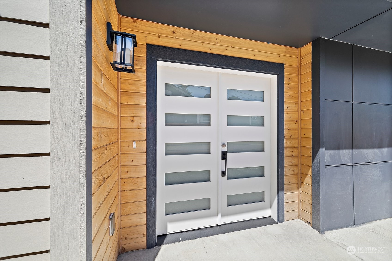
Welcome to your dream home! This magnificent 3 bedrooms, 3 baths, 2,272 sq ft. with over size family room on the main. This property offers modern living with luxurious finishes with abundance of space across three impressive stories. Perfectly designed, this new construction home combines style, comfort, and convenience. The open-concept layout, perfect for entertaining and gatherings, while the beautiful modern kitchen is a chef's dream with state-of-the-art appliances, sleek countertops, and ample cabinetry. Conveniently located near schools, shopping centers, SeaTac airport, 509 and parks this exceptional property is ready to welcome you home. Don't miss the opportunity to make this stunning new construction yours.

Share Property

Location

10615 2nd Place SW, Seattle, WA 98146

Status

Sold

Date Sold

November 20, 2024

Property Amenities

Interior
Fireplace Electric
Appliances Dishwasher(s), Double Oven, Disposal, Microwave(s), Refrigerator(s), Stove(s)/Range(s)
Flooring Ceramic Tile, Laminate, Carpet
Total Bedrooms: 3
Full Bathrooms: 3
Other Interior Features Ceramic Tile, Dining Room, Fireplace, Laminate Hardwood, Vaulted Ceiling(s), Walk-In Closet(s), Wall to Wall Carpet
Area & Lot
Total area 2,272 Sq.Ft.
Lot Area 3,060 Sq.Ft.
Living area 2,272 Sq.Ft.
MLS® ID 2265905
Year Built 2023
School District Highline
High School Evergreen High
Middle School Cascade Mid
Elementary School White Center Heights
View Description Territorial
Architecture Styles Contemporary
Type Residential
Status Sold
Date Sold November 20, 2024
Exterior
Stories 3
Air conditioning Ductless HP-Mini Split
Heat type Ductless HP-Mini Split
Water Source Public
Garage Space 2.0
Sewer Sewer Connected
Other Exterior Features Cement/Concrete
Parking Attached Garage
Lot Features Paved, Sidewalk
Roof Composition
Finance
Sales Price $830,000
Real Estate Tax $2,150 yearly

Work With Dana

Unparalleled Service from a Real Estate Broker who has lived in the area for over 40 years! He is dedicated to providing exceptional service to his clients. His team offers a wealth of knowledge on local communities, current market conditions, and the process of selling or buying a home. He looks forward to providing you with a real estate experience that exceeds your expectations.









