10811 38th Drive SE
10811 38th Drive SE
10811 38th Drive SE
10811 38th Drive SE
10811 38th Drive SE
10811 38th Drive SE
10811 38th Drive SE
10811 38th Drive SE
10811 38th Drive SE
10811 38th Drive SE
10811 38th Drive SE
10811 38th Drive SE
10811 38th Drive SE
10811 38th Drive SE
10811 38th Drive SE
10811 38th Drive SE
10811 38th Drive SE
10811 38th Drive SE
10811 38th Drive SE
10811 38th Drive SE
10811 38th Drive SE
10811 38th Drive SE
10811 38th Drive SE
10811 38th Drive SE
10811 38th Drive SE
10811 38th Drive SE
10811 38th Drive SE
10811 38th Drive SE
10811 38th Drive SE
10811 38th Drive SE
10811 38th Drive SE
10811 38th Drive SE
10811 38th Drive SE
10811 38th Drive SE
10811 38th Drive SE
10811 38th Drive SE
10811 38th Drive SE
10811 38th Drive SE
10811 38th Drive SE
10811 38th Drive SE
VIEW PHOTOS
Bought with Skyline Properties, Inc. and Listing Broker: eXp Realty; James Hemphill; 888-317-5197;
$760,000

10811 38th Drive SE

4 Beds 3 Baths 1,658 Sq.Ft. 9,583 Sq.Ft.

Description

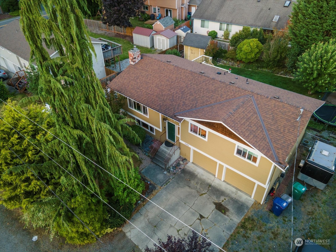
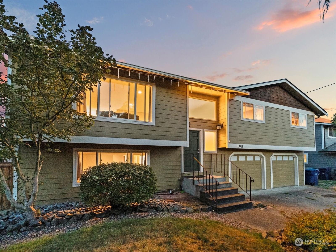
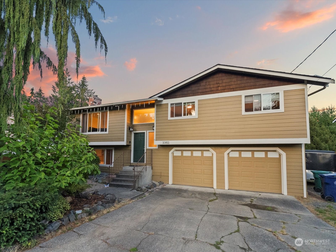
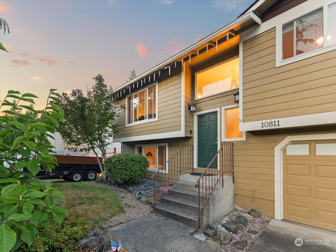
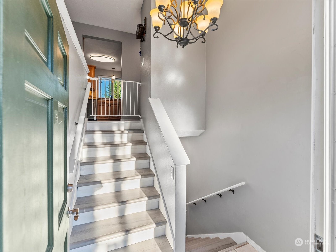
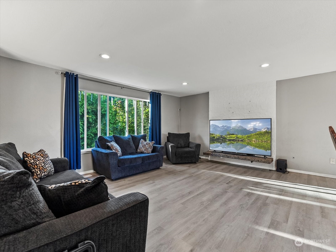
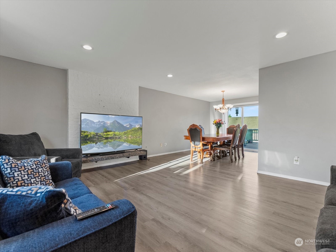
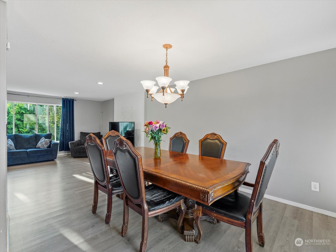
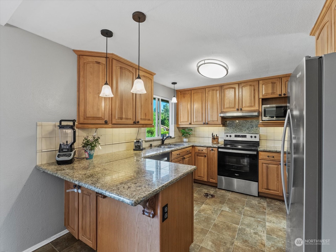
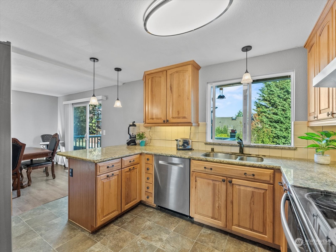
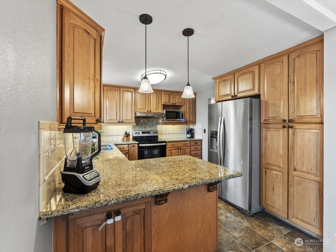
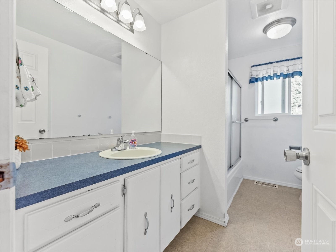
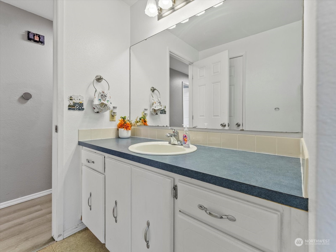
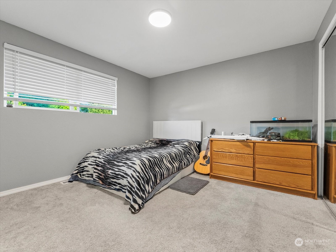
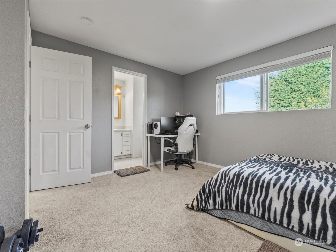
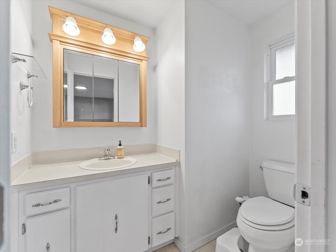
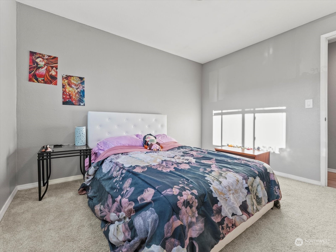
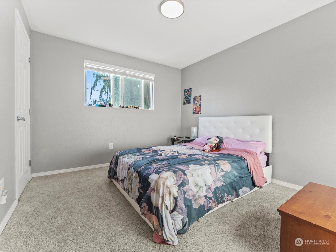
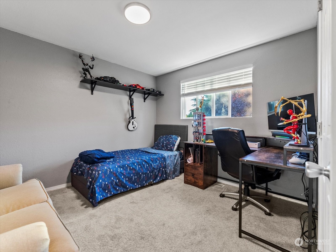
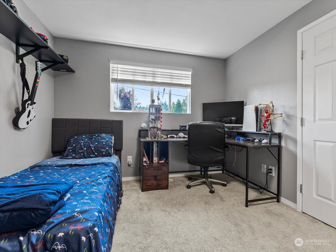
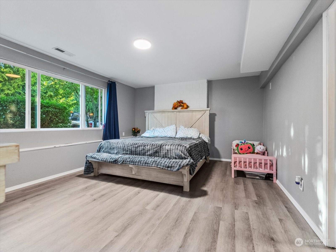
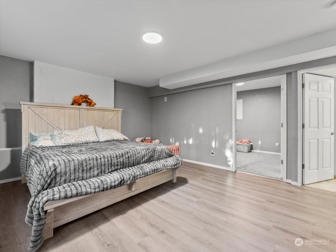
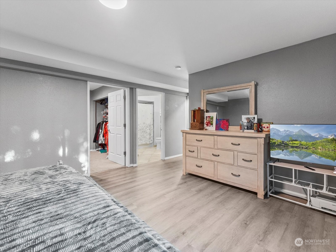
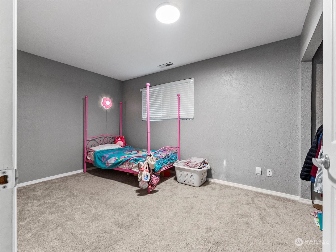
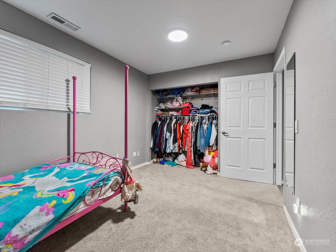
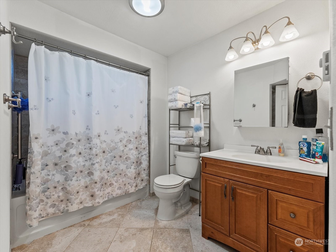
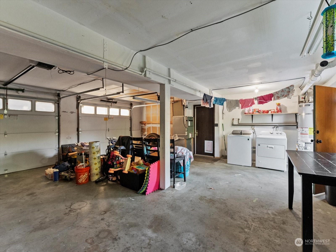
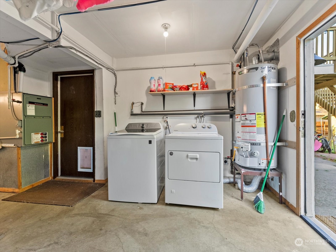
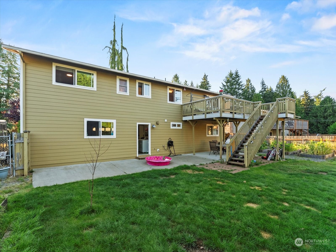
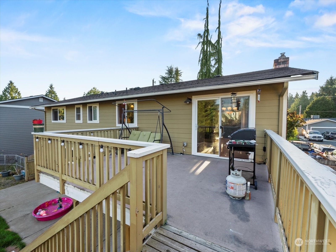
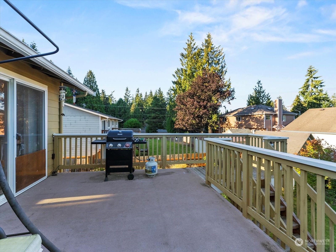
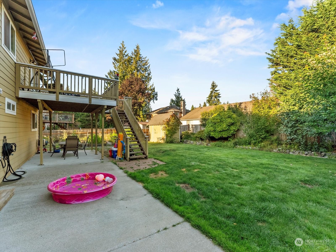
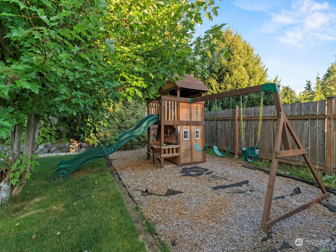
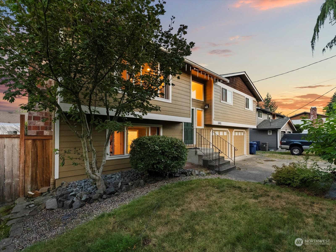
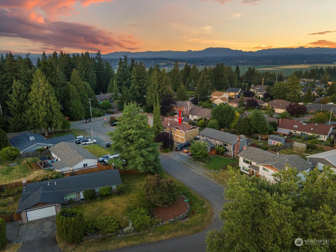
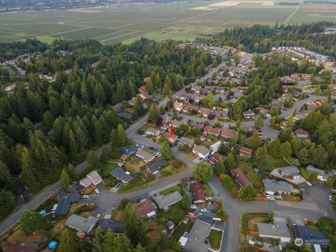
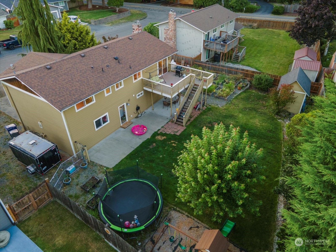
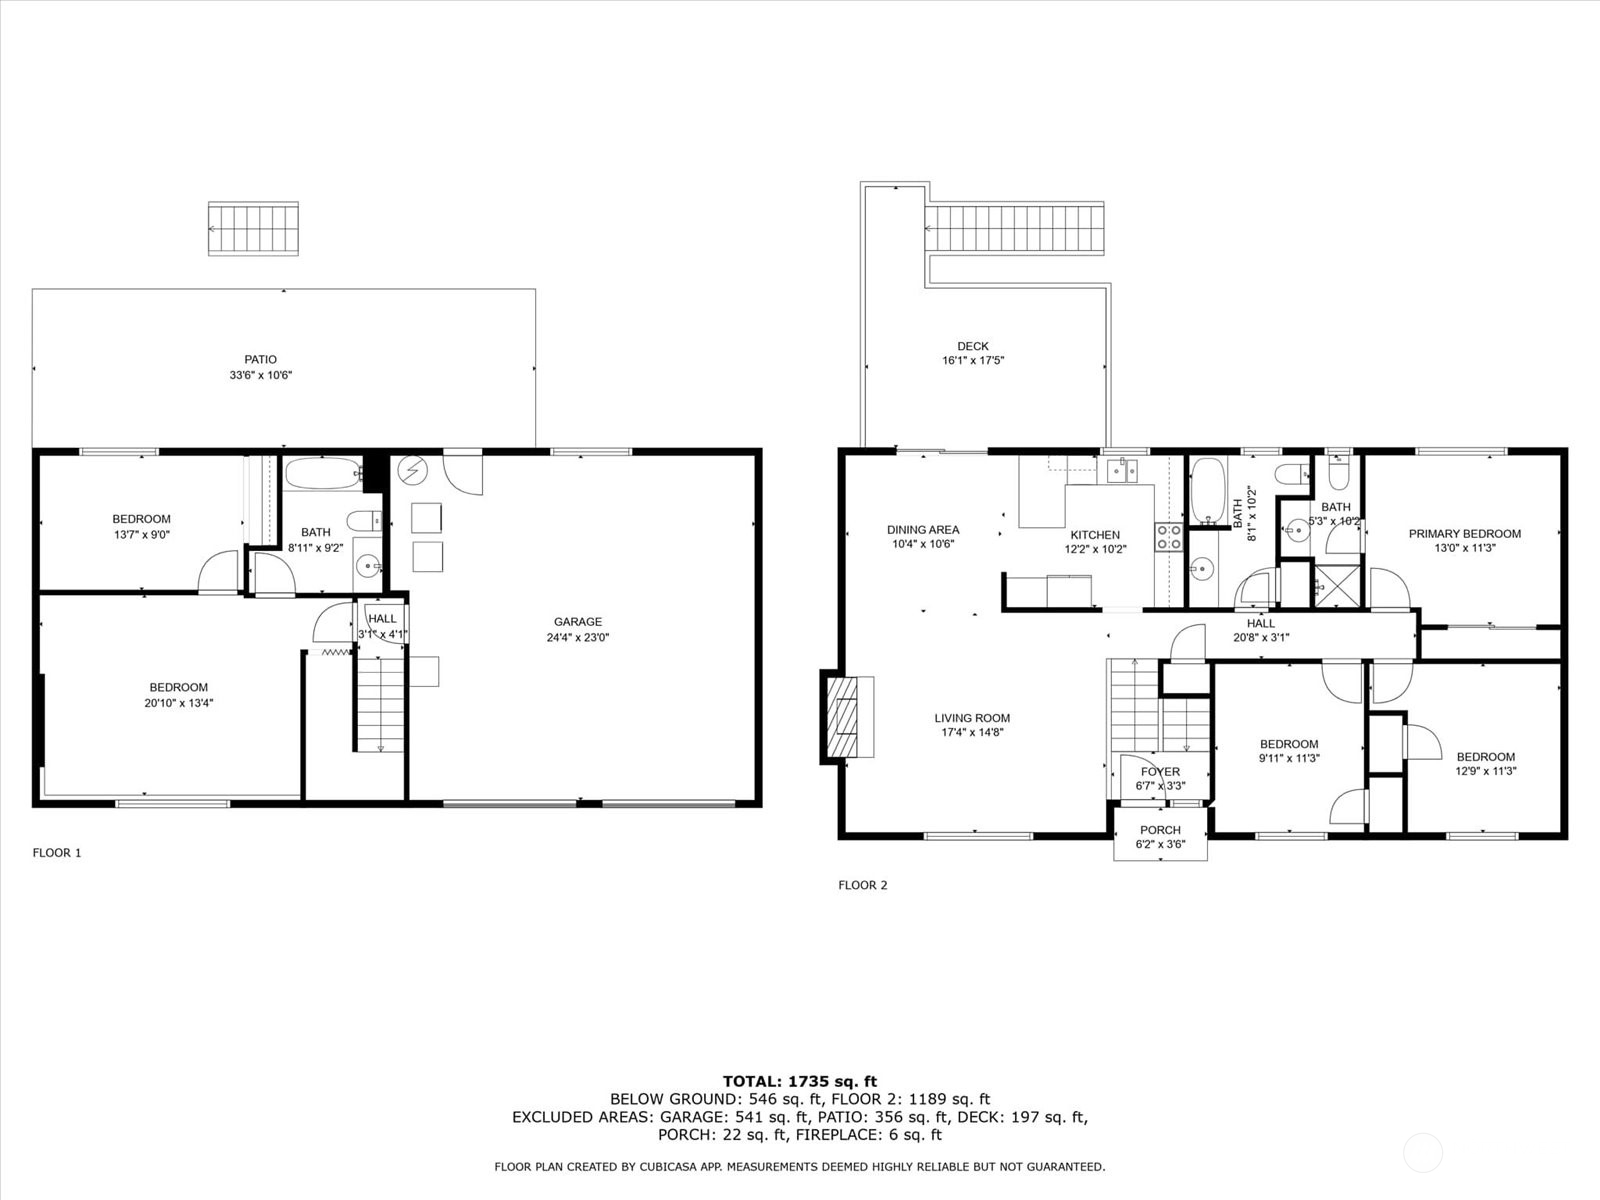
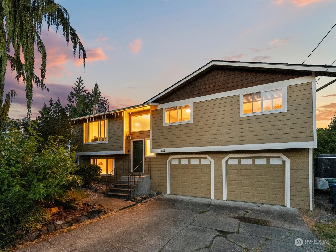
Welcome home to the tranquil Terryhaven Community-a haven for outdoor enthusiasts. This split-entry home combines modern comfort w/ample outdoor space. Inviting Living Room w/cozy gas fireplace & durable LVP flooring, flows into a modern Kitchen w/SS appliances. The Dining Area, w/ large sliding glass door provides easy access to the impressive, elevated deck & bathes the space in natural light also-perfect for dining al fresco or simply enjoying the view. Primary & 2 additional bedrooms upstairs. Lower Level boasts a large Family Room with cozy gas fireplace, enough space & conveniently located full bath makes this a perfect M-I-L suite plus a 4th bedroom! Large lot w/ second gated driveway offers convenient options for boat or RV parking.

Share Property

Location

10811 38th Drive SE, Everett, WA 98208

Status

Sold

Date Sold

November 5, 2024

Property Amenities

Interior
Fireplace Gas
Appliances Dishwasher(s), Dryer(s), Disposal, Microwave(s), Refrigerator(s), Stove(s)/Range(s), Washer(s)
Flooring Ceramic Tile, Concrete, Laminate, Vinyl Plank, Carpet
Total Bedrooms: 4
Three-Quarter Bathrooms: 1
Full Bathrooms: 2
Other Interior Features Bath Off Primary, Ceramic Tile, Concrete, Double Pane/Storm Window, Dining Room, Fireplace, Laminate, Wall to Wall Carpet, Water Heater
Area & Lot
Total area 1,658 Sq.Ft.
Lot Area 9,583 Sq.Ft.
Living area 1,658 Sq.Ft.
MLS® ID 2284732
Year Built 1976
School District Everett
High School Cascade High
Middle School Eisenhower Mid
Elementary School Monroe Elem
View Description City,Territorial
Architecture Styles Craftsman
Type Residential
Status Sold
Date Sold November 5, 2024
Exterior
Air conditioning None
Heat type Forced Air
Water Source Public
Garage Space 2.0
Security Features Partially Fenced
Sewer Sewer Connected
Other Exterior Features Wood, Wood Products
Parking Driveway, Attached Garage, Off Street, RV Parking
Lot Features Paved, Secluded, Sidewalk
Roof Composition
Finance
Sales Price $760,000
Real Estate Tax $6,137 yearly

360 Virtual Tour

Take a tour of this property

Work With Dana

Unparalleled Service from a Real Estate Broker who has lived in the area for over 40 years! He is dedicated to providing exceptional service to his clients. His team offers a wealth of knowledge on local communities, current market conditions, and the process of selling or buying a home. He looks forward to providing you with a real estate experience that exceeds your expectations.









