Leave a Message

Thank you for your message. We will be in touch with you shortly.

10825 SE 200th Street Unit: A201
VIEW PHOTOS
Courtesy of eXp Realty
$415,475

10825 SE 200th Street Unit: A201

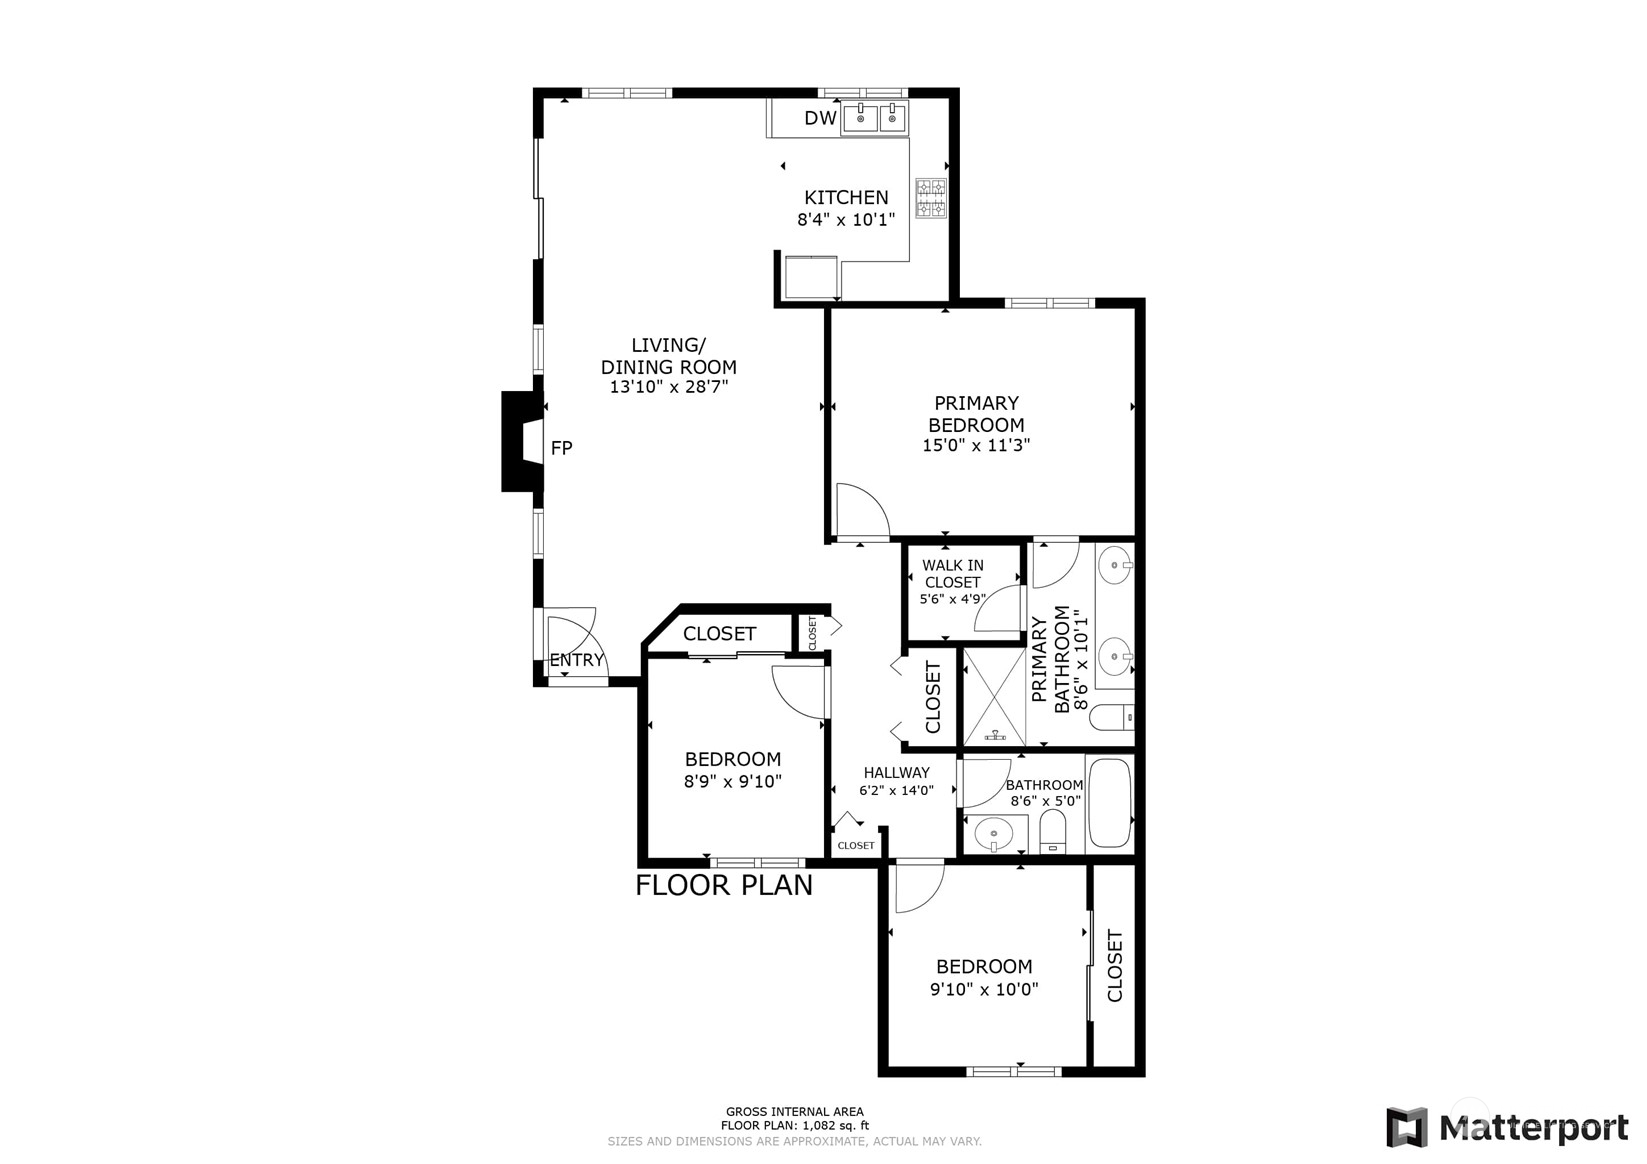
3 Beds 2 Baths 1,170 Sq.Ft. 5.77 Acres

Description

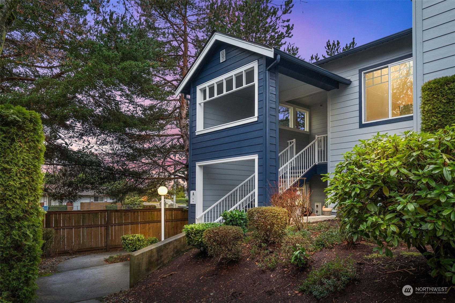
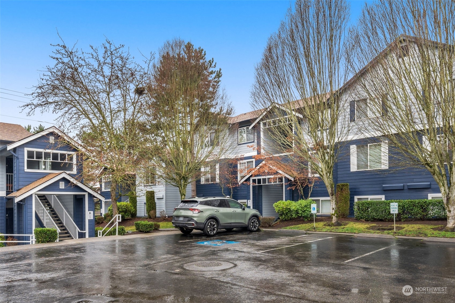
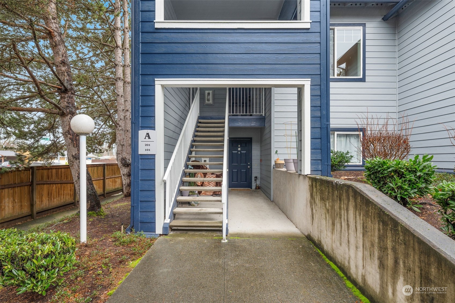
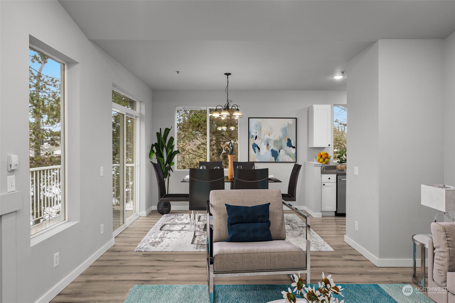
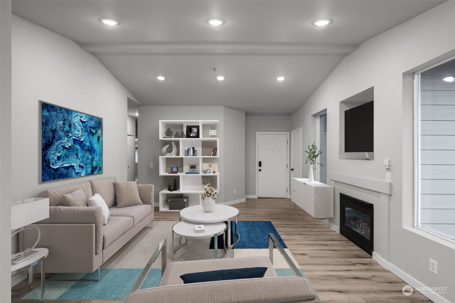
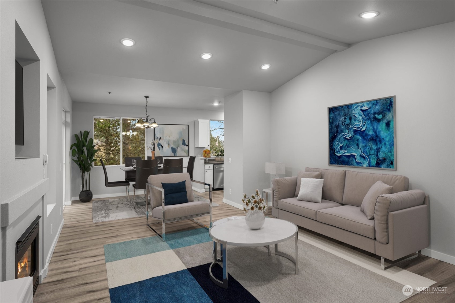
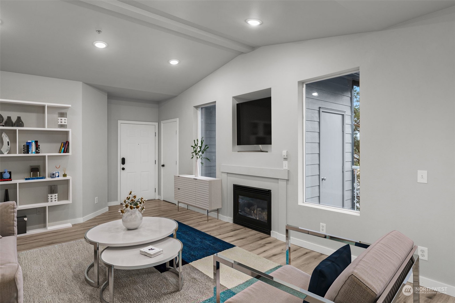
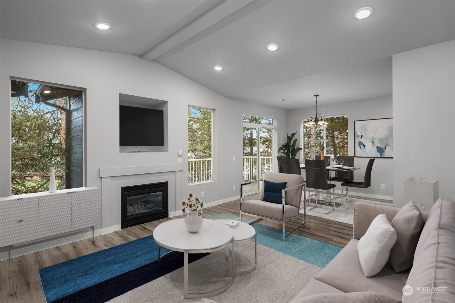
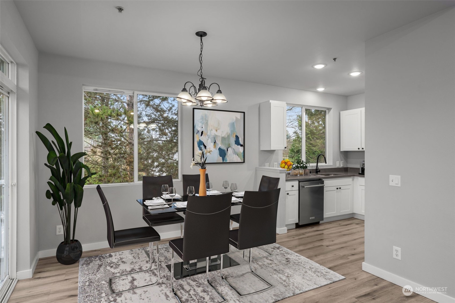
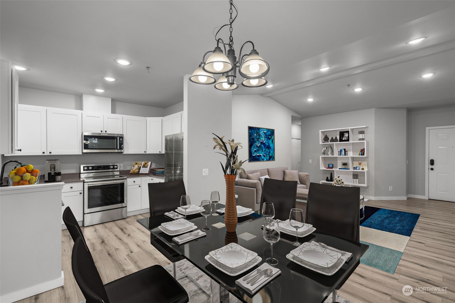
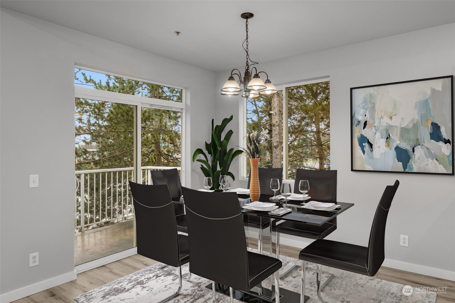

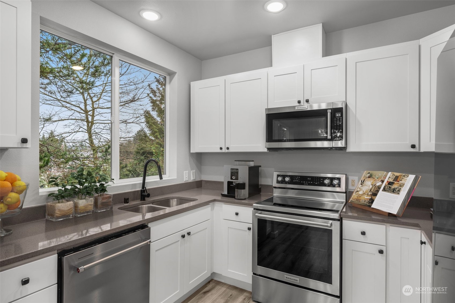
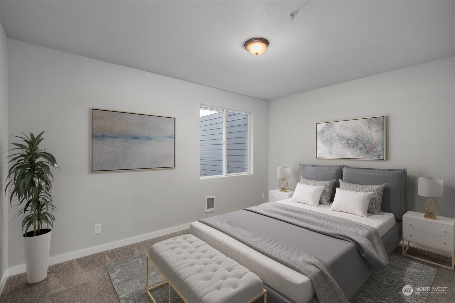
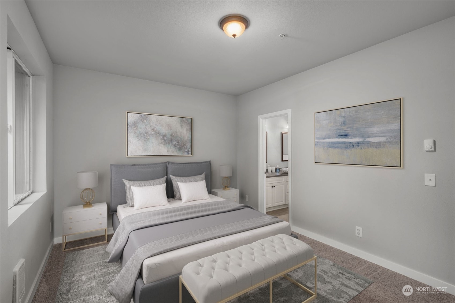
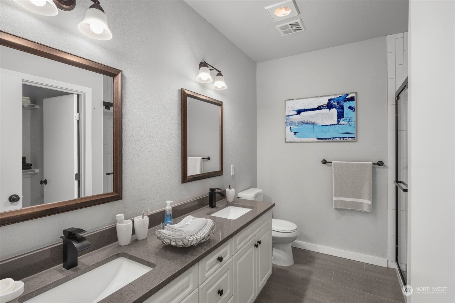
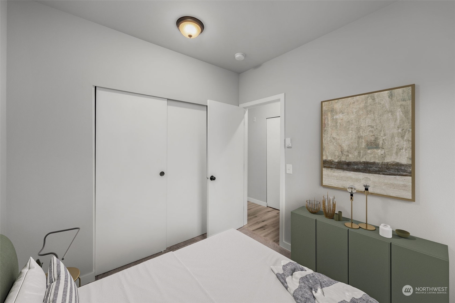
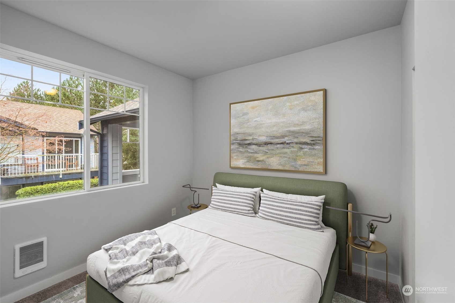
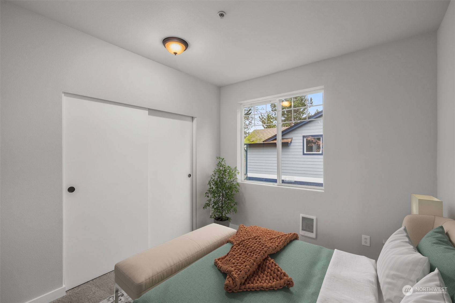
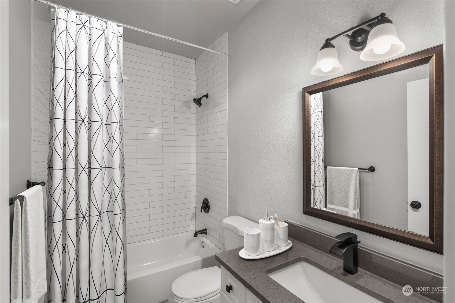
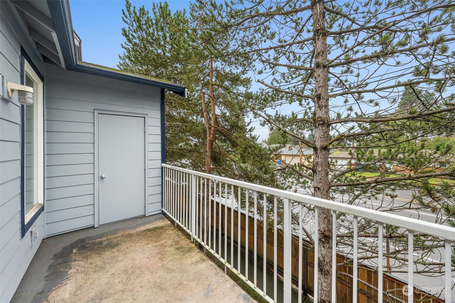
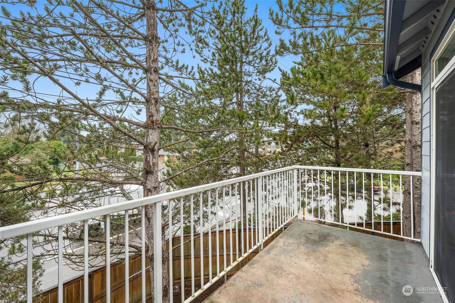
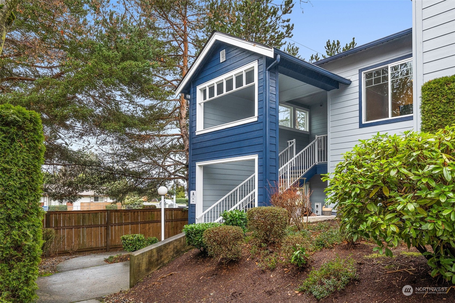
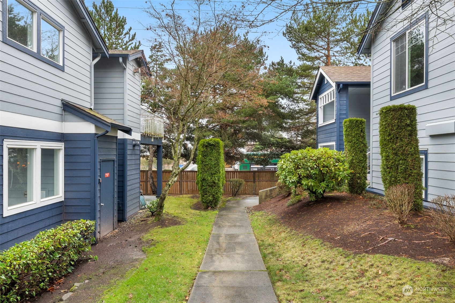
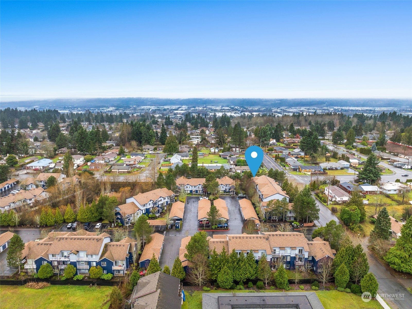
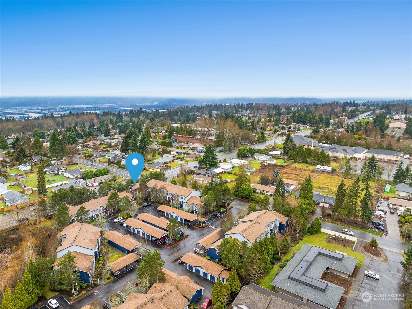
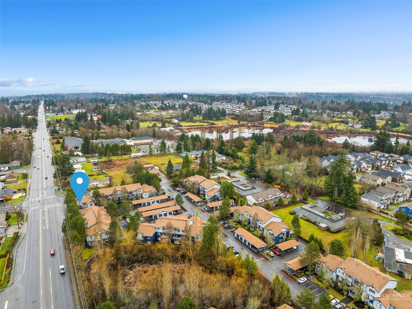
Experience the elegance of this beautifully renovated 3 bed/2 bath corner unit nestled within the Sunrise at Benson Gated Community. A Well-designed floorplan featuring vaulted ceilings,& laminate flooring. The dining space flows into fully updated kitchen, w/white shaker cabinets, granite slab counters, & SS appliances. Enjoy your morning coffee on the private deck & retreat to the spacious primary suite where vaulted ceilings & a generous bath awaits - boasting double sinks, granite slab counters, & subway tile in the shower. Situated for your convenience, this condo offers easy freeway access & proximity to local amenities. Don't miss out on this exceptional opportunity - schedule your viewing today!

Share Property

Location

10825 SE 200th Street Unit: A201, Kent, WA 98031

Status

Sold

Date Sold

August 2, 2024

Property Amenities

Interior
Laundry room Electric Dryer Hookup, Washer Hookup
Fireplace Gas
Appliances Dishwashers_, Microwaves_, Refrigerators_, Stoves Ranges_
Flooring Laminate, Vinyl
Total Bedrooms: 3
Full Bathrooms: 2
Other Interior Features Laminate, Balcony/Deck/Patio, Cooking-Electric, Dryer-Electric, Ice Maker, Washer, Fireplace
Area & Lot
Total area 1,170 Sq.Ft.
Lot Area 5.77 Acres
Living area 1,170 Sq.Ft.
MLS® ID 2246694
Year Built 1999
School District Kent
High School Kentridge High
Middle School Meeker Jnr High
Elementary School Glenridge Elem
View Description Territorial
Type Condo
Status Sold
Exterior
Stories 2
Air conditioning Insert, Wall Unit(s)
Heat type Insert, Wall Unit(s)
Garage Space 1.0
Security Features Security Gate
Other Exterior Features Cement Planked
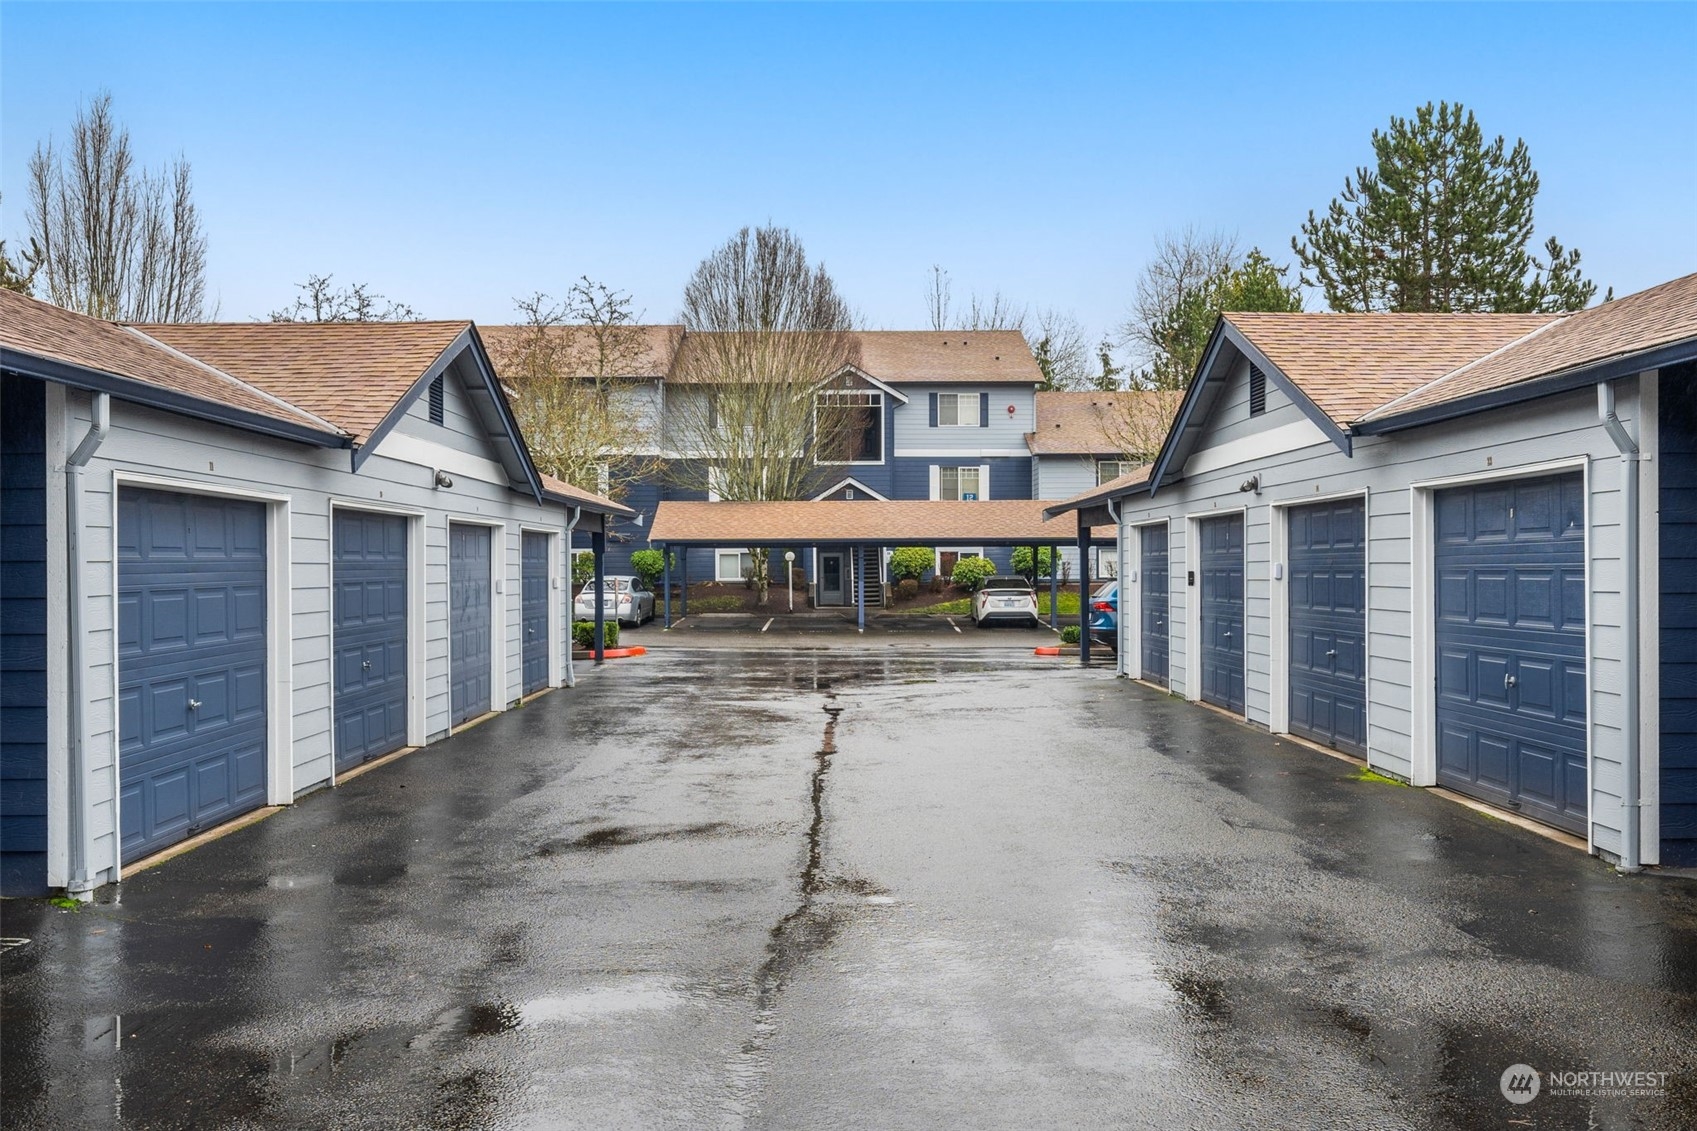
Parking Carport, Individual Garage
Lot Features Corner Lot, Dead End Street, Paved, Sidewalk
Roof Composition
Finance
Sales Price $415,475
HOA Fees $528 monthly
Real Estate Tax $3,572 yearly

360 Virtual Tour

Take a tour of this property

Work With Dana

Unparalleled Service from a Real Estate Broker who has lived in the area for over 40 years! He is dedicated to providing exceptional service to his clients. His team offers a wealth of knowledge on local communities, current market conditions, and the process of selling or buying a home. He looks forward to providing you with a real estate experience that exceeds your expectations.









