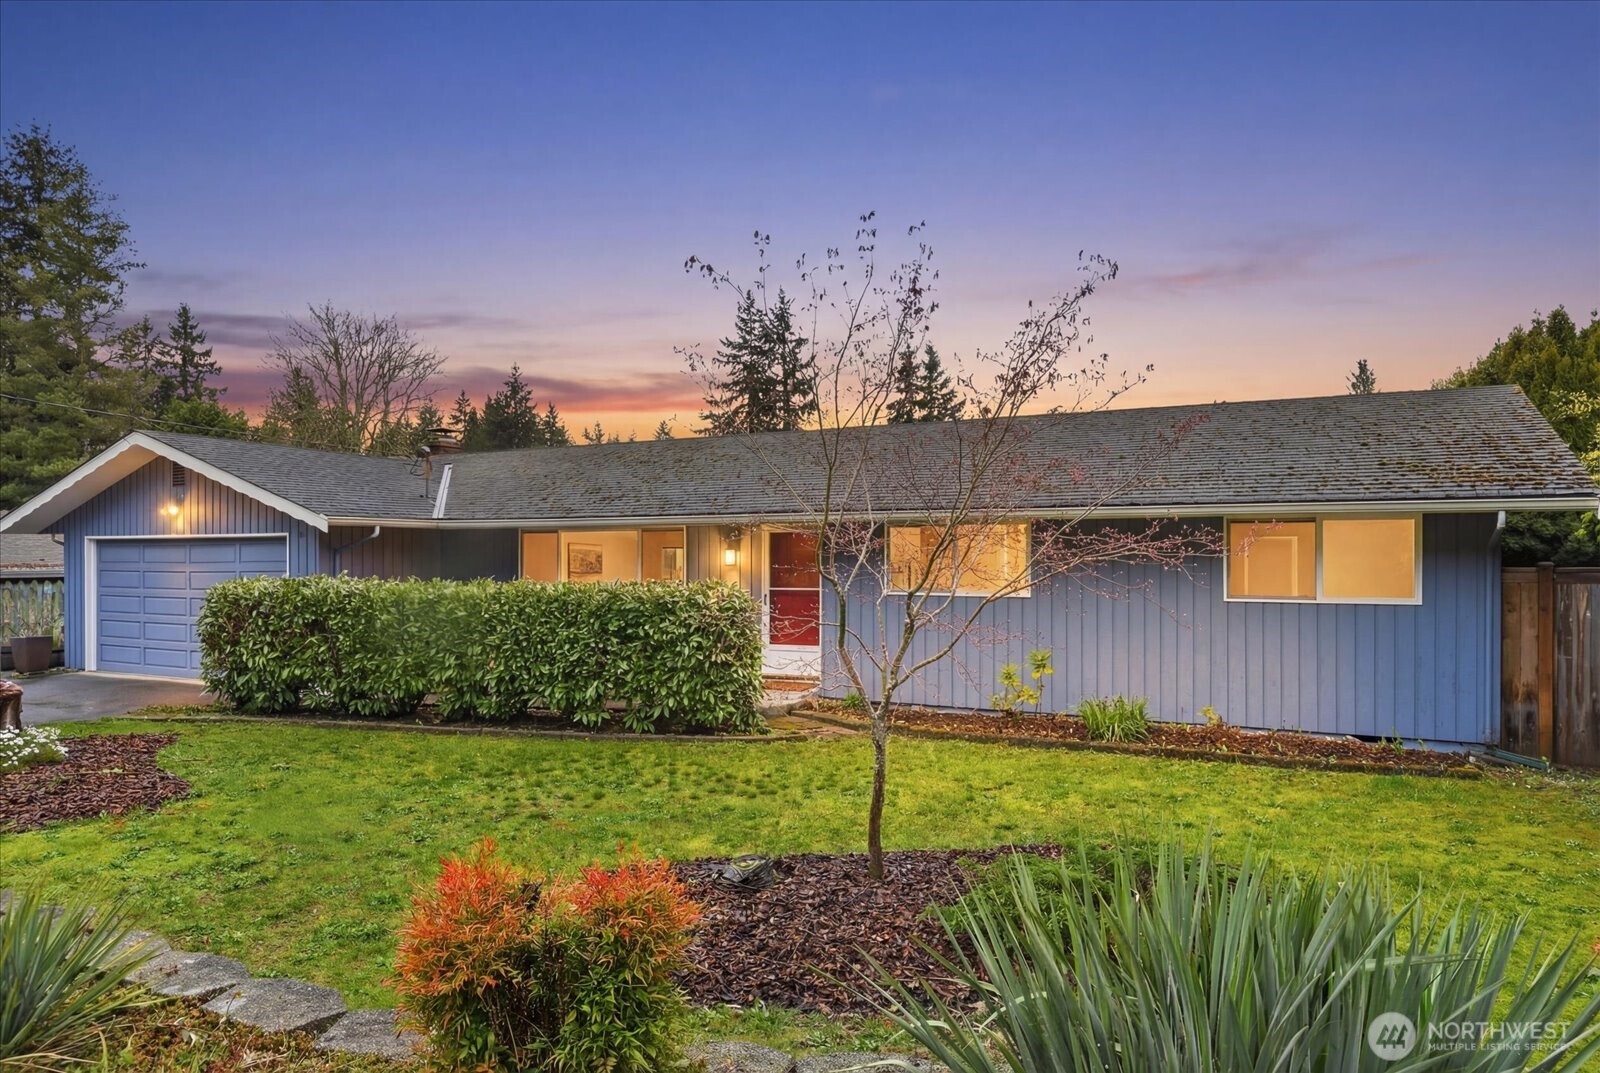
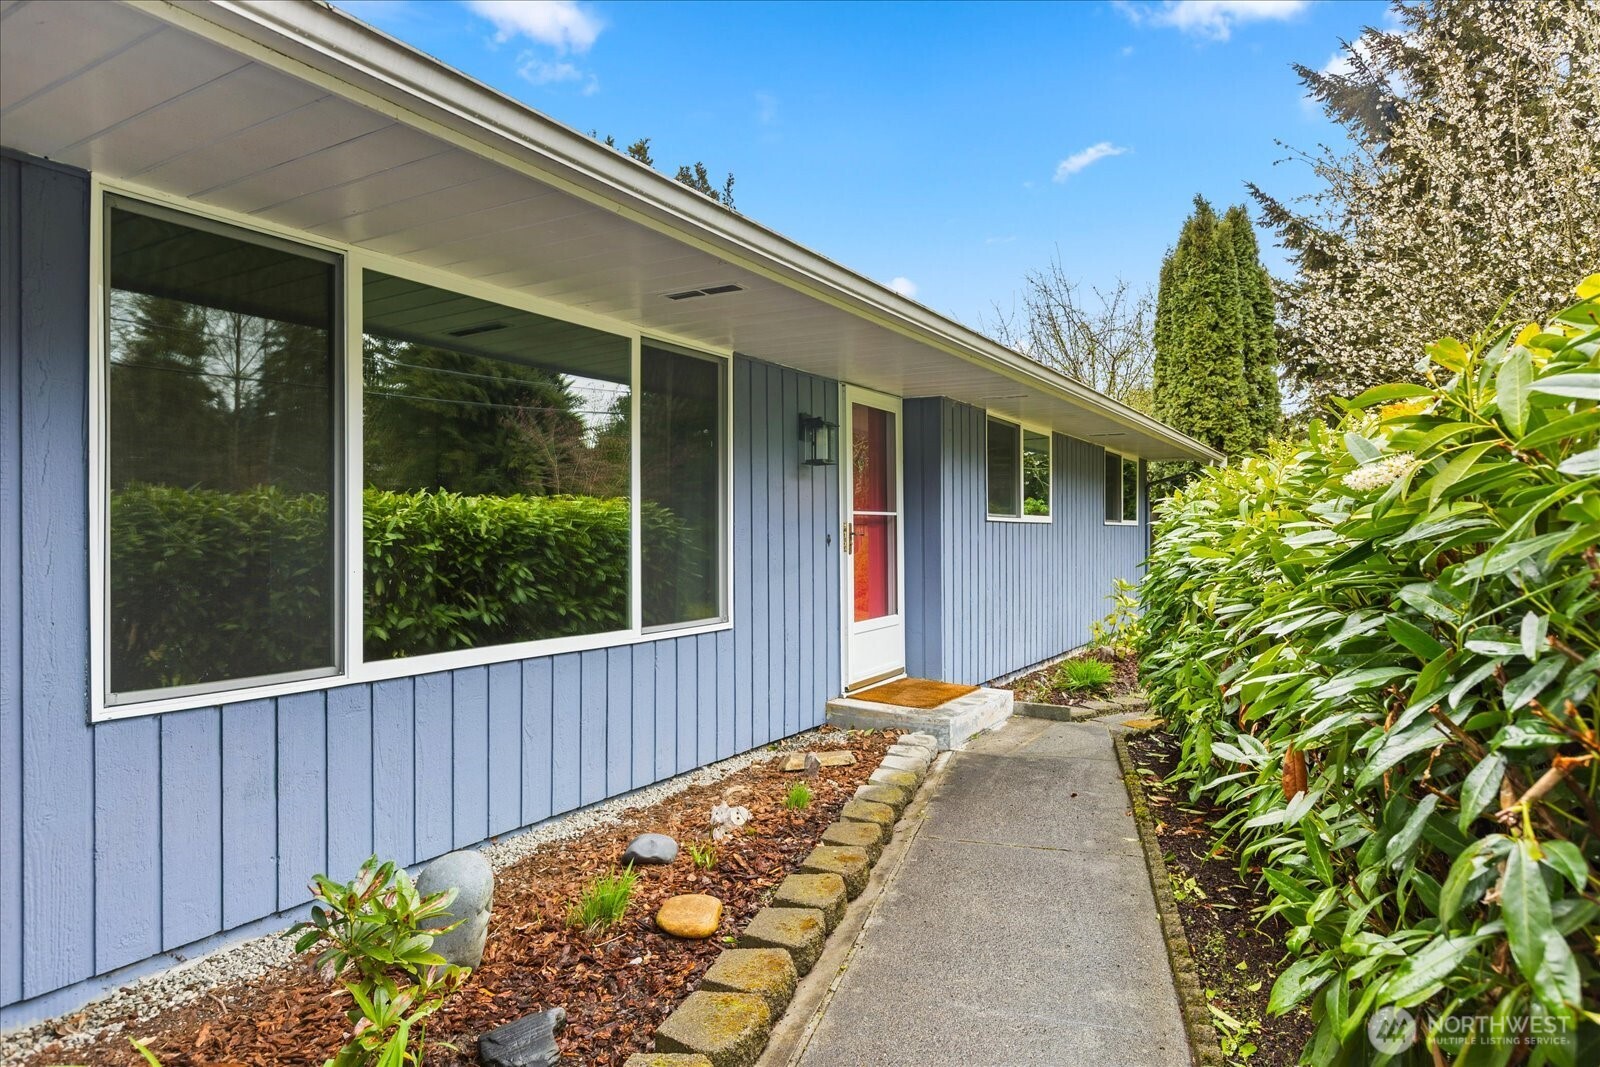
10831 35th Avenue SE
VIEW PHOTOS
Bought with Kelly Right RE of Seattle LLC and Listing Broker: eXp Realty; Michelle Karin Graham; 888-317-5197;
$600,000

10831 35th Avenue SE

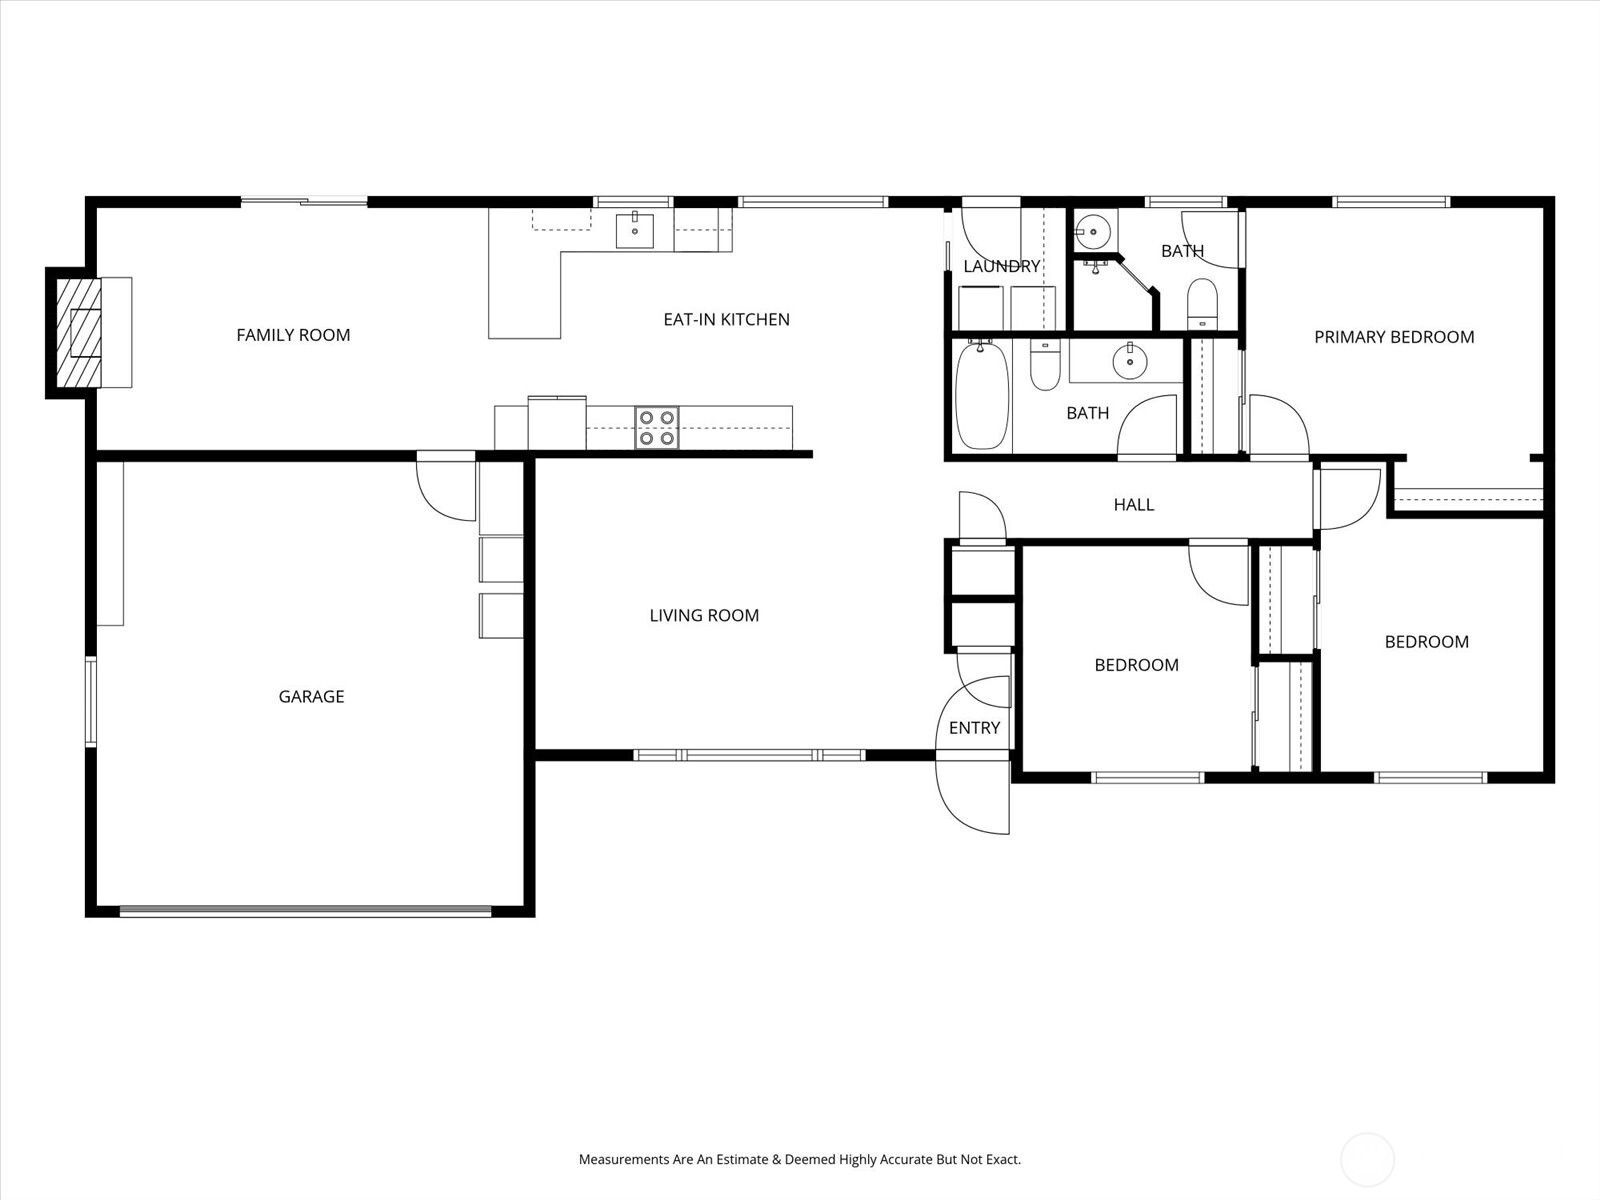
3 Beds 2 Baths 1,414 Sq.Ft. 10,019 Sq.Ft.

Description

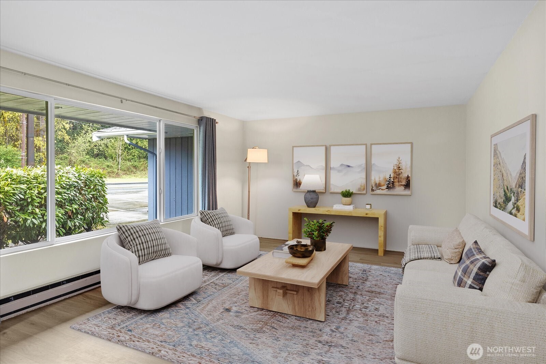
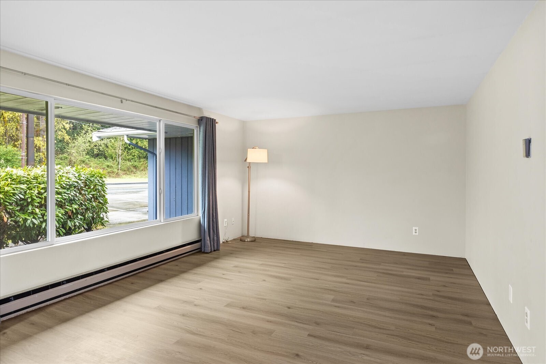
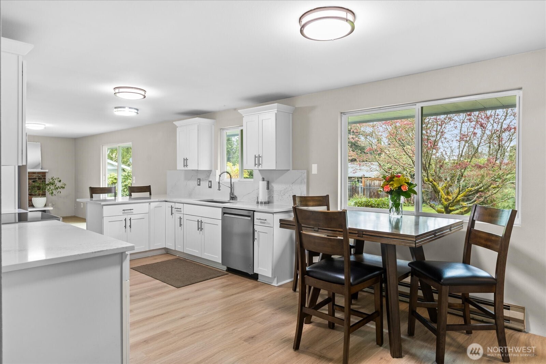
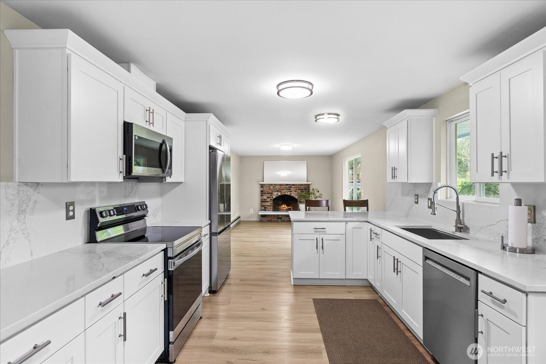
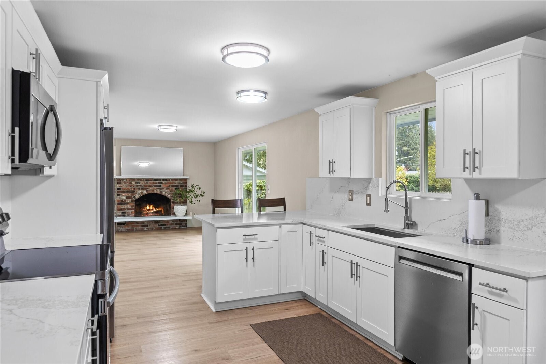
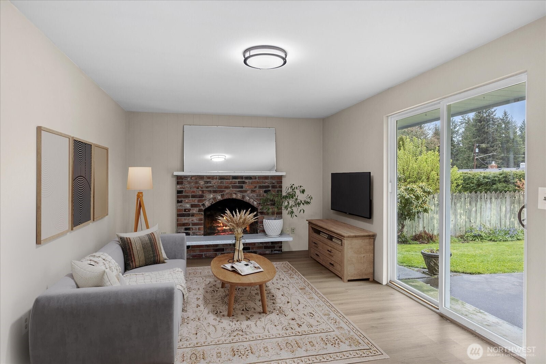
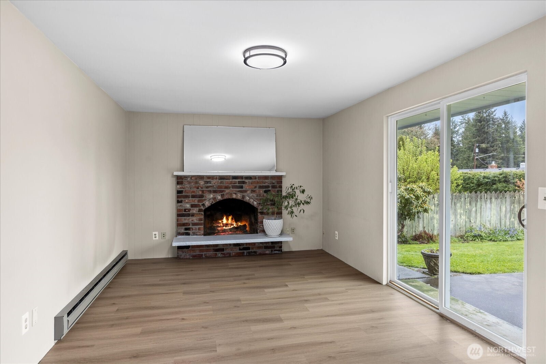
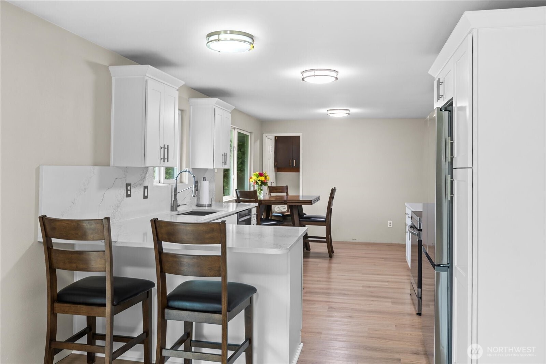
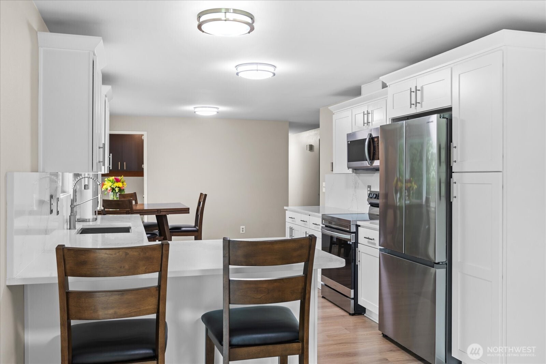
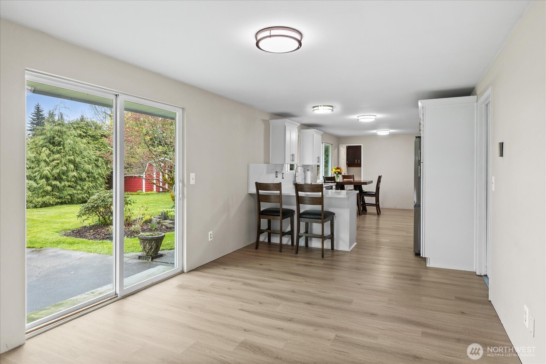
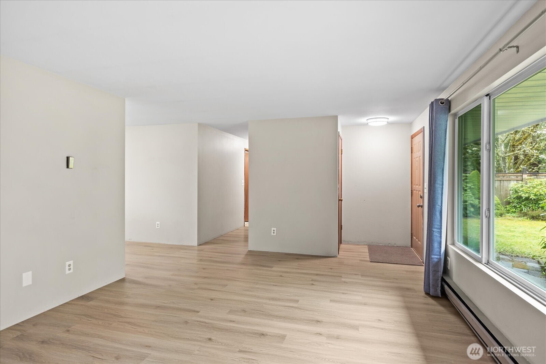
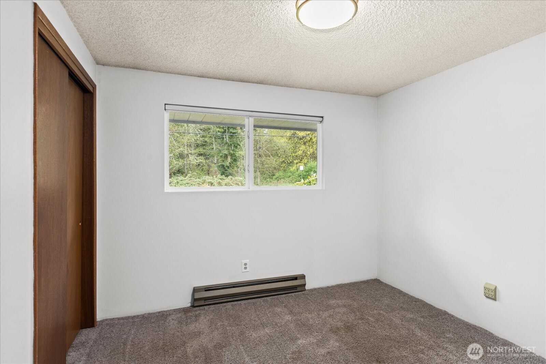
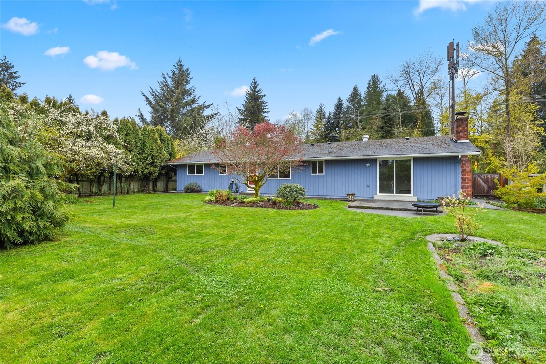
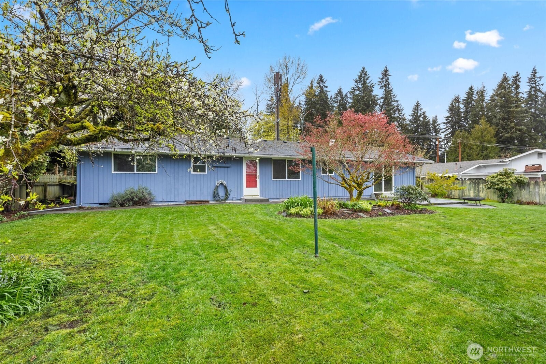
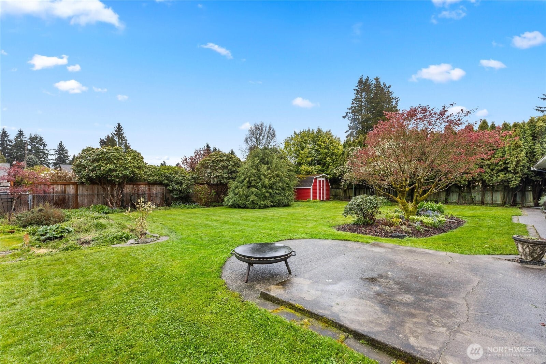
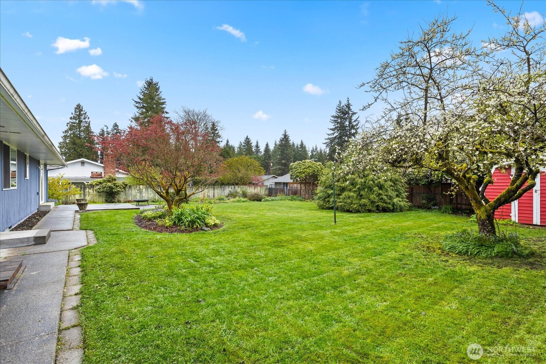
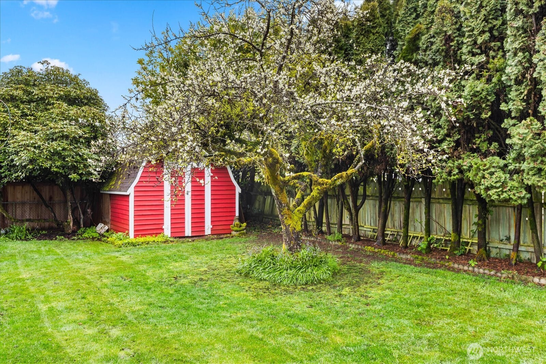
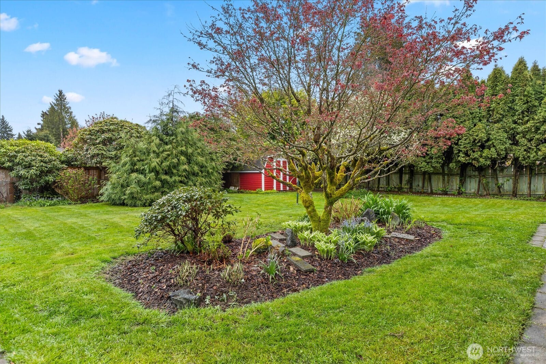
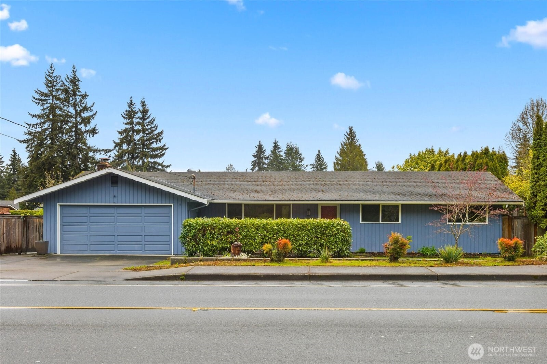
Homes that offer flexibility are hard to find, and this one delivers with single-level living, a spacious yard, and a location that keeps life moving with shopping nearby (Costco, Target, Trader Joe's), dining in Mill Creek and downtown Everett, Boeing less than 7 miles away and Paine Field nearby for easy travel.Updated flooring throughout the main living areas and a kitchen updated in 2023 with quartz countertops, matching backsplash, white cabinetry, and stainless steel appliances are already in place, with room to continue updates over time.The generous backyard includes fruit trees and space for gardening, outdoor gatherings, or additional parking flexibility, and on clear days, you might even catch a glimpse of parachuters drifting down in nearby Snohomish!

Share Property

Location

10831 35th Avenue SE, Everett, WA 98208

Status

Sold

Date Sold

May 28, 2026

Property Amenities

Interior
Fireplace Wood Burning
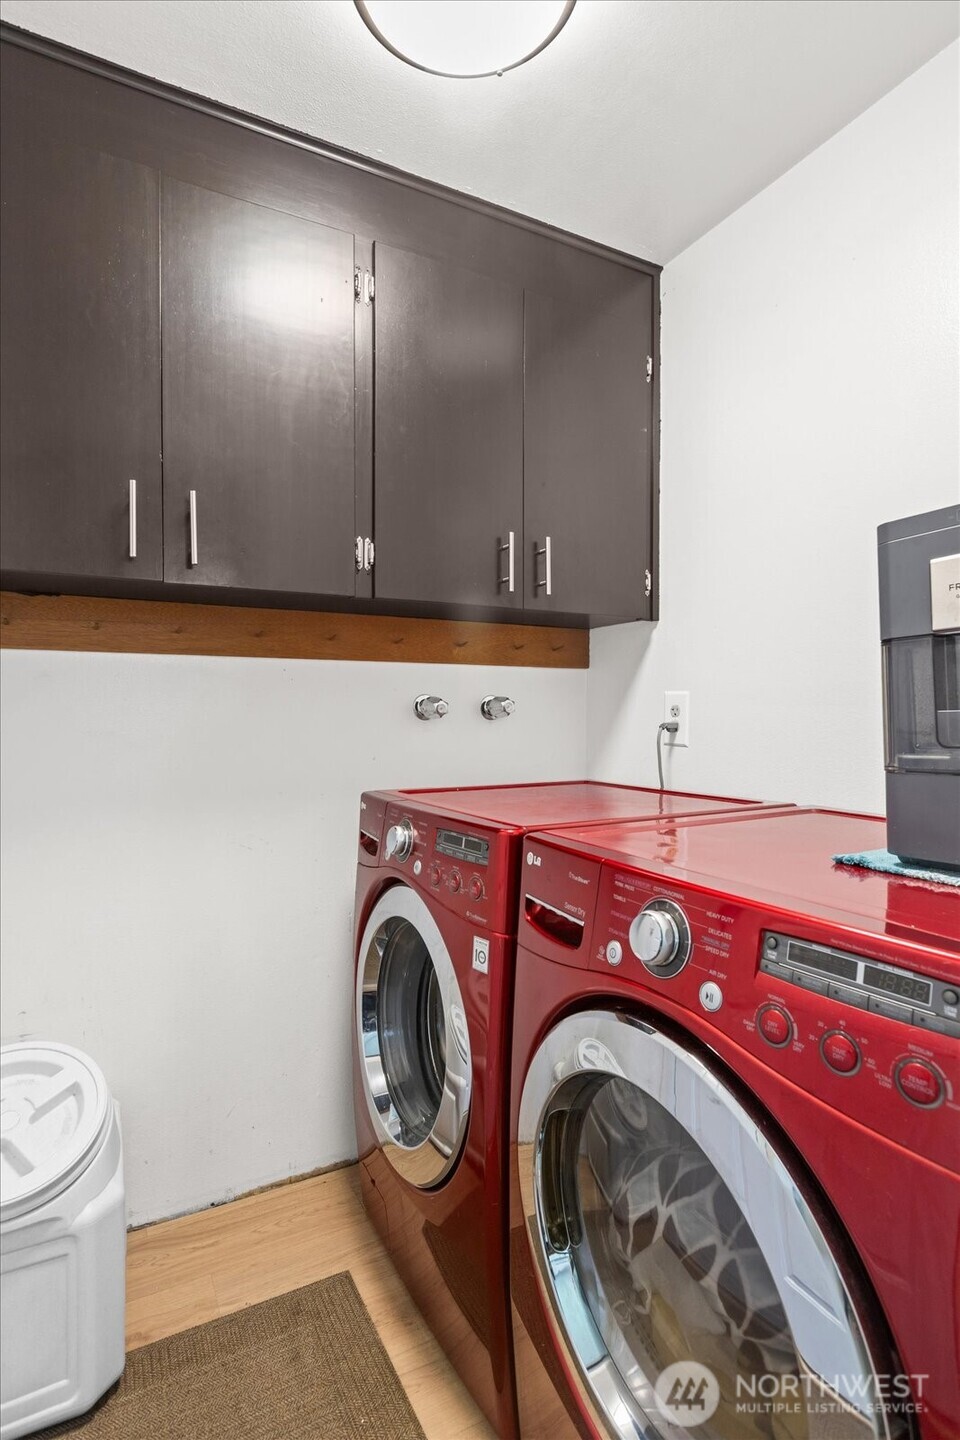
Appliances Dishwasher, Dryer, Microwave, Refrigerator, See Remarks, Stove(s)/Range(s), Washer
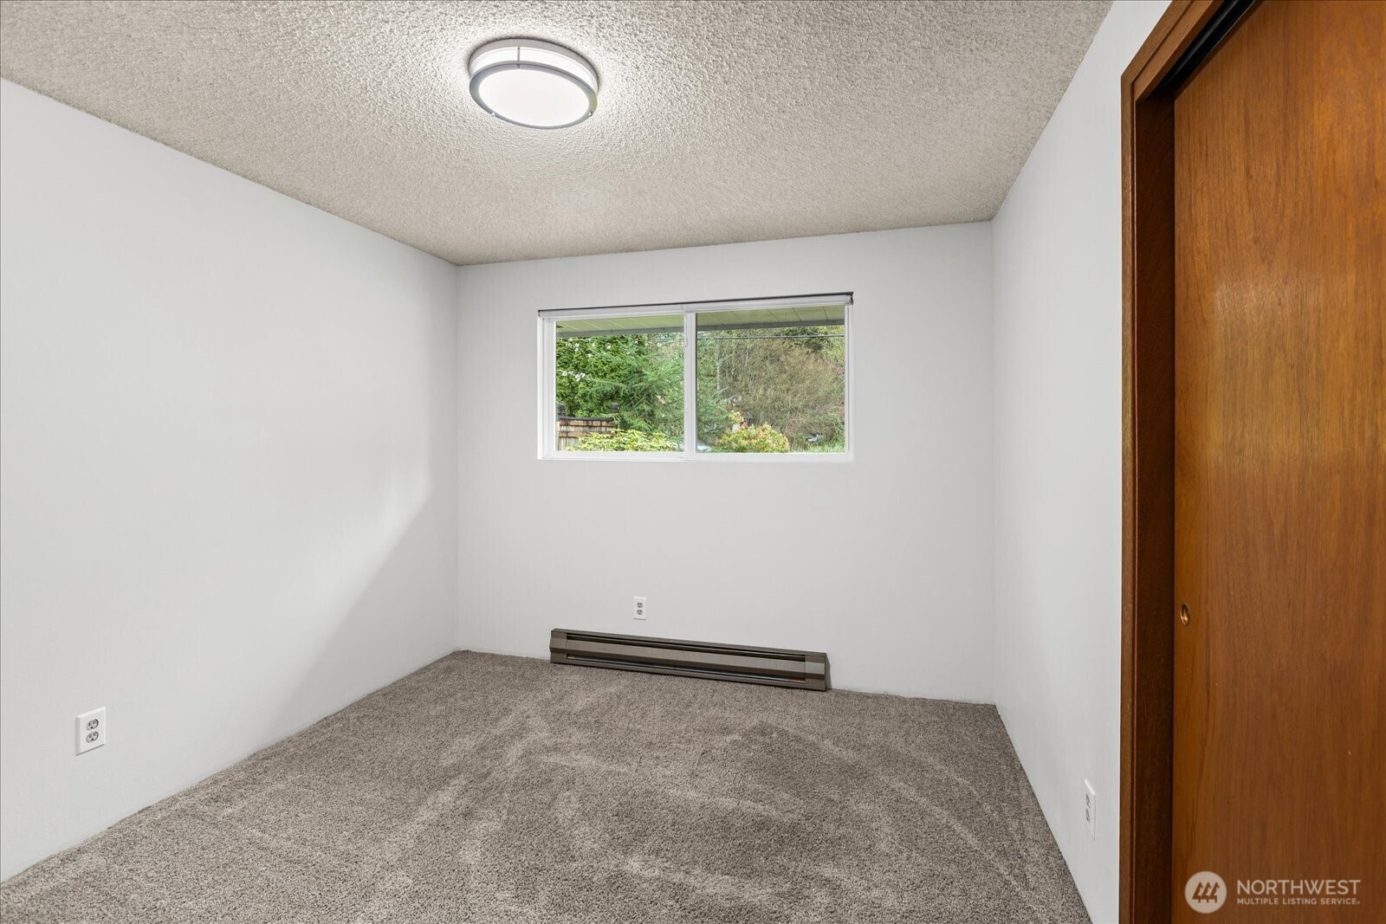
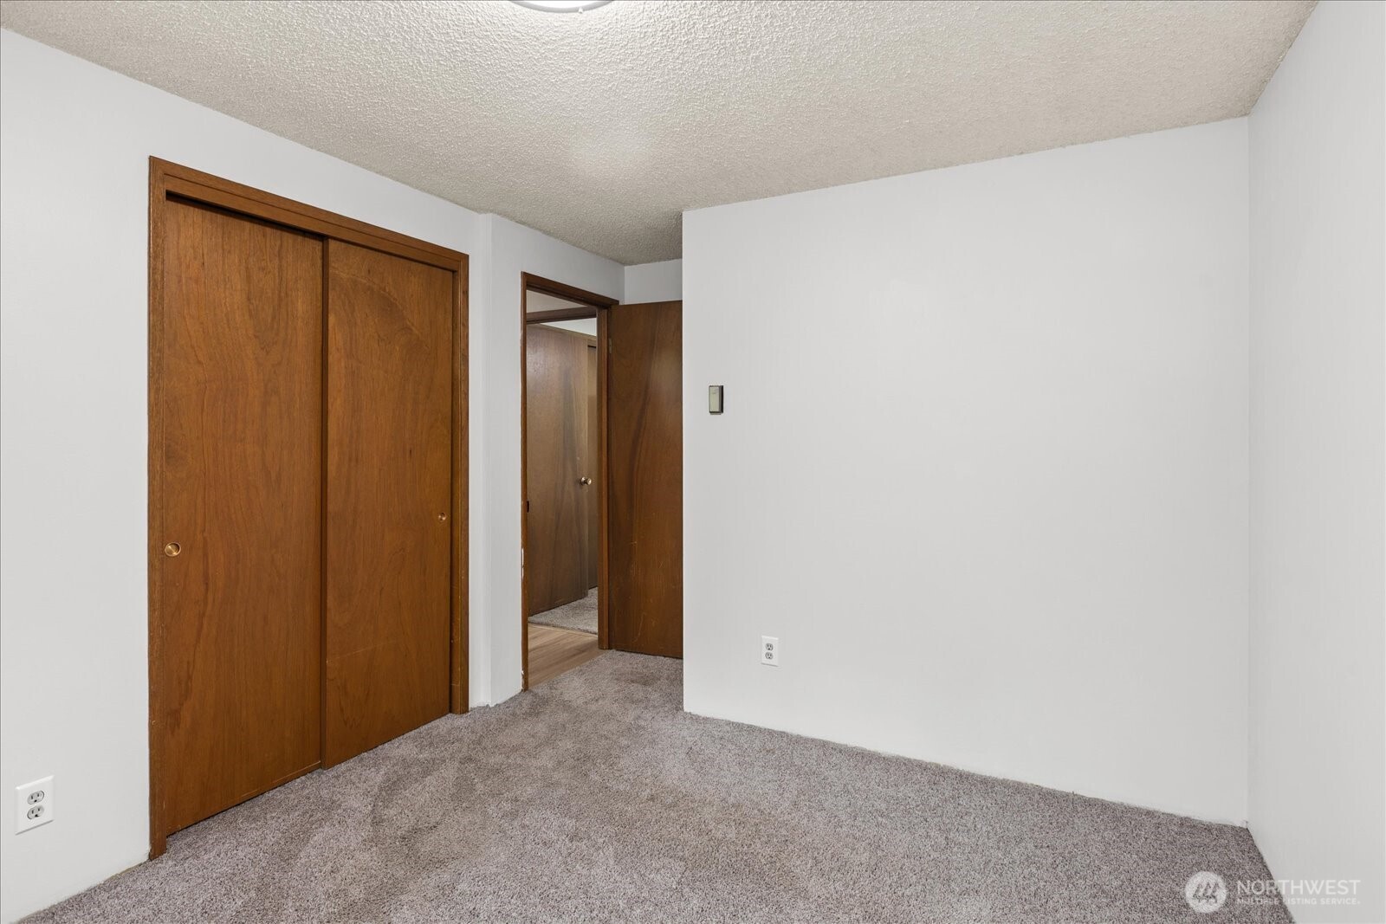
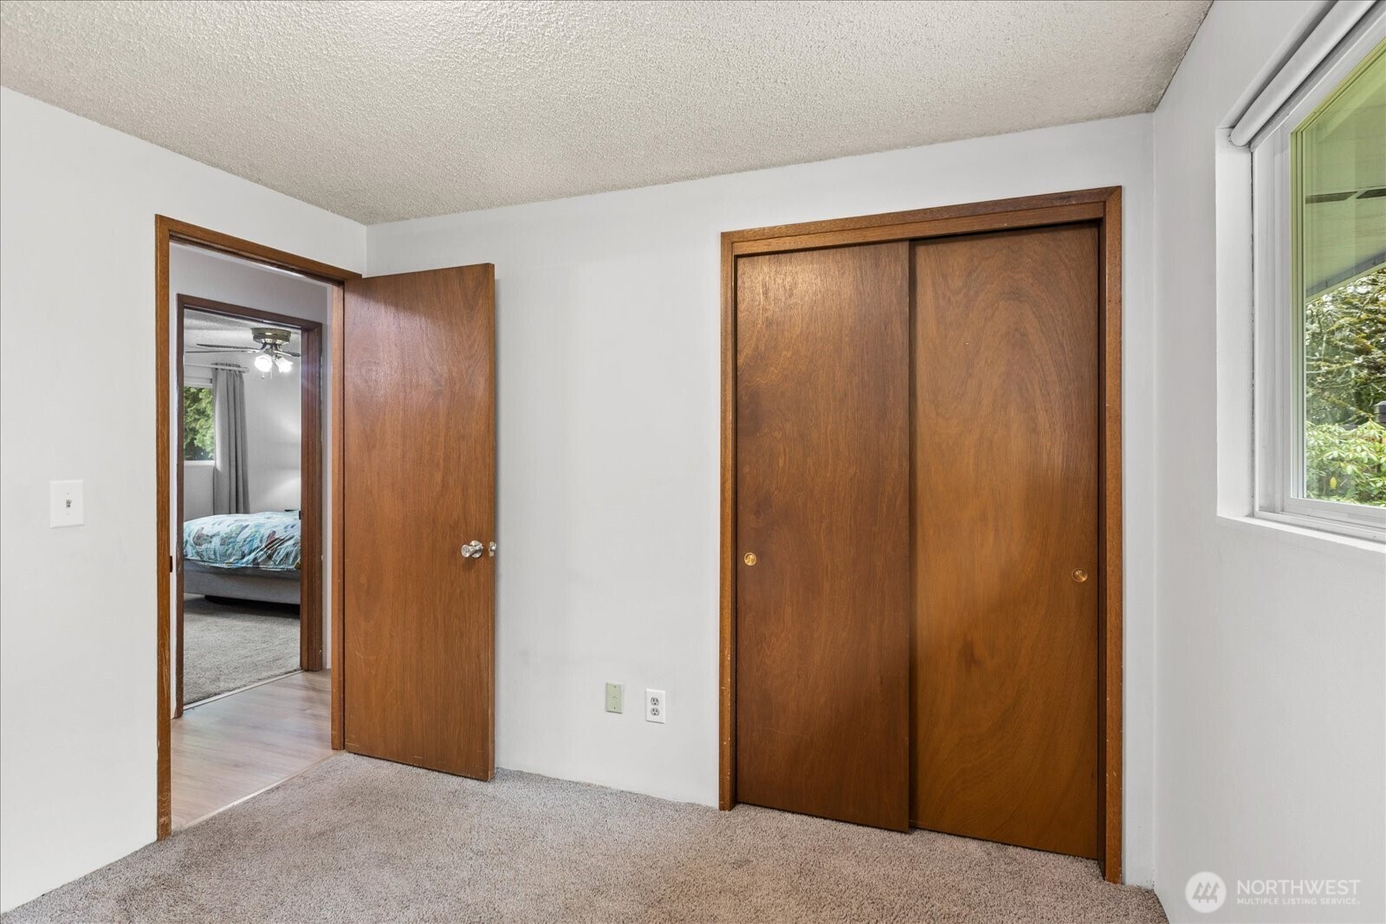
Flooring Laminate, Vinyl Plank, Carpet
Total Bedrooms: 3
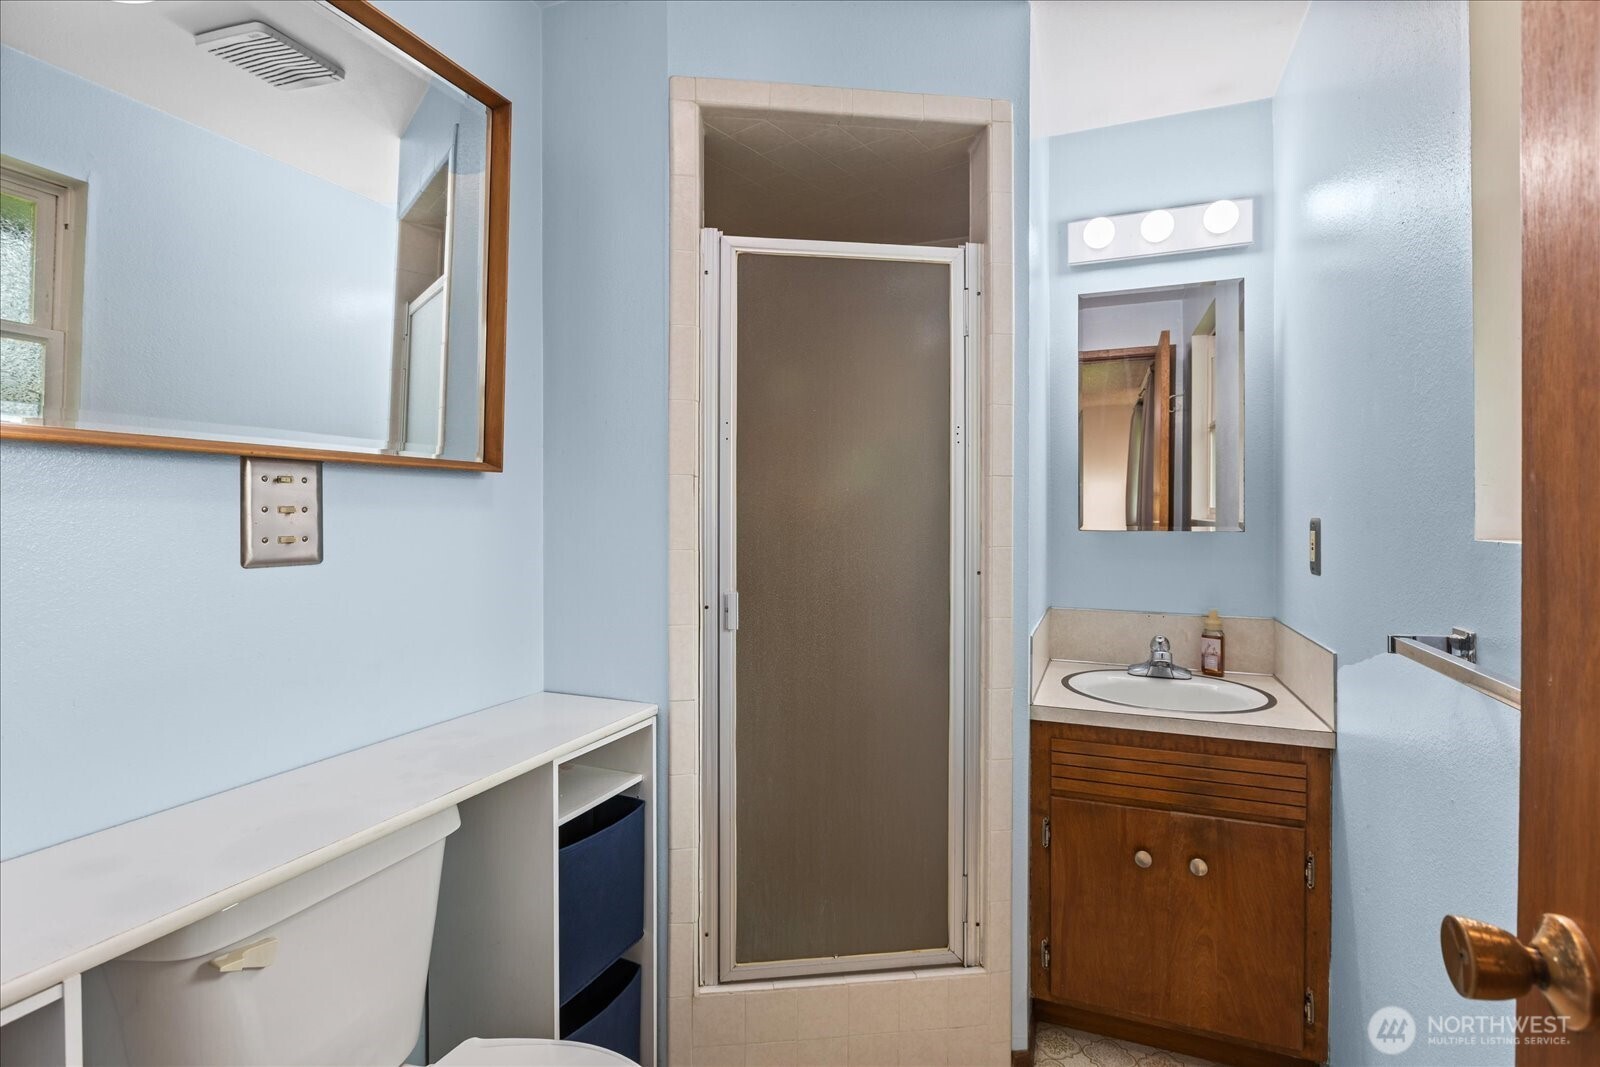
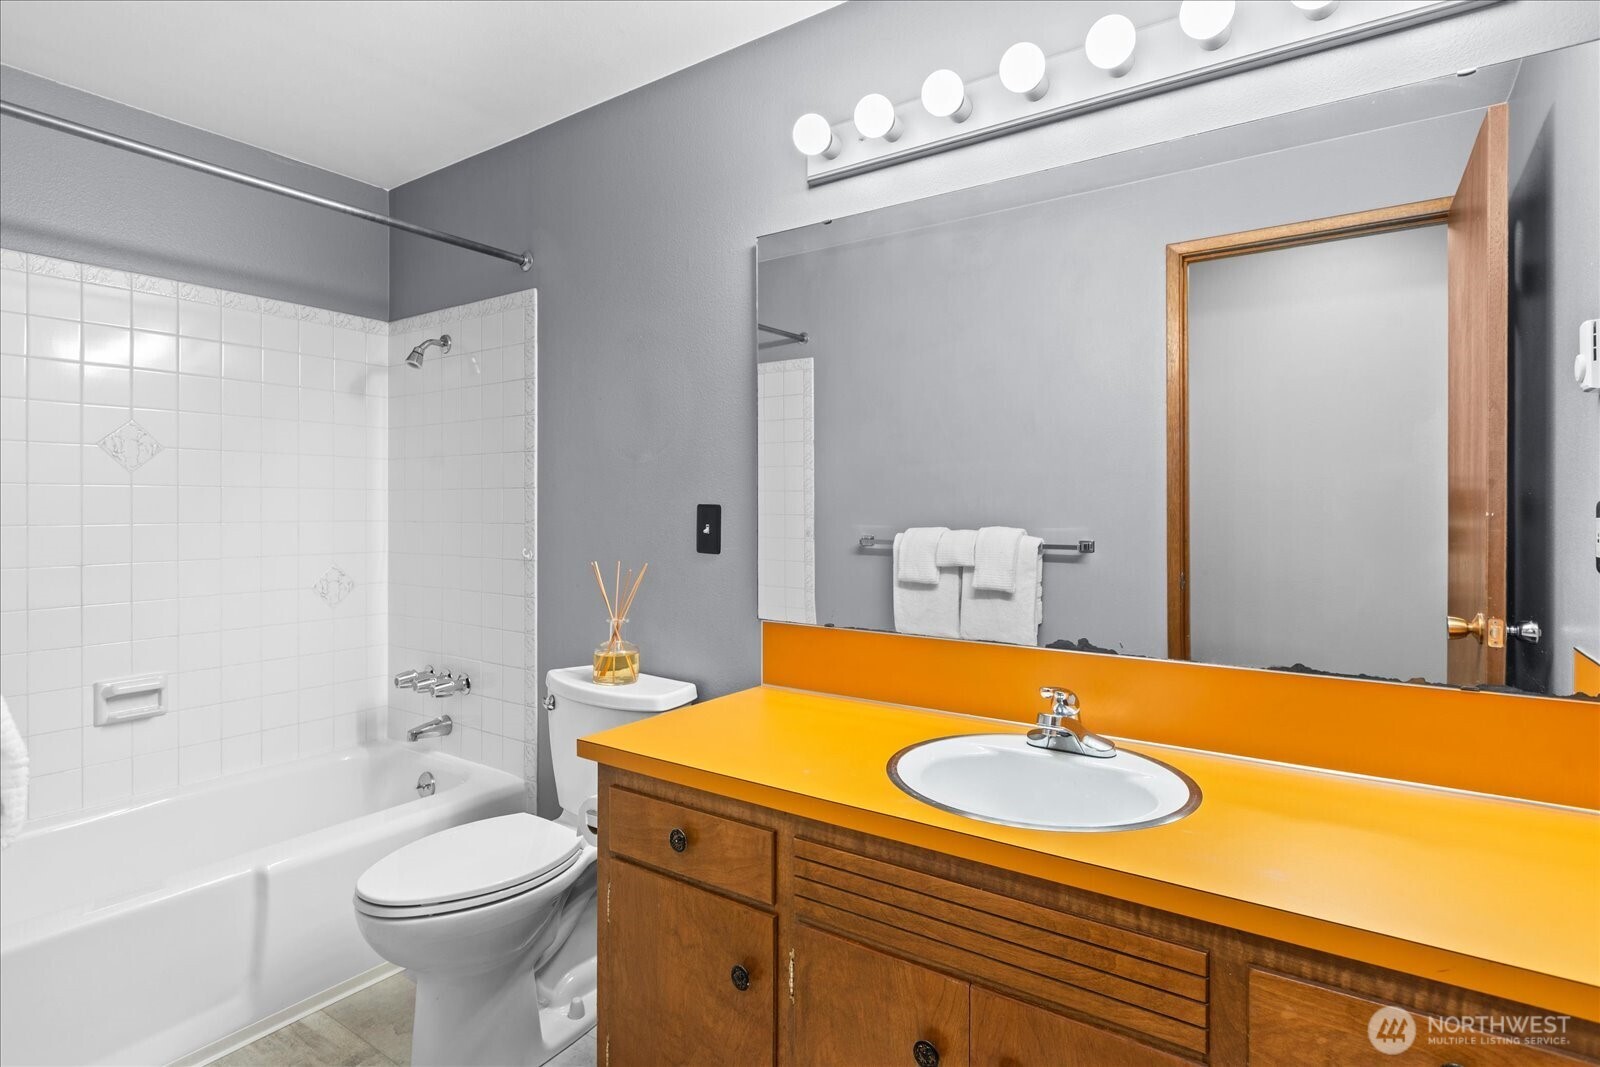
Three-Quarter Bathrooms: 1
Full Bathrooms: 1
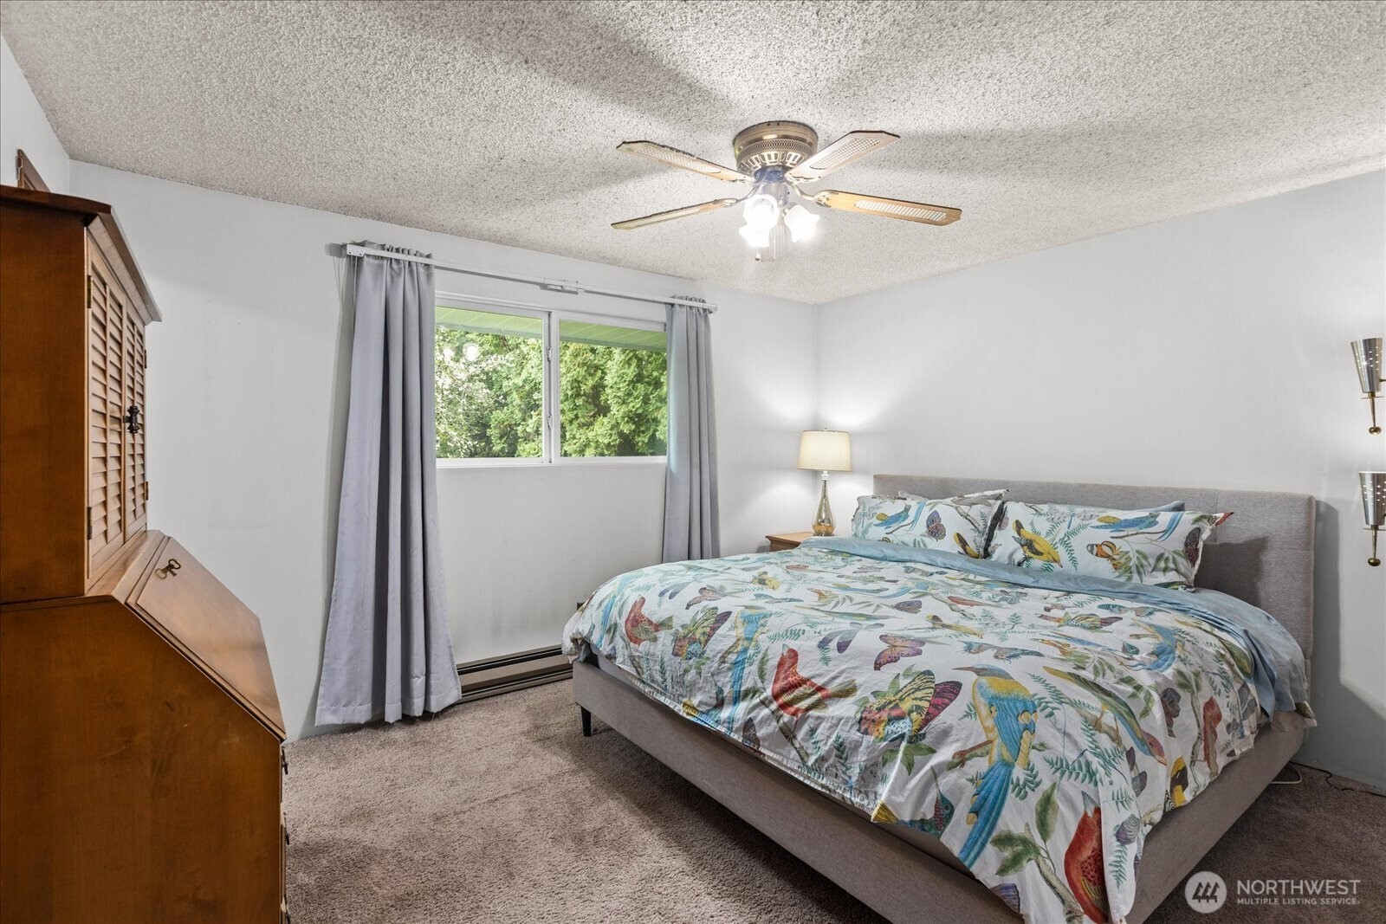
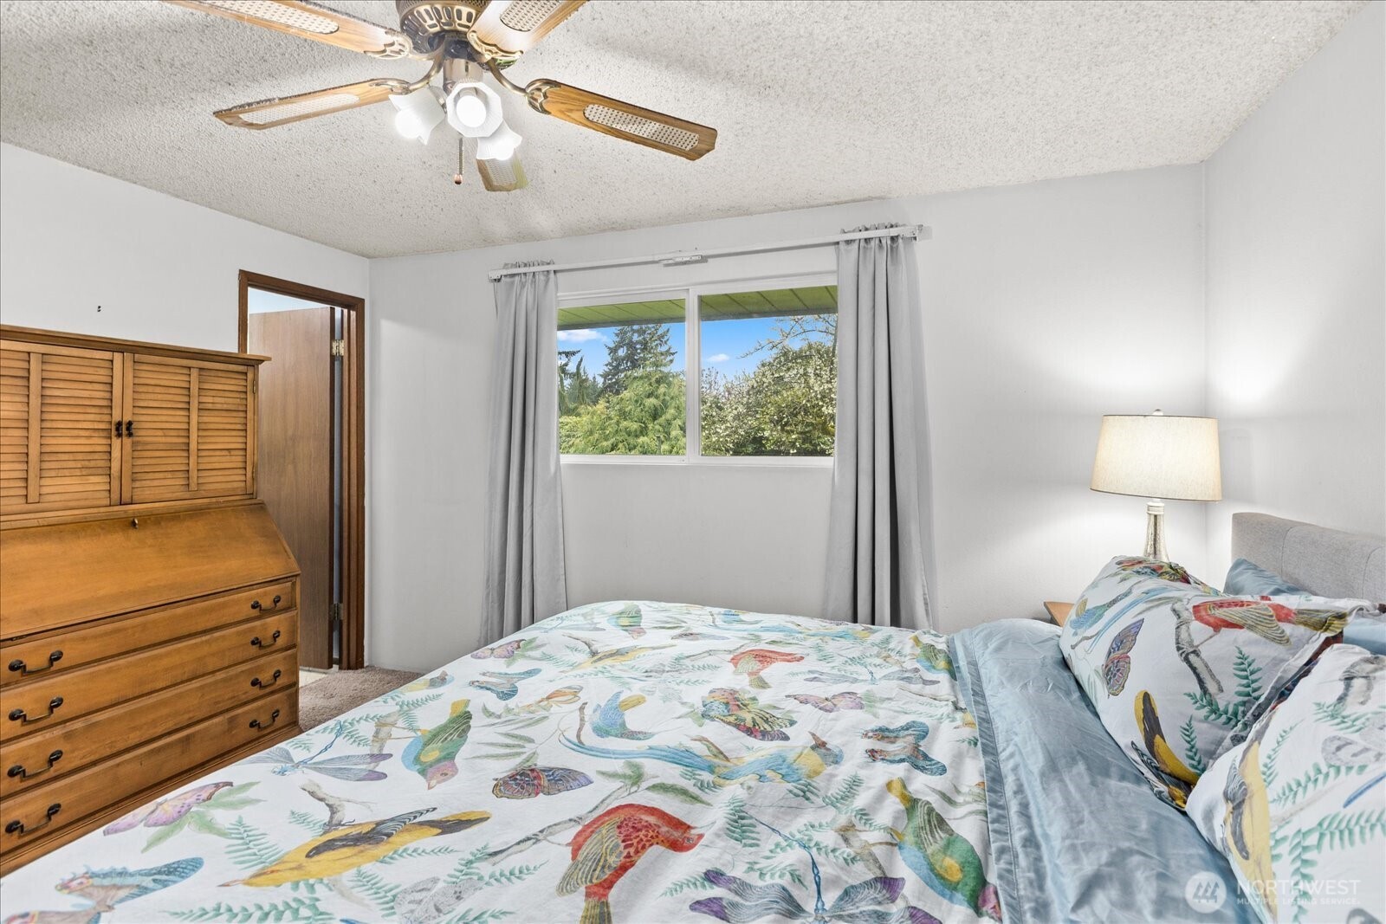
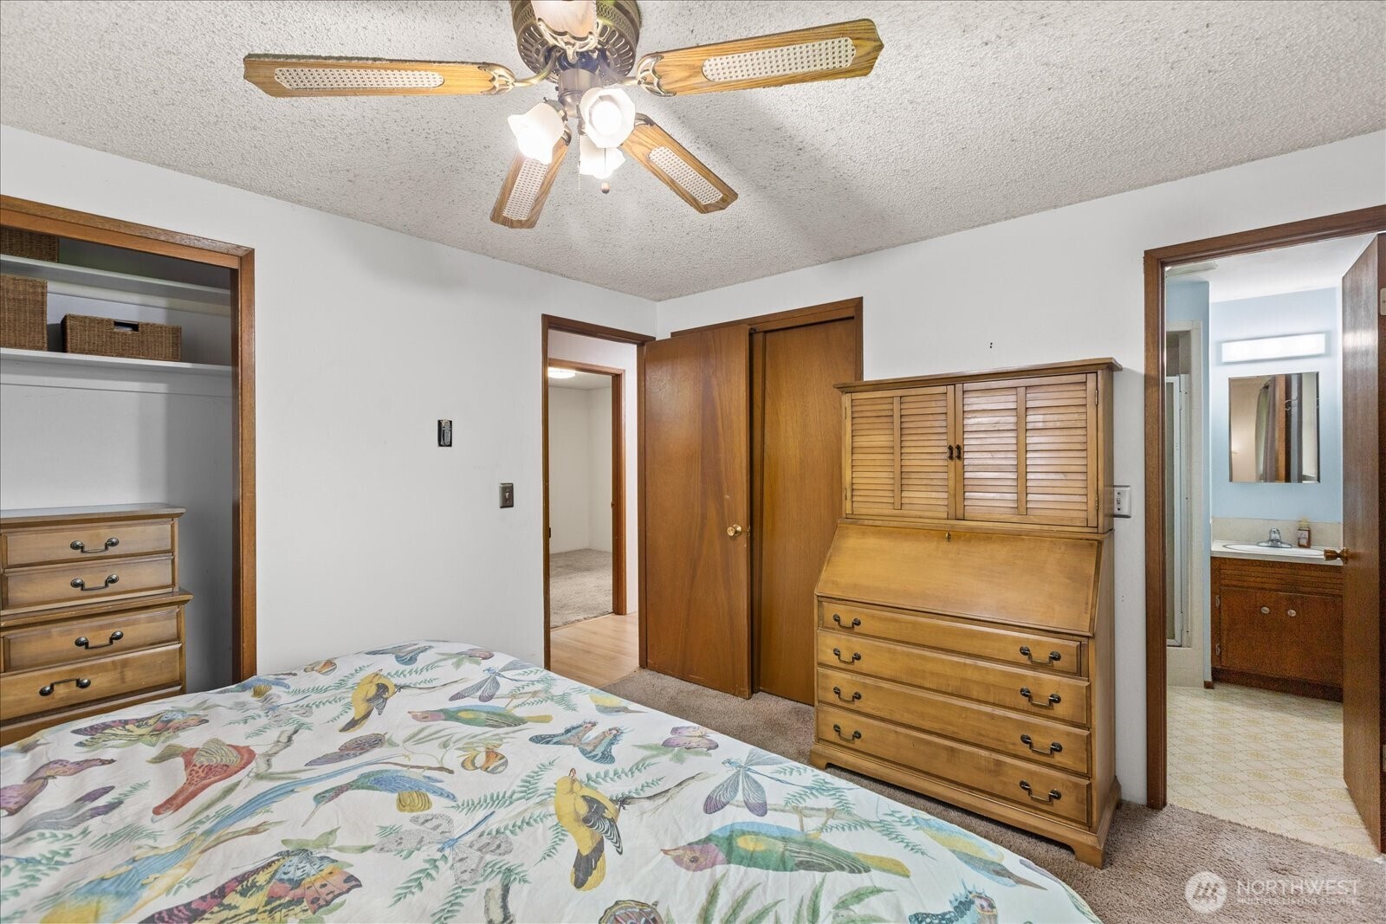
Other Interior Features Bath Off Primary, Ceiling Fan(s), Dbl Pane/Storm Window, Fireplace
Area & Lot
Total area 1,414 Sq.Ft.
Lot Area 10,019 Sq.Ft.
Living area 1,414 Sq.Ft.
MLS® ID 2507762
Year Built 1971
School District Everett
High School Buyer To Verify
Middle School Buyer To Verify
Elementary School Buyer To Verify
Type Residential
Status Sold
Date Sold May 28, 2026
Exterior
Stories 1
Air conditioning None
Heat type Baseboard
Water Source Public
Security Features Fully Fenced
Sewer Septic Tank
Other Exterior Features Wood, Wood Products
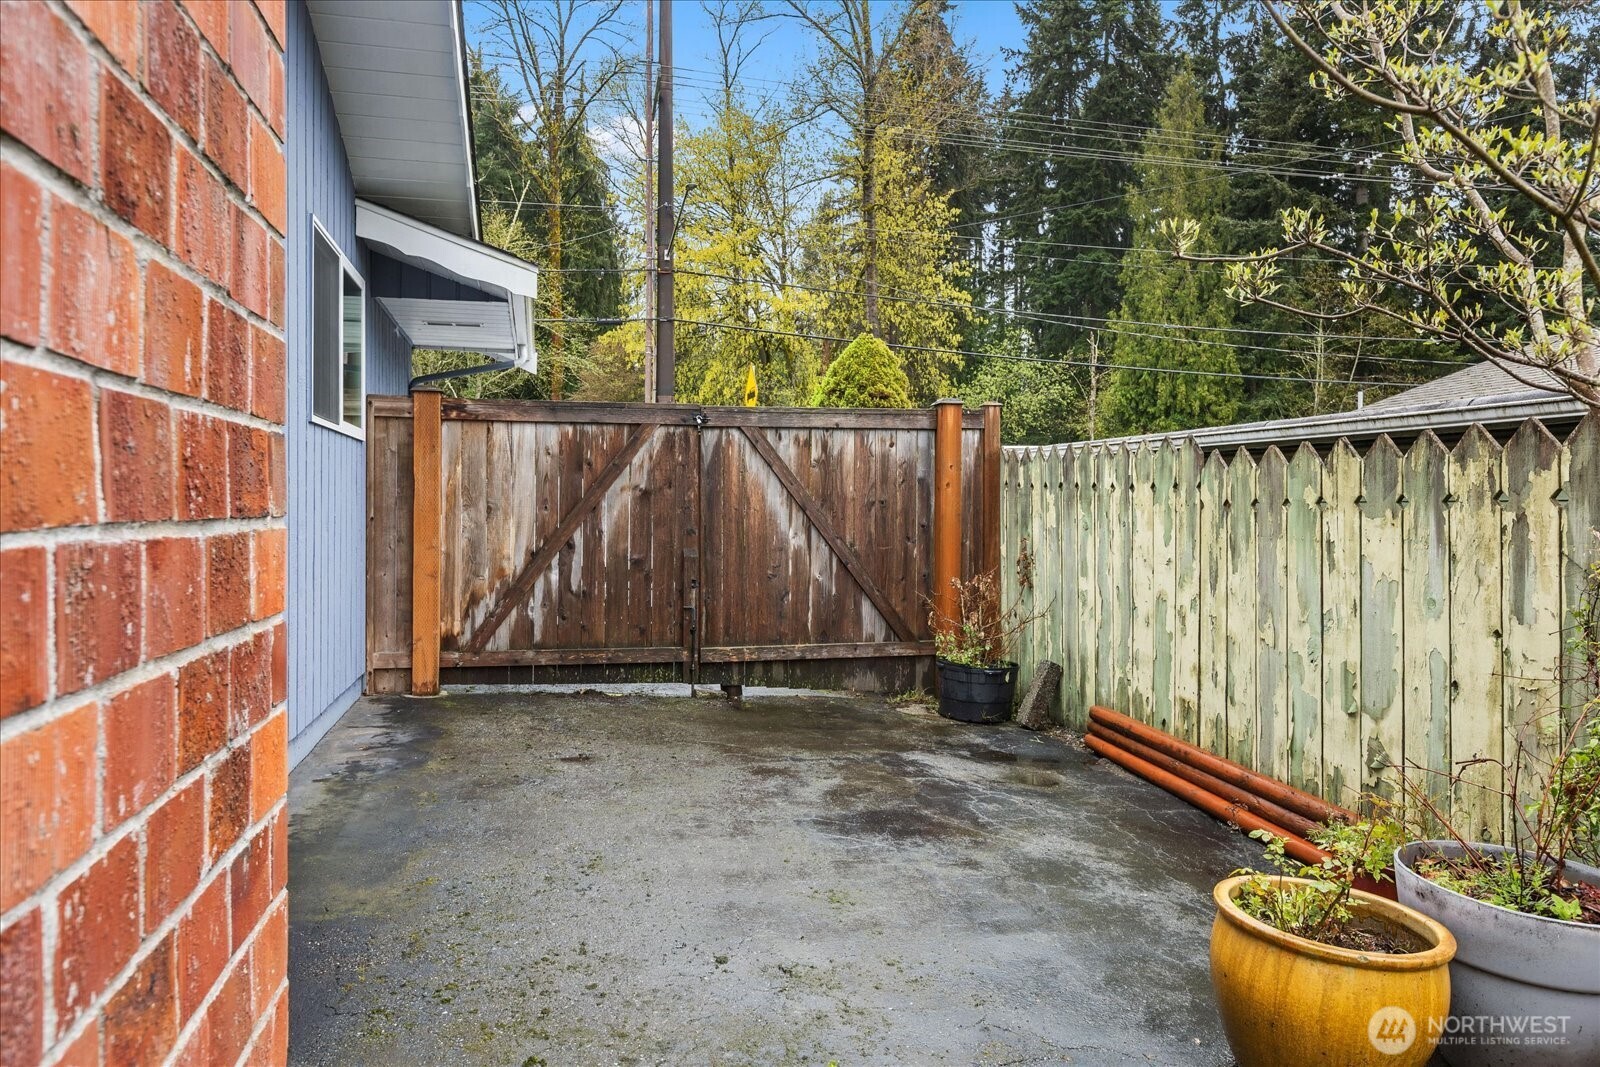
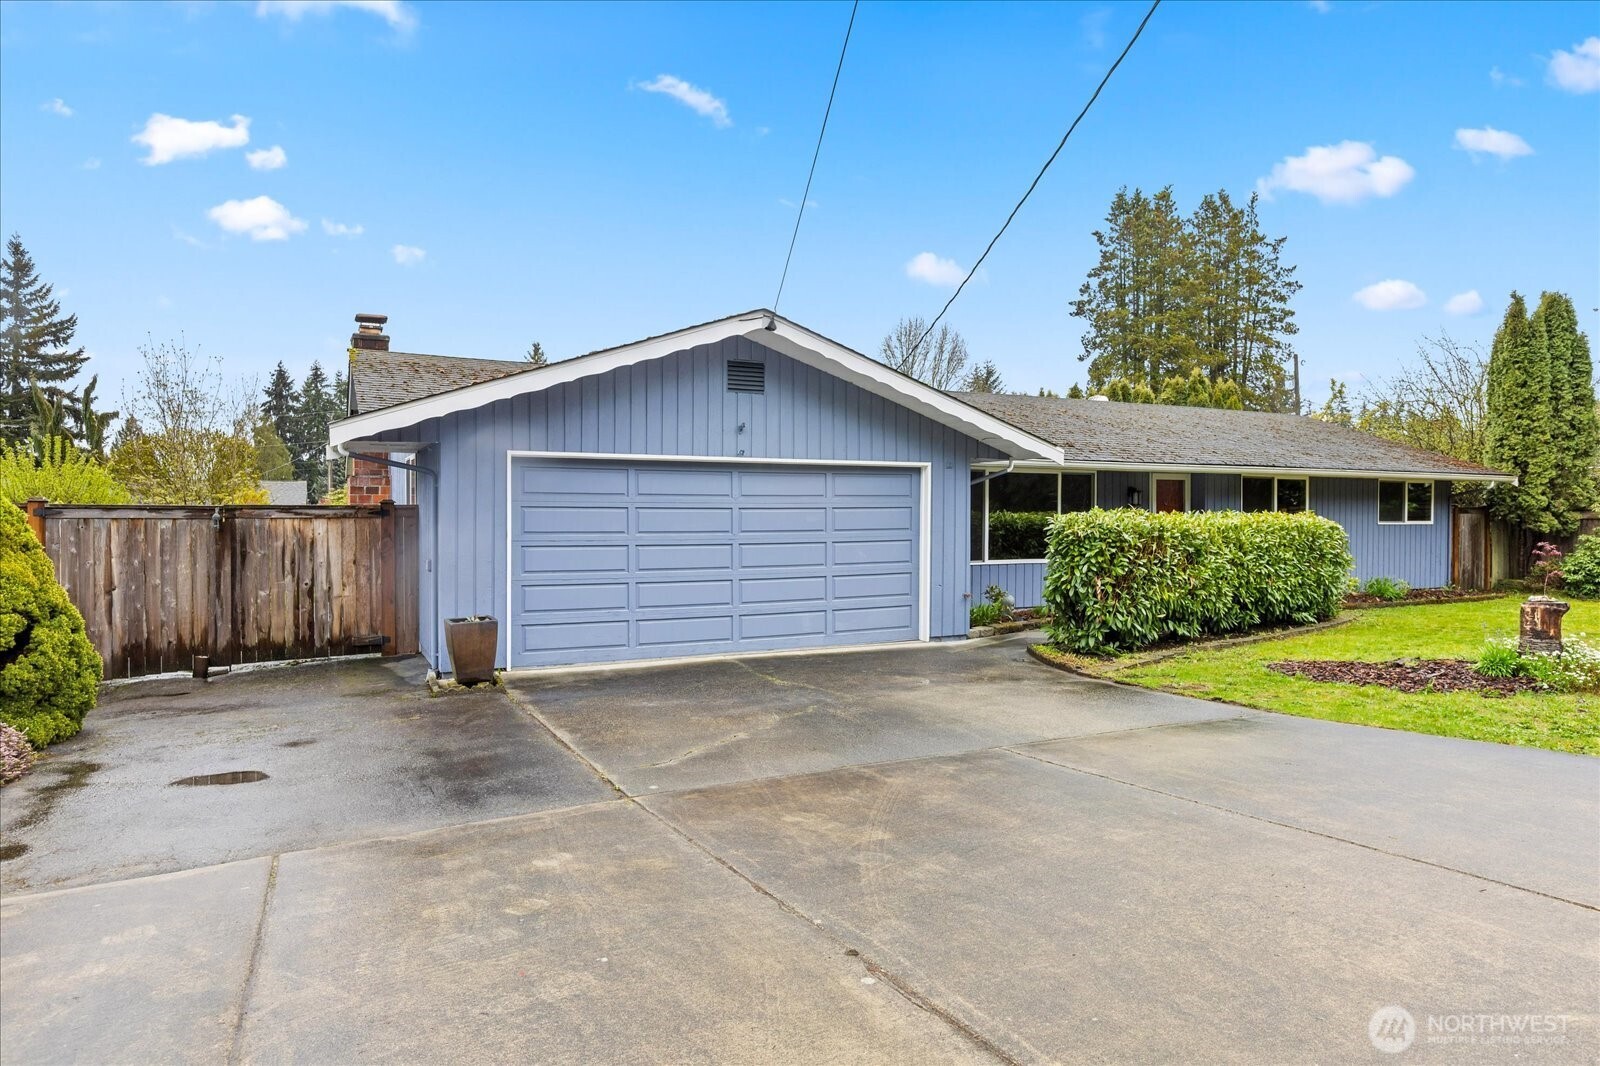
Parking Driveway, Attached Garage, RV Parking
Lot Features Curbs, Open Space, Paved, Sidewalk
Roof Composition
Finance
Sales Price $600,000
Real Estate Tax $5,644 yearly

360 Virtual Tour

Take a tour of this property

Work With Dana

Unparalleled Service from a Real Estate Broker who has lived in the area for over 40 years! He is dedicated to providing exceptional service to his clients. His team offers a wealth of knowledge on local communities, current market conditions, and the process of selling or buying a home. He looks forward to providing you with a real estate experience that exceeds your expectations.









