10909 243rd Avenue NE
VIEW PHOTOS
Bought with Kelly Right RE of Seattle LLC and Listing Broker: eXp Realty; Kristopher Ellis; 888-317-5197;
$1,500,000

10909 243rd Avenue NE

4 Beds 3 Baths 2,491 Sq.Ft. 4,000 Sq.Ft.

Description

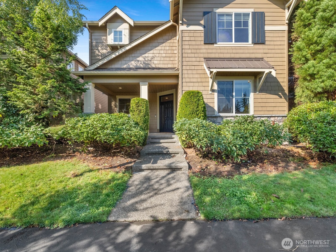
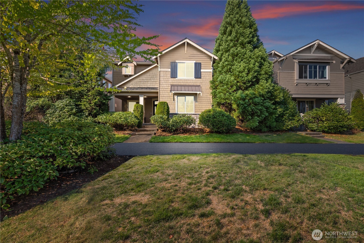
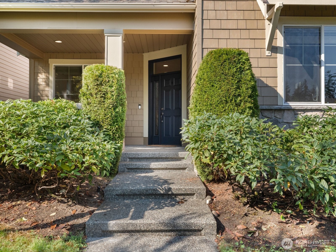
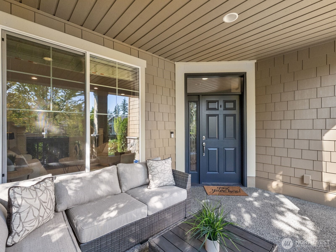
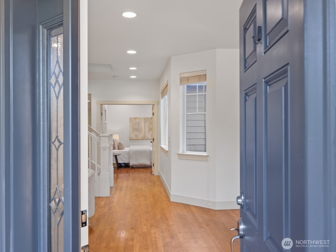
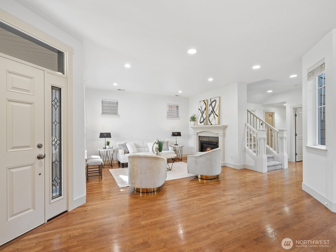
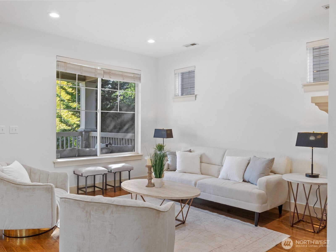
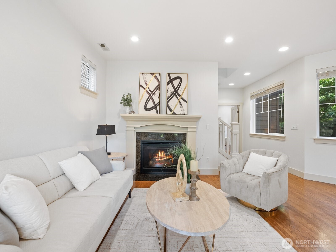
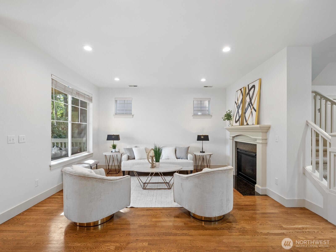
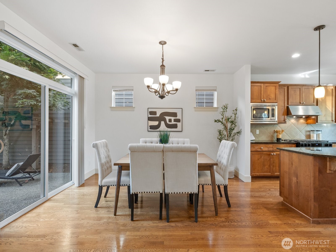
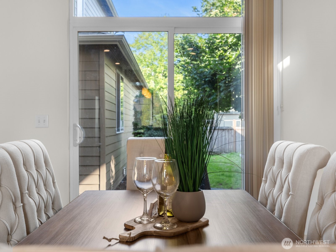
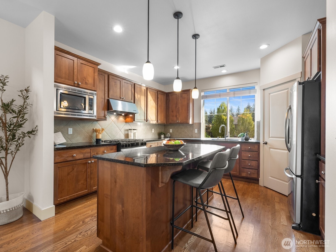
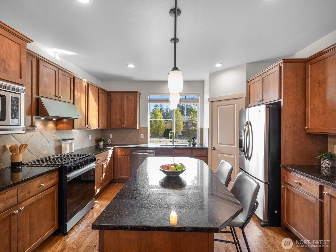
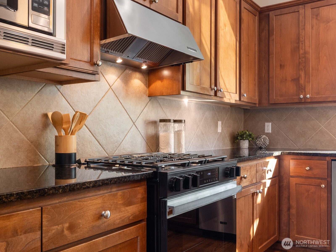
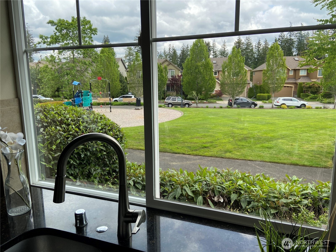
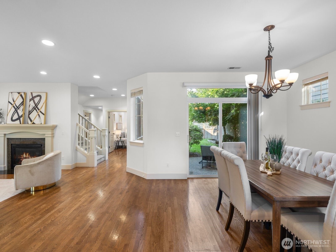
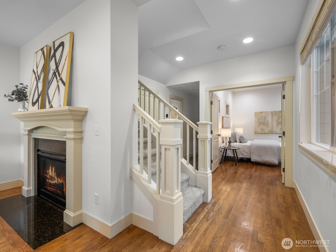
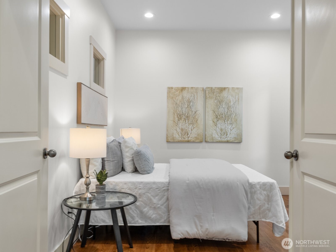
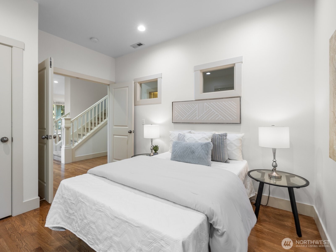
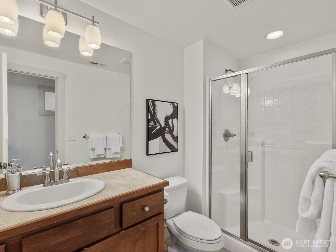
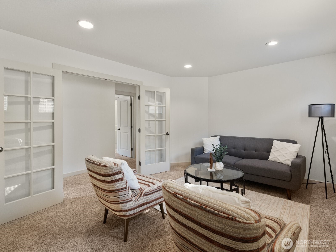
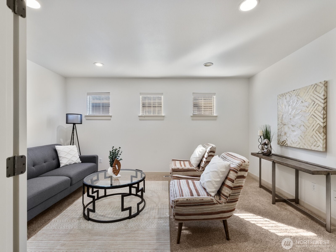
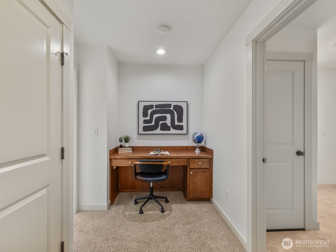
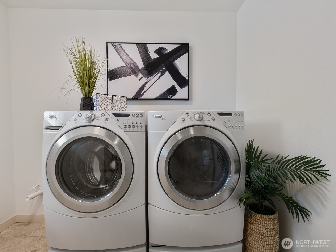
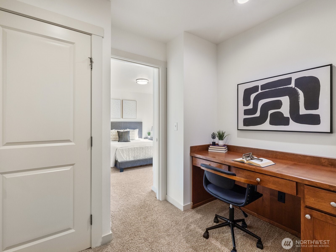
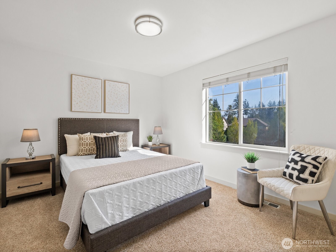
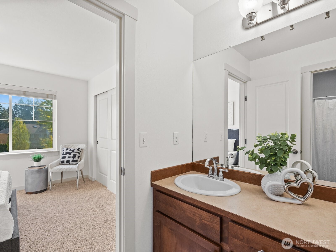
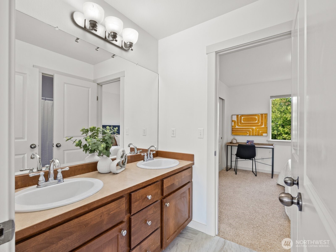
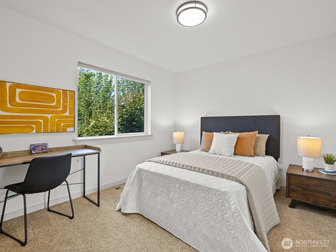
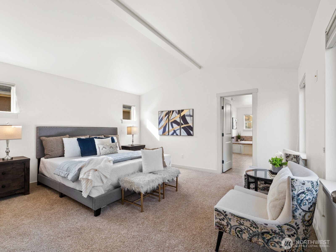
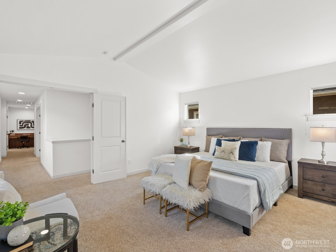
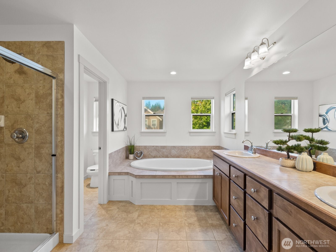
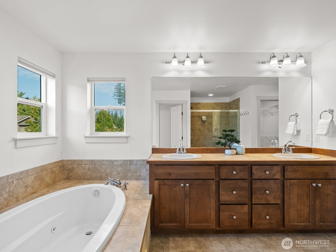
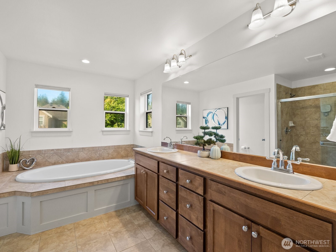
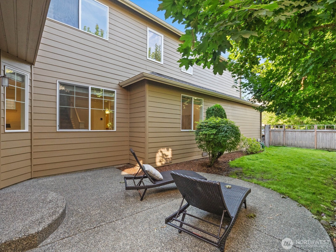
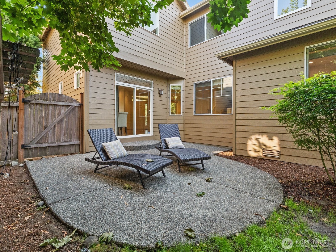
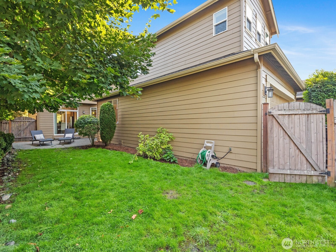
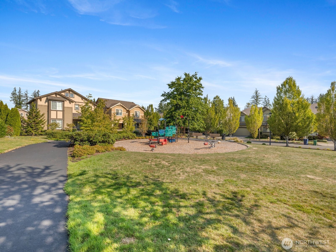
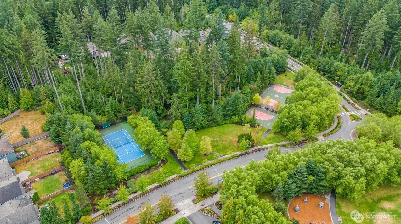
Rare Murray Franklin home on the park in sought-after Redmond Ridge! This bright, east-facing 4BD/3BA home with spacious main floor features an open living & dining, updated kitchen with island, SS appliances Granite countertops & park views! A bedroom and full bath completes the main floor. Upstairs offers a generous primary suite with 5-piece bath & oversized walk-in closet, plus 2 bedrooms with Jack & Jill bath, bonus/media room & large laundry room. Fully fenced yard, central A/C, new paint inside and out. Sprinkler system & pre-inspection complete this move-in ready home. Enjoy community parks, trails, tennis courts golf and restaurants nearby PLUS top-rated LWSD schools.

Share Property

Location

10909 243rd Avenue NE, Redmond, WA 98053

Status

Sold

Date Sold

December 26, 2025

Property Amenities

Interior
Fireplace Gas
Appliances Dishwasher(s), Disposal, Dryer(s), Microwave(s), Refrigerator(s), Stove(s)/Range(s), Washer(s)
Flooring Ceramic Tile, Laminate, Vinyl
Total Bedrooms: 4
Three-Quarter Bathrooms: 1
Full Bathrooms: 2
Other Interior Features Bath Off Primary, Double Pane/Storm Window, Dining Room, Fireplace, French Doors, Jetted Tub, Security System, Vaulted Ceiling(s), Walk-In Closet(s), Walk-In Pantry, Water Heater
Area & Lot
Total area 2,491 Sq.Ft.
Lot Area 4,000 Sq.Ft.
Living area 2,491 Sq.Ft.
MLS® ID 2422663
Year Built 2008
School District Lake Washington
High School Buyer To Verify
Middle School Buyer To Verify
Elementary School Buyer To Verify
View Description Territorial
Architecture Styles Traditional
Type Residential
Status Sold
Date Sold December 26, 2025
Exterior
Stories 2
Air conditioning Central A/C
Heat type Forced Air
Water Source Public
Security Features Fully Fenced, Security System
Sewer Sewer Connected
Other Exterior Features Cement/Concrete, Wood Products
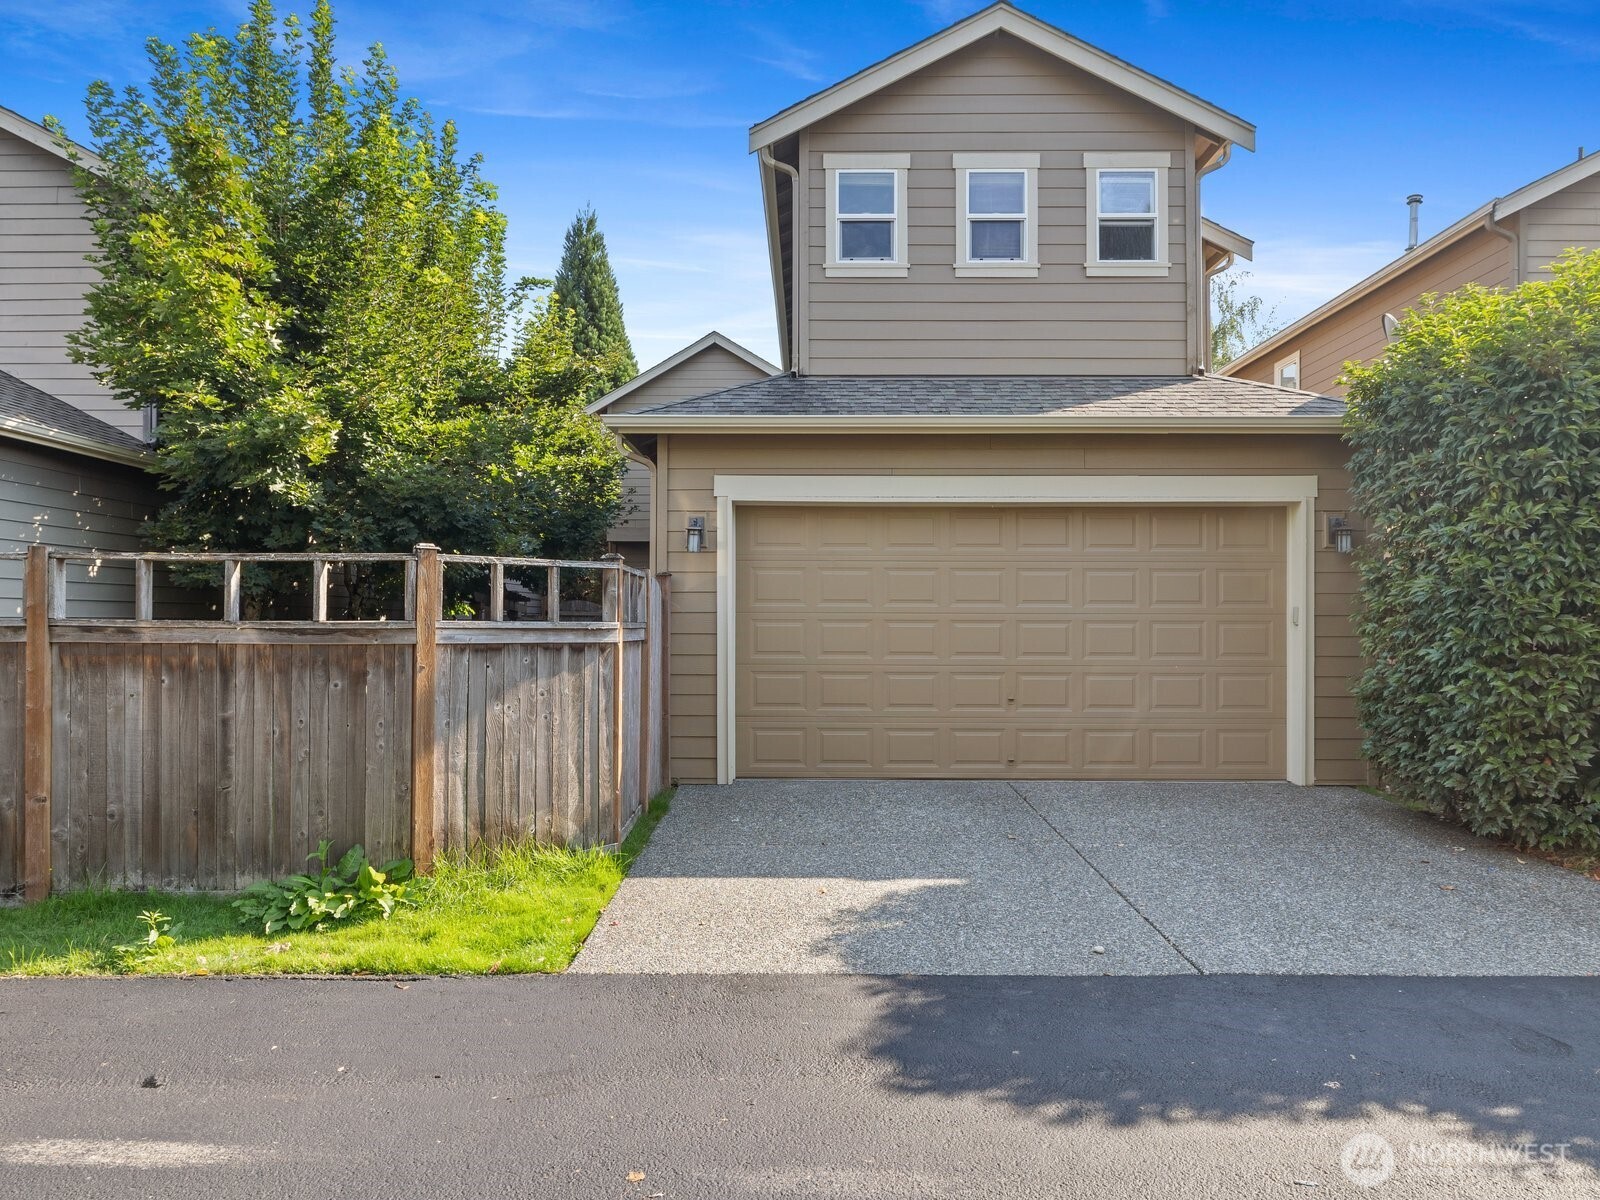
Parking Driveway, Attached Garage, Off Street
Lot Features Alley, Cul-De-Sac, Curbs, Open Space, Paved, Sidewalk
Roof Composition
Finance
Sales Price $1,500,000
HOA Fees $275 quarterly
Real Estate Tax $12,690 yearly

Work With Dana

Unparalleled Service from a Real Estate Broker who has lived in the area for over 40 years! He is dedicated to providing exceptional service to his clients. His team offers a wealth of knowledge on local communities, current market conditions, and the process of selling or buying a home. He looks forward to providing you with a real estate experience that exceeds your expectations.









