10939 84th Place NE
10939 84th Place NE
10939 84th Place NE
10939 84th Place NE
10939 84th Place NE
10939 84th Place NE
10939 84th Place NE
10939 84th Place NE
10939 84th Place NE
10939 84th Place NE
10939 84th Place NE
10939 84th Place NE
10939 84th Place NE
10939 84th Place NE
10939 84th Place NE
10939 84th Place NE
10939 84th Place NE
10939 84th Place NE
10939 84th Place NE
10939 84th Place NE
10939 84th Place NE
10939 84th Place NE
10939 84th Place NE
10939 84th Place NE
10939 84th Place NE
10939 84th Place NE
10939 84th Place NE
10939 84th Place NE
10939 84th Place NE
10939 84th Place NE
10939 84th Place NE
10939 84th Place NE
10939 84th Place NE
10939 84th Place NE
10939 84th Place NE
10939 84th Place NE
10939 84th Place NE
10939 84th Place NE
10939 84th Place NE
10939 84th Place NE
VIEW PHOTOS
Bought with Essential Realty and Listing Broker: eXp Realty; Veronica Morss; 888-317-5197;
$3,400,000

10939 84th Place NE

4 Beds 3 Baths 4,310 Sq.Ft. 0.45 Acres

Description

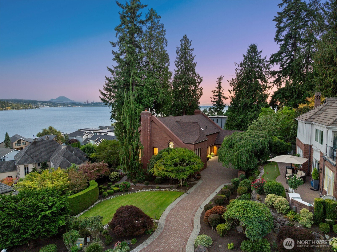
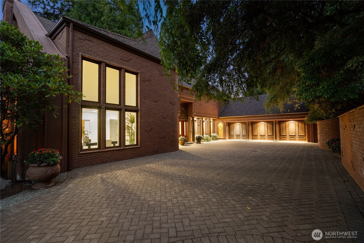
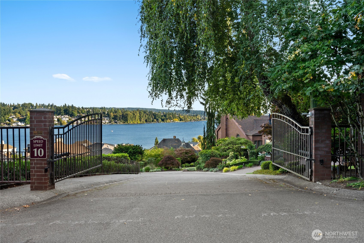
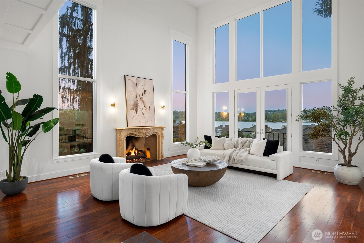
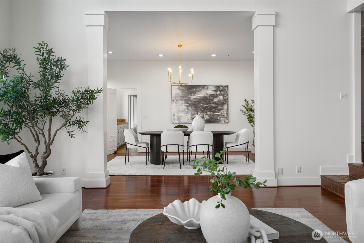
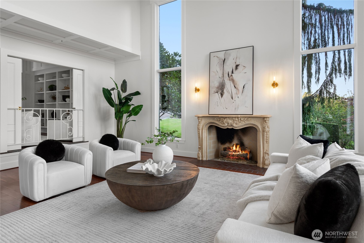
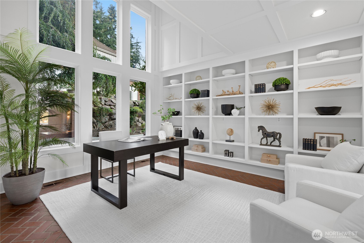
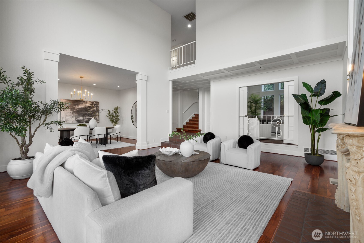
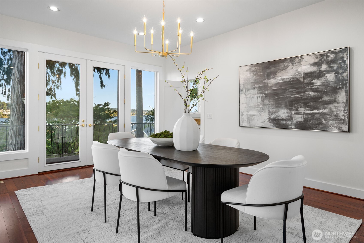
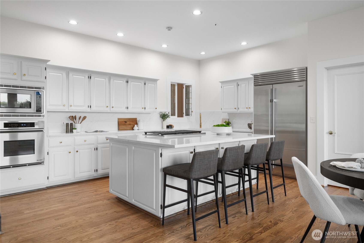
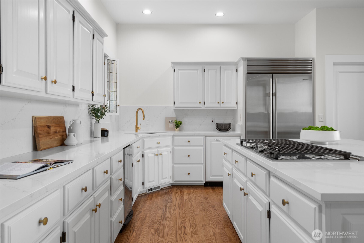
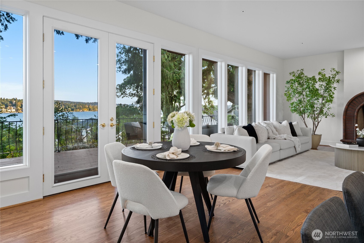
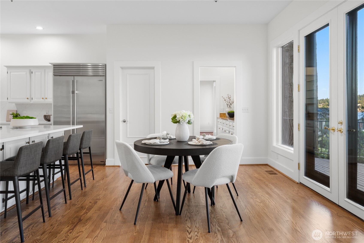
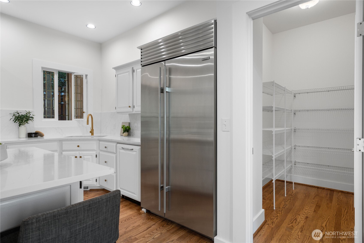
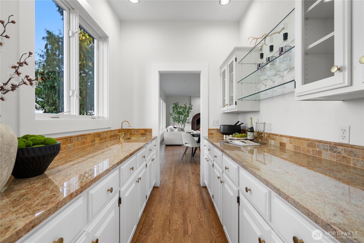
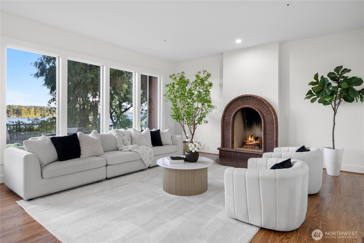
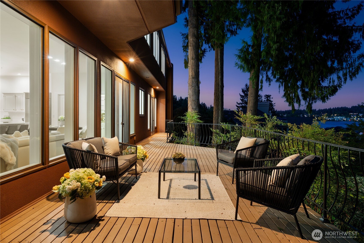
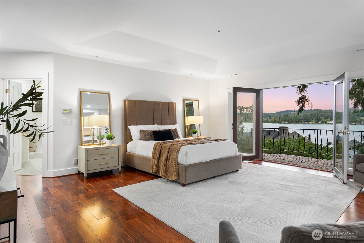
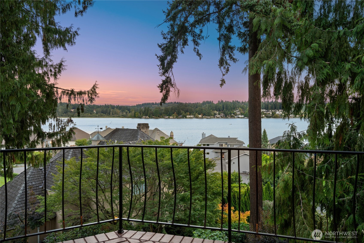
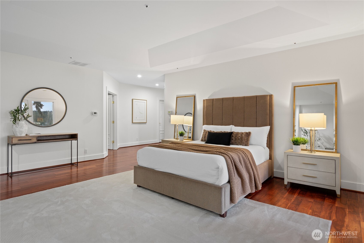
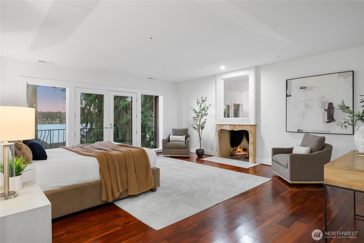
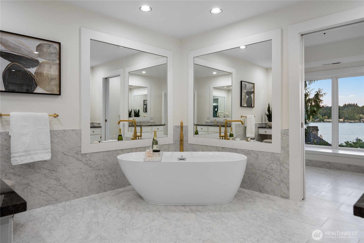
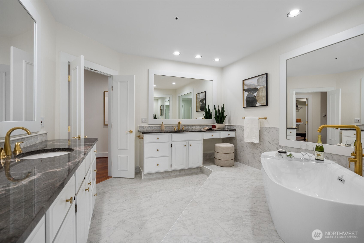
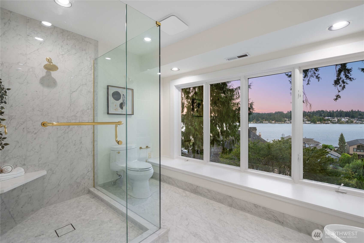
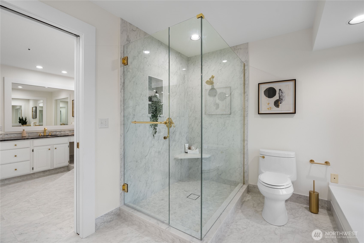
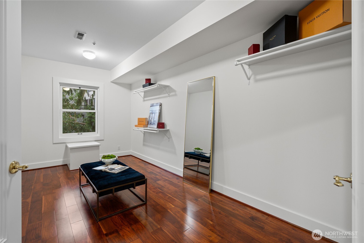
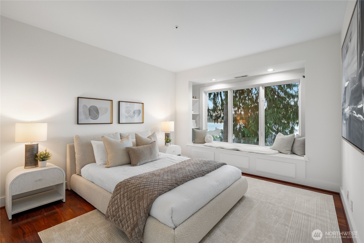
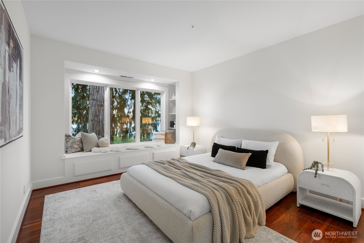
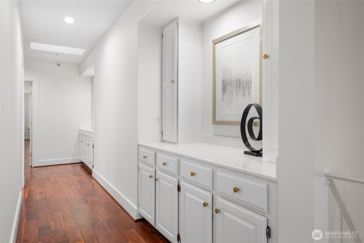
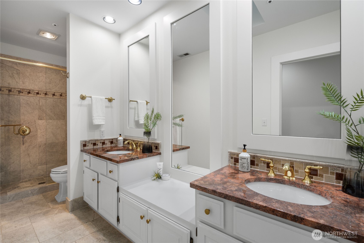
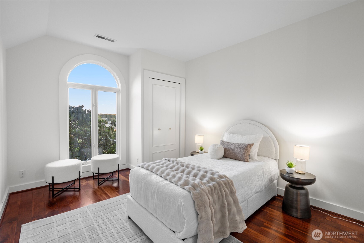
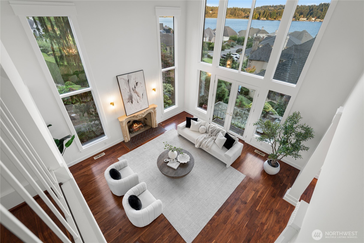
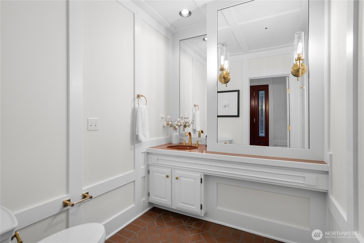
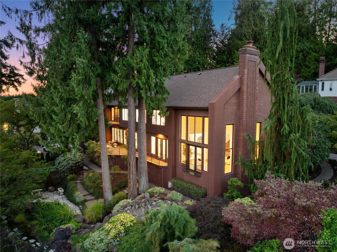
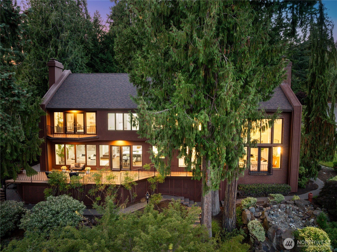
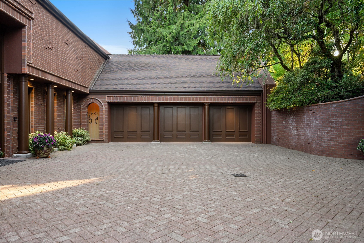
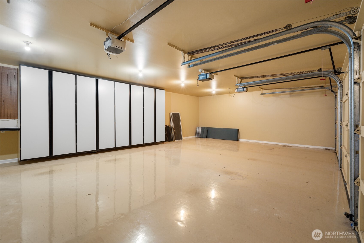
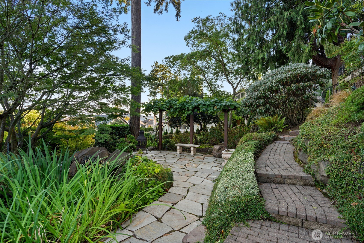
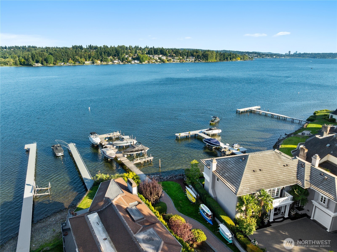
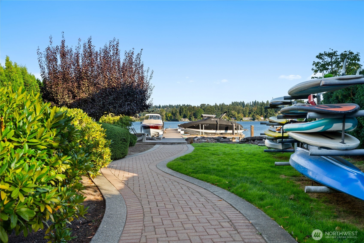
A rare opportunity in Woodland Cove, Kirkland's premier gated waterfront community. Take in sweeping views of Lake WA & Mt. Rainier from both levels, and enjoy shared dock access and moorage just steps away. A soaring great room, library den, formal dining, expansive deck and chef's kitchen with butler's + walk-in pantries set the tone for elevated living & entertaining. Upstairs, the primary suite offers a private balcony, fireplace, spa-like bath with soaking tub, and expansive walk-in closet, joined by 3 additional bedrooms and a dual vanity bath. Situated on a generous lot with a 3-car garage, this home has extensive updates including new roof, fresh paint, and lux primary bath. Experience Kirkland & Lake WA living at its finest!

Share Property

Location

10939 84th Place NE, Kirkland, WA 98034

Status

Sold

Date Sold

November 21, 2025

Property Amenities

Interior
Fireplace Gas
Appliances Dishwasher(s), Disposal, Dryer(s), Microwave(s), Refrigerator(s), Stove(s)/Range(s), Trash Compactor, Washer(s)
Flooring Ceramic Tile, Hardwood
Total Bedrooms: 4
Half Bathrooms: 1
Full Bathrooms: 2
Other Interior Features Bath Off Primary, Built-In Vacuum, Double Pane/Storm Window, Dining Room, Fireplace, Fireplace (Primary Bedroom), French Doors, Skylight(s), Sprinkler System, Vaulted Ceiling(s), Walk-In Closet(s), Walk-In Pantry
Area & Lot
Total area 4,310 Sq.Ft.
Lot Area 0.45 Acres
Living area 4,310 Sq.Ft.
MLS® ID 2446847
Year Built 1989
School District Lake Washington
High School Juanita High
Middle School Finn Hill Middle
Elementary School Carl Sandburg Elementary
View Description City,Lake,Mountain(s),Territorial
Type Residential
Status Sold
Date Sold November 21, 2025
Exterior
Stories 2
Air conditioning Heat Pump
Heat type Forced Air
Water Source Public
Garage Space 3.0
Security Features Security Gate
Sewer Sewer Connected
Other Exterior Features Brick, Stucco
Parking Driveway, Attached Garage
Lot Features Curbs, Paved
Roof Composition
Finance
Sales Price $3,400,000
HOA Fees $166 monthly
Real Estate Tax $24,913 yearly

Work With Dana

Unparalleled Service from a Real Estate Broker who has lived in the area for over 40 years! He is dedicated to providing exceptional service to his clients. His team offers a wealth of knowledge on local communities, current market conditions, and the process of selling or buying a home. He looks forward to providing you with a real estate experience that exceeds your expectations.









