Leave a Message

Thank you for your message. We will be in touch with you shortly.

11010 30th Drive SE
11010 30th Drive SE
11010 30th Drive SE
11010 30th Drive SE
11010 30th Drive SE
11010 30th Drive SE
11010 30th Drive SE
11010 30th Drive SE
11010 30th Drive SE
11010 30th Drive SE
11010 30th Drive SE
11010 30th Drive SE
11010 30th Drive SE
11010 30th Drive SE
11010 30th Drive SE
11010 30th Drive SE
11010 30th Drive SE
11010 30th Drive SE
11010 30th Drive SE
11010 30th Drive SE
11010 30th Drive SE
11010 30th Drive SE
11010 30th Drive SE
11010 30th Drive SE
11010 30th Drive SE
11010 30th Drive SE
11010 30th Drive SE
11010 30th Drive SE
11010 30th Drive SE
11010 30th Drive SE
11010 30th Drive SE
11010 30th Drive SE
11010 30th Drive SE
11010 30th Drive SE
11010 30th Drive SE
11010 30th Drive SE
11010 30th Drive SE
11010 30th Drive SE
11010 30th Drive SE
11010 30th Drive SE
VIEW PHOTOS
Provided by NWMLS, Listed by eXp Realty
$895,000

11010 30th Drive SE

6 Beds 4 Baths 2,916 Sq.Ft. 9,147 Sq.Ft.

Description

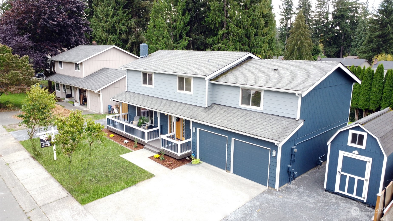
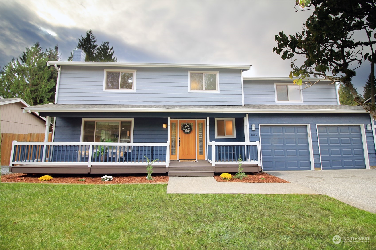
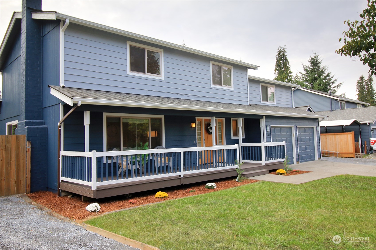
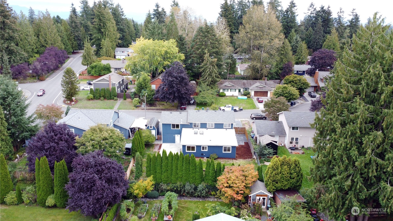
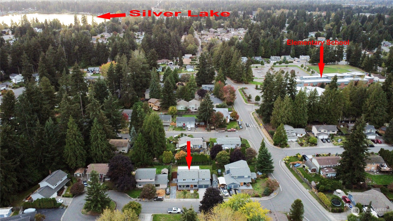
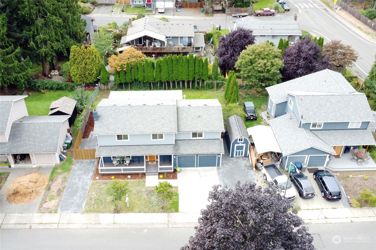
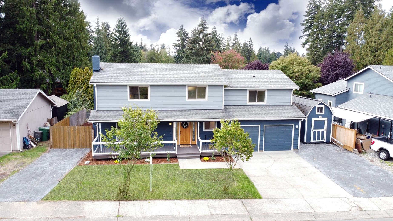
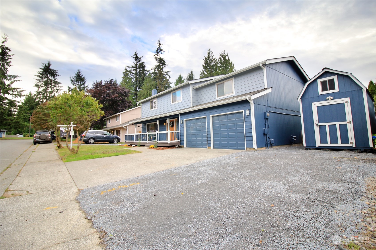
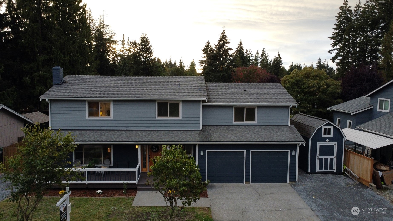
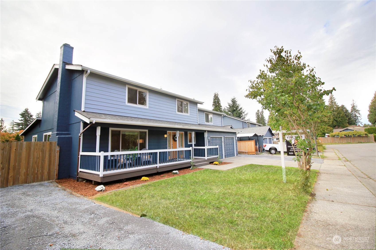
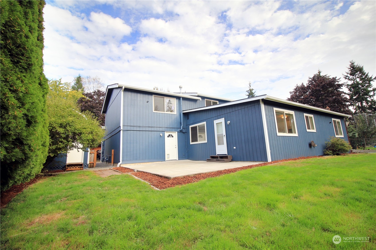
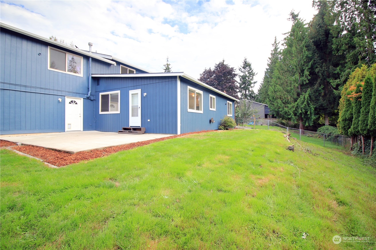
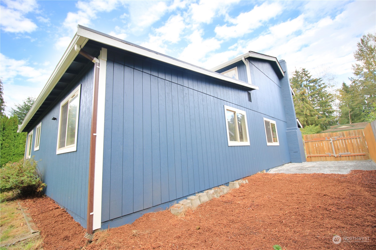
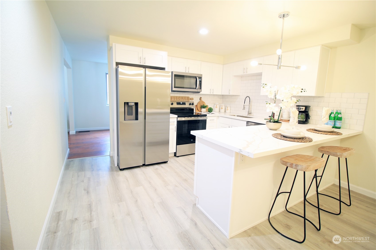
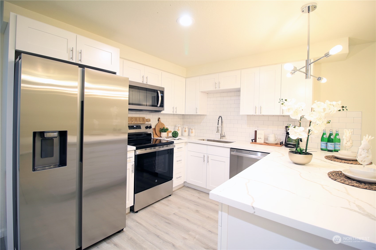
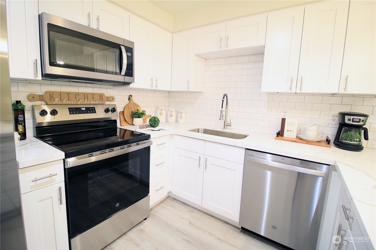
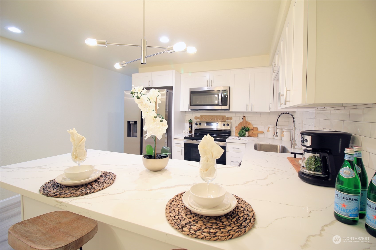
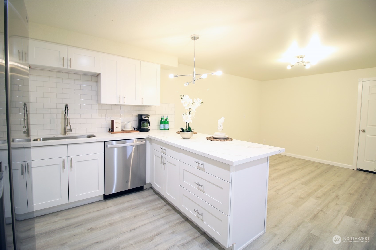
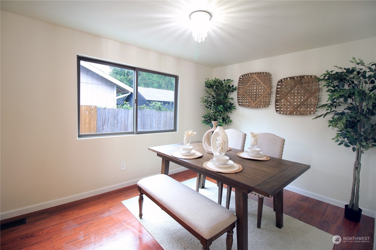
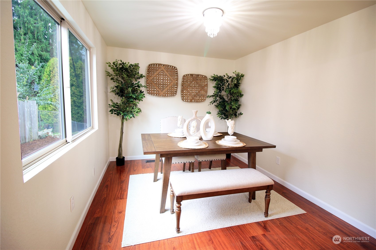
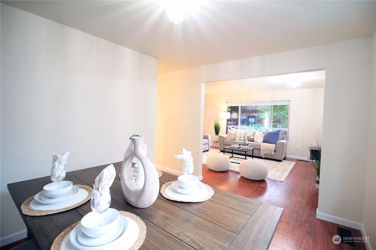
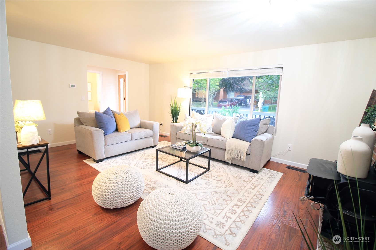
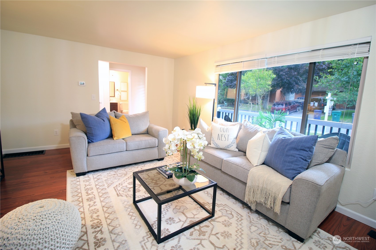
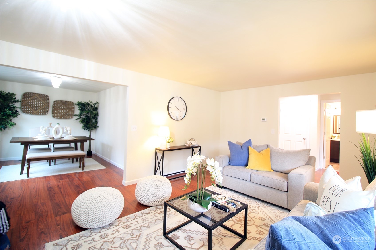
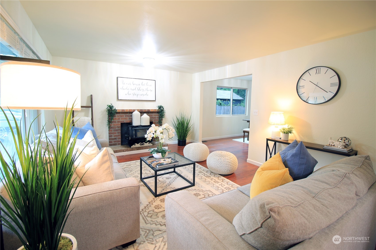
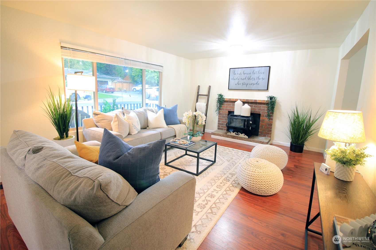
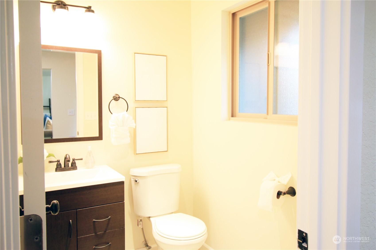
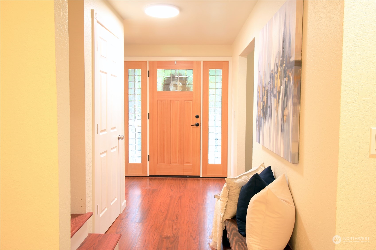
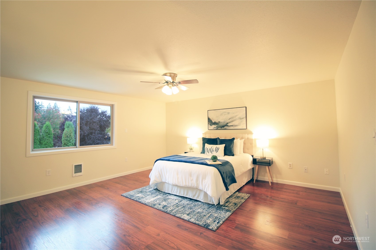
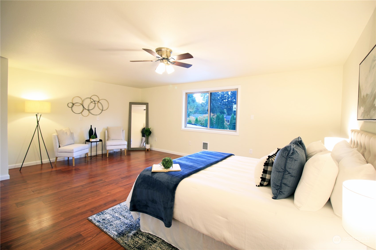
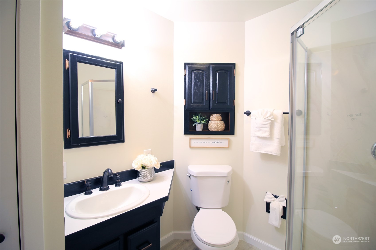
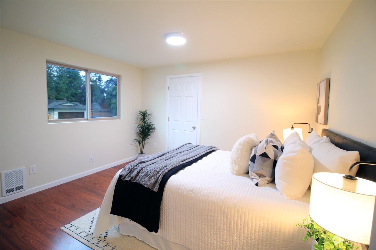
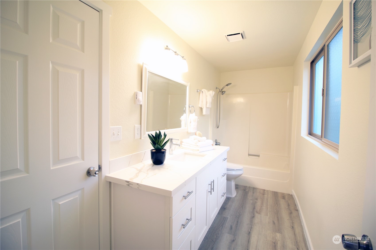
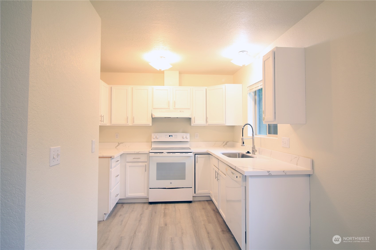
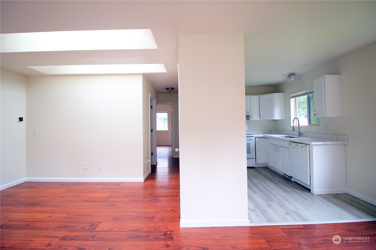
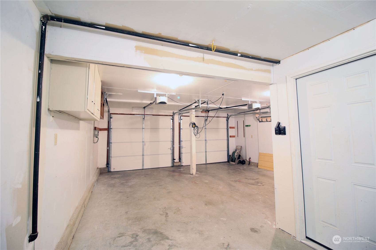
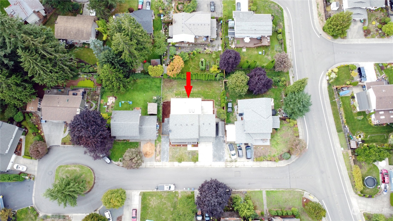
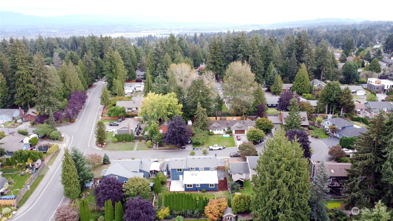
NEW PRICE!!!! Your dream home awaits! Located in a desirable neighborhood,just walking distance from Monroe Elementary! Close to Silver Lake, surrounded by many shops,and only 9 min.from the Everett Mall shopping center,this remodeled gem has it all.The main house offers 4 bedrooms, 2.25 bathroom,and a brand-new kitchen with stainless steel appliances, perfect for inspiring your best culinary creations.Plus, there's a ADU/mother in law with 2 bedrooms,1 bathroom own kitchen, separate entry, providing extra space for guest or extra income.The exterior features a beautiful yard, a two-car garage, RV parking, and a fully finished storage space that can be your workshop or studio. Don't miss out on this incredible opportunity!

Share Property

Location

11010 30th Drive SE, Everett, WA 98208

Status

Sold

Date Sold

December 10, 2024

Property Amenities

Interior
Fireplace Wood Burning
Appliances Dishwasher(s), Disposal, Microwave(s), Refrigerator(s), Stove(s)/Range(s)
Flooring Laminate, Vinyl
Total Bedrooms: 6
Half Bathrooms: 1
Three-Quarter Bathrooms: 1
Full Bathrooms: 2
Other Interior Features Second Kitchen, Bath Off Primary, Double Pane/Storm Window, Dining Room, Fireplace, Laminate, Skylight(s), Walk-In Closet(s)
Area & Lot
Total area 2,916 Sq.Ft.
Lot Area 9,147 Sq.Ft.
Living area 2,916 Sq.Ft.
MLS® ID 2295915
Year Built 1983
School District Everett
High School Cascade High
Middle School Eisenhower Mid
Elementary School Monroe Elem
View Description Territorial
Architecture Styles Traditional
Type Residential
Status Sold
Exterior
Stories 2
Air conditioning None
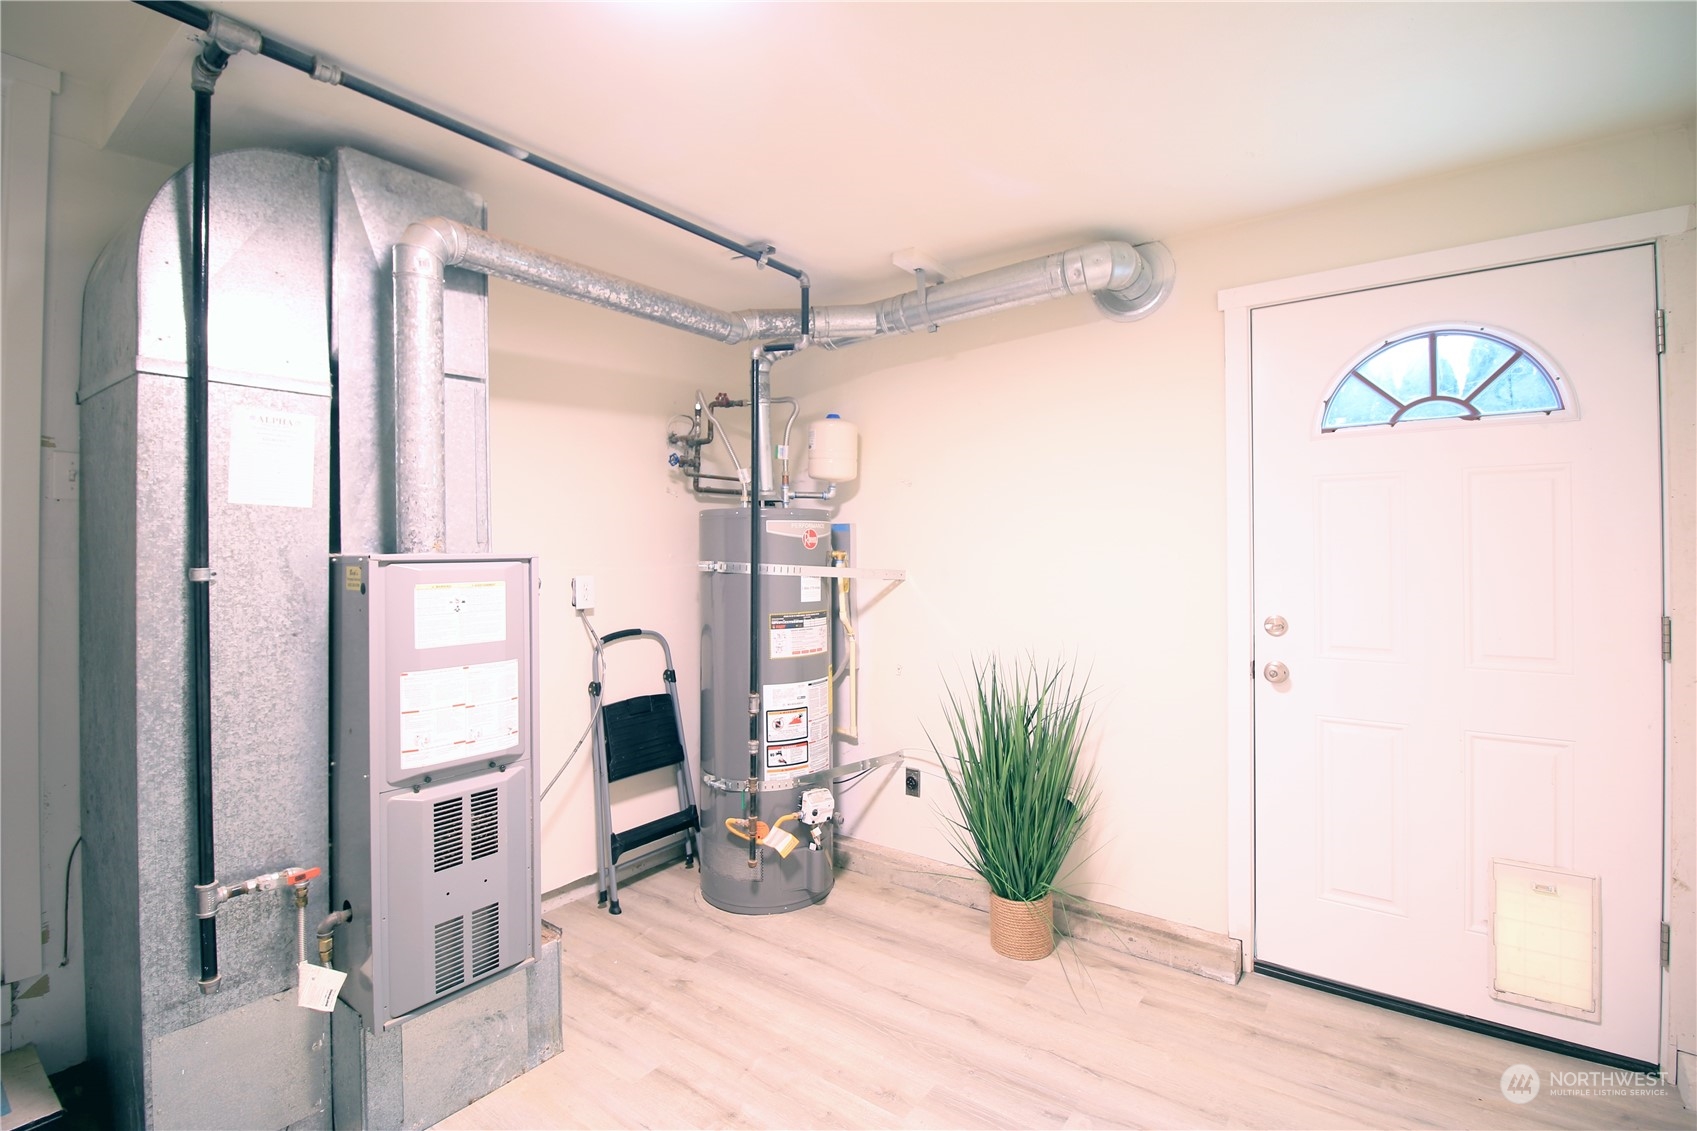
Heat type Forced Air, Wall Unit(s)
Water Source Public
Garage Space 2.0
Sewer Available, Sewer Connected
Other Exterior Features Wood
Parking Driveway, Attached Garage, Off Street
Lot Features Cul-De-Sac, Dead End Street, Paved, Sidewalk
Roof Composition
Finance
Sales Price $895,000
Real Estate Tax $6,354 yearly

Work With Dana

Unparalleled Service from a Real Estate Broker who has lived in the area for over 40 years! He is dedicated to providing exceptional service to his clients. His team offers a wealth of knowledge on local communities, current market conditions, and the process of selling or buying a home. He looks forward to providing you with a real estate experience that exceeds your expectations.









