11011 180th Avenue Ct E
VIEW PHOTOS
Bought with John L. Scott, Inc. and Listing Broker: eXp Realty; Adam Cothes; 425-577-2676; [email protected]
$510,000

11011 180th Avenue Ct E

4 Beds 3 Baths 1,647 Sq.Ft. 4,416 Sq.Ft.

Description

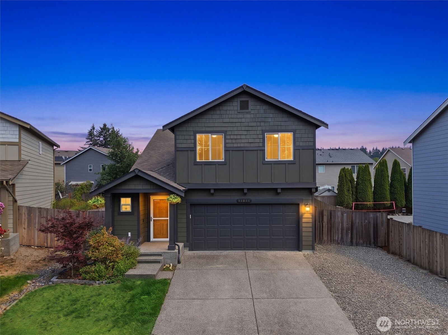
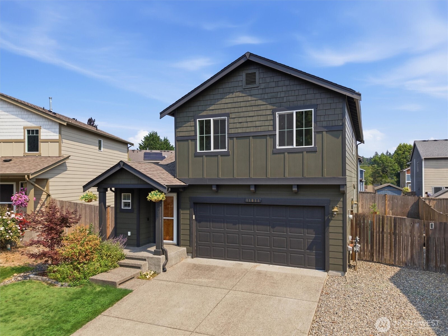
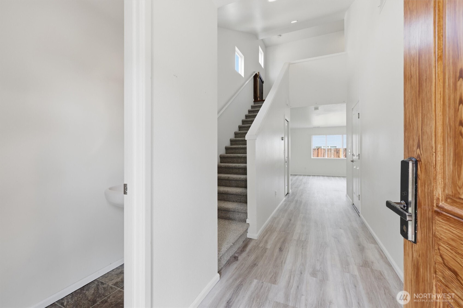
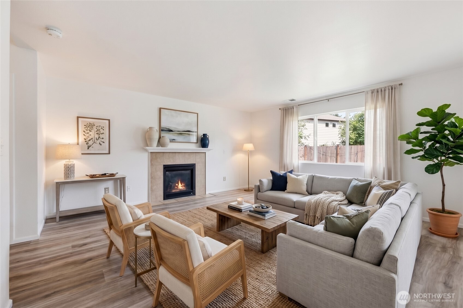
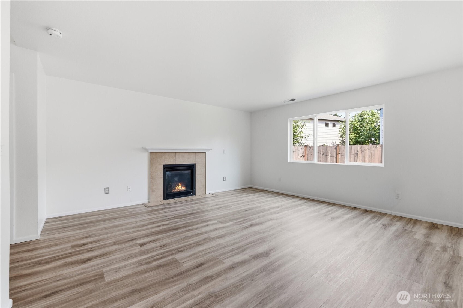
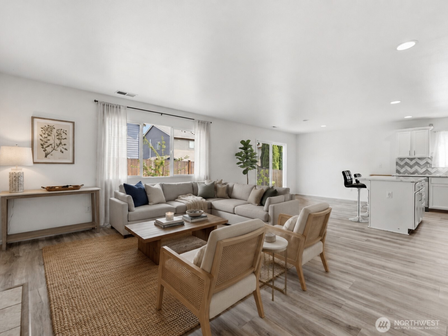
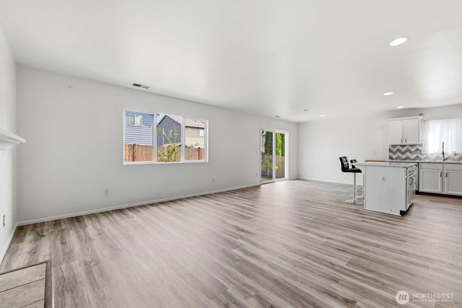
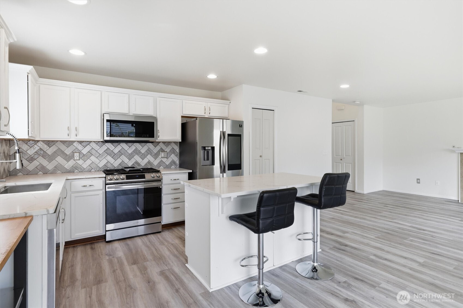
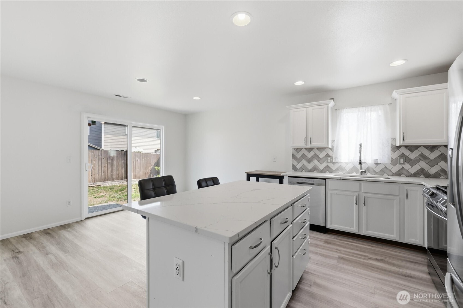
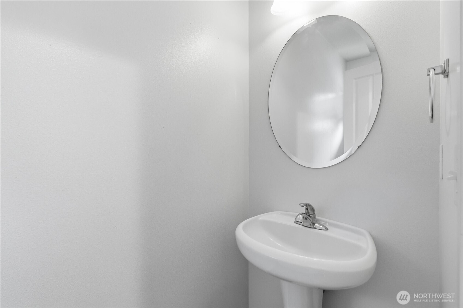
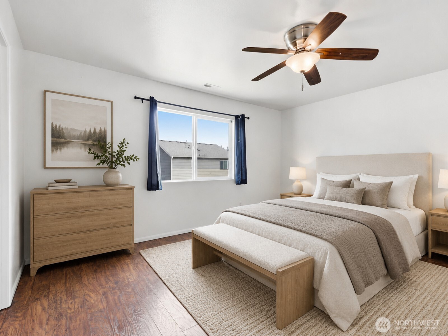
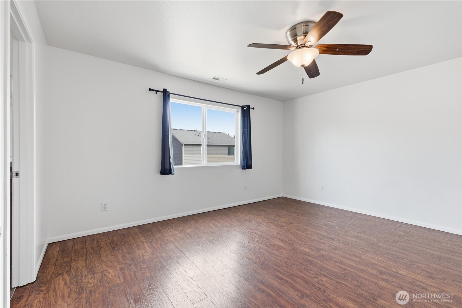
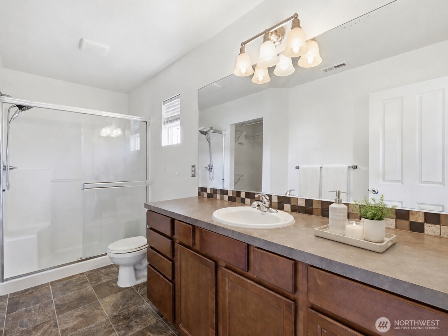
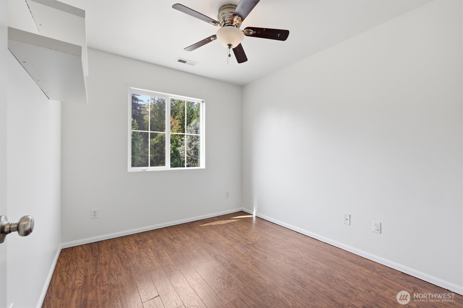
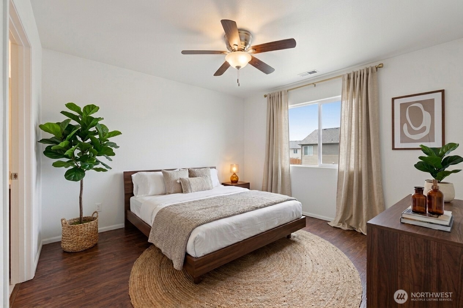
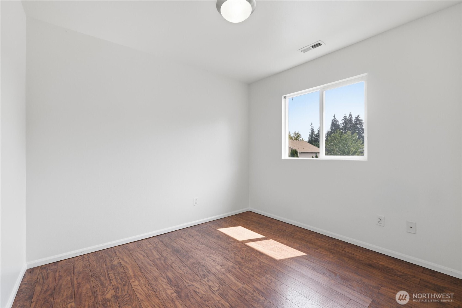
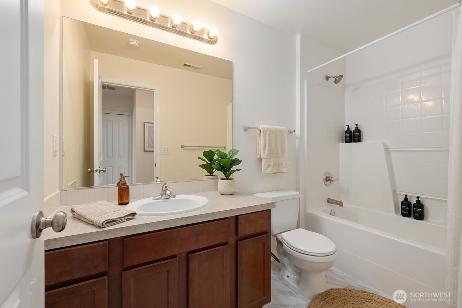
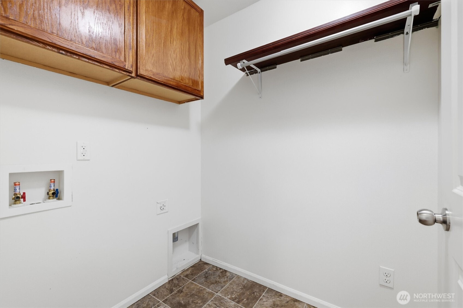
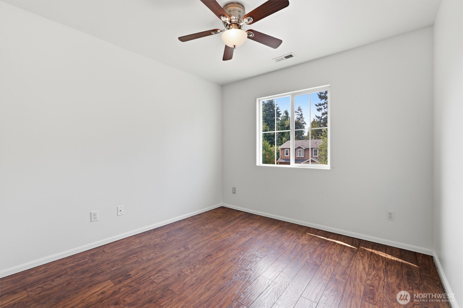
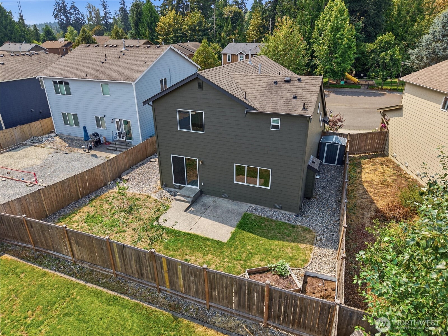
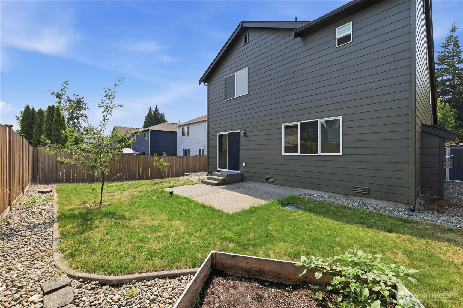
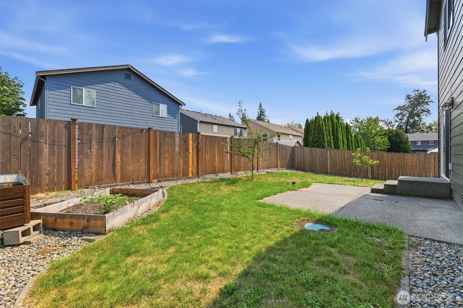
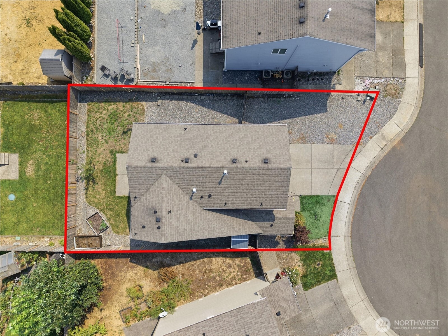
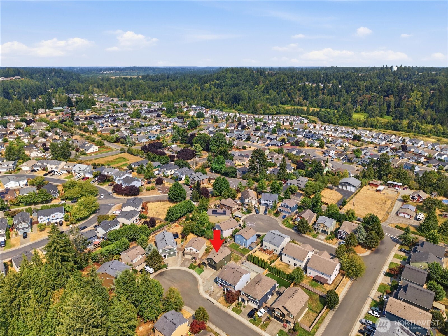
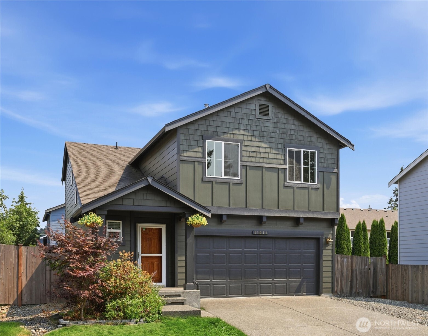
Move-in ready two-story home in a great Bonney Lake neighborhood, directly across from a neighborhood park and priced to sell. This newer 4-bedroom, 2.5-bath home offers an open, functional layout with fresh white finishes, recessed lighting, a cozy fireplace, and brand-new carpet. The kitchen features white cabinetry, a large island, and an easy connection to the living and dining areas, ideal for everyday living and entertaining. Upstairs, the spacious primary suite, additional bedrooms, and convenient laundry provide excellent separation from the main living spaces. Enjoy a fully fenced backyard with patio and raised garden beds, plus RV parking, a cleanout, and wiring in place for a generator hookup. Conveniently located near trails, schools, shopping, dining, parks, and commuter routes.

Share Property

Location

11011 180th Avenue Ct E, Bonney Lake, WA 98391

Status

Sold

Date Sold

October 2, 2026

Property Amenities

Interior
Fireplace Gas
Appliances Dishwasher, Microwave, Refrigerator, Stove(s)/Range(s)
Flooring Hardwood, Laminate, Carpet
Total Bedrooms: 4
Half Bathrooms: 1
Three-Quarter Bathrooms: 1
Full Bathrooms: 1
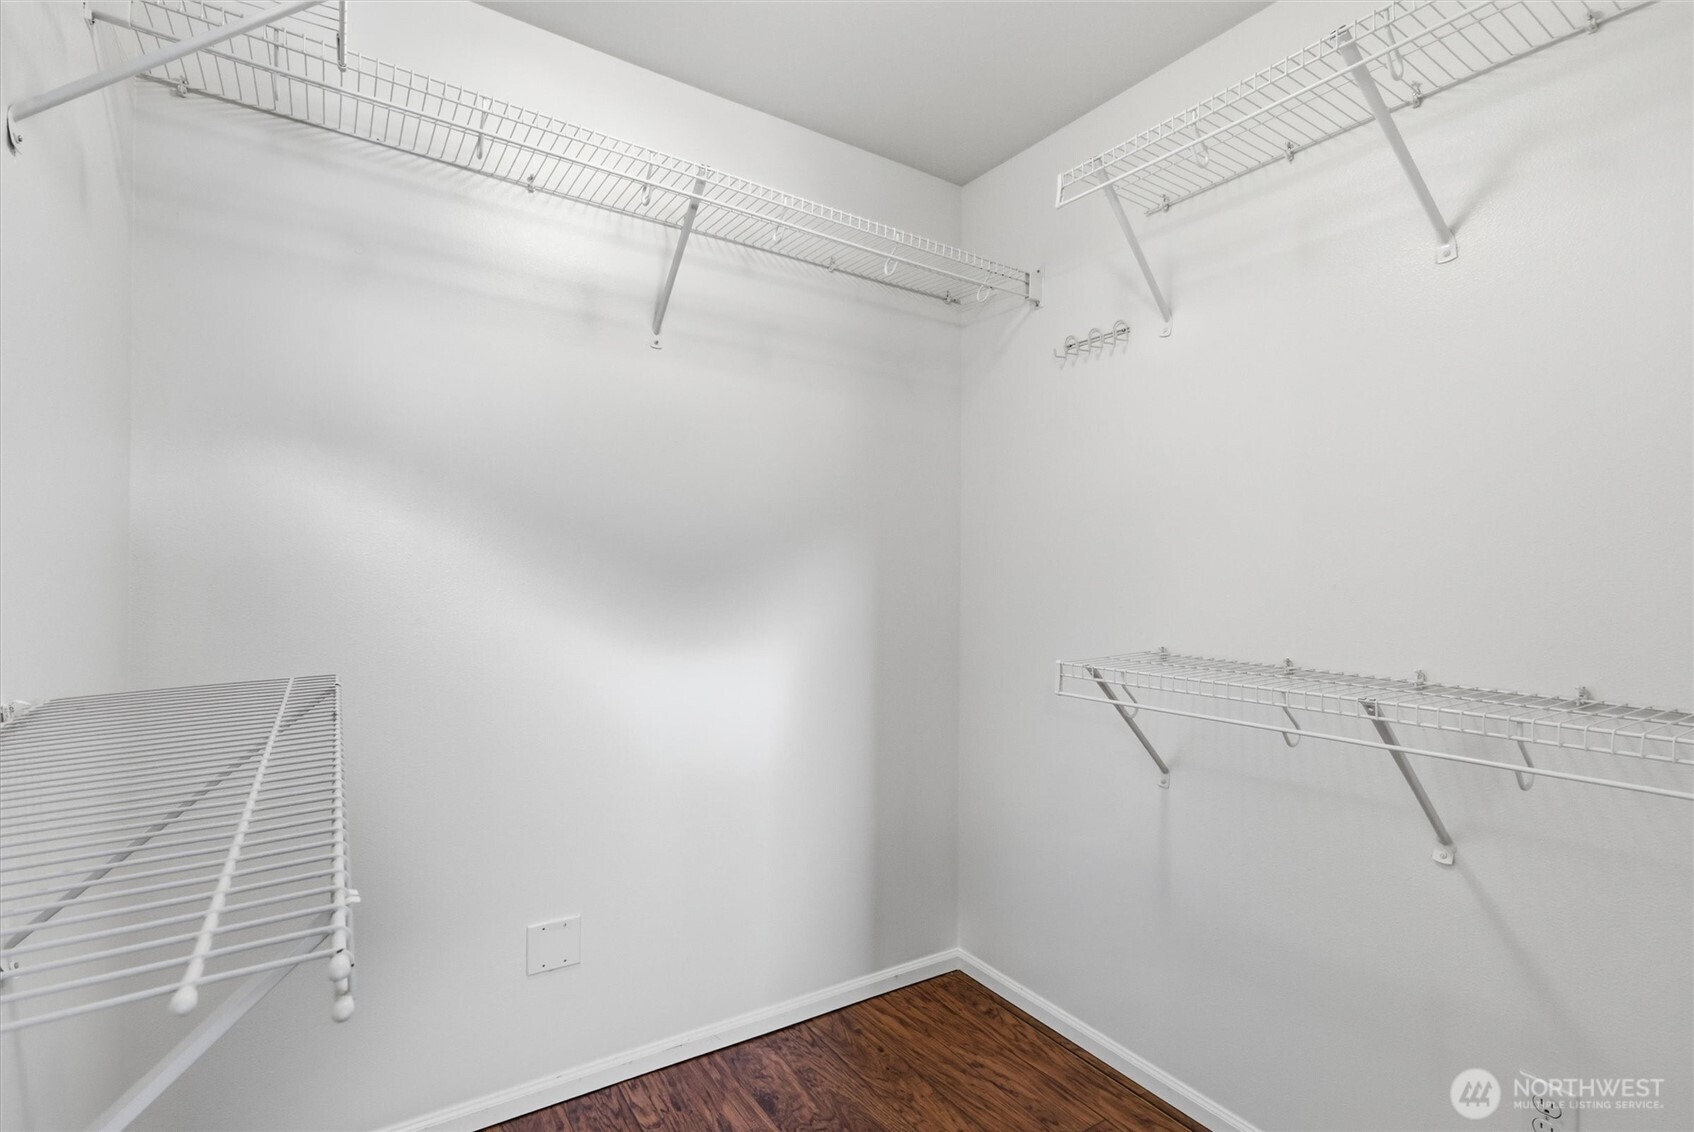
Other Interior Features Bath Off Primary, Dbl Pane/Storm Window, Dining Room, Fireplace, Walk-In Closet(s)
Area & Lot
Total area 1,647 Sq.Ft.
Lot Area 4,416 Sq.Ft.
Living area 1,647 Sq.Ft.
MLS® ID 2571119
Year Built 2011
School District Sumner-Bonney Lake
High School Bonney Lake High
Middle School Lakeridge Middle
Elementary School Victor Falls Elem
Architecture Styles Traditional
Type Residential
Status Sold
Date Sold October 2, 2026
Exterior
Stories 2
Air conditioning Forced Air
Heat type Forced Air
Water Source Public
Security Features Fully Fenced
Sewer Sewer Connected
Other Exterior Features Cement/Concrete
Parking Attached Garage, RV Parking
Lot Features Cul-De-Sac, Curbs, Dead End Street, Paved, Sidewalk
Roof Composition
Finance
Sales Price $510,000
HOA Fees $17 monthly
Real Estate Tax $5,547 yearly

360 Virtual Tour

Take a tour of this property

Work With Dana

Unparalleled Service from a Real Estate Broker who has lived in the area for over 40 years! He is dedicated to providing exceptional service to his clients. His team offers a wealth of knowledge on local communities, current market conditions, and the process of selling or buying a home. He looks forward to providing you with a real estate experience that exceeds your expectations.









