11024 139th Street Ct E
VIEW PHOTOS
Bought with Kelly Right RE of Seattle LLC and Listing Broker: eXp Realty; Mellie Massey; 888-317-5197;
$675,000

11024 139th Street Ct E

3 Beds 4 Baths 2,864 Sq.Ft. 0.4 Acres

Description

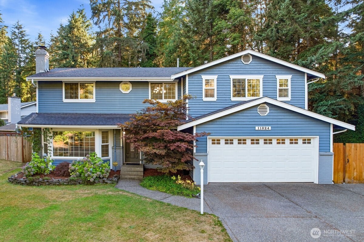
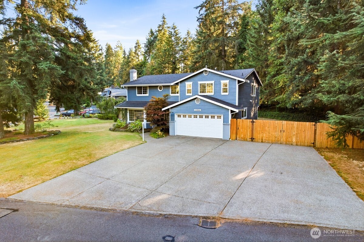
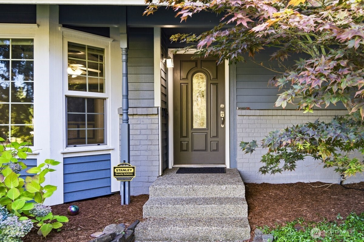
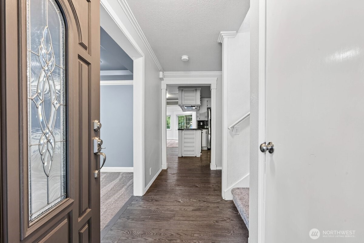
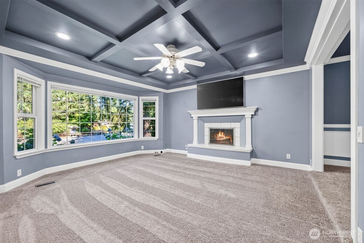
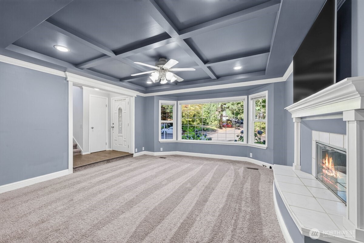
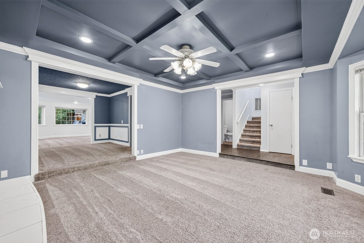
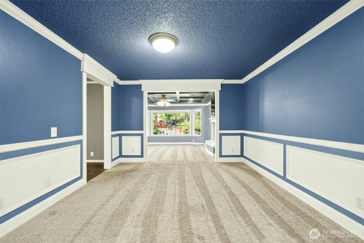
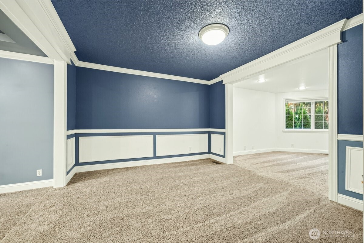
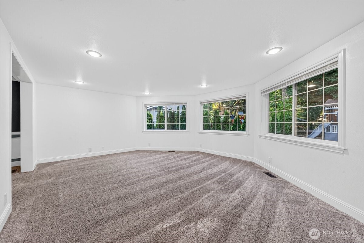
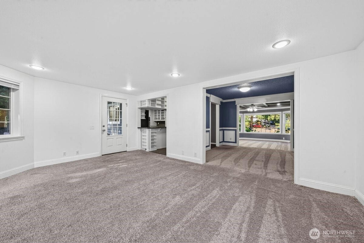
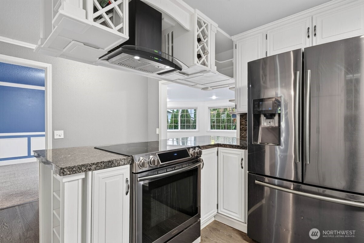
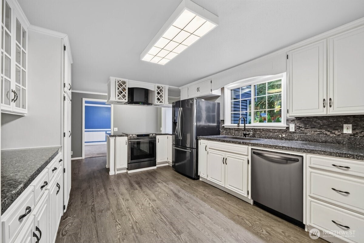
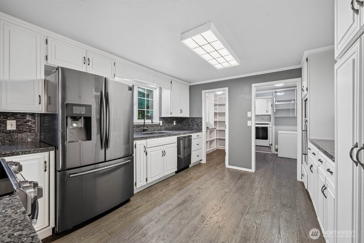
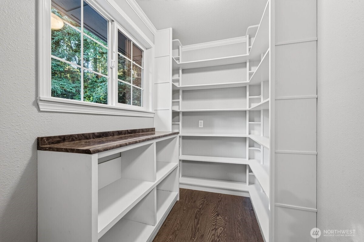
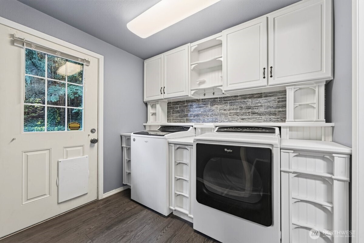
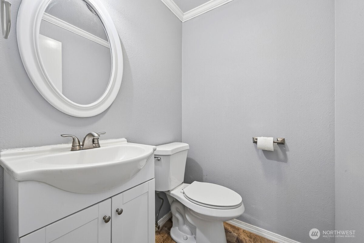
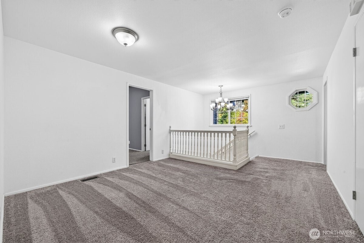
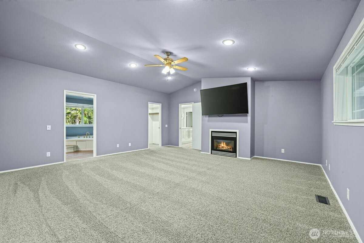
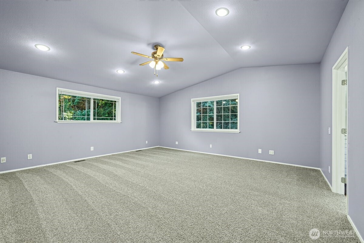
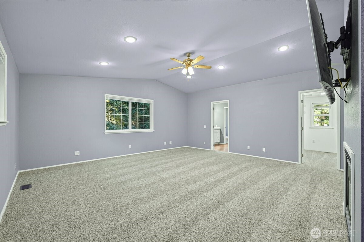
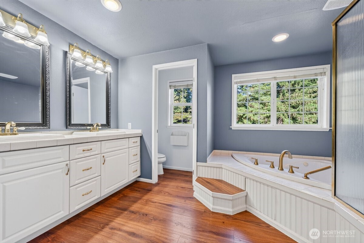
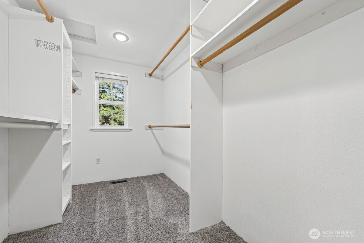
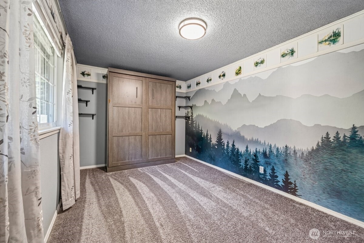
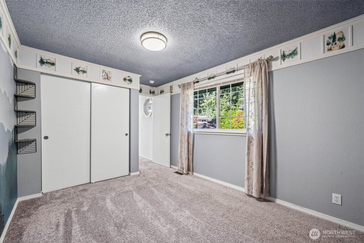
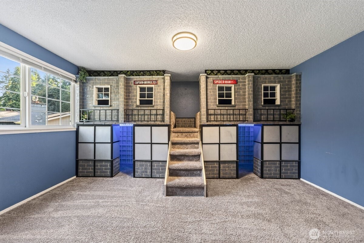
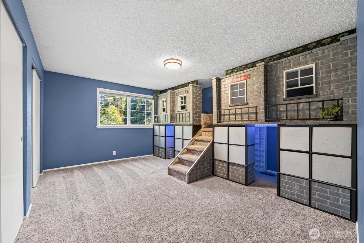
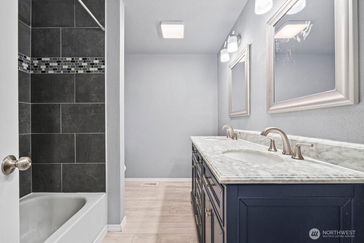
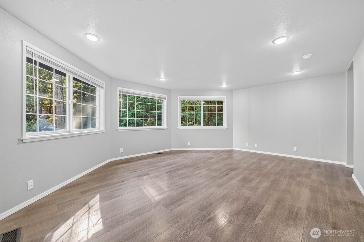
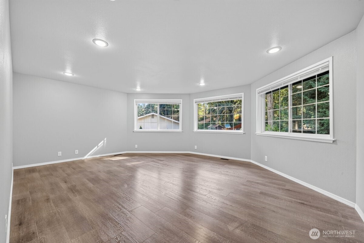
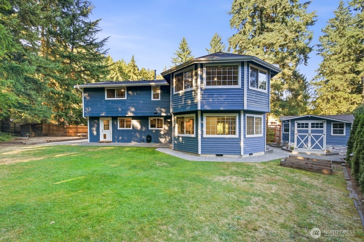
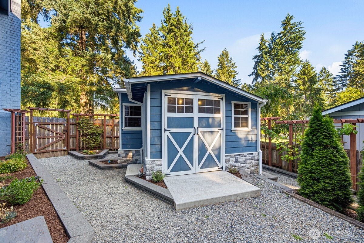
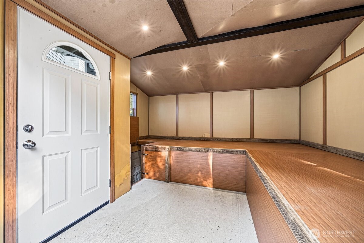
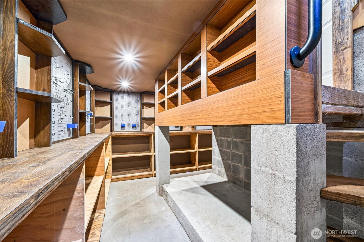
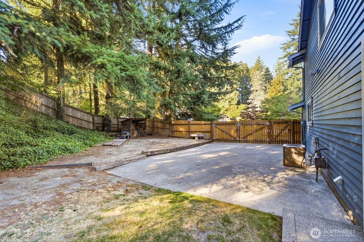
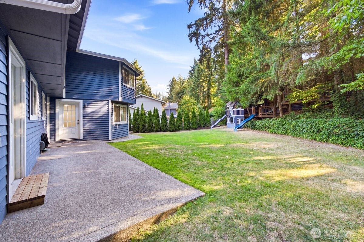
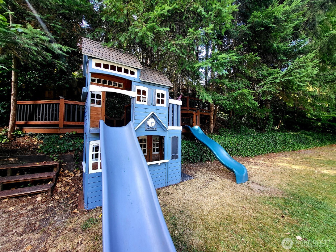
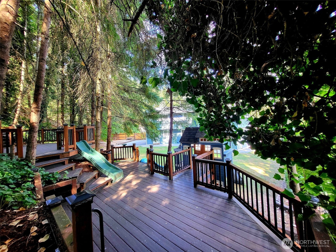
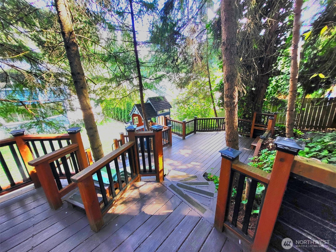
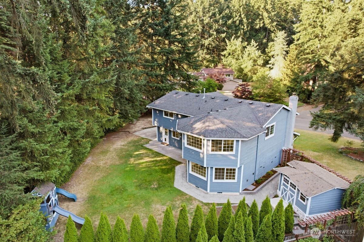
Welcome to Heritage Glen III, an established South Hill/Puyallup neighborhood! Set on a beautiful .4-acre corner lot, this spacious 2,864 sq ft, 3-bedroom + oversized flex room home offers multiple living spaces, multigenerational potential, & abundant storage. This isn't a cookie-cutter home. Upstairs, the impressive primary suite feels like a retreat of its own with a cozy gas fireplace, 5-piece en-suite bath and walk-in closet. Two additional bedrooms, a rec area, and an oversized flex room offer endless possibilities for a home office, media room, gym, playroom, creative studio, guest space or more. The main level offers room to truly spread out with a living room featuring a gorgeous coffered ceiling and wood-burning fireplace, dining room, large family room, kitchen with oversized pantry, guest half bath, and laundry/utility room with an additional half bath and side entrance. Throughout the home, discover beautiful craftsmanship, clever built-ins, and unexpected details tucked into surprising places. Outside, enjoy a fully wood-fenced yard with garden space, one-of-a-kind shed, 2-car garage, expansive driveway with abundant parking, multi-level adventure play fort, plus a private concrete RV parking pad with hookup behind the fence. Located in the Puyallup School District with an elementary school bus stop right out front. Convenient location by shopping, dining, SR-512, and 15 miles to JBLM Come discover the details that make this home special.

Share Property

Location

11024 139th Street Ct E, Puyallup, WA 98374

Status

Sold

Date Sold

September 8, 2026

Property Amenities

Interior
Fireplace Gas, Wood Burning
Appliances Dishwasher, Dryer, Microwave, Refrigerator, Stove(s)/Range(s), Washer
Flooring Laminate, Stone, Vinyl Plank, Carpet
Total Bedrooms: 3
Half Bathrooms: 2
Full Bathrooms: 2
Other Interior Features Bath Off Primary, Ceiling Fan(s), Dbl Pane/Storm Window, Dining Room, Fireplace, Fireplace (Primary Bedroom), Jetted Tub, Pantry, Vaulted Ceiling(s), Walk-In Closet(s), Water Heater, Wine/Beverage Refrigerator
Area & Lot
Total area 2,864 Sq.Ft.
Lot Area 0.4 Acres
Living area 2,864 Sq.Ft.
MLS® ID 2568217
Year Built 1982
School District Puyallup
High School Emerald Ridge High
Middle School Glacier View Jr High
Elementary School Warren Hunt Elem
Architecture Styles Contemporary
Type Residential
Status Sold
Date Sold September 8, 2026
Exterior
Stories 2
Air conditioning Central Air
Heat type Forced Air
Water Source Public
Security Features Fully Fenced
Sewer None
Other Exterior Features Brick, Wood
Parking Attached Garage, Off Street, RV Parking
Lot Features Corner Lot, Cul-De-Sac, Paved
Roof Composition
Finance
Sales Price $675,000
HOA Fees $360 yearly
Real Estate Tax $7,267 yearly

Work With Dana

Unparalleled Service from a Real Estate Broker who has lived in the area for over 40 years! He is dedicated to providing exceptional service to his clients. His team offers a wealth of knowledge on local communities, current market conditions, and the process of selling or buying a home. He looks forward to providing you with a real estate experience that exceeds your expectations.









