1106 SW Pendleton Way
VIEW PHOTOS
Bought with eXp Realty and Listing Broker: eXp Realty; Jonathan Lien; 888-317-5197;
$613,050

1106 SW Pendleton Way

5 Beds 3 Baths 2,535 Sq.Ft. 6,209 Sq.Ft.

Description

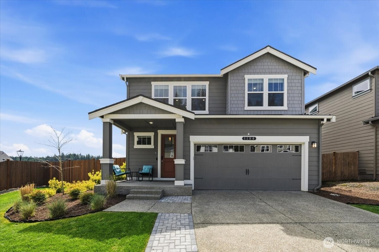
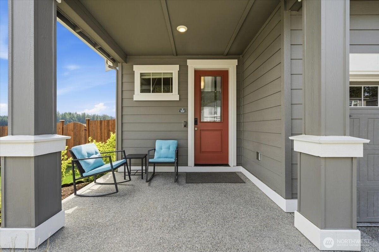
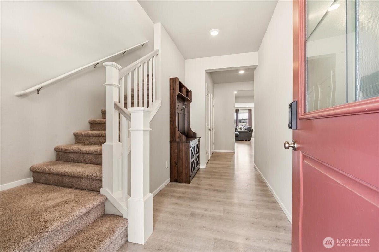
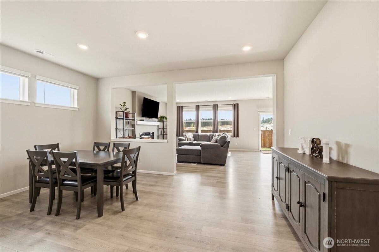
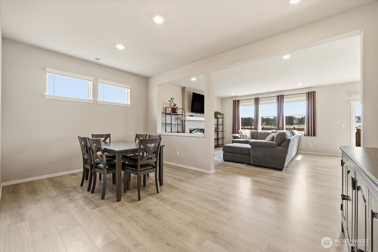
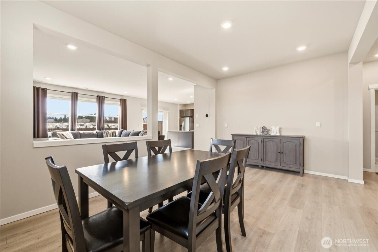
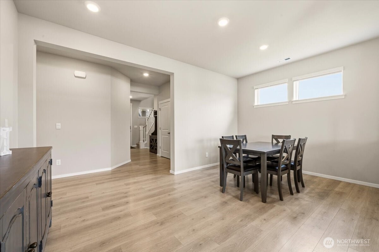
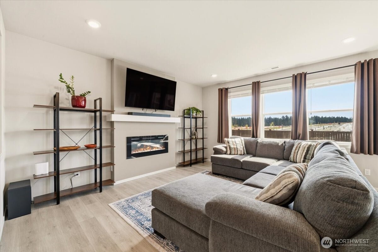
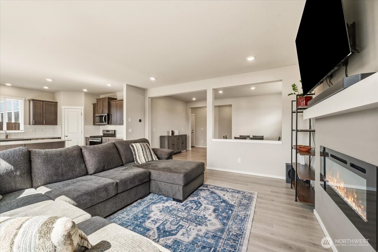
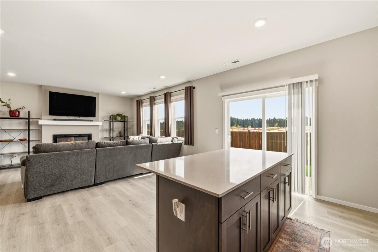
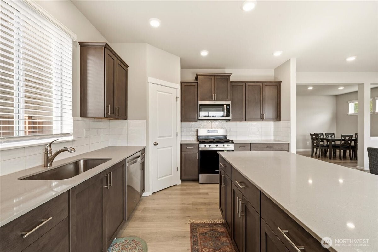
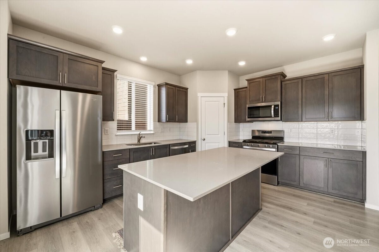
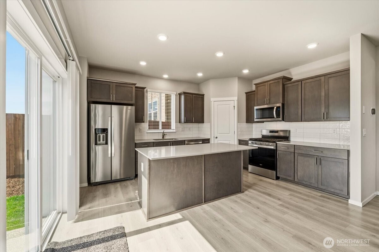
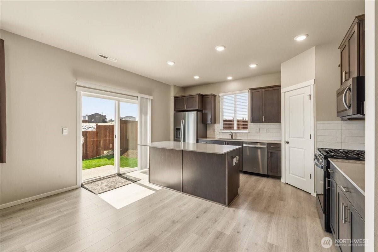
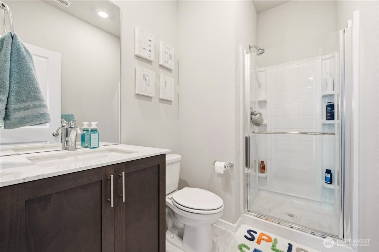
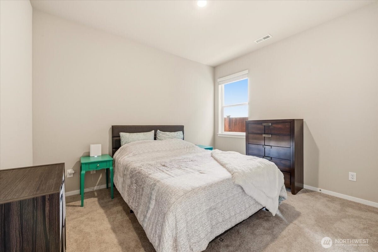
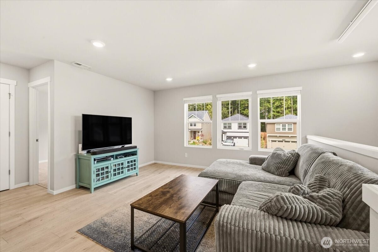
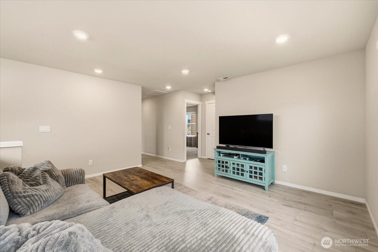
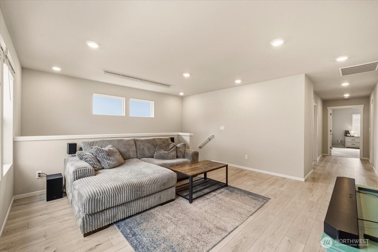
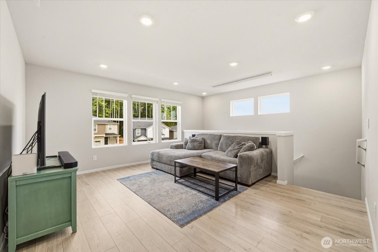
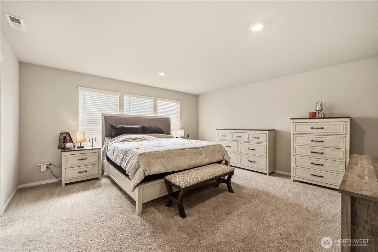
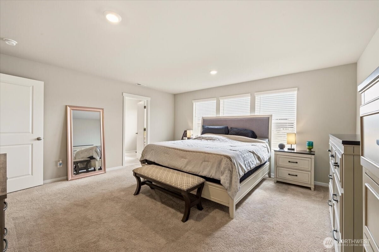
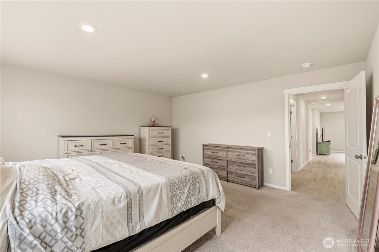
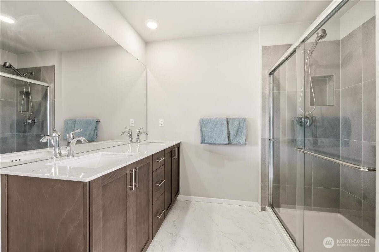
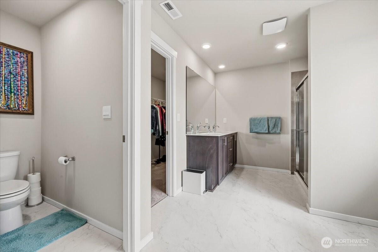
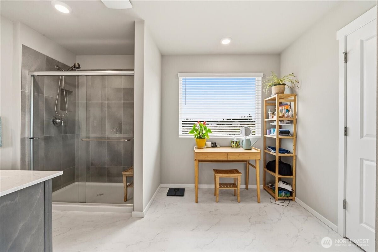
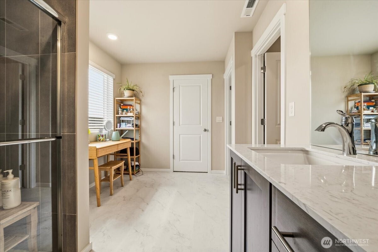
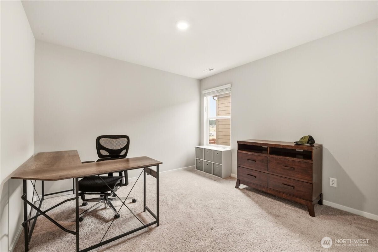
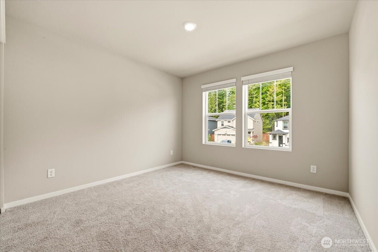
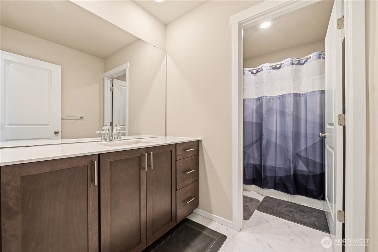
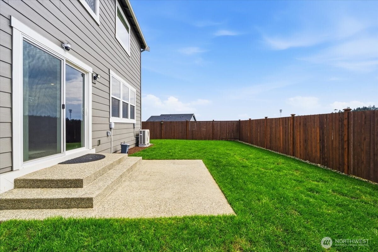
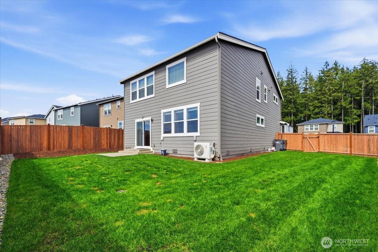
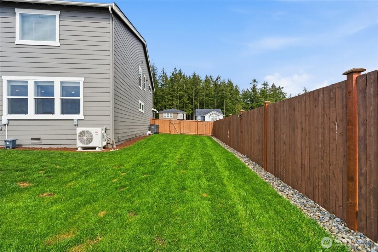
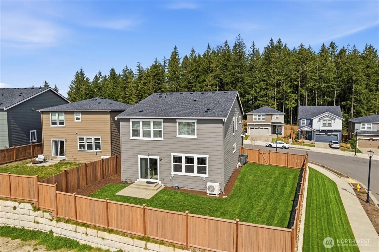
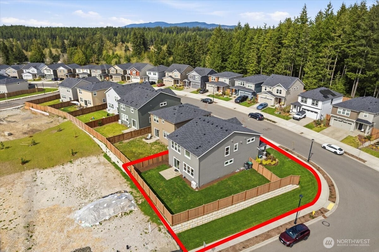
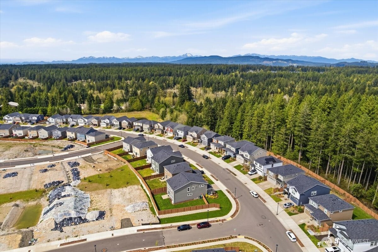
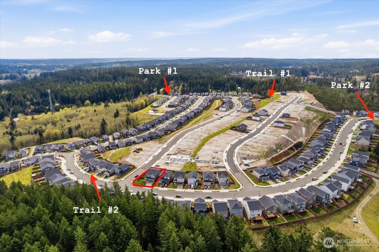
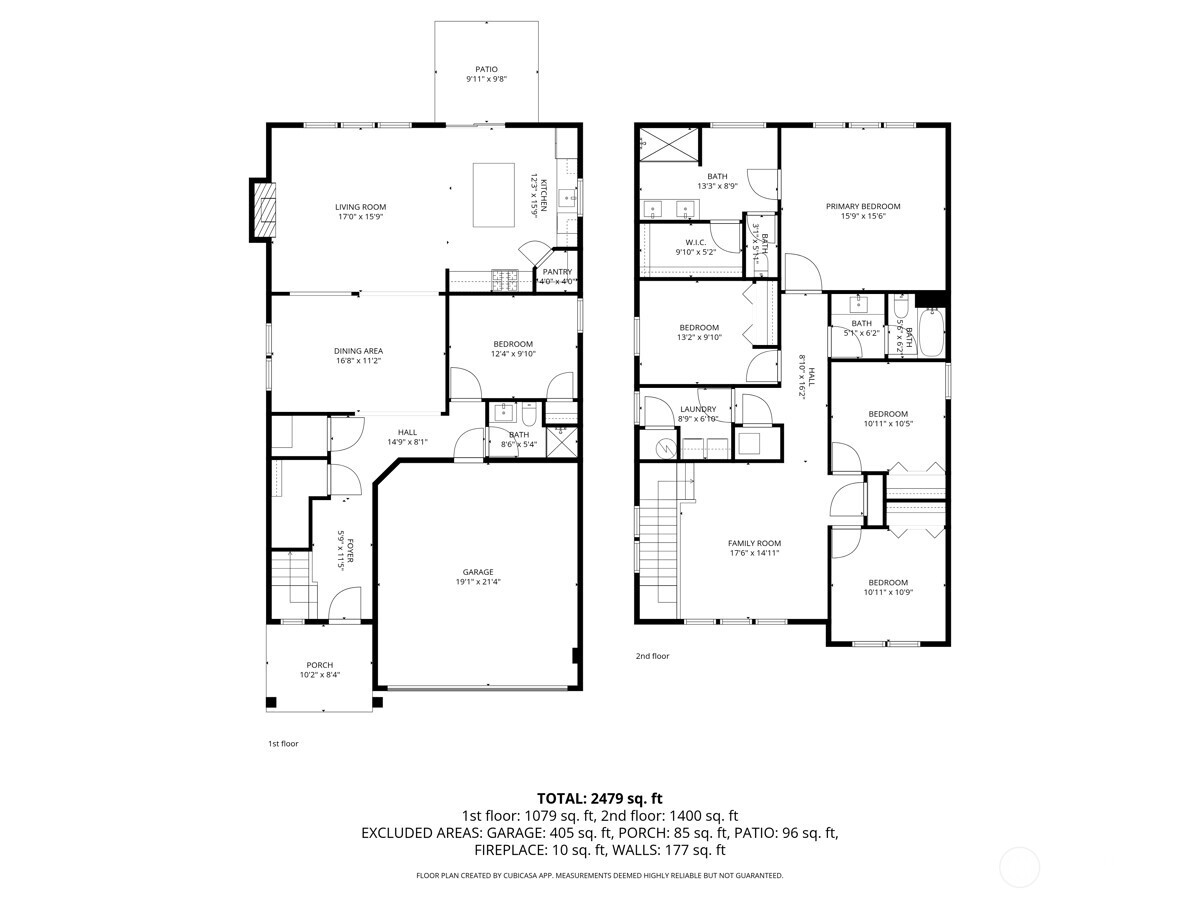
Most houses ask you to make compromises. This one doesn't. The Ballard at Stetson Heights starts with one of its best decisions... a main floor primary bedroom. Comfortable, convenient, and exactly where you want it. The great room lives up to its name. Open, generous, and anchored by an island kitchen with slab quartz counters and stainless appliances that mean business. Upstairs, a second primary suite with its own en-suite takes center stage. Then three additional bedrooms and another full bathroom round things out, giving everyone their space without the usual negotiations. Guests feel important, relatives can stay longer than expected, and you still have options. Outside, a flat, fully landscaped and fenced yard feels larger than expected, with open views that make you pause for a moment. And because someone here clearly doesn't enjoy dragging hoses around like it's 1957, a professionally installed 4-zone sprinkler system was added at roughly a $10,000 cost. A/C is in. Smart home features are in. Soft-close doors and drawers are in. There's a walk-in pantry ready for your Costco runs. McCormick Woods, Gold Mountain, and Trophy Lake are minutes away, with the Port Orchard waterfront and marina close behind. This is the one you walk through and immediately start rearranging your finances. Schedule a showing before someone else does. ***Ask your Realtor about the special financing with our lender!***

Share Property

Location

1106 SW Pendleton Way, Port Orchard, WA 98367

Status

Sold

Date Sold

July 31, 2026

Property Amenities

Interior
Fireplace Electric
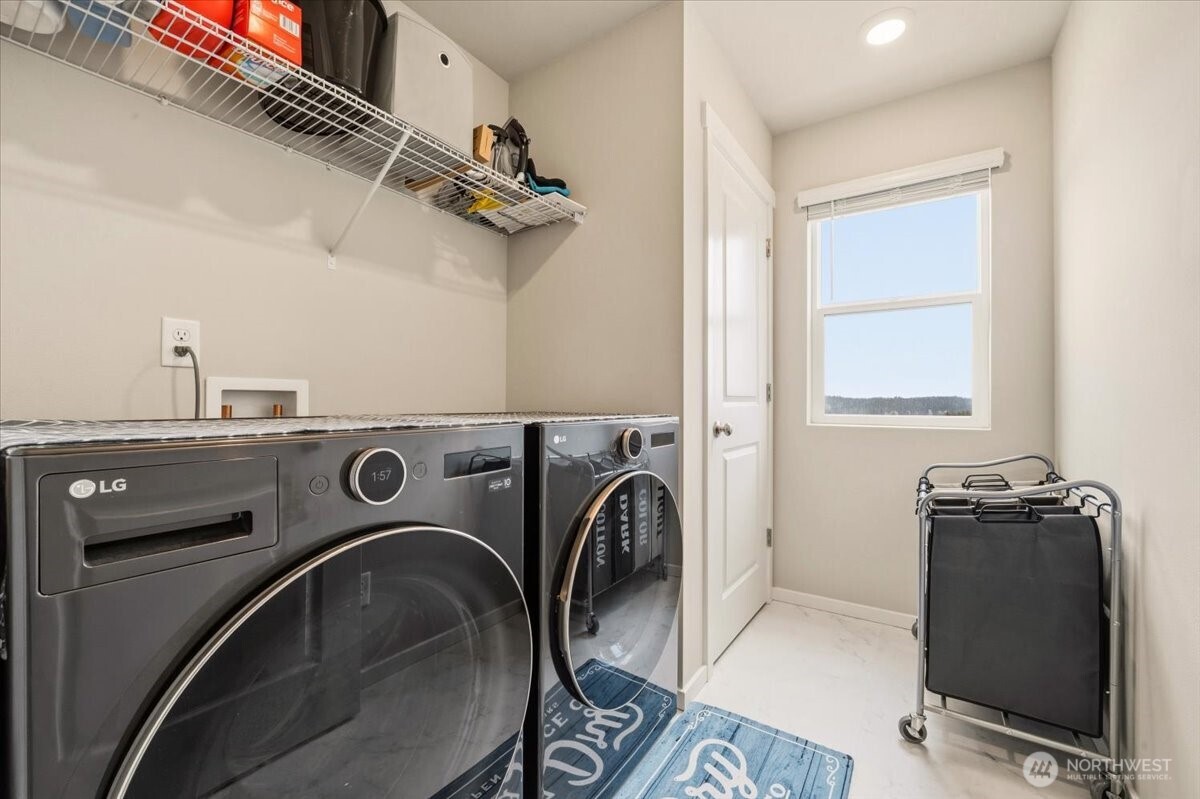
Appliances Dishwasher, Dryer, Microwave, Refrigerator, Stove(s)/Range(s), Washer
Flooring Laminate, Vinyl, Carpet
Total Bedrooms: 5
Three-Quarter Bathrooms: 2
Full Bathrooms: 1
Other Interior Features Second Primary Bedroom, Bath Off Primary, Dbl Pane/Storm Window, Dining Room, Fireplace, Pantry, Sprinkler System, Walk-In Closet(s), Water Heater, Wired for Generator
Area & Lot
Total area 2,535 Sq.Ft.
Lot Area 6,209 Sq.Ft.
Living area 2,535 Sq.Ft.
MLS® ID 2507413
Year Built 2023
School District South Kitsap
High School So. Kitsap High
Middle School Cedar Heights Jh
Elementary School Sidney Glen Elem
View Description Mountains,Territorial
Architecture Styles Contemporary
Type Residential
Status Sold
Date Sold July 31, 2026
Exterior
Stories 2
Air conditioning 90 High Efficiency, Central Air, Forced Air, Heat Pump
Heat type 90 High Efficiency, Forced Air, Heat Pump
Water Source Public
Sewer Sewer Connected
Other Exterior Features Cement Planked
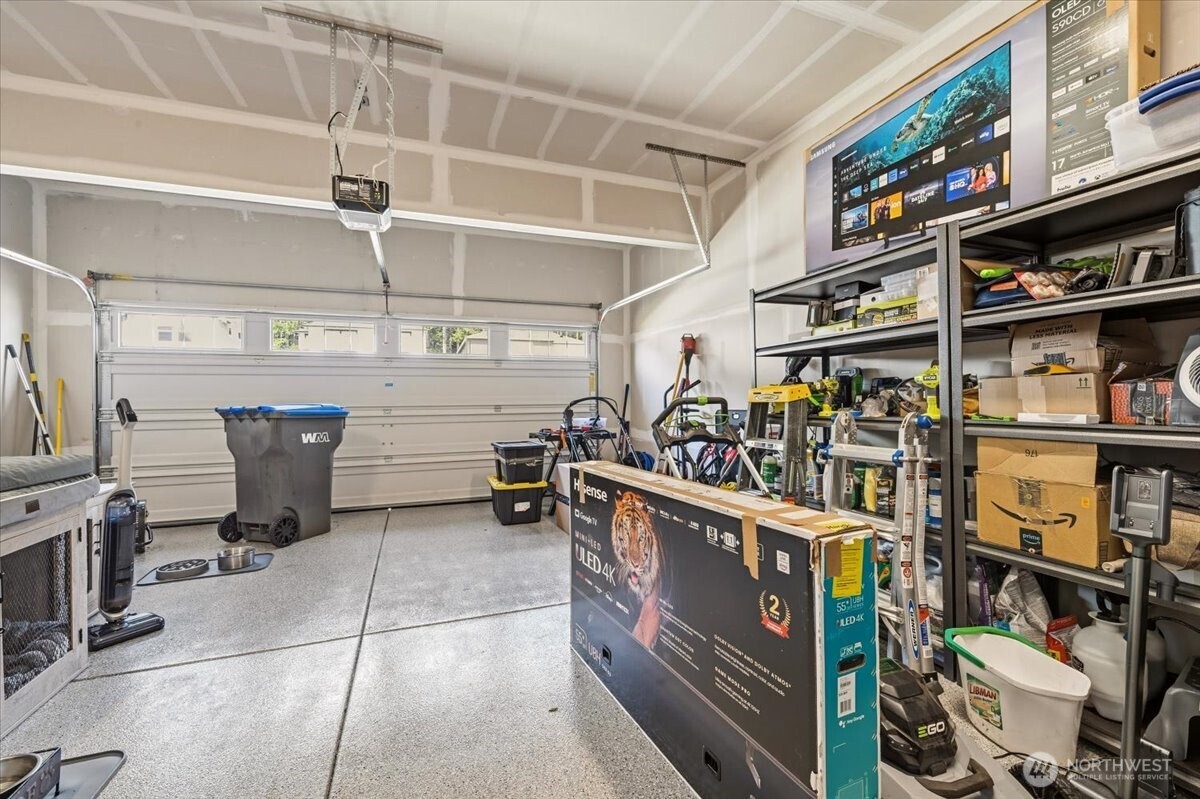
Parking Attached Garage
Lot Features Corner Lot, Paved, Sidewalk
Roof Composition
Finance
Sales Price $613,050
HOA Fees $80 monthly
Real Estate Tax $4,875 yearly

360 Virtual Tour

Take a tour of this property

Work With Dana

Unparalleled Service from a Real Estate Broker who has lived in the area for over 40 years! He is dedicated to providing exceptional service to his clients. His team offers a wealth of knowledge on local communities, current market conditions, and the process of selling or buying a home. He looks forward to providing you with a real estate experience that exceeds your expectations.









