1111 Samara Street
1111 Samara Street
1111 Samara Street
1111 Samara Street
1111 Samara Street
1111 Samara Street
1111 Samara Street
1111 Samara Street
1111 Samara Street
1111 Samara Street
1111 Samara Street
1111 Samara Street
1111 Samara Street
1111 Samara Street
1111 Samara Street
1111 Samara Street
1111 Samara Street
1111 Samara Street
1111 Samara Street
1111 Samara Street
1111 Samara Street
1111 Samara Street
1111 Samara Street
1111 Samara Street
1111 Samara Street
1111 Samara Street
1111 Samara Street
1111 Samara Street
1111 Samara Street
1111 Samara Street
1111 Samara Street
1111 Samara Street
1111 Samara Street
1111 Samara Street
1111 Samara Street
1111 Samara Street
VIEW PHOTOS
Bought with Windermere Real Estate/East and Listing Broker: eXp Realty; Abbey Childers; 888-317-5197;
$445,000

1111 Samara Street

4 Beds 3 Baths 1,728 Sq.Ft. 3,920 Sq.Ft.

Description

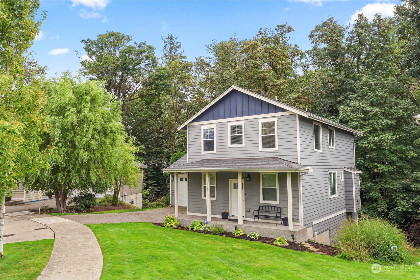
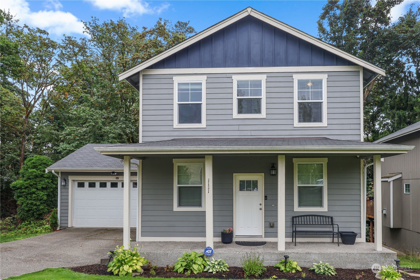
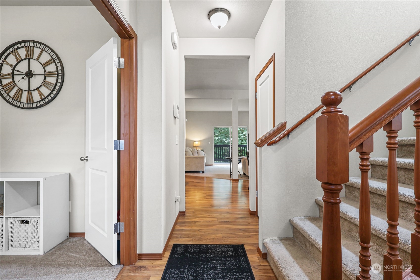
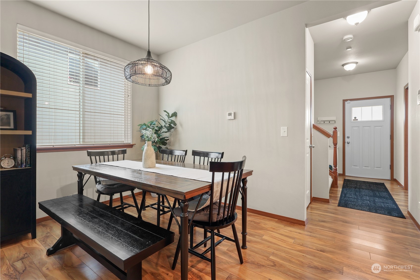
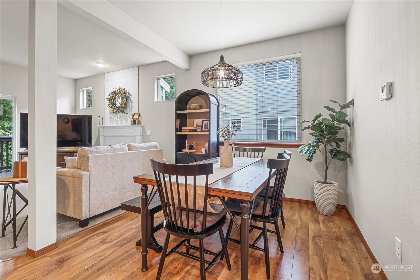
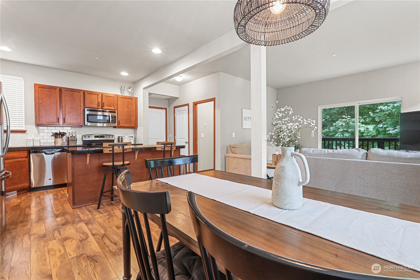
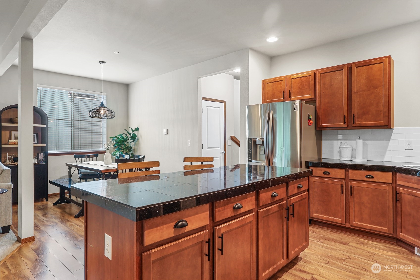
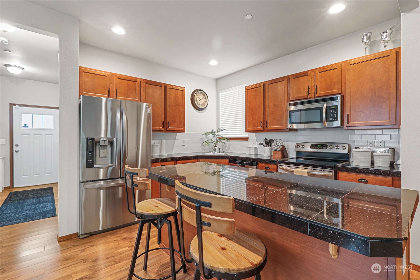
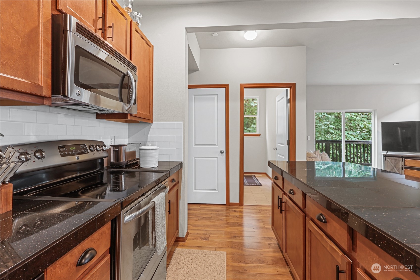
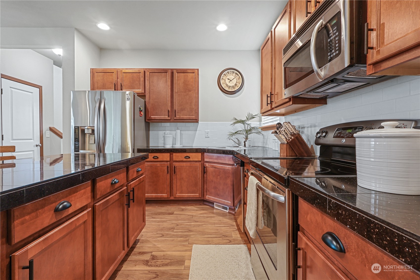
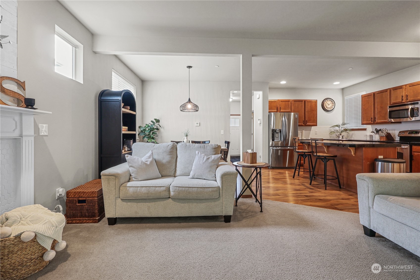
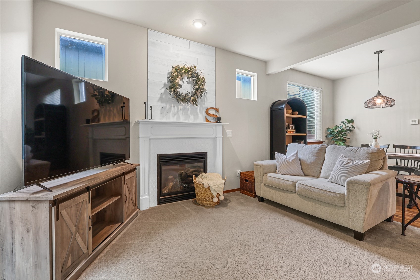
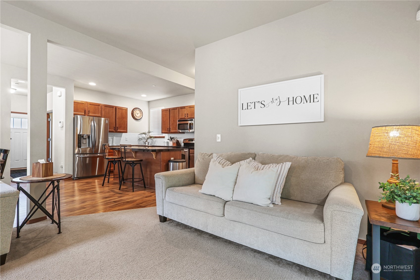
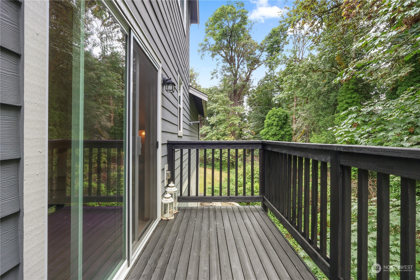
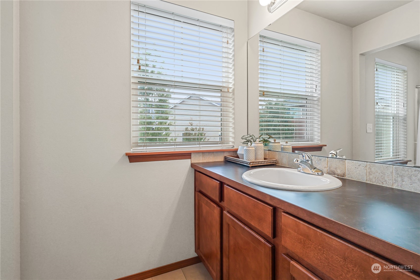
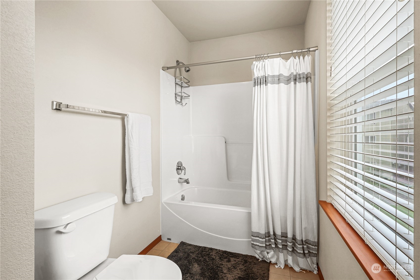
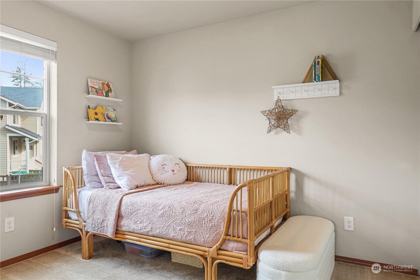
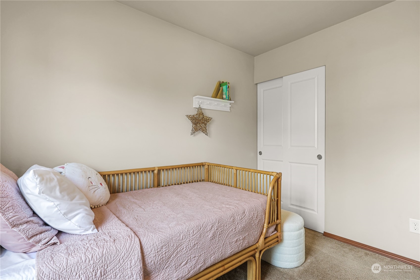
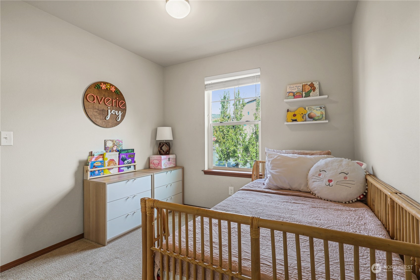
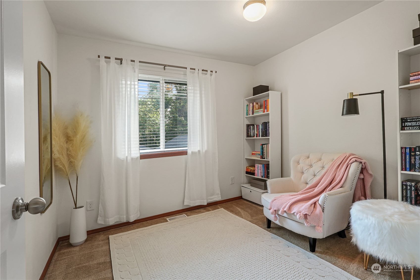
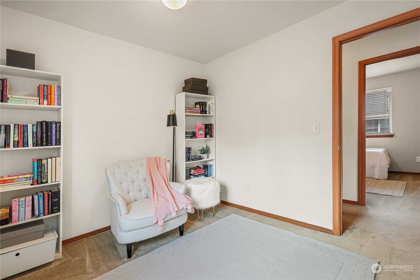
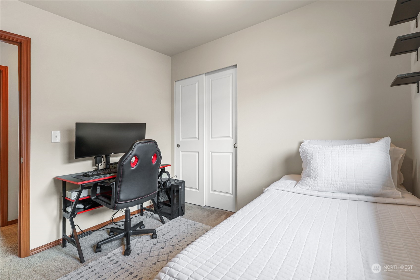
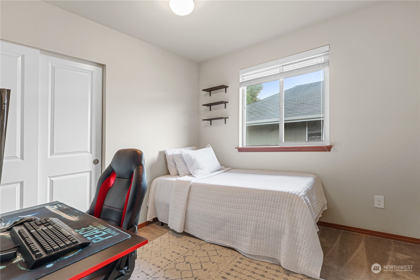
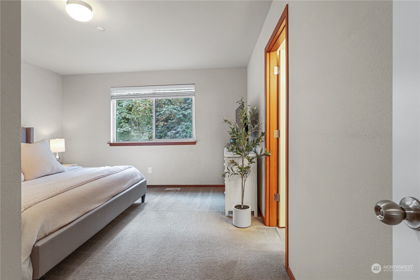
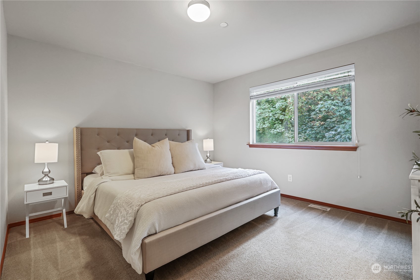
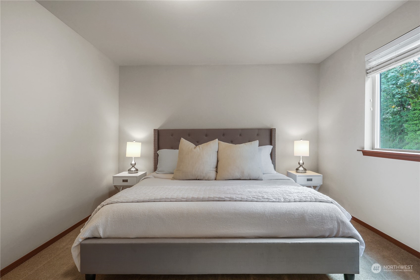
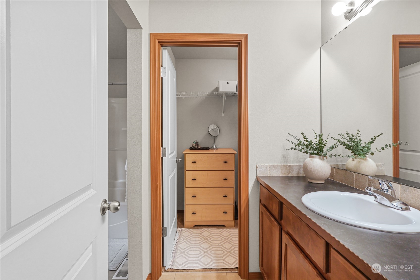
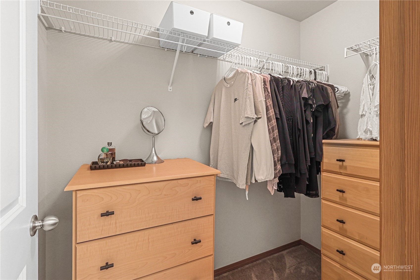
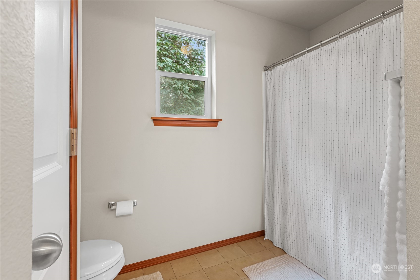
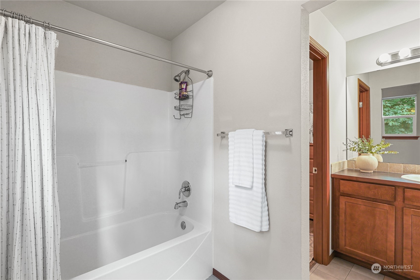
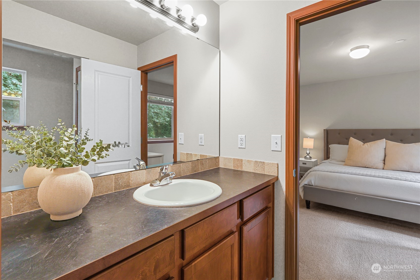
This bright and well-maintained home is turn-key! Conveniently located near schools, shopping, parks, and outdoor activities. Plus, it's just a short walk to the Bremerton YMCA! New Hardy-plank siding, installed in 2019, give the exterior a fresh look and peace of mind. The two-car garage with epoxy floors, and large driveway, provide plenty of parking space. Inside, the open layout includes a well-lit, spacious kitchen and dining room, ideal for entertaining. Upstairs you will find 4 bedrooms, including your primary Suite with full bath and walk in closet. Outside, the low-maintenance front yard is taken care of by the HOA, so you can enjoy a tidy, hassle-free outdoor space. This home is ready to welcome you!

Share Property

Location

1111 Samara Street, Bremerton, WA 98310

Status

Sold

Date Sold

November 25, 2024

Property Amenities

Interior
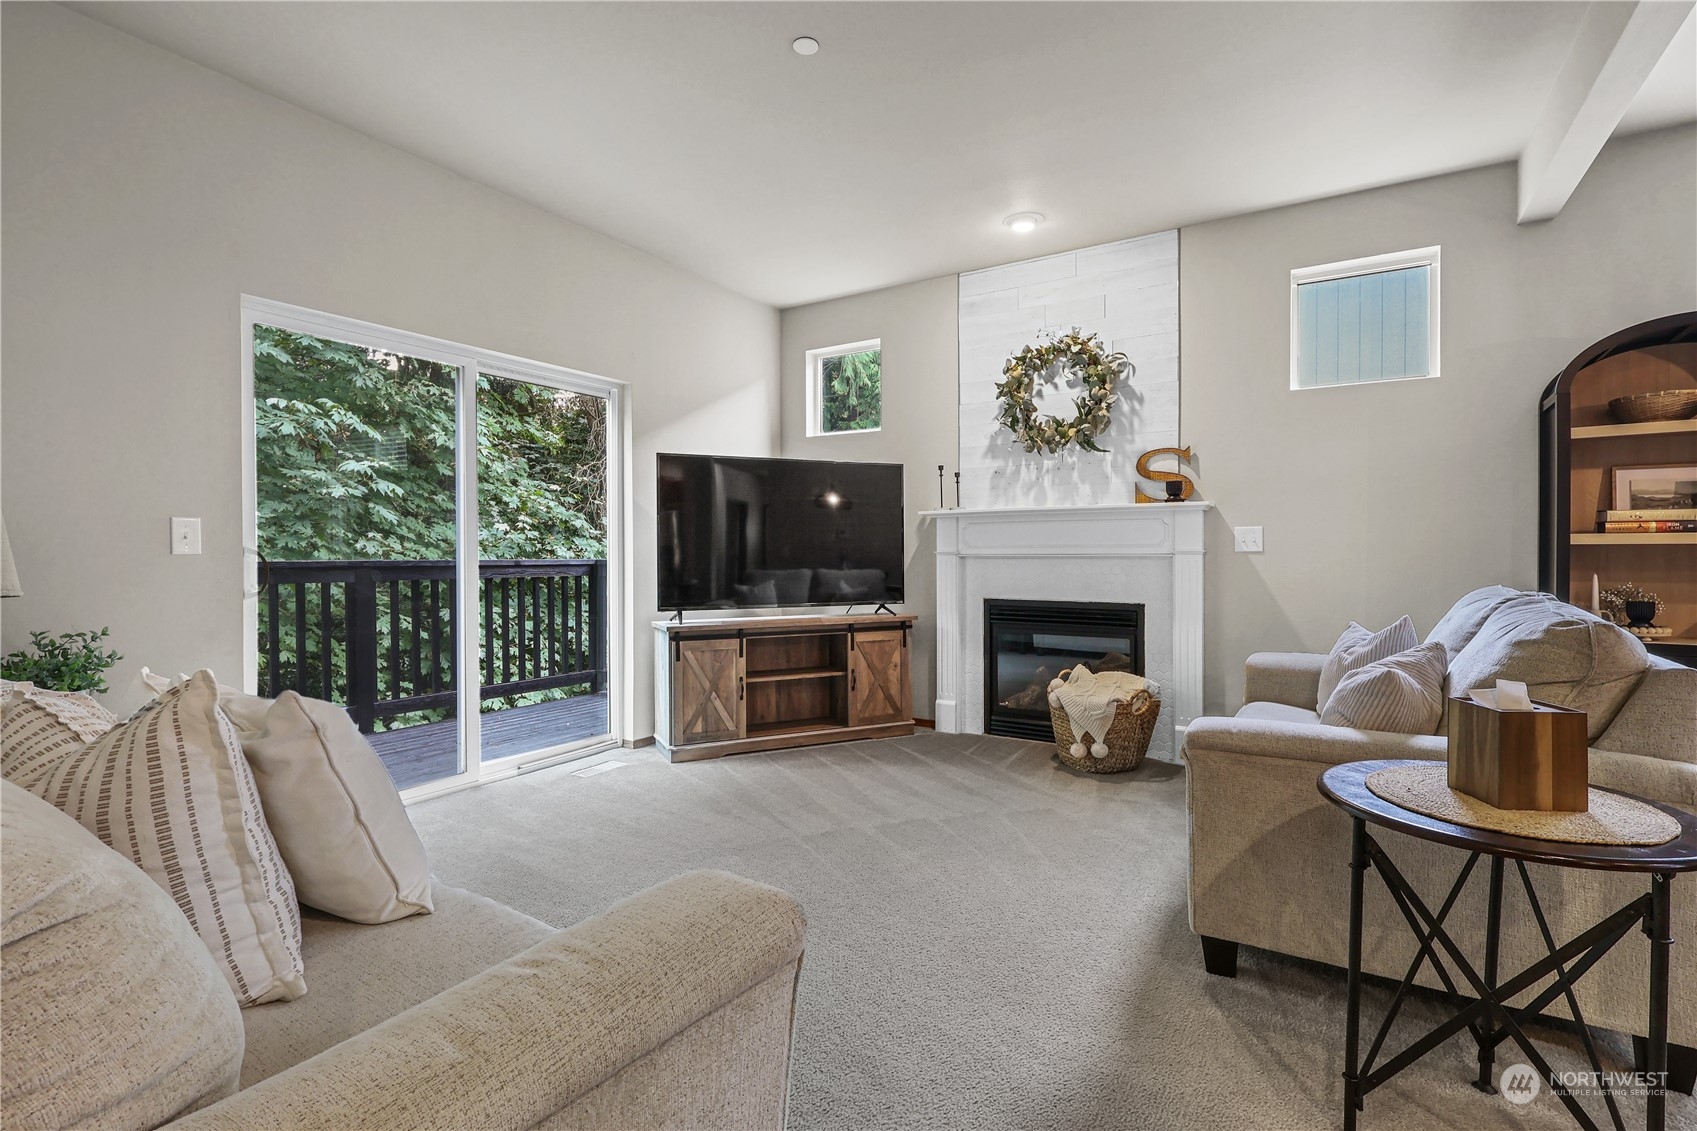
Fireplace Gas
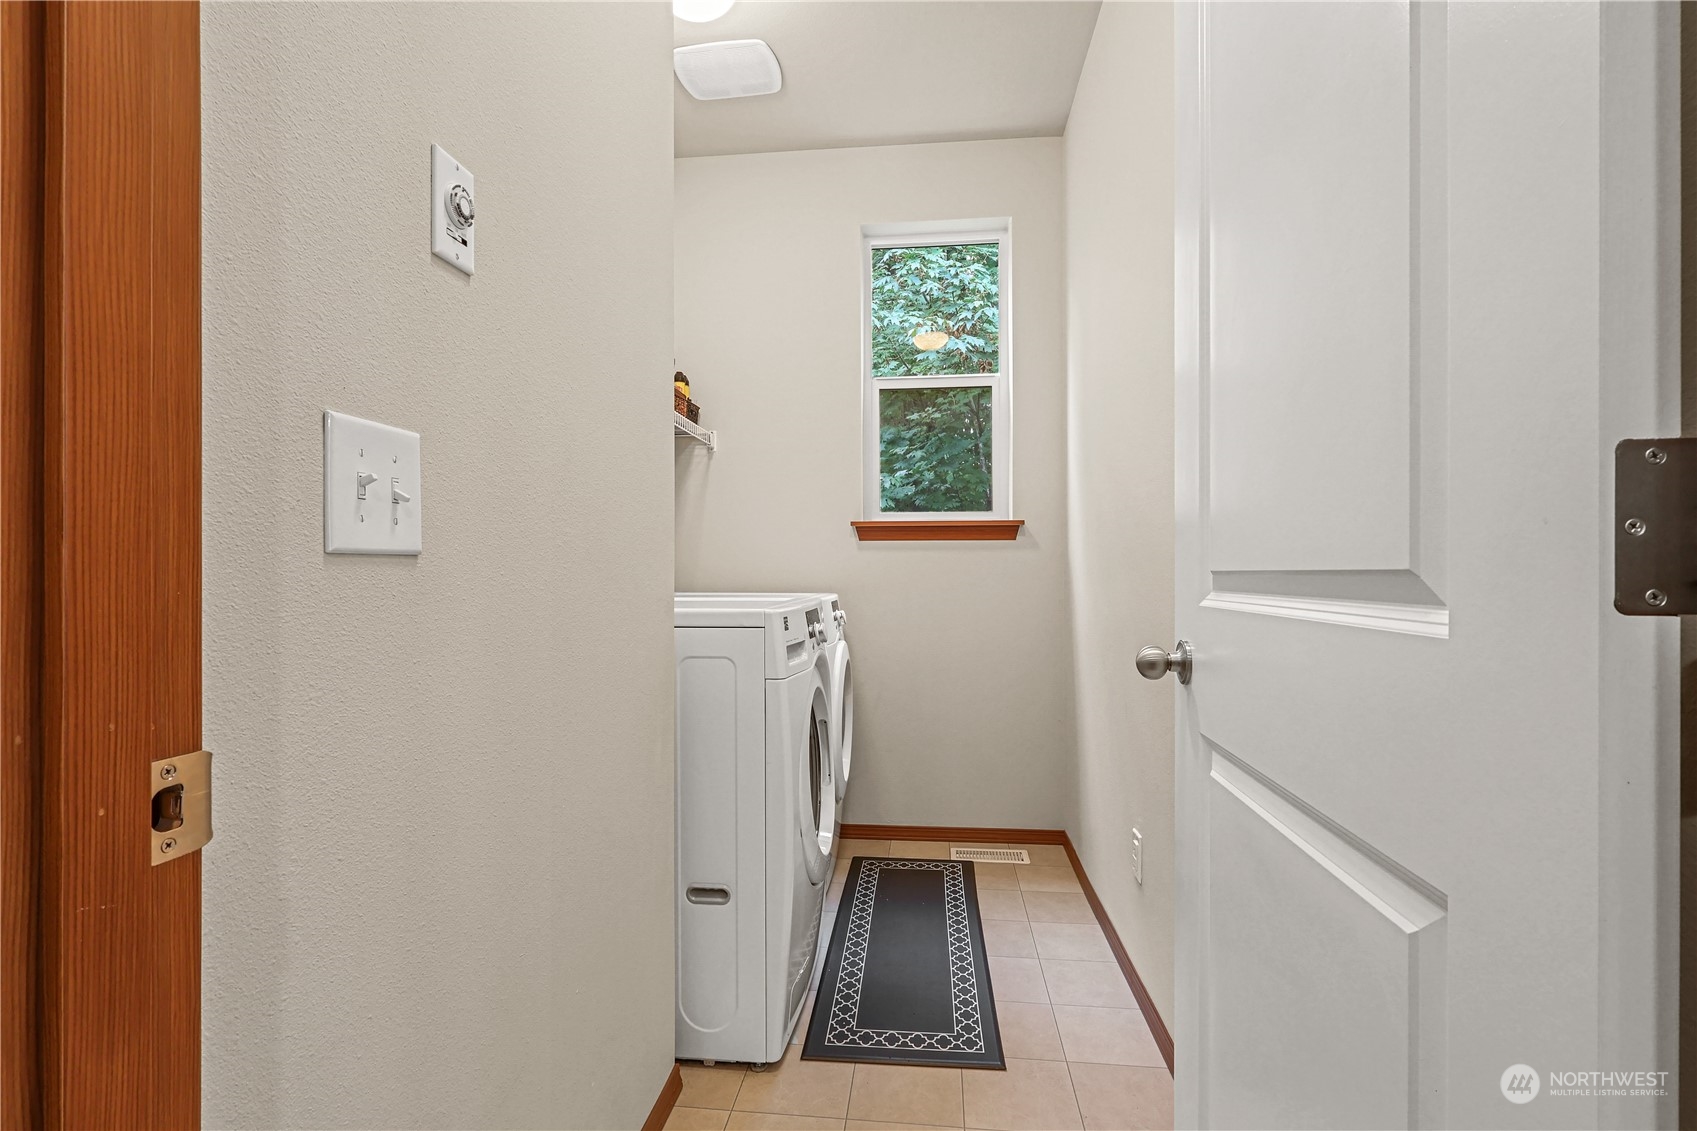
Appliances Dishwasher(s), Dryer(s), Microwave(s), Refrigerator(s), Stove(s)/Range(s), Washer(s)
Flooring Laminate, Vinyl Plank, Carpet
Total Bedrooms: 4
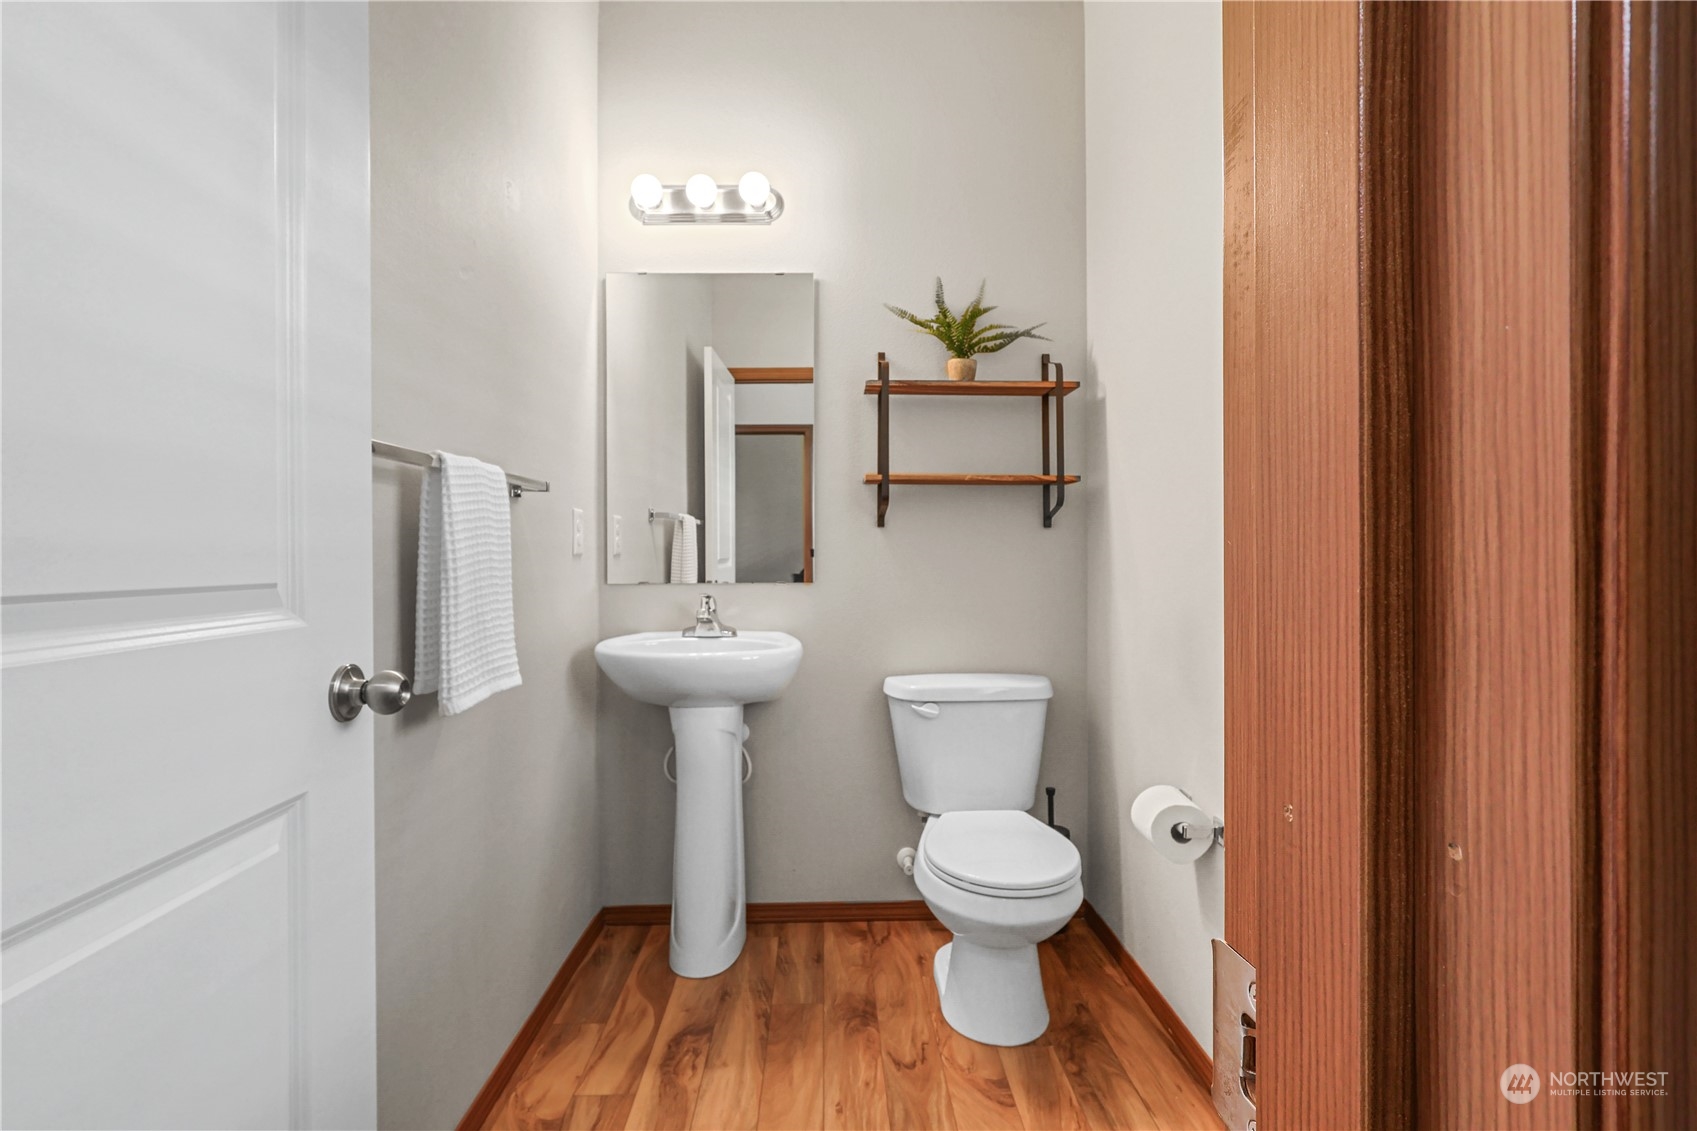
Half Bathrooms: 1
Full Bathrooms: 2
Other Interior Features Bath Off Primary, Double Pane/Storm Window, Dining Room, Fireplace, Laminate, Walk-In Closet(s), Walk-In Pantry, Wall to Wall Carpet, Water Heater
Area & Lot
Total area 1,728 Sq.Ft.
Lot Area 3,920 Sq.Ft.
Living area 1,728 Sq.Ft.
MLS® ID 2285507
Year Built 2013
School District Bremerton #100c
High School Bremerton High
Middle School Mtn View Mid
Elementary School Armin Jahr Elem
View Description Territorial
Type Residential
Status Sold
Date Sold November 25, 2024
Exterior
Stories 2
Air conditioning None
Heat type Forced Air
Water Source Public
Garage Space 2.0
Security Features Security System
Sewer Sewer Connected
Other Exterior Features Cement Planked
Parking Driveway, Attached Garage, Off Street
Lot Features Corner Lot, Curbs, Paved, Sidewalk
Roof Composition
Finance
Sales Price $445,000
HOA Fees $67 monthly
Real Estate Tax $3,044 yearly

Work With Dana

Unparalleled Service from a Real Estate Broker who has lived in the area for over 40 years! He is dedicated to providing exceptional service to his clients. His team offers a wealth of knowledge on local communities, current market conditions, and the process of selling or buying a home. He looks forward to providing you with a real estate experience that exceeds your expectations.









