1118 Chestnut Court Unit: 18
VIEW PHOTOS
Bought with Keller Williams Rlty Bellevue and Listing Broker: eXp Realty; Ed Laine; 888-317-5197;
$485,000

1118 Chestnut Court Unit: 18

3 Beds 2 Baths 1,939 Sq.Ft.

Description

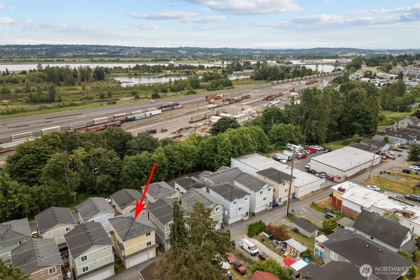
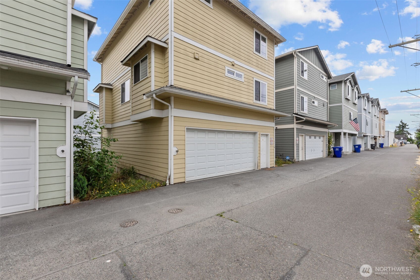
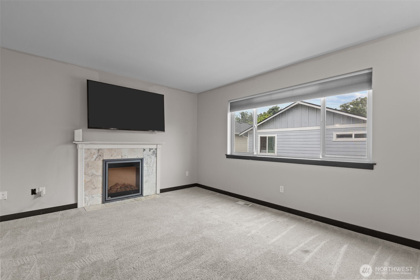
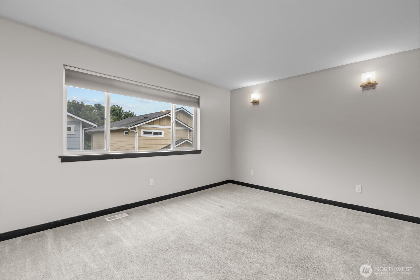
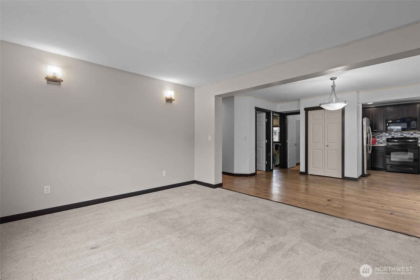
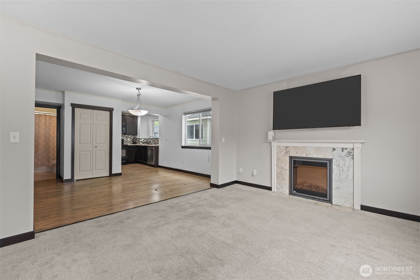
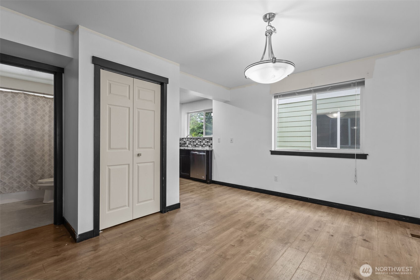
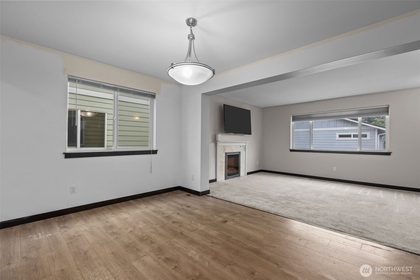
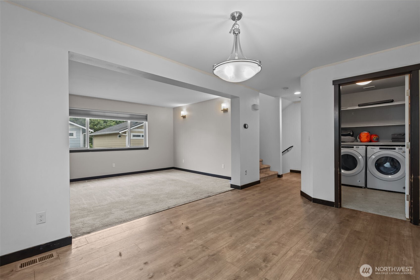
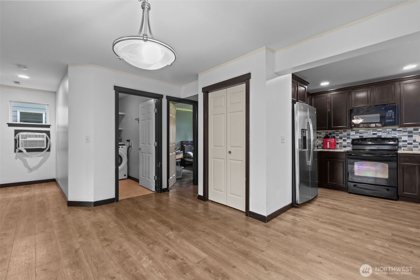
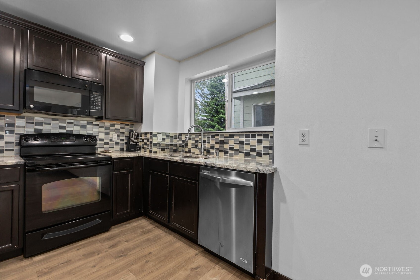
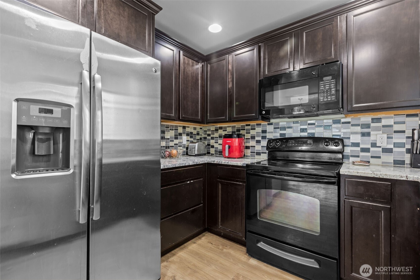
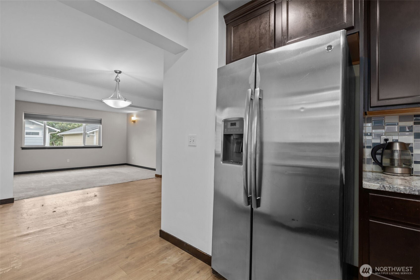
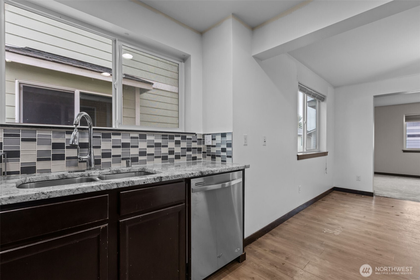
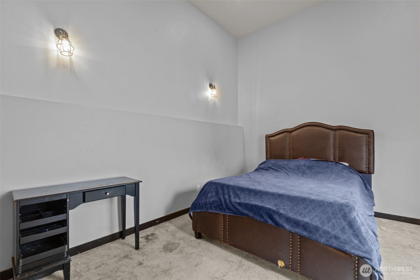
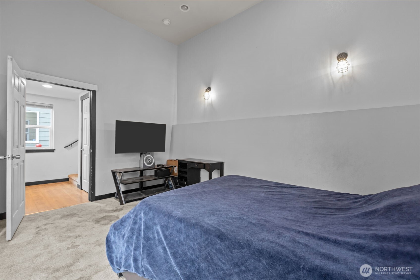
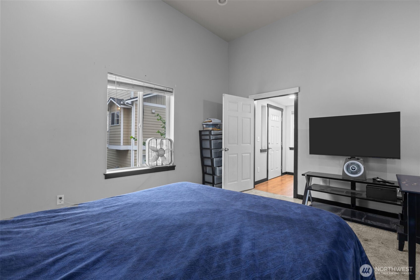
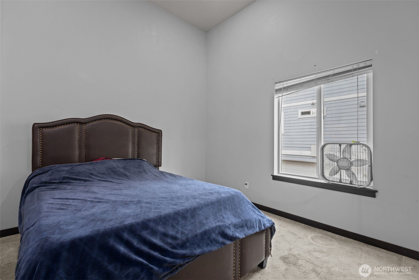
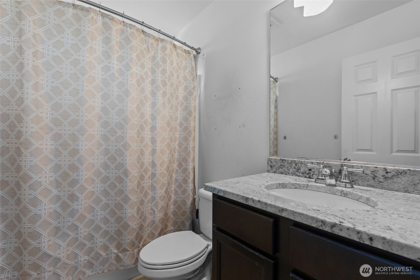
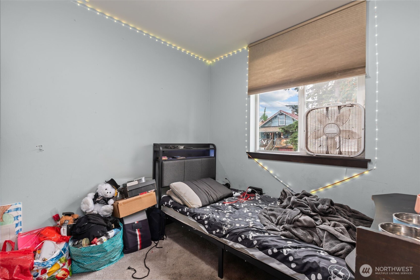
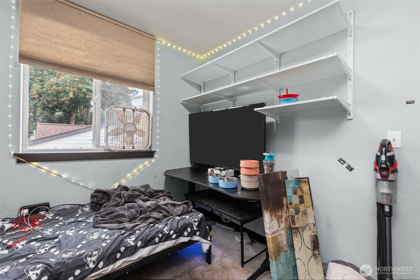
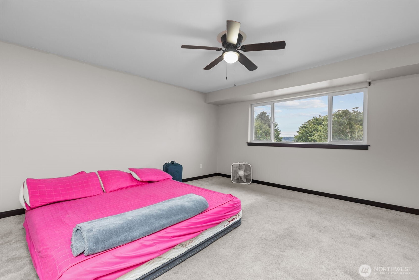
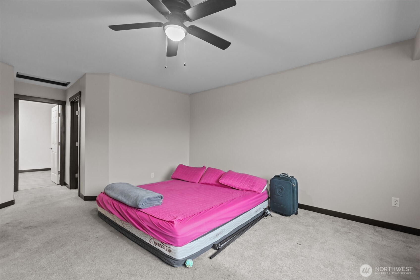
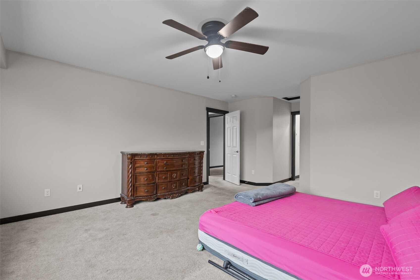
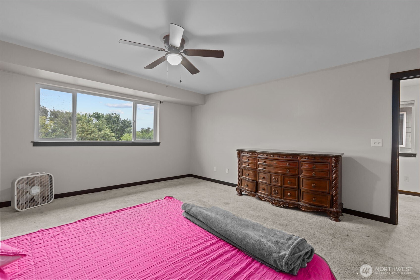
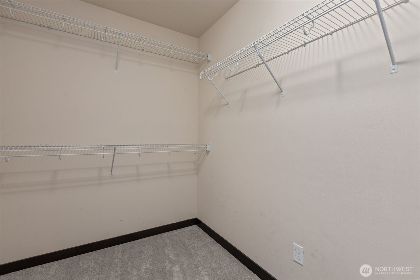
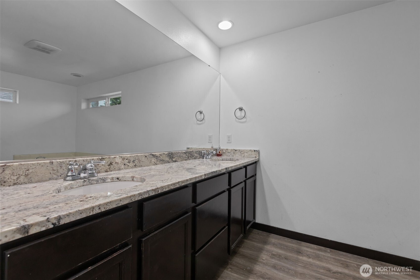
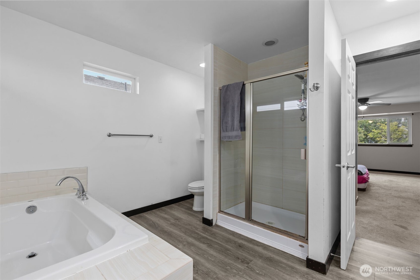
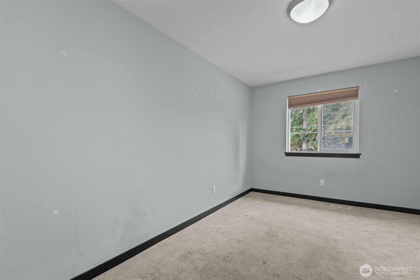
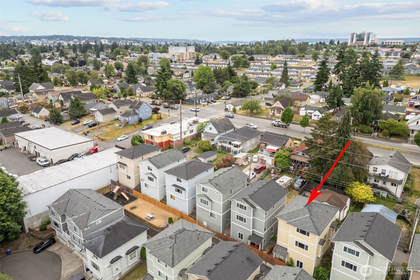
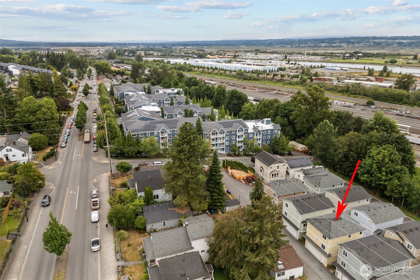
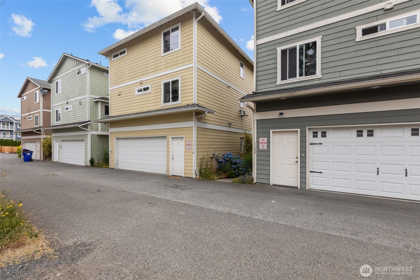
Tucked into a quiet North Everett neighborhood, 1118 Chestnut Ct is a 3-bed, 2-bath haven offering 1,611 sq ft of bright, open living. Soaring ceilings and natural light make the space feel airy and inviting, while the open-concept kitchen, dining, and living areas are perfect for entertaining or cozy nights by the fire. The upstairs primary suite features a walk-in closet and dual-sink bath. Start your mornings on the charming front porch and unwind in the easy-care backyard. With quick access to parks, dining, I-5, and downtown Everett, this home blends comfort, convenience, and charm--come see for yourself!

Share Property

Location

1118 Chestnut Court Unit: 18, Everett, WA 98201

Status

Sold

Date Sold

May 22, 2026

Property Amenities

Interior
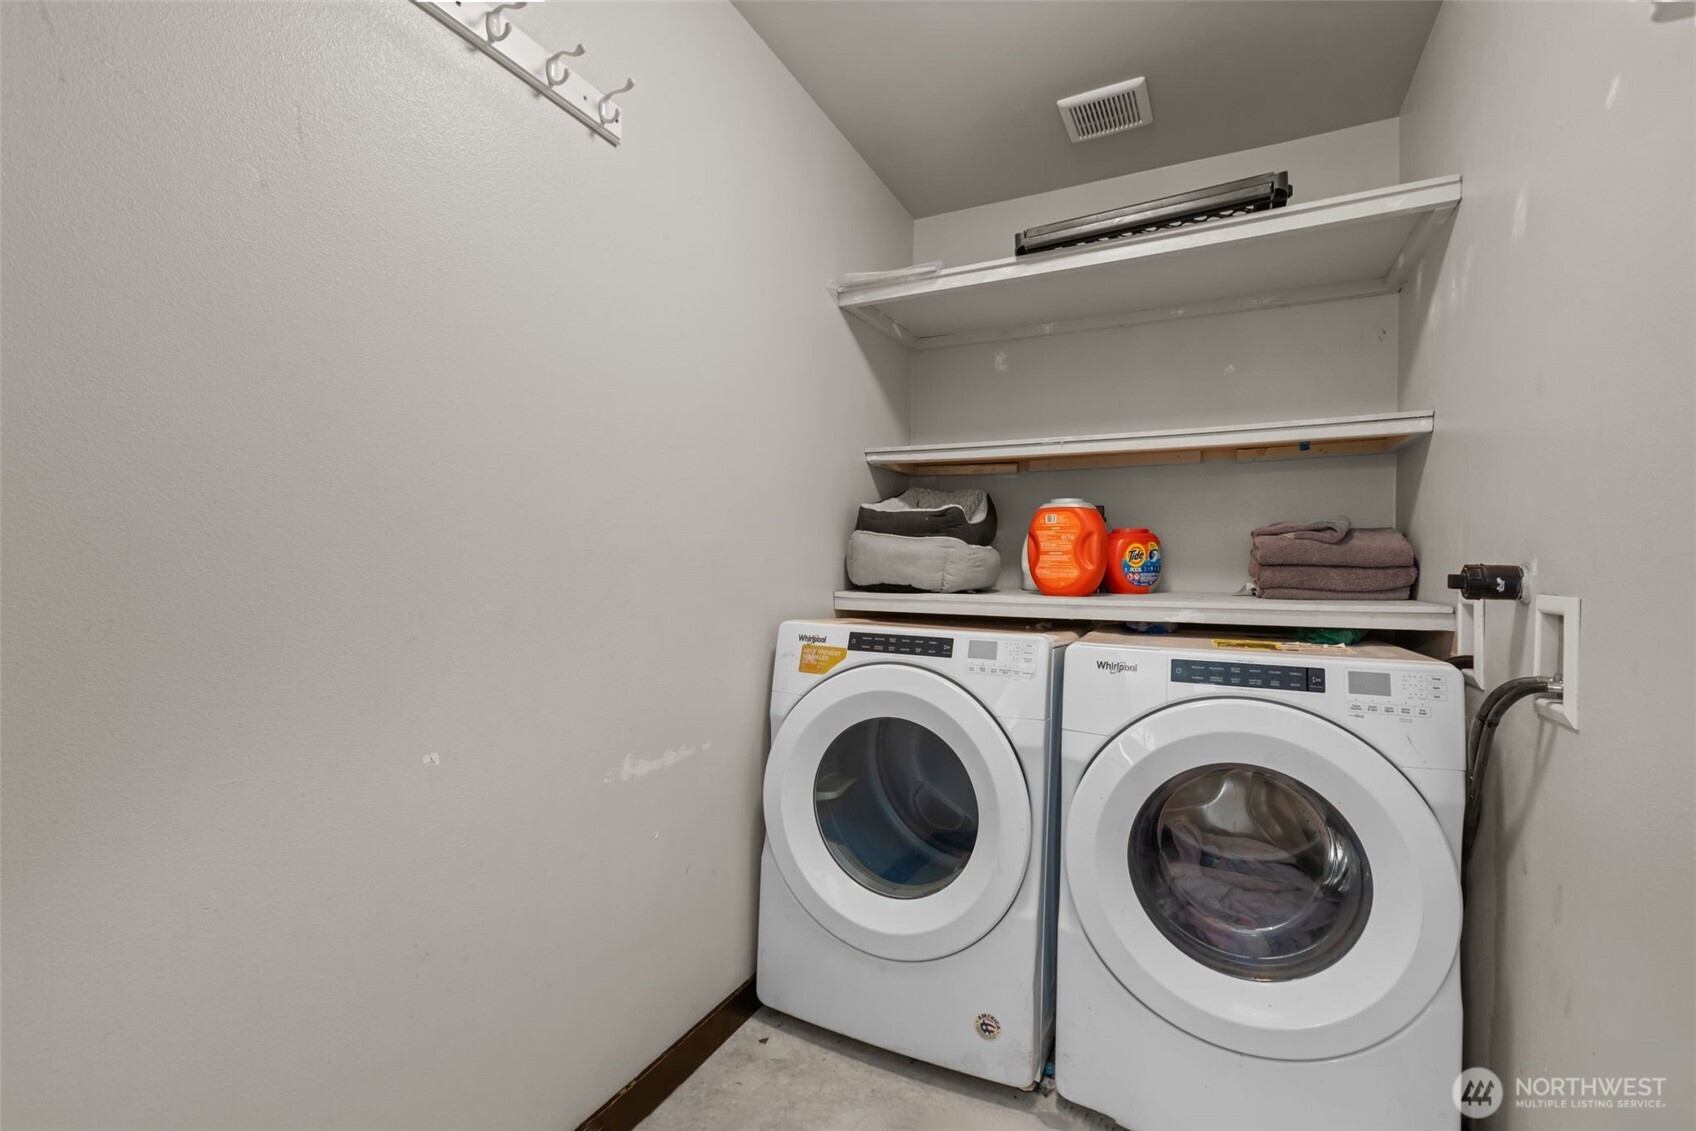
Laundry room Electric Dryer Hookup, Washer Hookup
Fireplace Electric
Appliances Dishwasher, Disposal, Microwave, Stove(s)/Range(s)
Flooring Ceramic Tile, Hardwood, Laminate, Vinyl, Carpet
Total Bedrooms: 3
Full Bathrooms: 2
Other Interior Features Cooking-Electric, Dryer-Electric, Fireplace, Ice Maker, Insulated Windows, Primary Bathroom, Vaulted Ceiling(s), Walk-In Closet(s), Washer, Water Heater
Area & Lot
Total area 1,939 Sq.Ft.
Living area 1,939 Sq.Ft.
MLS® ID 2364270
Year Built 2009
School District Everett
High School Buyer To Verify
Middle School Buyer To Verify
Elementary School Buyer To Verify
View Description Territorial
Type Condo
Status Sold
Date Sold May 22, 2026
Exterior
Stories 3
Air conditioning None
Heat type Forced Air
Other Exterior Features Cement/Concrete, Wood, Wood Products
Parking Individual Garage
Lot Features Curbs, Paved, Sidewalk
Roof Composition
Finance
Sales Price $485,000
HOA Fees $50 monthly
Real Estate Tax $4,437 yearly

360 Virtual Tour

Take a tour of this property

Work With Dana

Unparalleled Service from a Real Estate Broker who has lived in the area for over 40 years! He is dedicated to providing exceptional service to his clients. His team offers a wealth of knowledge on local communities, current market conditions, and the process of selling or buying a home. He looks forward to providing you with a real estate experience that exceeds your expectations.









