Leave a Message

Thank you for your message. We will be in touch with you shortly.

11210 139th Street Ct E
VIEW PHOTOS
Provided by NWMLS, Listed by eXp Realty
$577,000

11210 139th Street Ct E

3 Beds 3 Baths 2,071 Sq.Ft. 0.3 Acres

Description

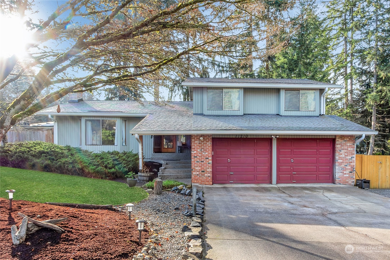
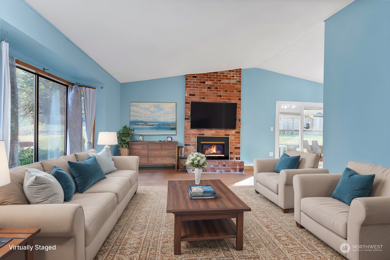
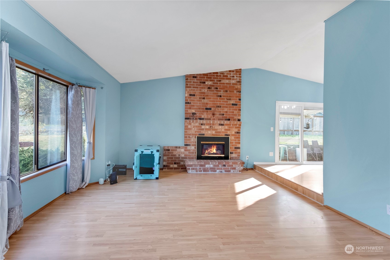
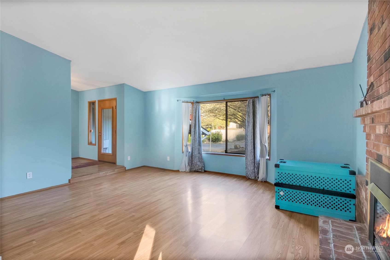
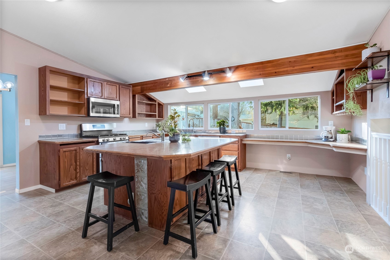
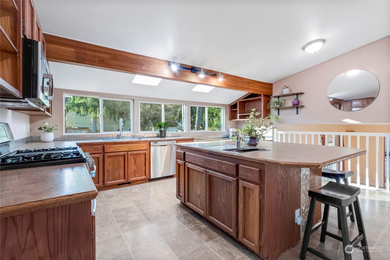
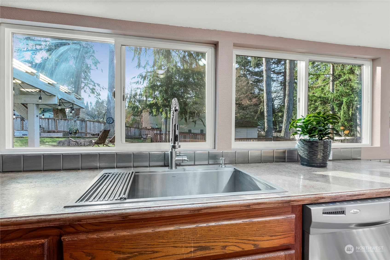
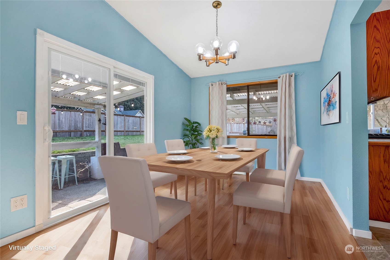
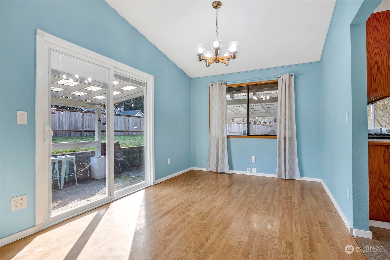
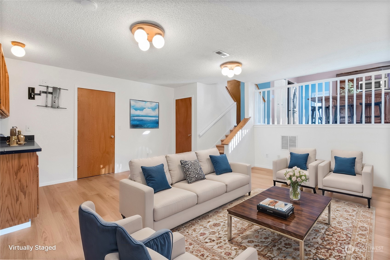
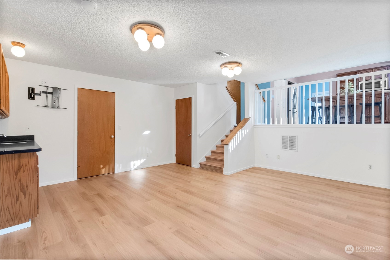
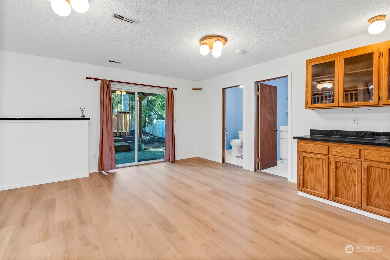
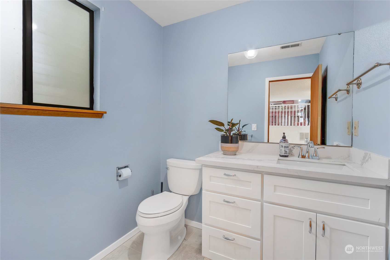
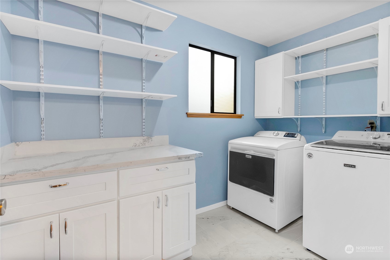
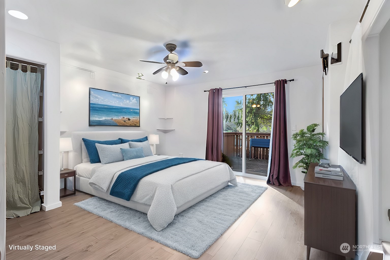
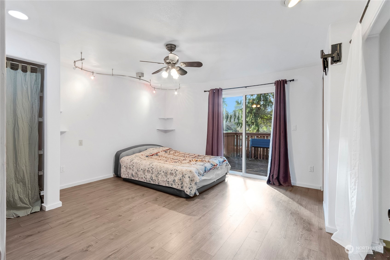
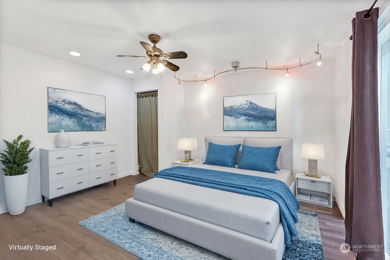
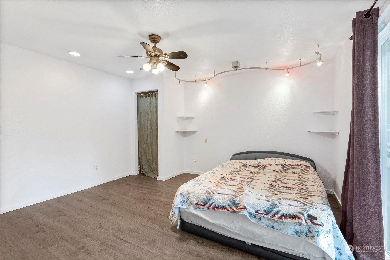
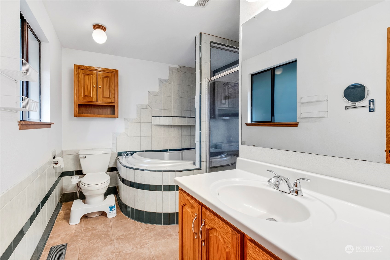
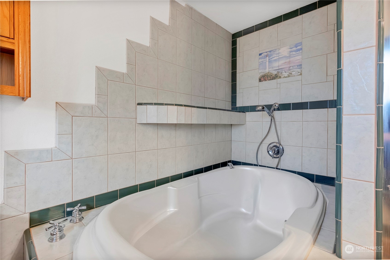
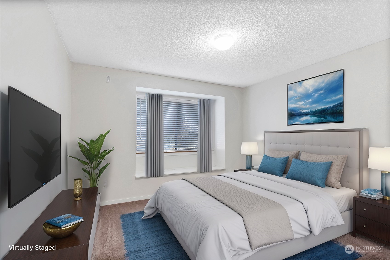
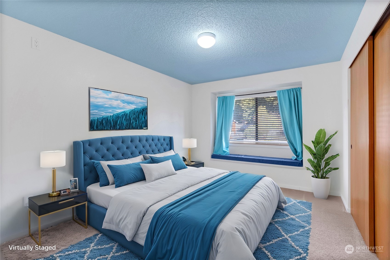
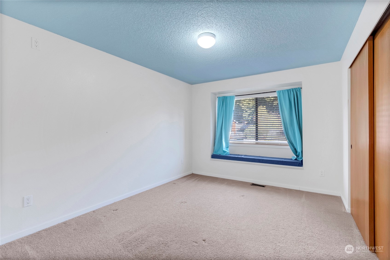
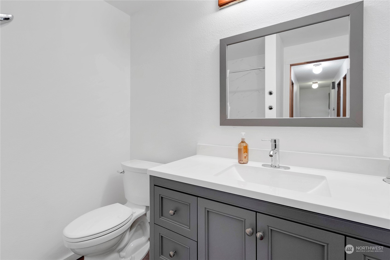
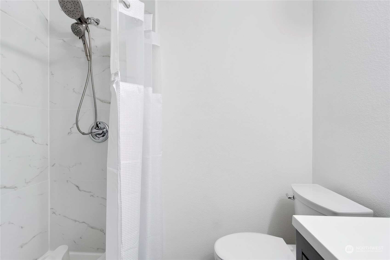
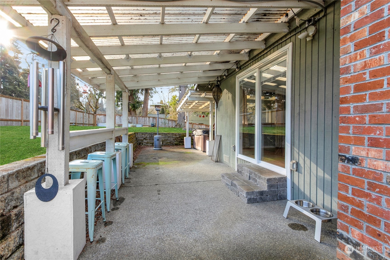
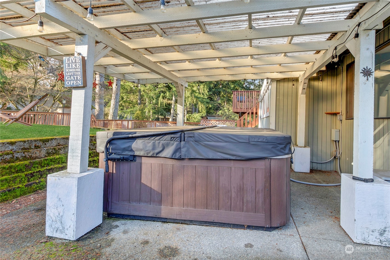
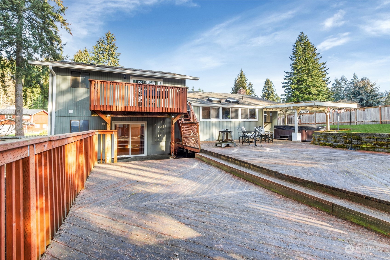
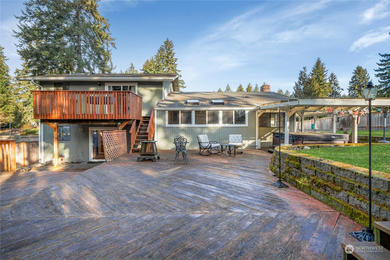
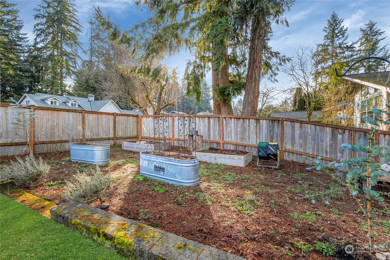
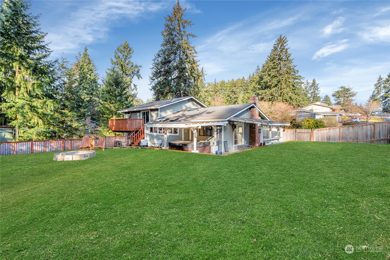
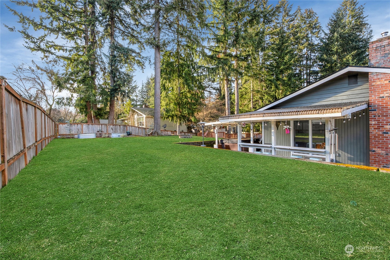
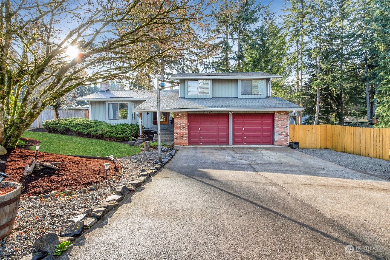
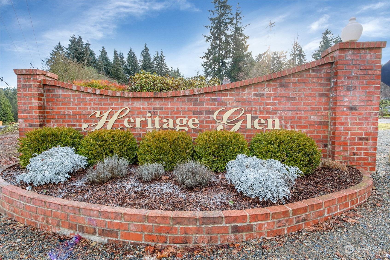
Don't miss this beautifully maintained home in the desirable Heritage Glen! The open tri-level floor plan boasts vaulted ceilings and a spacious kitchen with a large island, prep sink, and stainless steel appliances, all flowing into the family room. The expansive outdoor space features over 1,000 sq ft of decking, including a covered hot tub area, BBQ patio, and a fully fenced, private yard with a fire pit and room for toys. The primary suite offers a private deck, 5-piece bath, and custom lighting. Additional updates include a 50-year roof, gutters, and fully remodeled hallway bath upstairs and half bath+ Laundry room downstairs...this home is a must-see!

Share Property

Location

11210 139th Street Ct E, Puyallup, WA 98374

Status

Sold

Date Sold

April 14, 2025

Property Amenities

Interior
Fireplace Gas
Appliances Dishwasher(s), Double Oven, Dryer(s), Microwave(s), Refrigerator(s), Stove(s)/Range(s), Washer(s)
Flooring Laminate, Vinyl, Carpet
Total Bedrooms: 3
Half Bathrooms: 1
Three-Quarter Bathrooms: 1
Full Bathrooms: 1
Other Interior Features Bath Off Primary, Ceiling Fan(s), Double Pane/Storm Window, Dining Room, Hot Tub/Spa, Laminate, Skylight(s)
Area & Lot
Total area 2,071 Sq.Ft.
Lot Area 0.3 Acres
Living area 2,071 Sq.Ft.
MLS® ID 2326404
Year Built 1983
School District Puyallup
High School Buyer To Verify
Middle School Buyer To Verify
Elementary School Buyer To Verify
View Description Territorial
Type Residential
Status Sold
Exterior
Stories 3
Air conditioning Central A/C, Heat Pump
Heat type Forced Air, Heat Pump
Water Source Community
Garage Space 2.0
Sewer Septic Tank
Other Exterior Features Wood, Wood Products
Parking Attached Garage
Lot Features Corner Lot, Paved
Roof Composition
Finance
Sales Price $577,000
HOA Fees $26 monthly
Real Estate Tax $5,515 yearly

Work With Dana

Unparalleled Service from a Real Estate Broker who has lived in the area for over 40 years! He is dedicated to providing exceptional service to his clients. His team offers a wealth of knowledge on local communities, current market conditions, and the process of selling or buying a home. He looks forward to providing you with a real estate experience that exceeds your expectations.









