1131 SW Sedge Street
VIEW PHOTOS
Bought with Better Properties Kitsap and Listing Broker: eXp Realty; Jonathan Lien; 888-317-5197;
$600,000

1131 SW Sedge Street

5 Beds 3 Baths 2,535 Sq.Ft. 5,987 Sq.Ft.

Description

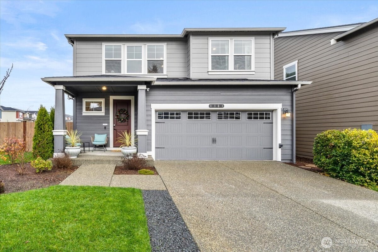
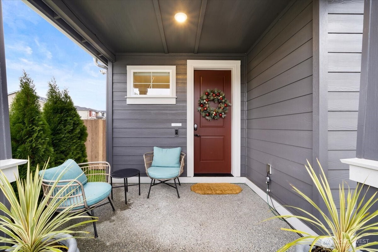
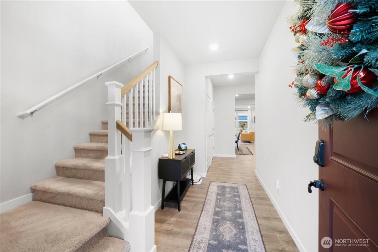
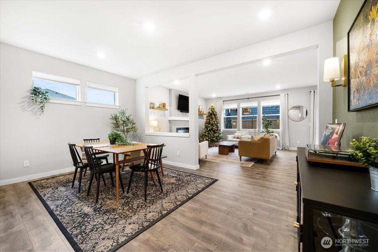
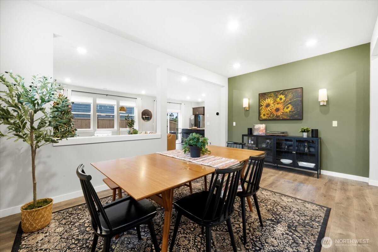
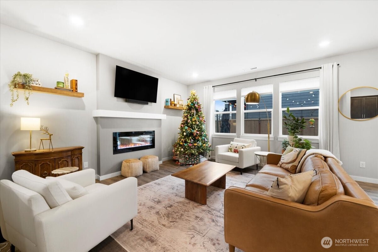
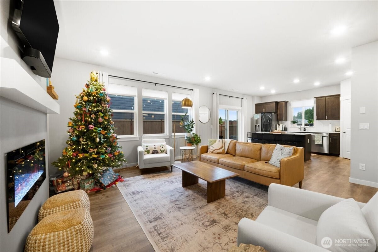
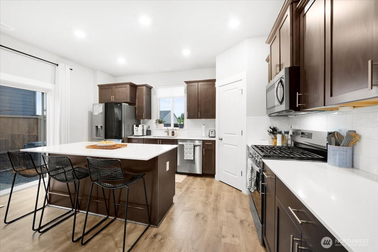
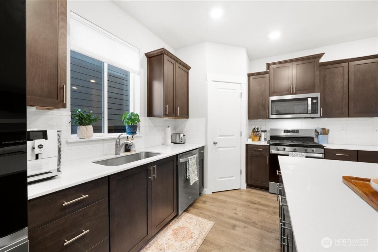
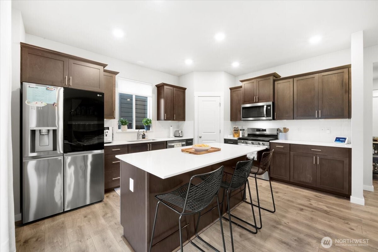
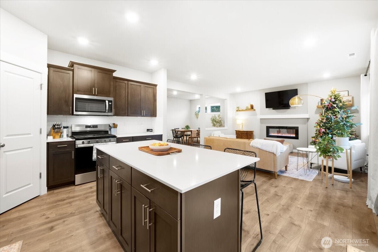
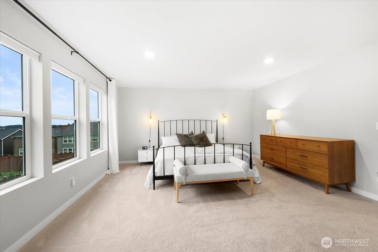
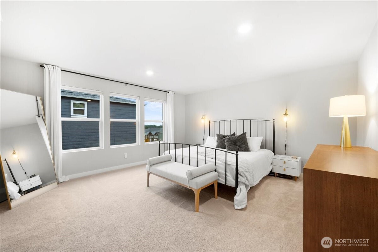
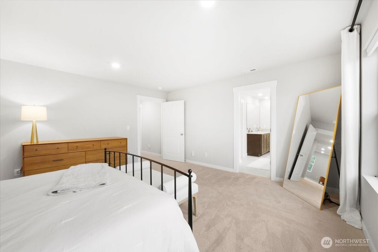
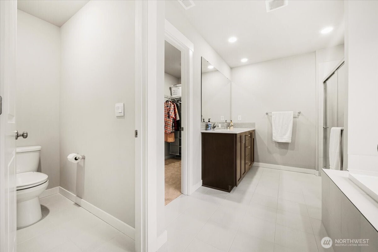
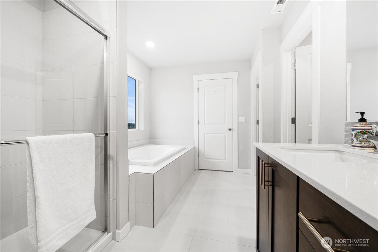
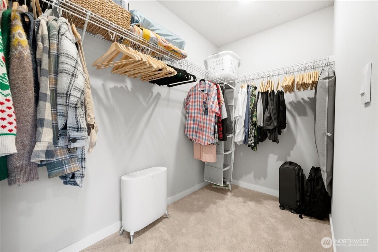
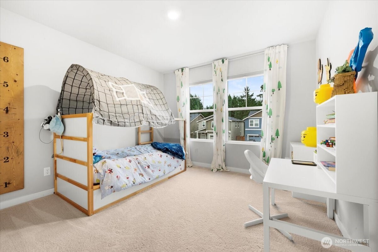
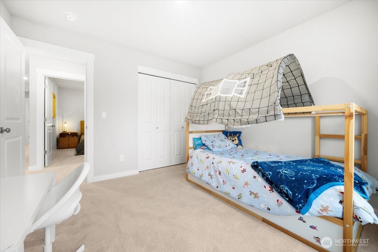
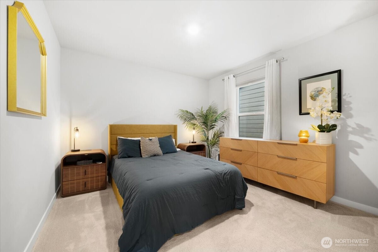
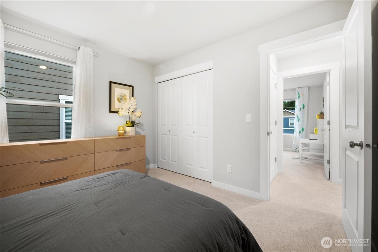
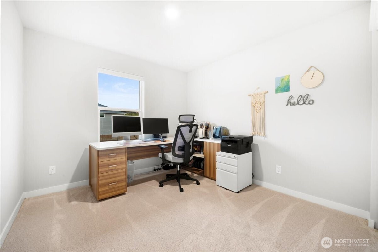
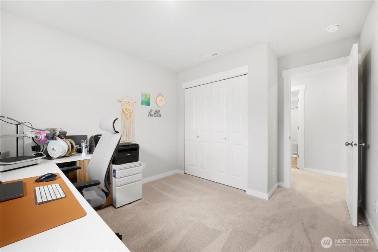
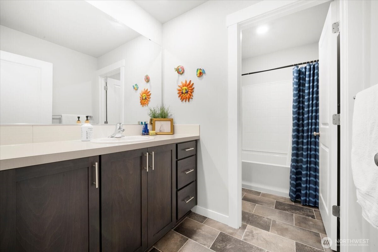
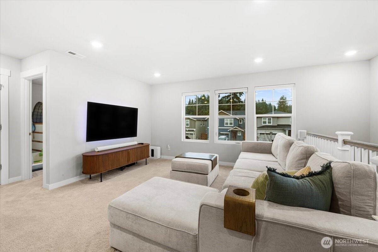
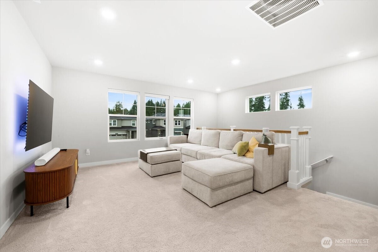
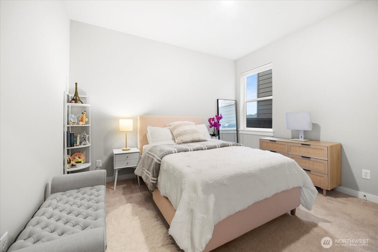
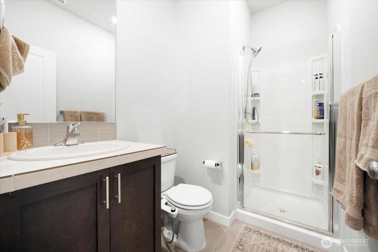
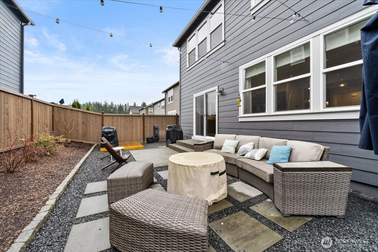
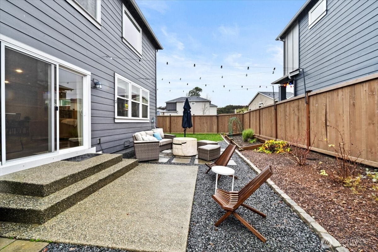
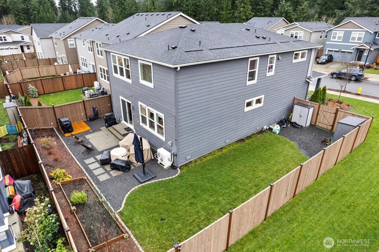
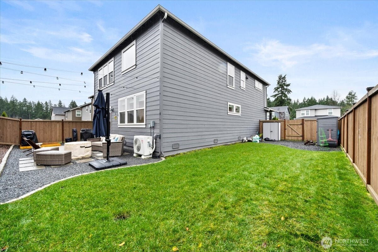
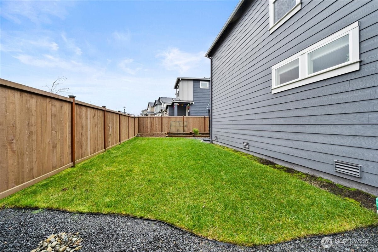
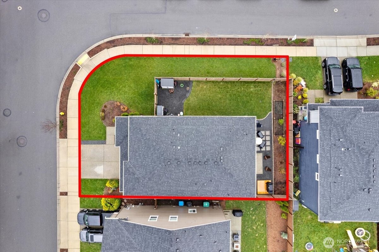
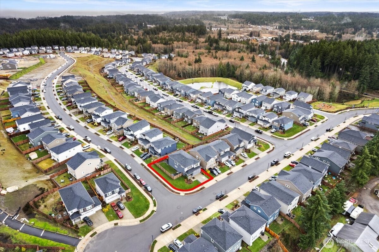
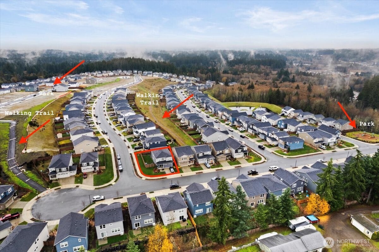
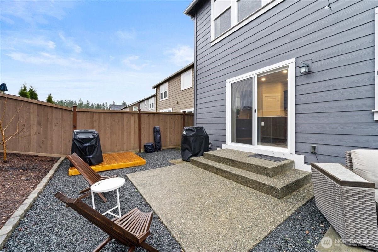
$10,000 seller-paid closing costs!!! On a corner lot in Stetson Heights sits this Ballard model--bright and roomy. Step inside and think, Yes... this feels right. The kitchen is properly sorted and where friends gather, flowing easily into a formal dining room ready for meals that matter. A generous walk-in pantry won't judge your Costco habits. The real headline is downstairs: a main-floor primary bedroom with a 3/4 bath right next to it--brilliant for guests or anyone done with stairs. Upstairs offers three spacious bedrooms, a full bath and a large primary suite with its own ensuite. Outside lies a fully fenced yard with the nicest grass in town. Minutes from the waterfront / Bay Street shops.

Share Property

Location

1131 SW Sedge Street, Port Orchard, WA 98367

Status

Sold

Date Sold

February 27, 2026

Property Amenities

Interior
Fireplace Electric
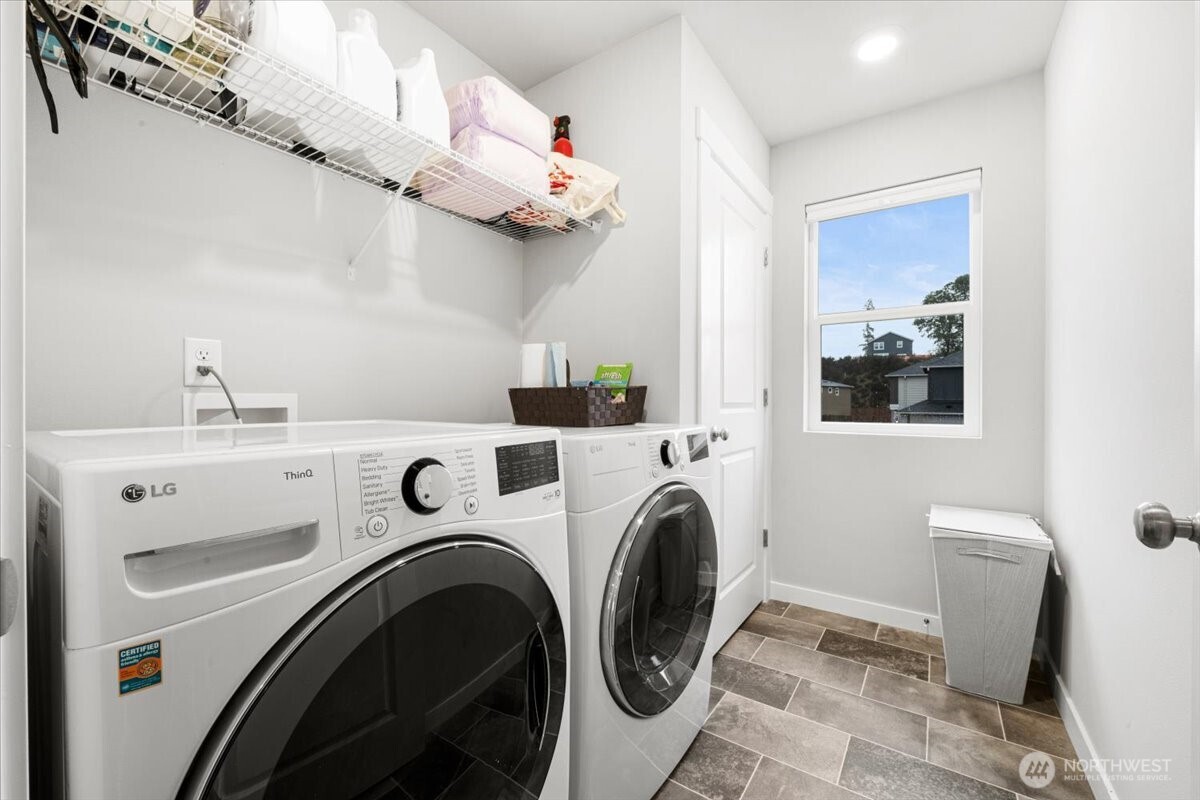
Appliances Dishwasher, Dryer, Microwave, Refrigerator, Stove(s)/Range(s), Washer
Flooring Ceramic Tile, Laminate, Carpet
Total Bedrooms: 5
Three-Quarter Bathrooms: 1
Full Bathrooms: 2
Other Interior Features Second Primary Bedroom, Bath Off Primary, Fireplace, Pantry, Walk-In Closet(s), Water Heater
Area & Lot
Total area 2,535 Sq.Ft.
Lot Area 5,987 Sq.Ft.
Living area 2,535 Sq.Ft.
MLS® ID 2463277
Year Built 2022
School District South Kitsap
High School So. Kitsap High
Middle School Cedar Heights Jh
Elementary School Sidney Glen Elem
View Description Mountains,Territorial
Type Residential
Status Sold
Date Sold February 27, 2026
Exterior
Stories 2
Air conditioning 90 High Efficiency, Heat Pump
Heat type 90 High Efficiency
Water Source Public
Sewer Sewer Connected
Other Exterior Features Cement Planked
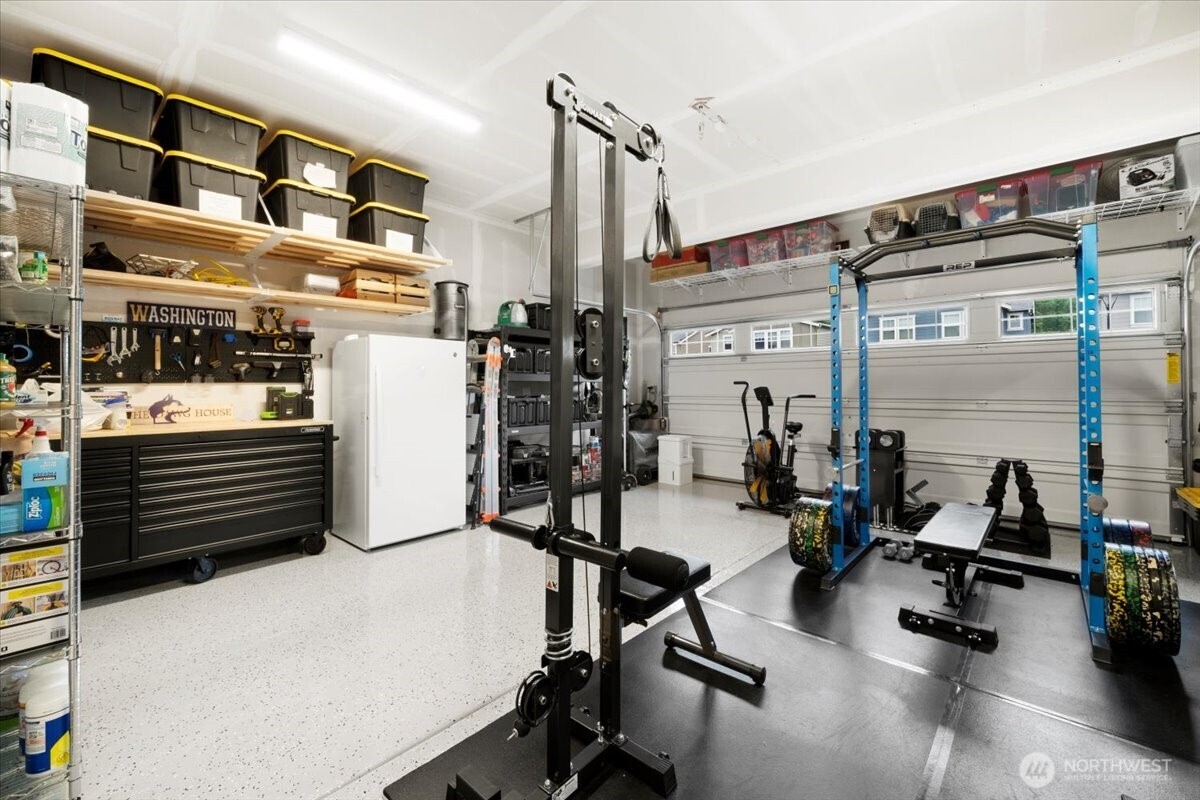
Parking Attached Garage
Lot Features Corner Lot, Cul-De-Sac, Paved, Sidewalk
Roof Composition
Finance
Sales Price $600,000
HOA Fees $80 monthly
Real Estate Tax $4,855 yearly

360 Virtual Tour

Take a tour of this property

Work With Dana

Unparalleled Service from a Real Estate Broker who has lived in the area for over 40 years! He is dedicated to providing exceptional service to his clients. His team offers a wealth of knowledge on local communities, current market conditions, and the process of selling or buying a home. He looks forward to providing you with a real estate experience that exceeds your expectations.









