1133 E Hemlock Street
VIEW PHOTOS
Bought with Windermere Real Estate Co. and Listing Broker: eXp Realty; Ed Laine; 206-229-5515; [email protected]
$688,000

1133 E Hemlock Street

5 Beds 3 Baths 3,580 Sq.Ft. 9,491 Sq.Ft.

Description

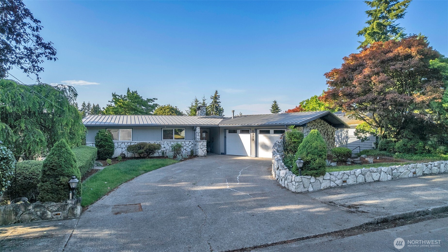
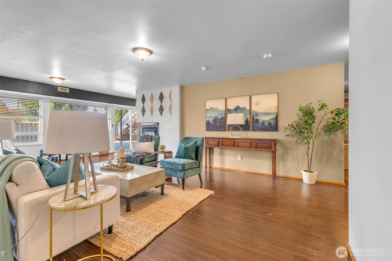
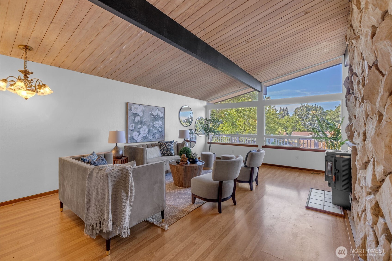
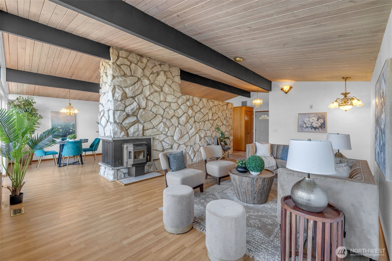
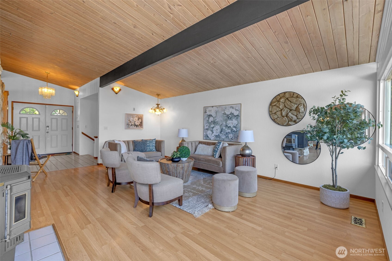
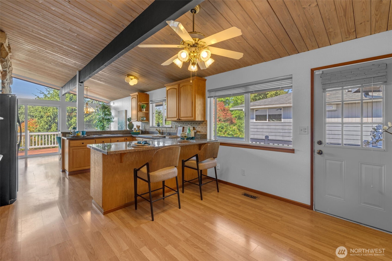
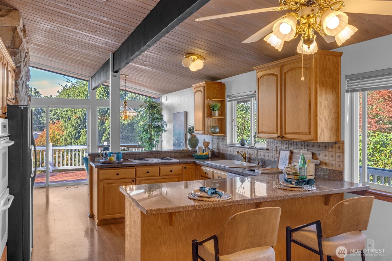
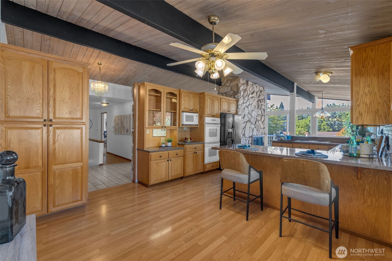
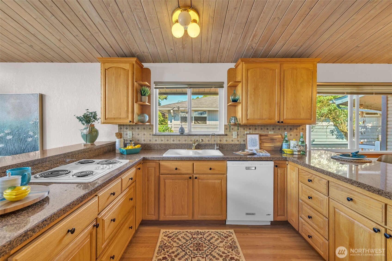
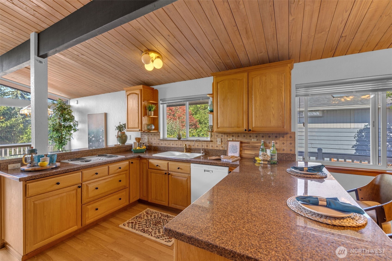
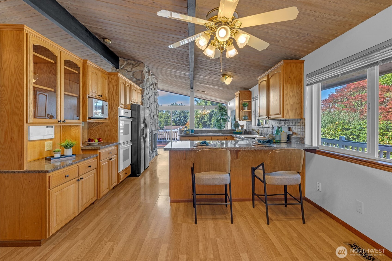
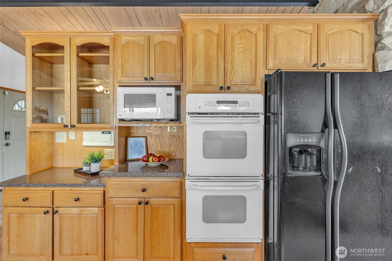
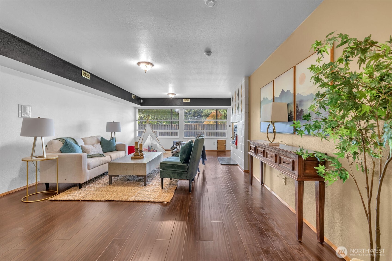
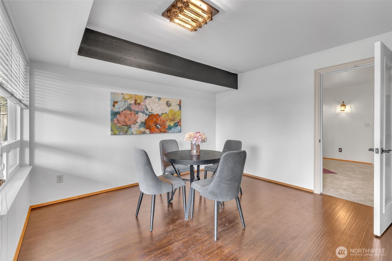
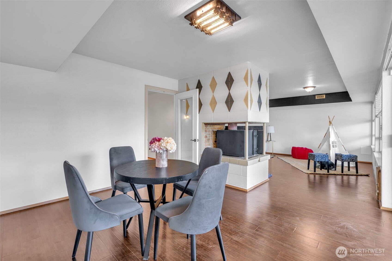
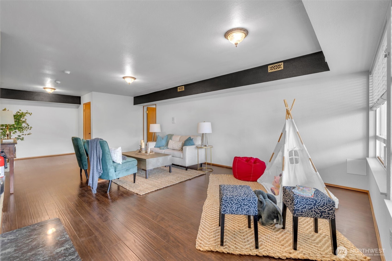
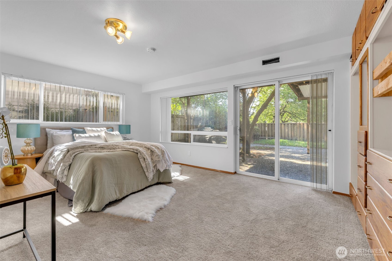
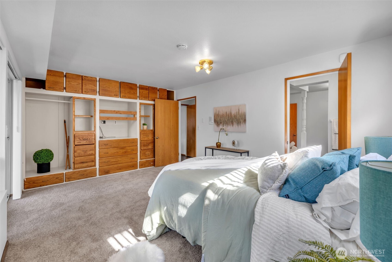
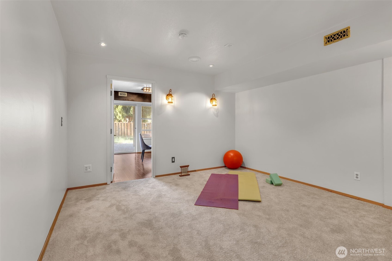
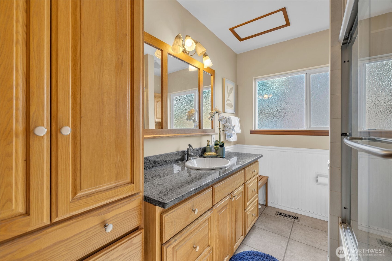
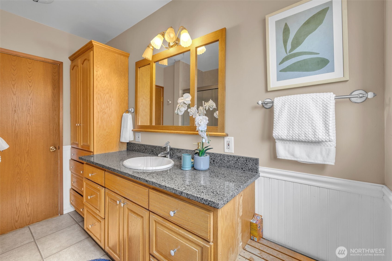
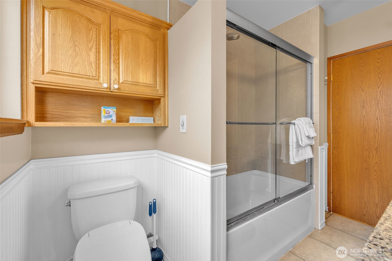
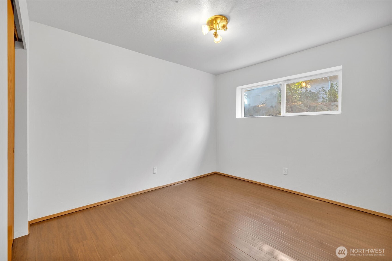
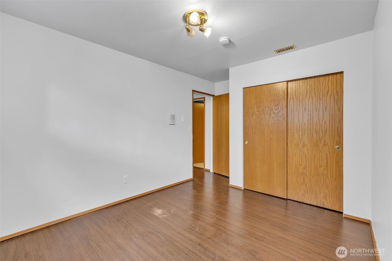
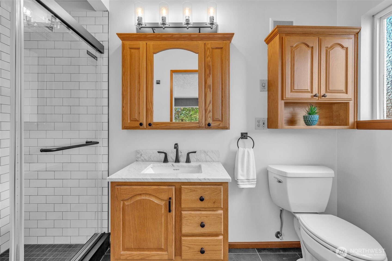
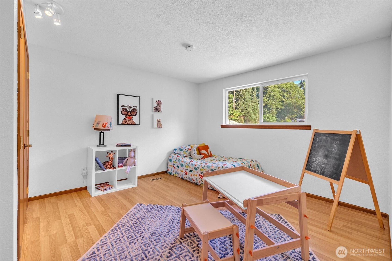
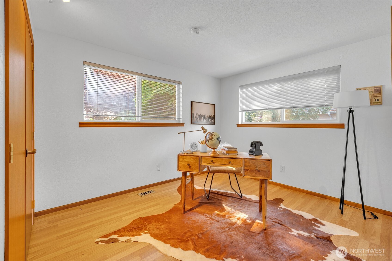
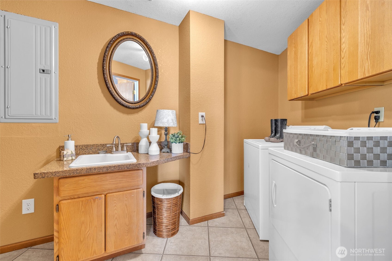
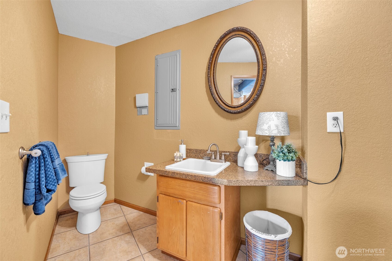
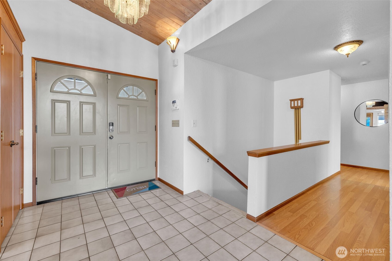
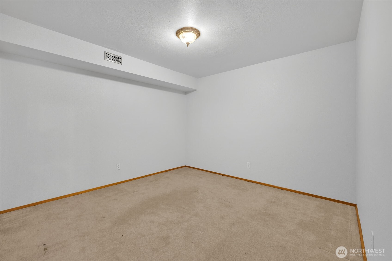
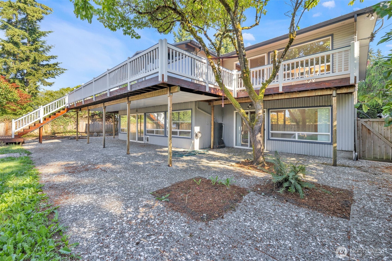
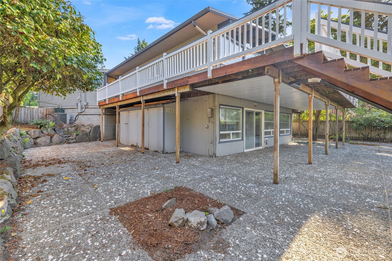
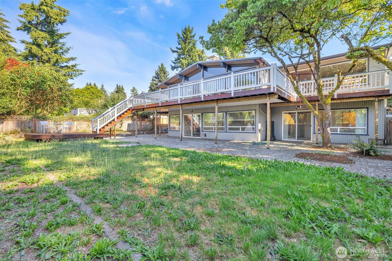
Close to everything, but far enough above it to never feel the grind. Sushi, authentic Mexican, pub fare, Kent Station, and the Sounder are five minutes down the hill, but you come home to quiet Scenic Hill streets. Standing-seam metal roof, hardwood floors, refreshed paint, durable deck, and reliable appliances. Years of maintenance runway... so spend your weekends actually using the house instead of fixing it. This massive deck easily holds a crowd--with space left over for your secret cigar spot. Downstairs, the dedicated media room lets subwoofers hit full cinematic volume while the kids study in silence upstairs. Pure immersion downstairs, uninterrupted focus upstairs. Win-win. At 3,580 sq. ft. across two finished levels, this isn't suburban sardine living. Upstairs stays calm while the daylight basement absorbs the chaos. In-laws, teens, or multiple generations get their own bedrooms, baths, and living space. Grade-insulated framing and masonry hearths let you crank tube amps or drum kits without rattling bedrooms or annoying neighbors. The cavernous rec room gives you acreage under drywall for simulators, a sprawling rail empire, or deep storage. Park the boat, RV, or the container of hunting gear your uncle left you--zero HOA restrictions. Includes an attached two-car garage, expansive driveway, and an installed 70-amp power drop ready for heavy gear. Real utility, zero suburban rules.

Share Property

Location

1133 E Hemlock Street, Kent, WA 98030

Status

Sold

Date Sold

October 23, 2026

Property Amenities

Interior
Fireplace Pellet Stove, Wood Burning
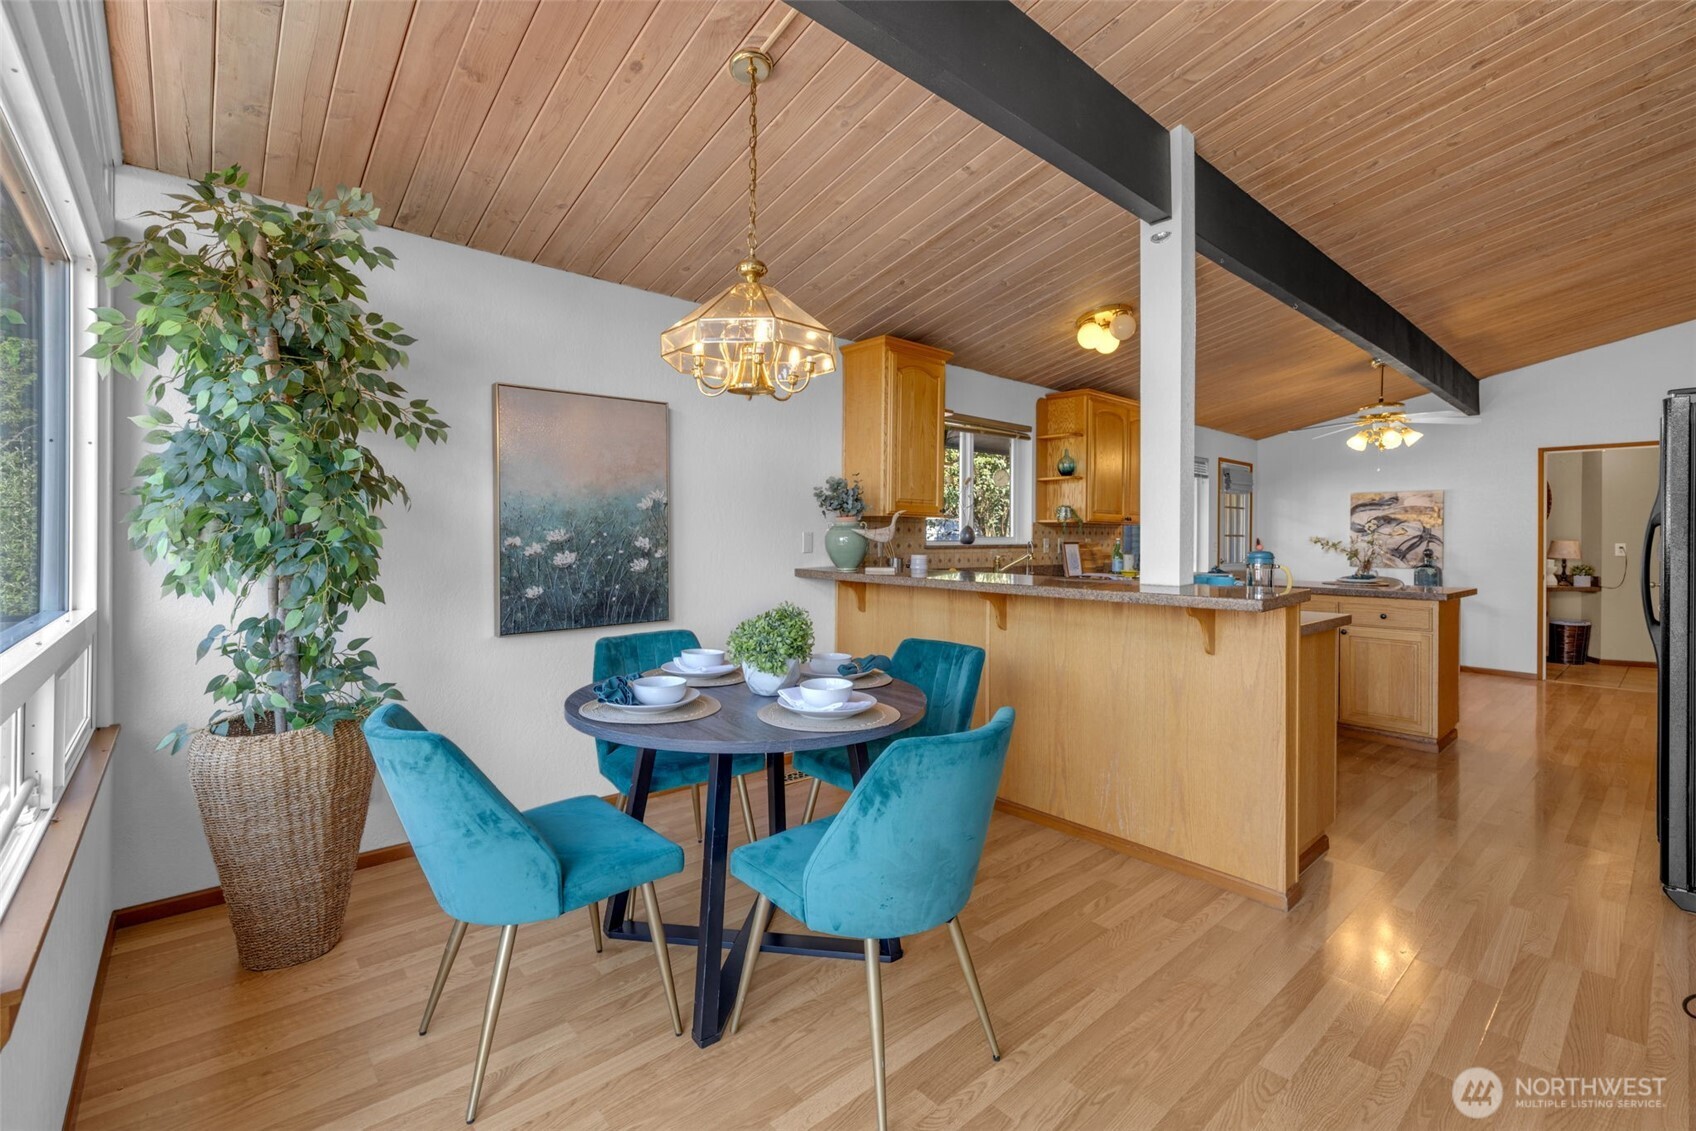
Appliances Dishwasher, Disposal, Refrigerator, Stove(s)/Range(s)
Flooring Ceramic Tile, Hardwood, Laminate, Vinyl
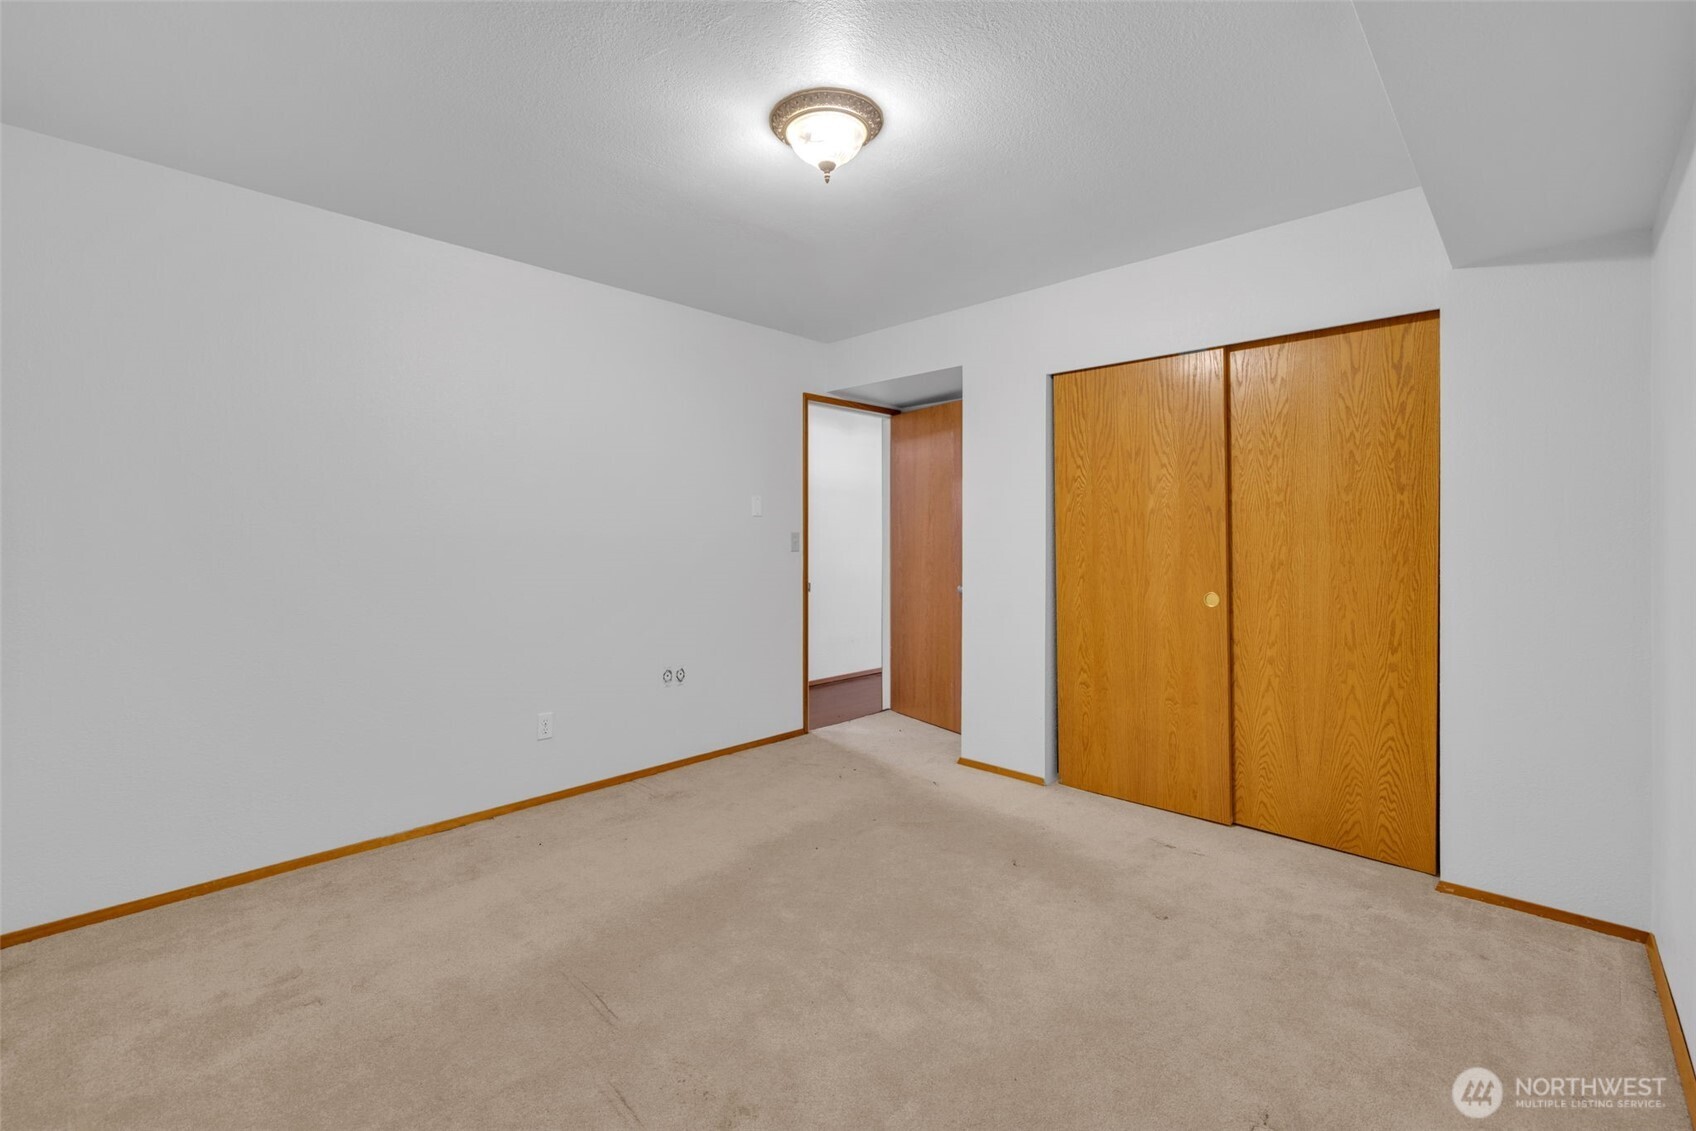
Total Bedrooms: 5
Half Bathrooms: 1
Full Bathrooms: 2
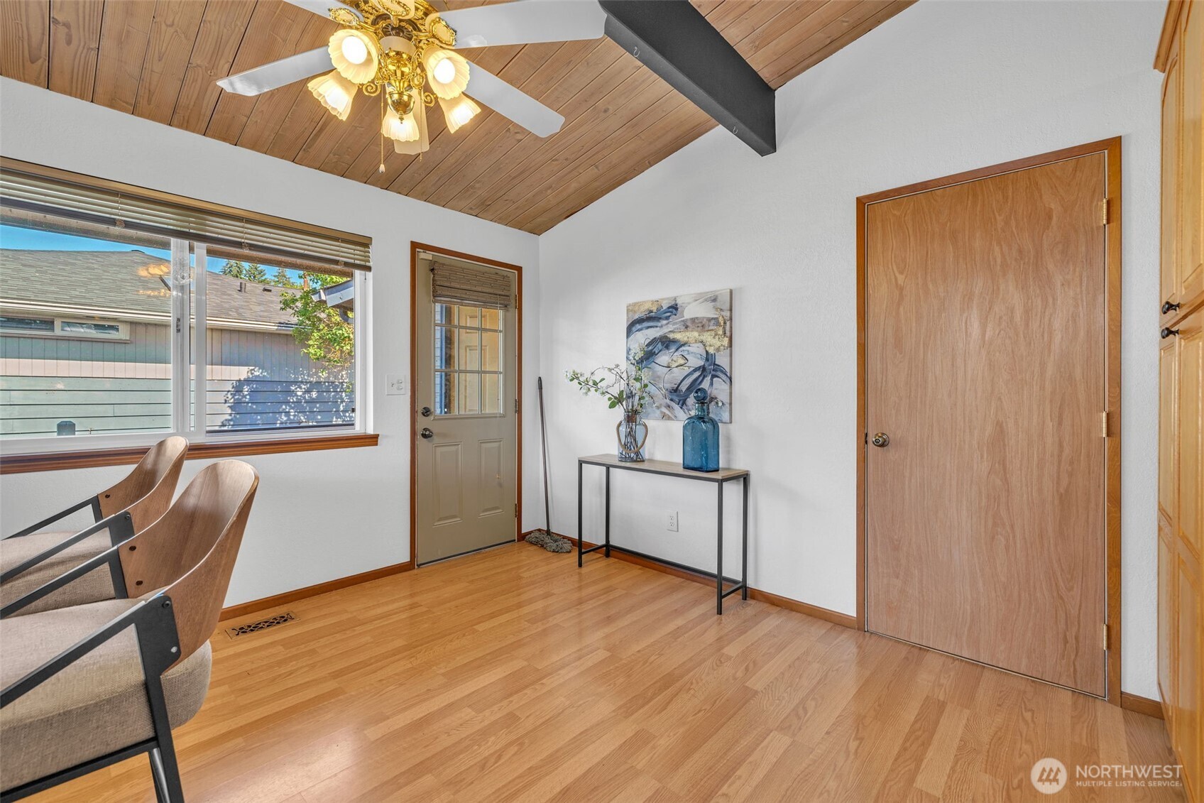
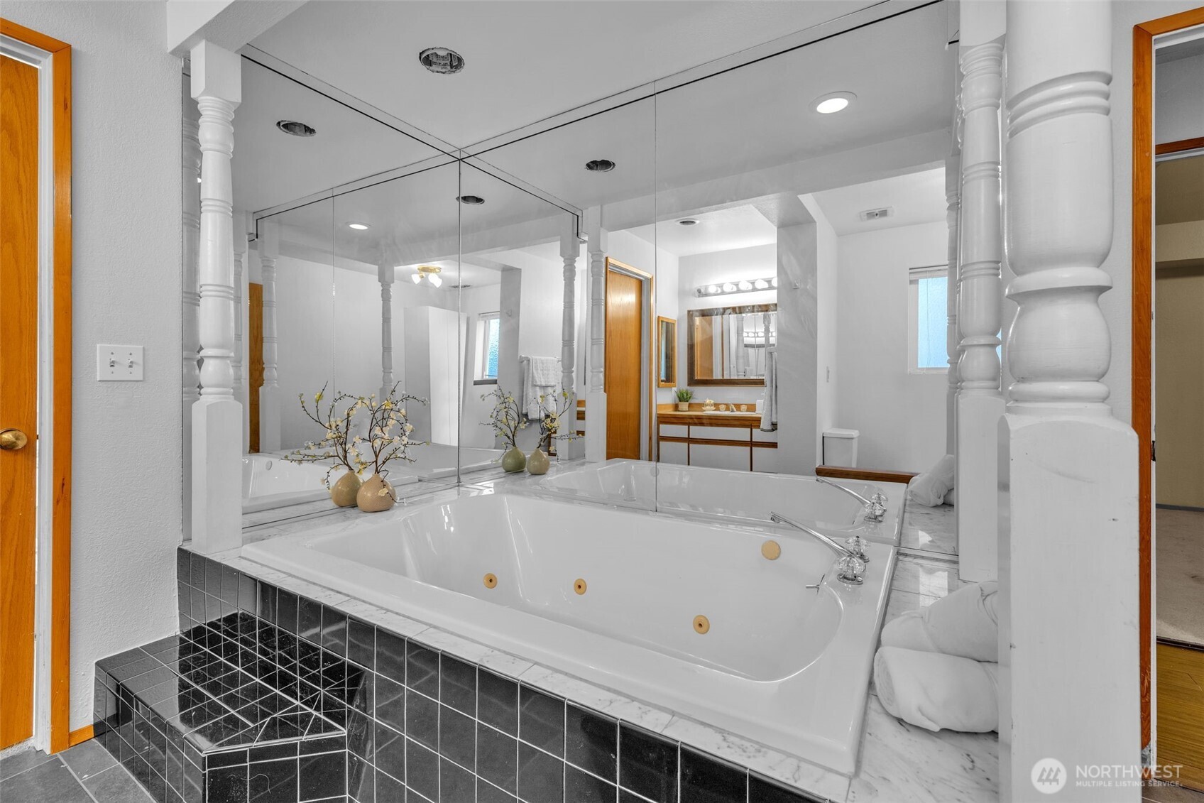
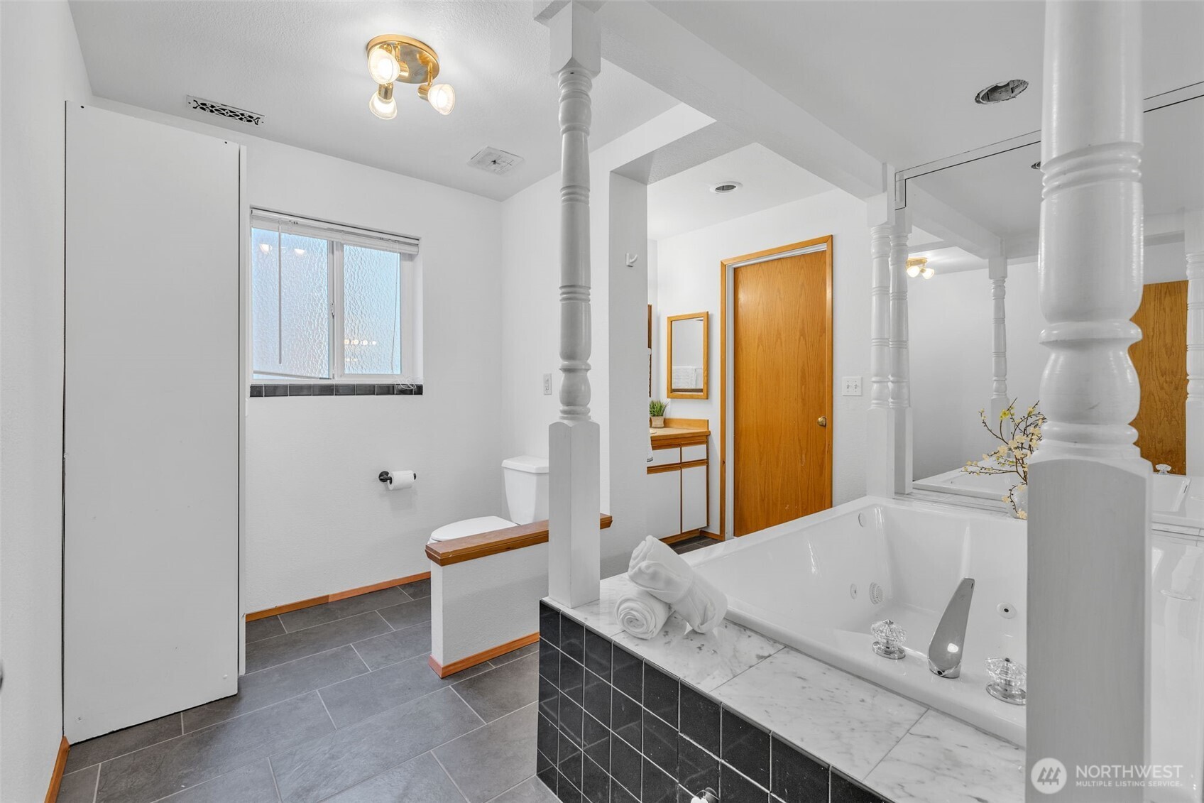
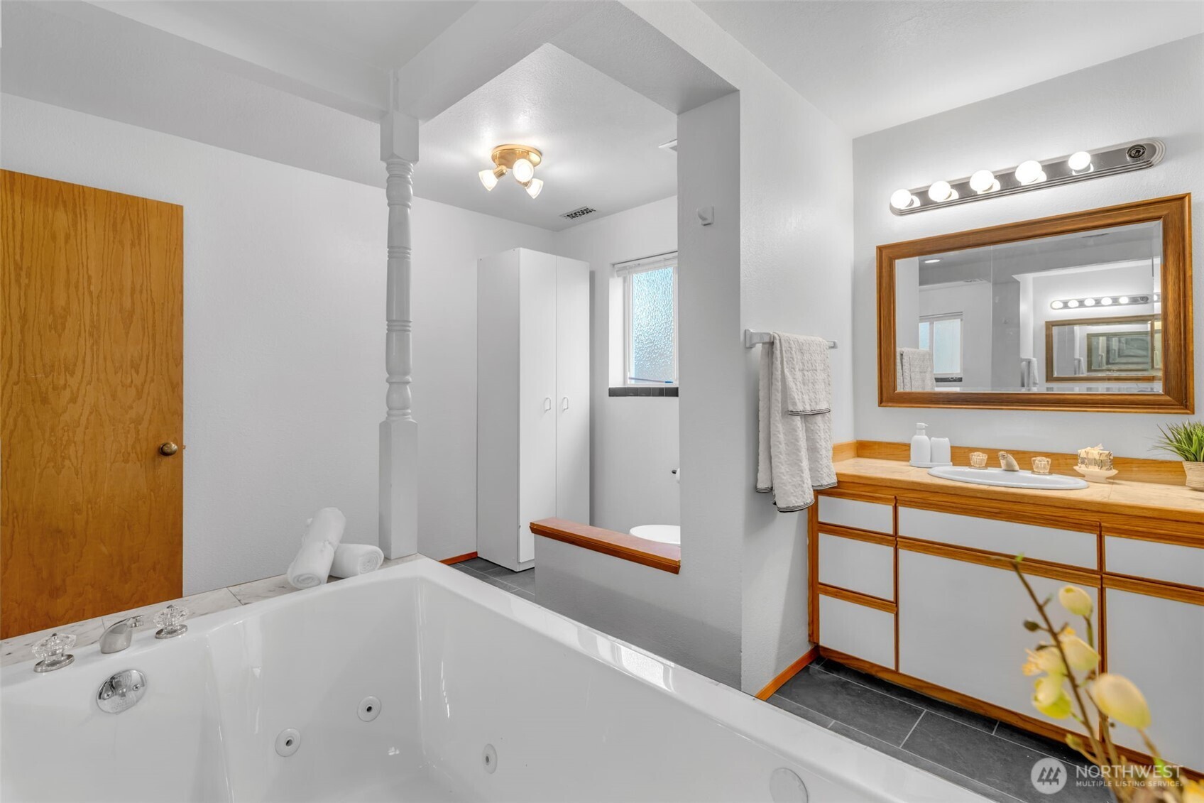
Other Interior Features Bath Off Primary, Ceiling Fan(s), Dbl Pane/Storm Window, Fireplace, French Doors, Jetted Tub, Pantry, Skylight(s), Vaulted Ceiling(s), Water Heater
Area & Lot
Total area 3,580 Sq.Ft.
Lot Area 9,491 Sq.Ft.
Living area 3,580 Sq.Ft.
MLS® ID 2545593
Year Built 1961
School District Kent
High School Kent-Meridian High
Middle School Canyon Ridge Middle School
Elementary School Scenic Hill Elem
View Description Territorial
Architecture Styles Mid-Century Modern
Type Residential
Status Sold
Date Sold October 23, 2026
Exterior
Stories 1
Air conditioning Central Air
Heat type Forced Air
Water Source Public
Security Features Partially Fenced
Sewer Sewer Connected
Other Exterior Features Stone, Wood, Wood Products
Parking Driveway, Attached Garage, RV Parking
Lot Features Paved, Sidewalk
Roof Metal
Finance
Sales Price $688,000
Real Estate Tax $7,663 yearly

360 Virtual Tour

Take a tour of this property

Work With Dana

Unparalleled Service from a Real Estate Broker who has lived in the area for over 40 years! He is dedicated to providing exceptional service to his clients. His team offers a wealth of knowledge on local communities, current market conditions, and the process of selling or buying a home. He looks forward to providing you with a real estate experience that exceeds your expectations.









