11415 8th Place W Unit: D
VIEW PHOTOS
Bought with Providential Real Estate LLC and Listing Broker: eXp Realty; Janet Spesock; 888-317-5197;
$500,000

11415 8th Place W Unit: D

3 Beds 3 Baths 1,665 Sq.Ft.

Description

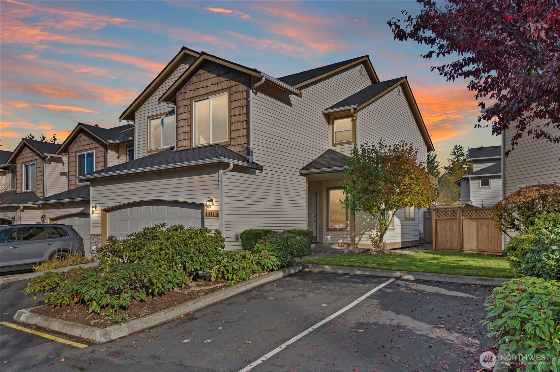
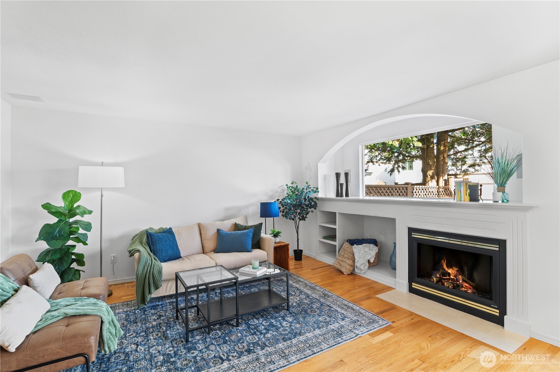
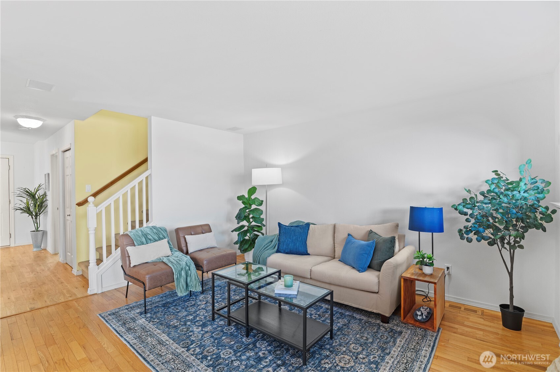
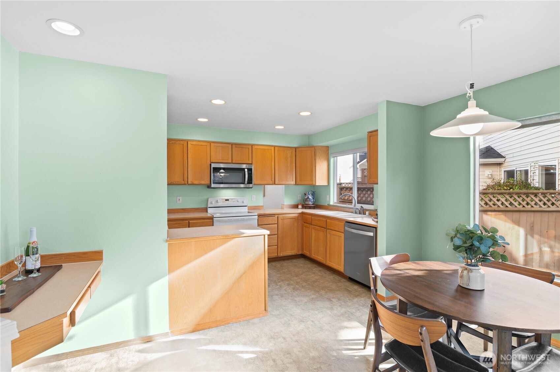
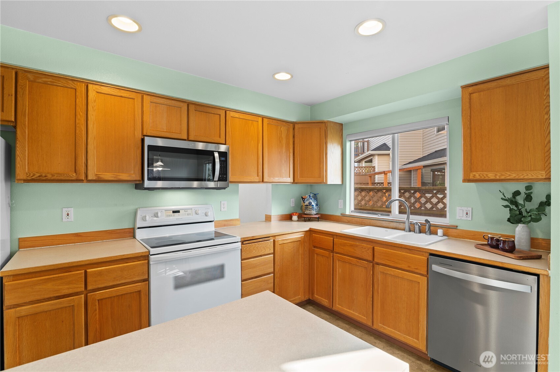
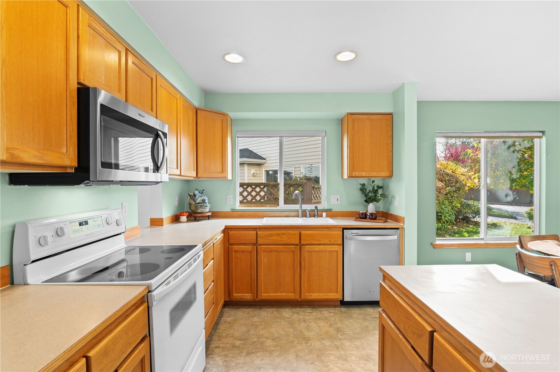
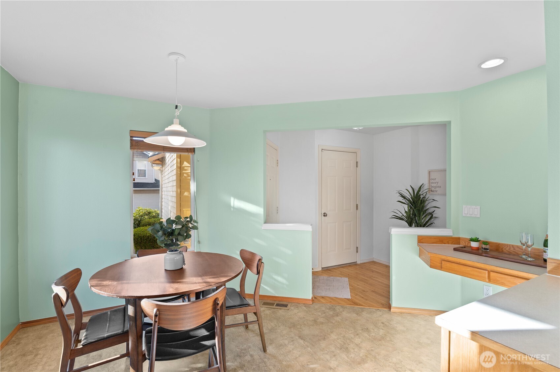
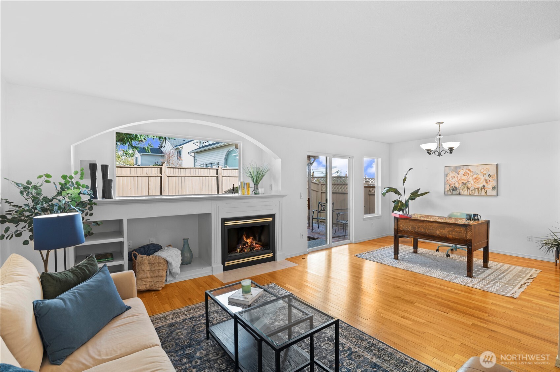
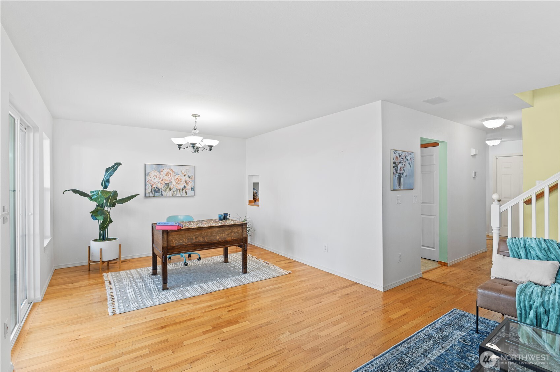
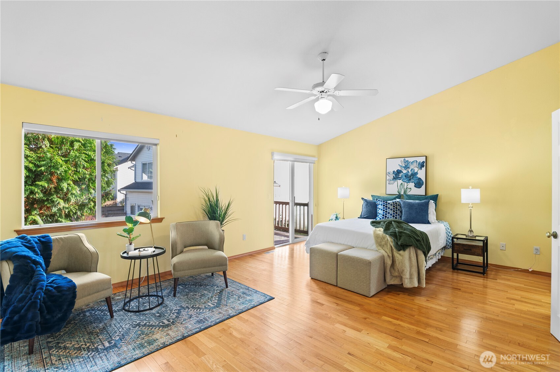
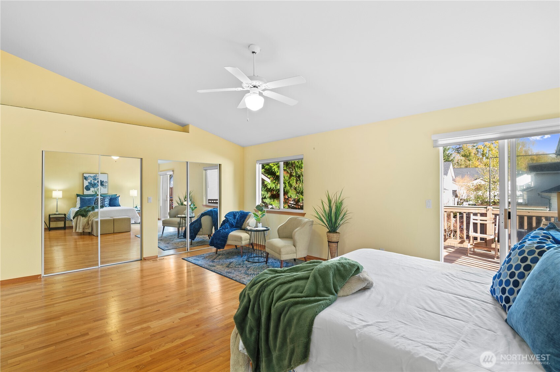
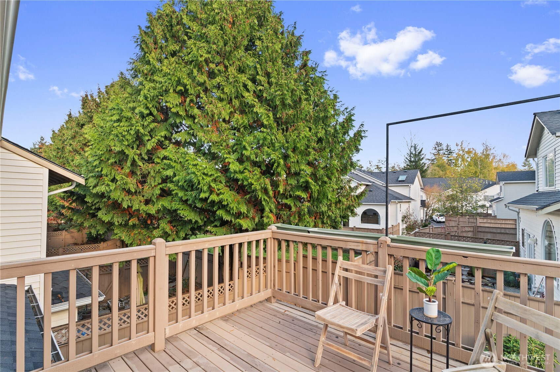
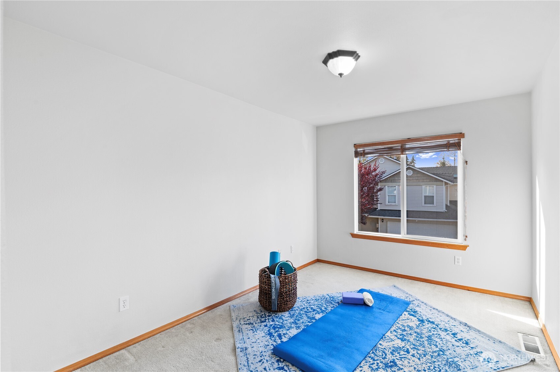
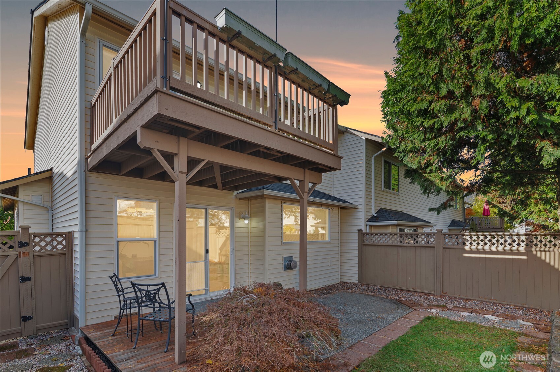
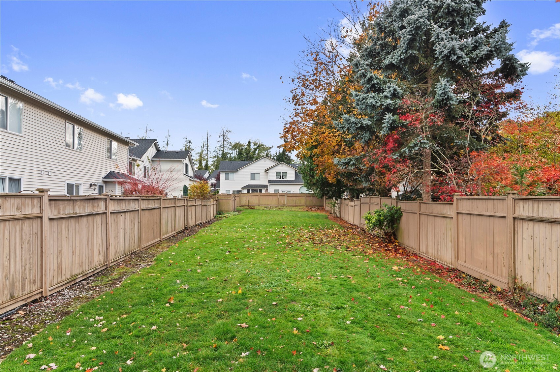
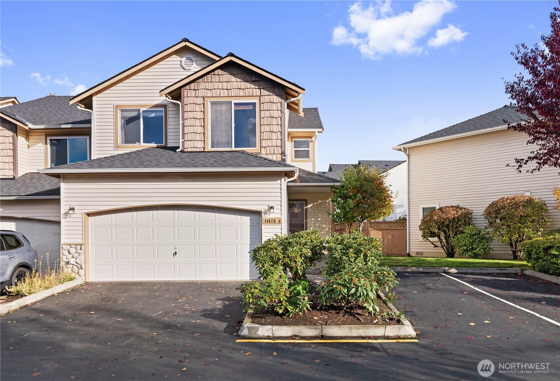
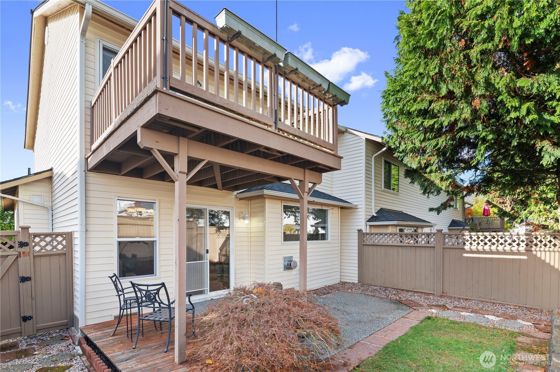
YOUR LUCKY DAY! Back on market due to failed financing. Quiet, welcoming neighborhood! This very spacious townhome is filled with natural light and warmth. Cozy up to the fireplace for your morning coffee or enjoy laughter-filled gatherings in your private back yard. The HUGE primary suite is a personal retreat--an inviting haven designed for rest and renewal including a private deck. Every detail makes daily living effortless. Enjoy the attached two-car garage plus abundant guest parking. Location for easy commute and minutes from local shops, dining, and everyday conveniences. It strikes the perfect balance between connection and comfort. Come see for yourself, schedule your private tour today to discover the relaxed life waiting for you.

Share Property

Location

11415 8th Place W Unit: D, Everett, WA 98204

Status

Sold

Date Sold

January 16, 2026

Property Amenities

Interior
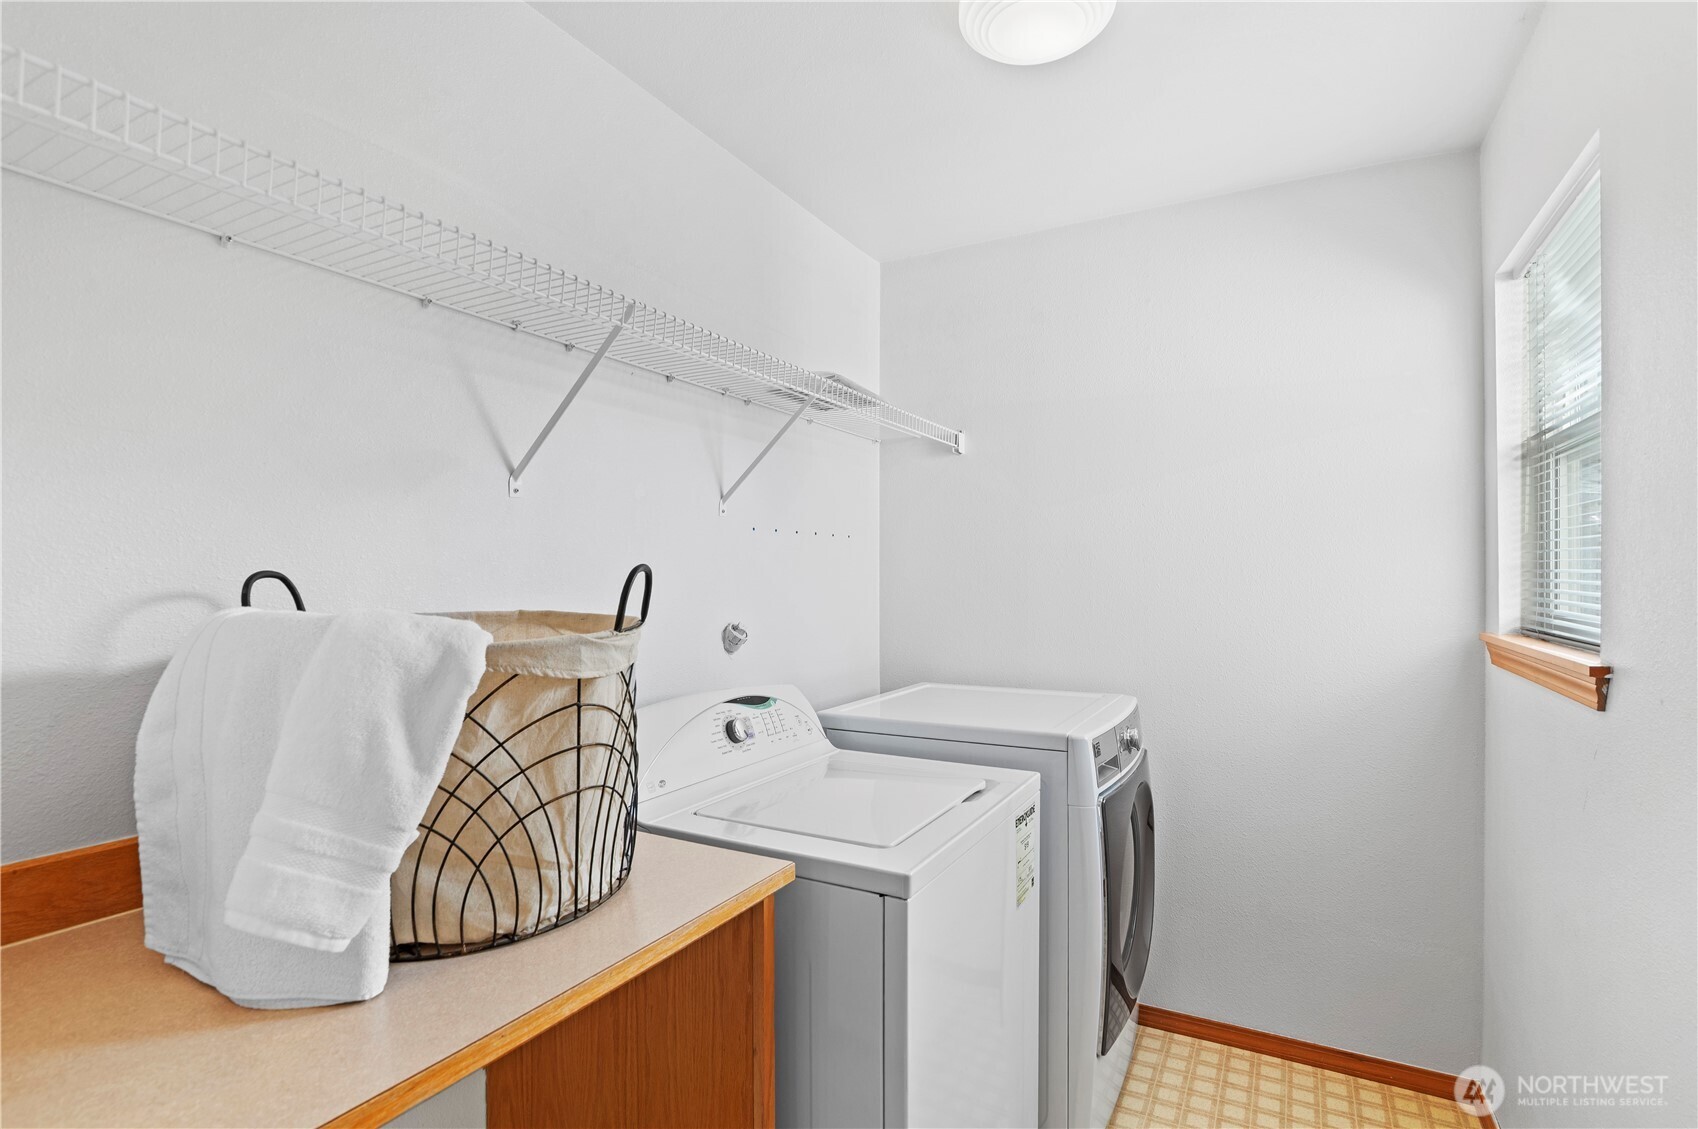
Laundry room Electric Dryer Hookup, Washer Hookup
Fireplace Gas
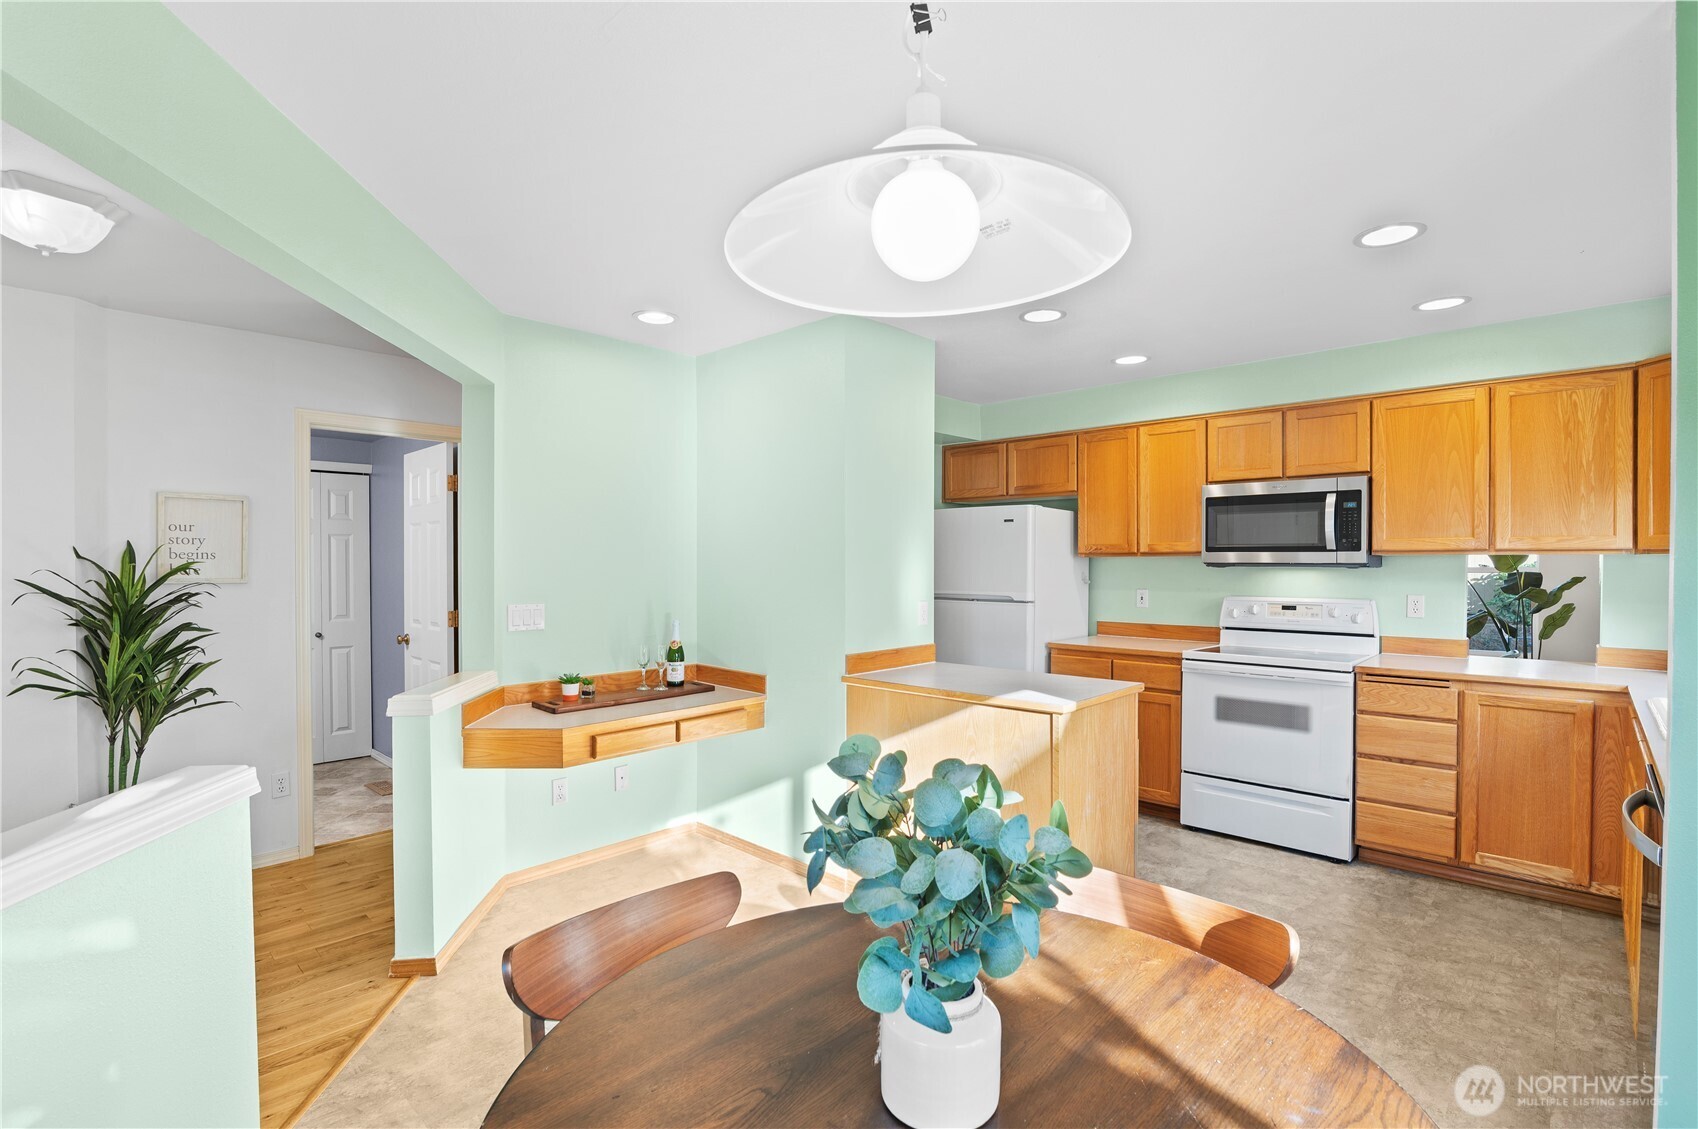
Appliances Dishwasher(s), Dryer(s), Microwave(s), Refrigerator(s), Stove(s)/Range(s), Washer(s)
Flooring Hardwood, Vinyl, Carpet
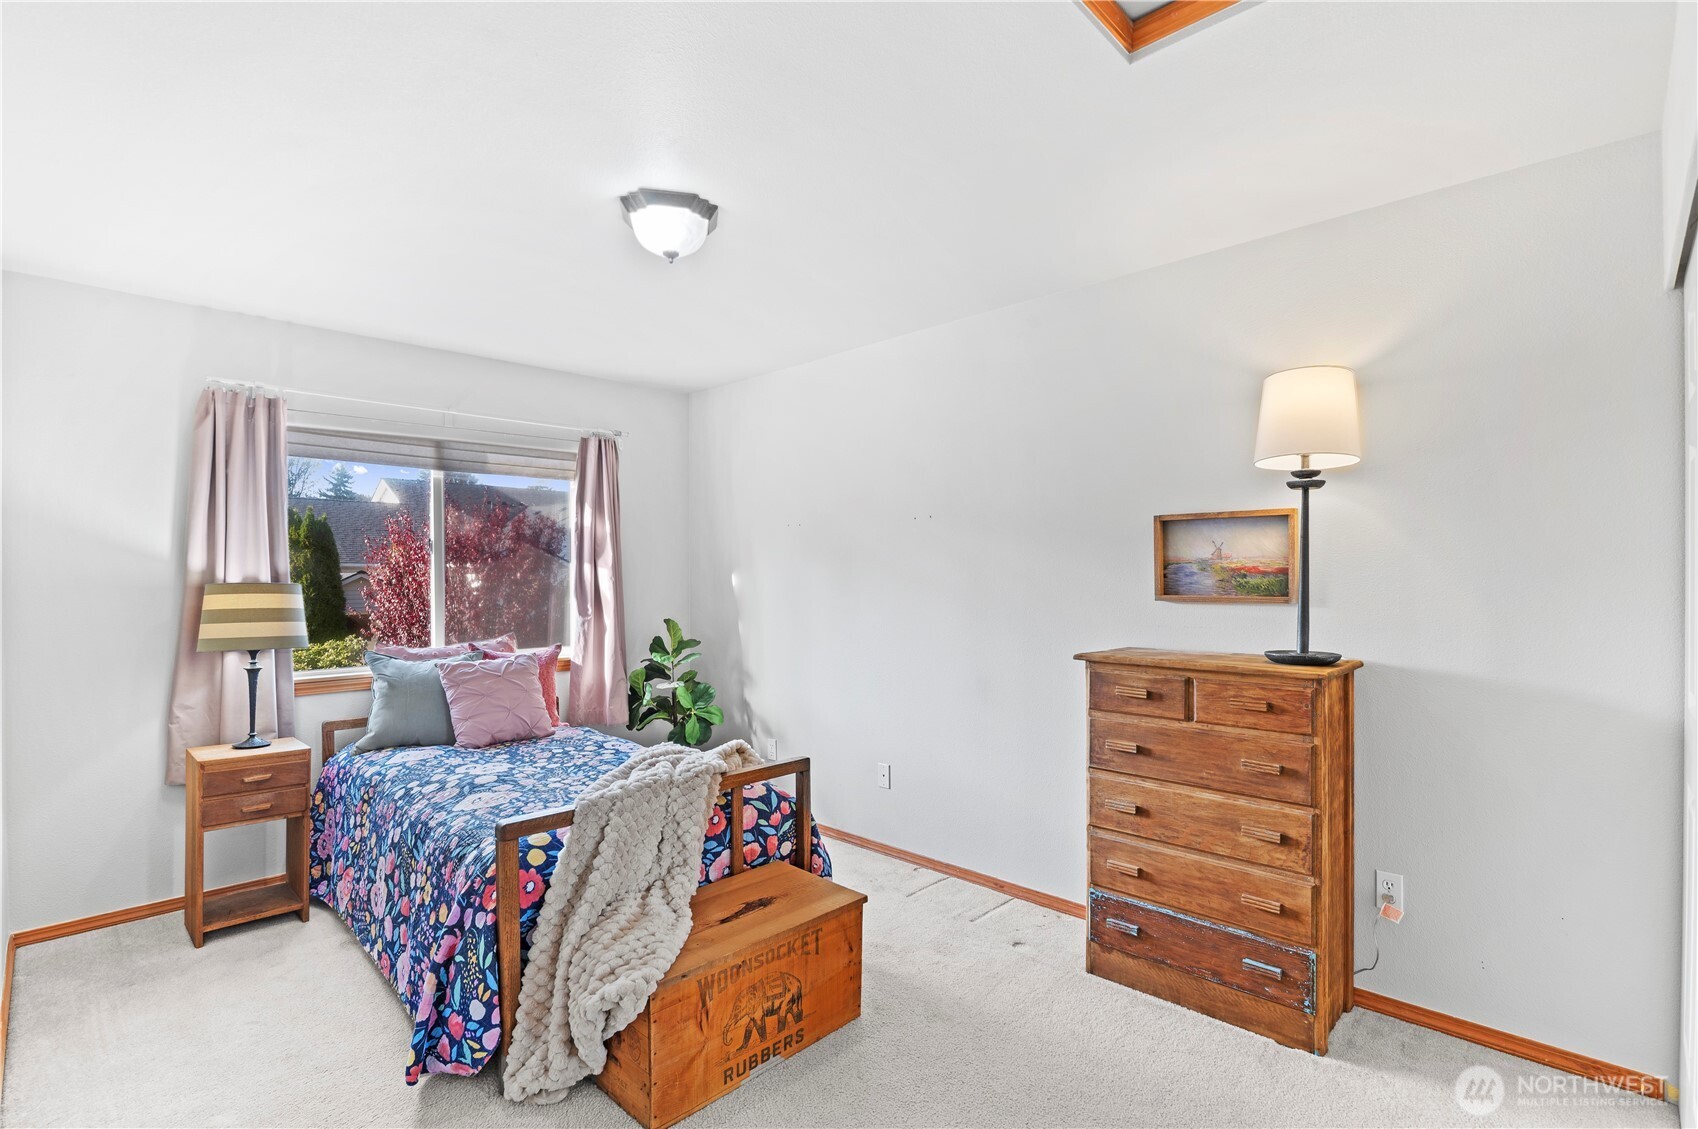
Total Bedrooms: 3
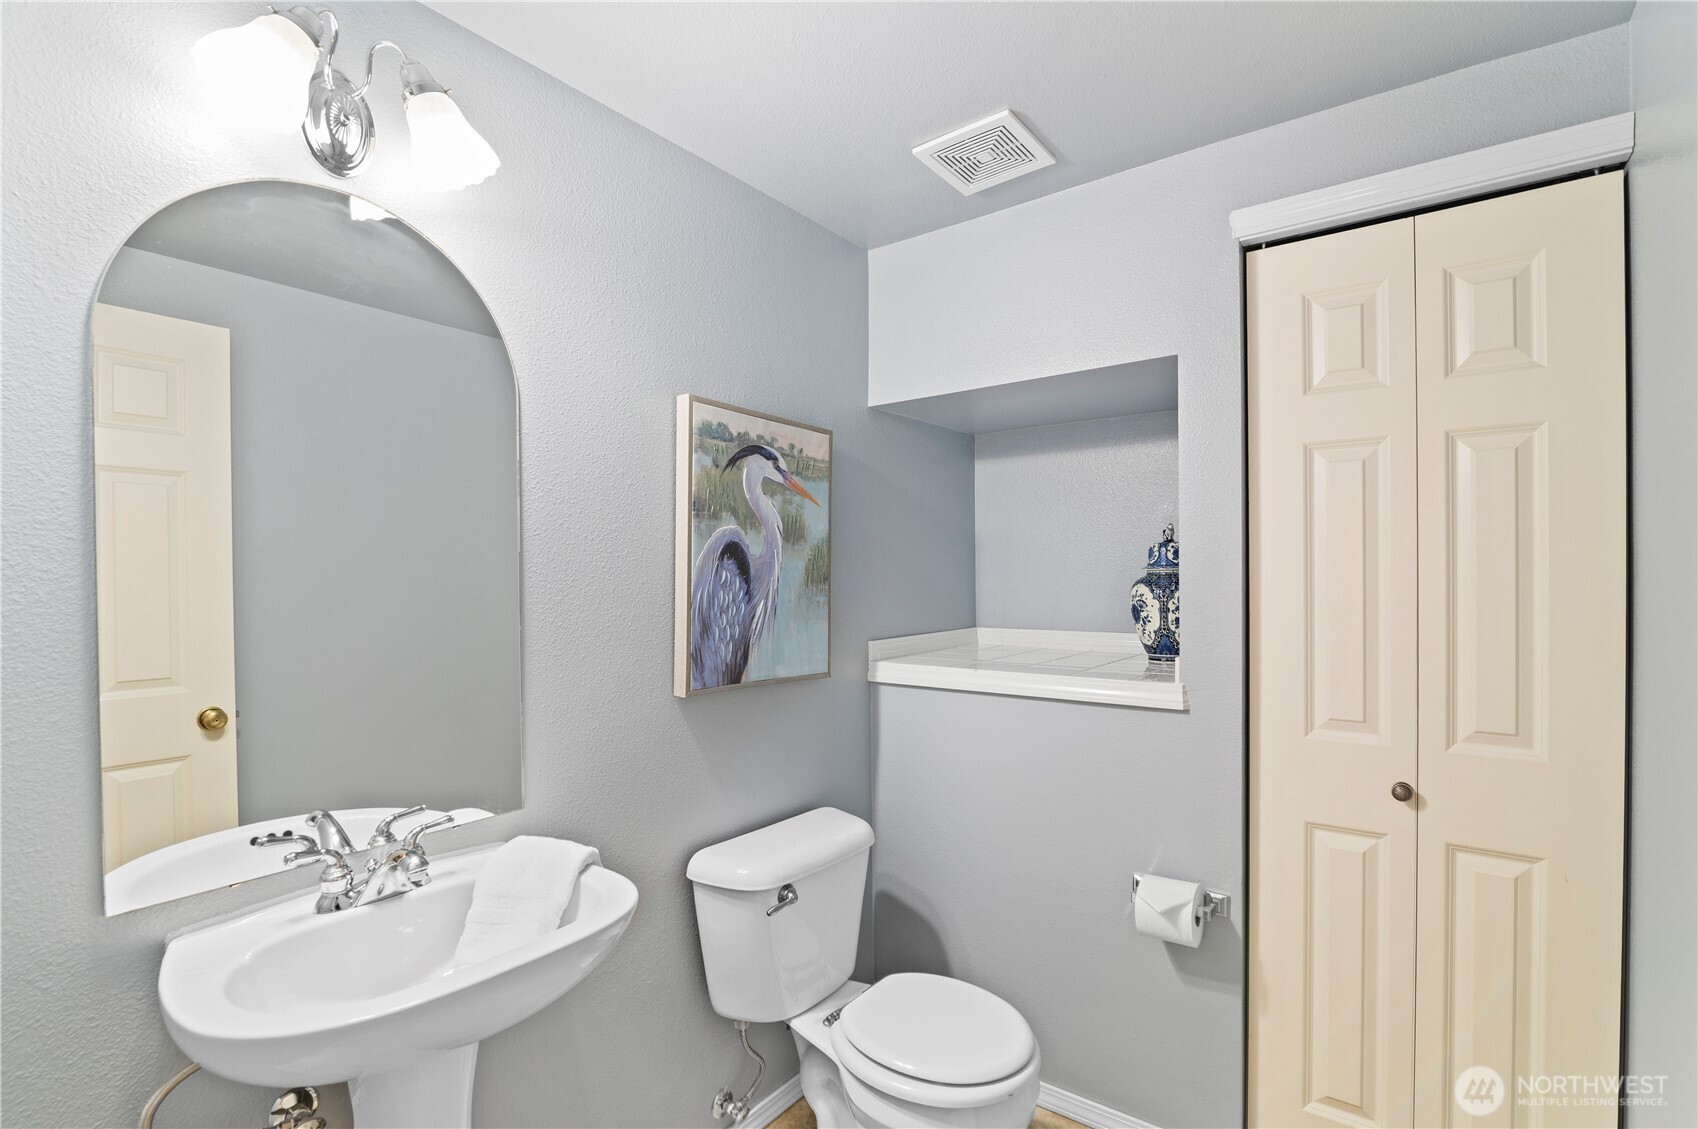
Half Bathrooms: 1
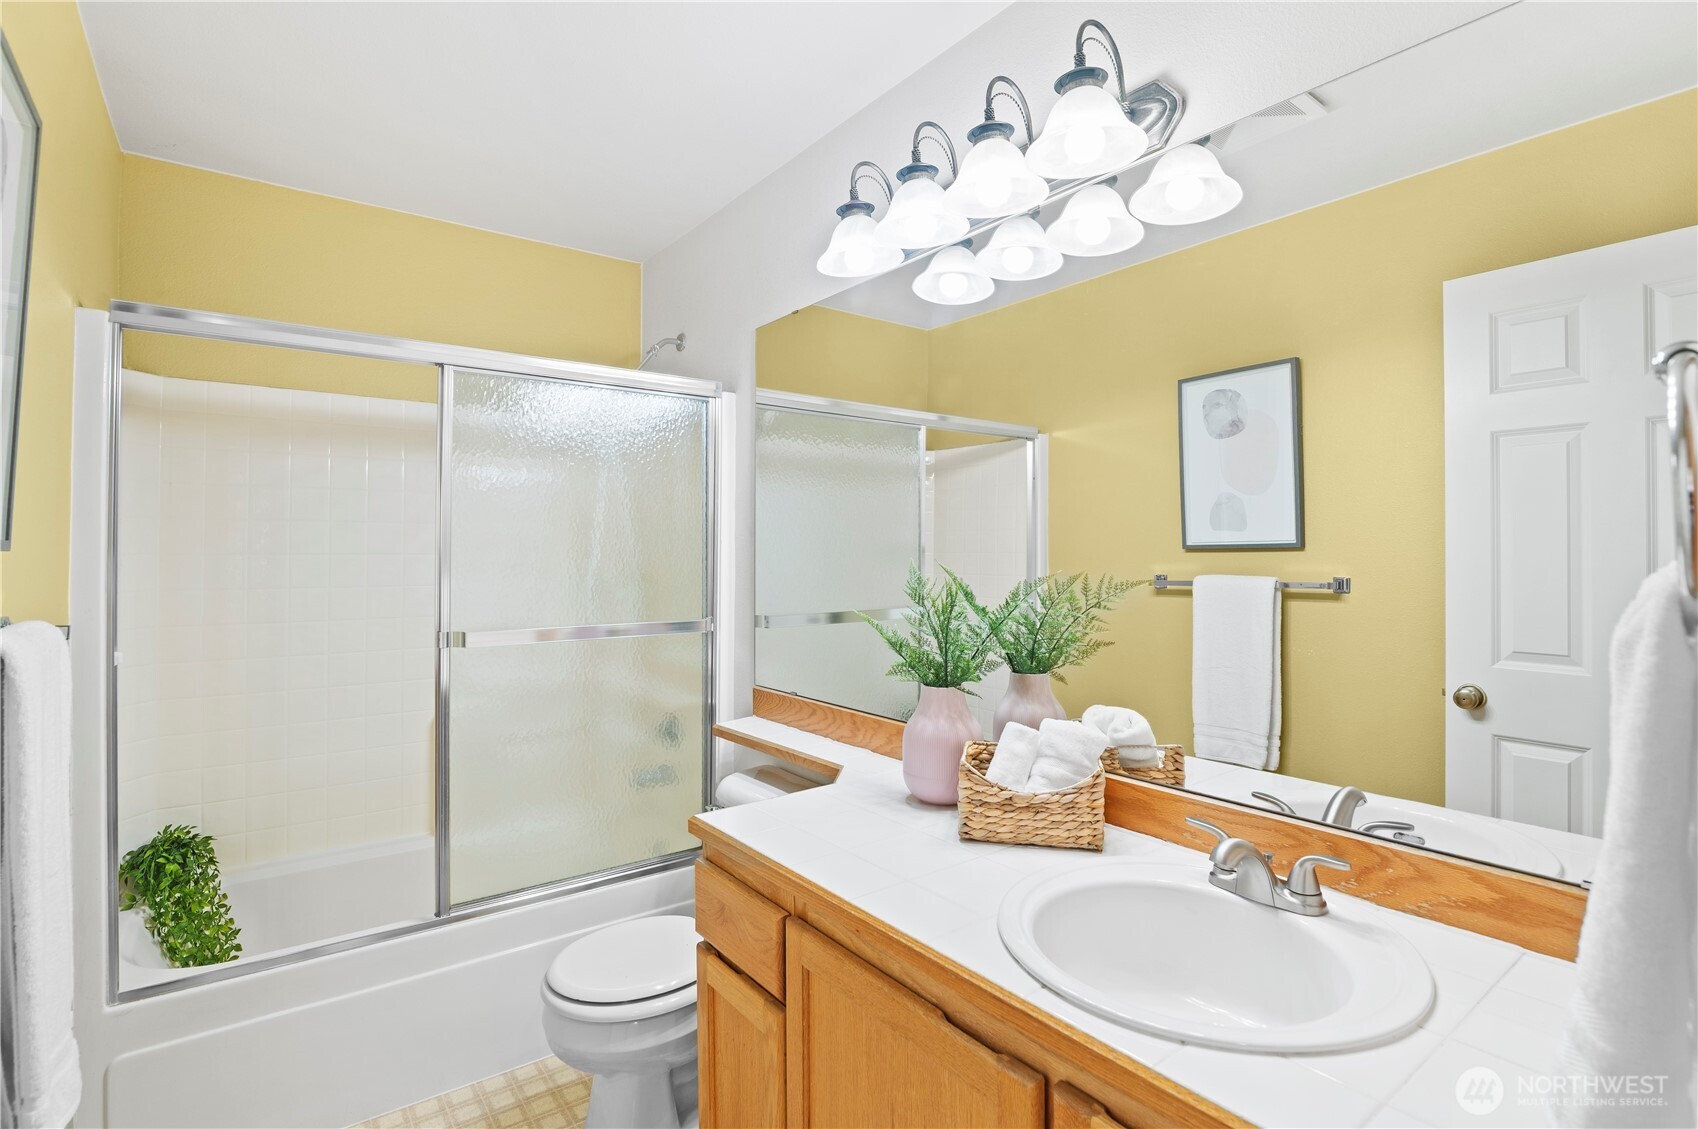
Three-Quarter Bathrooms: 1
Full Bathrooms: 1
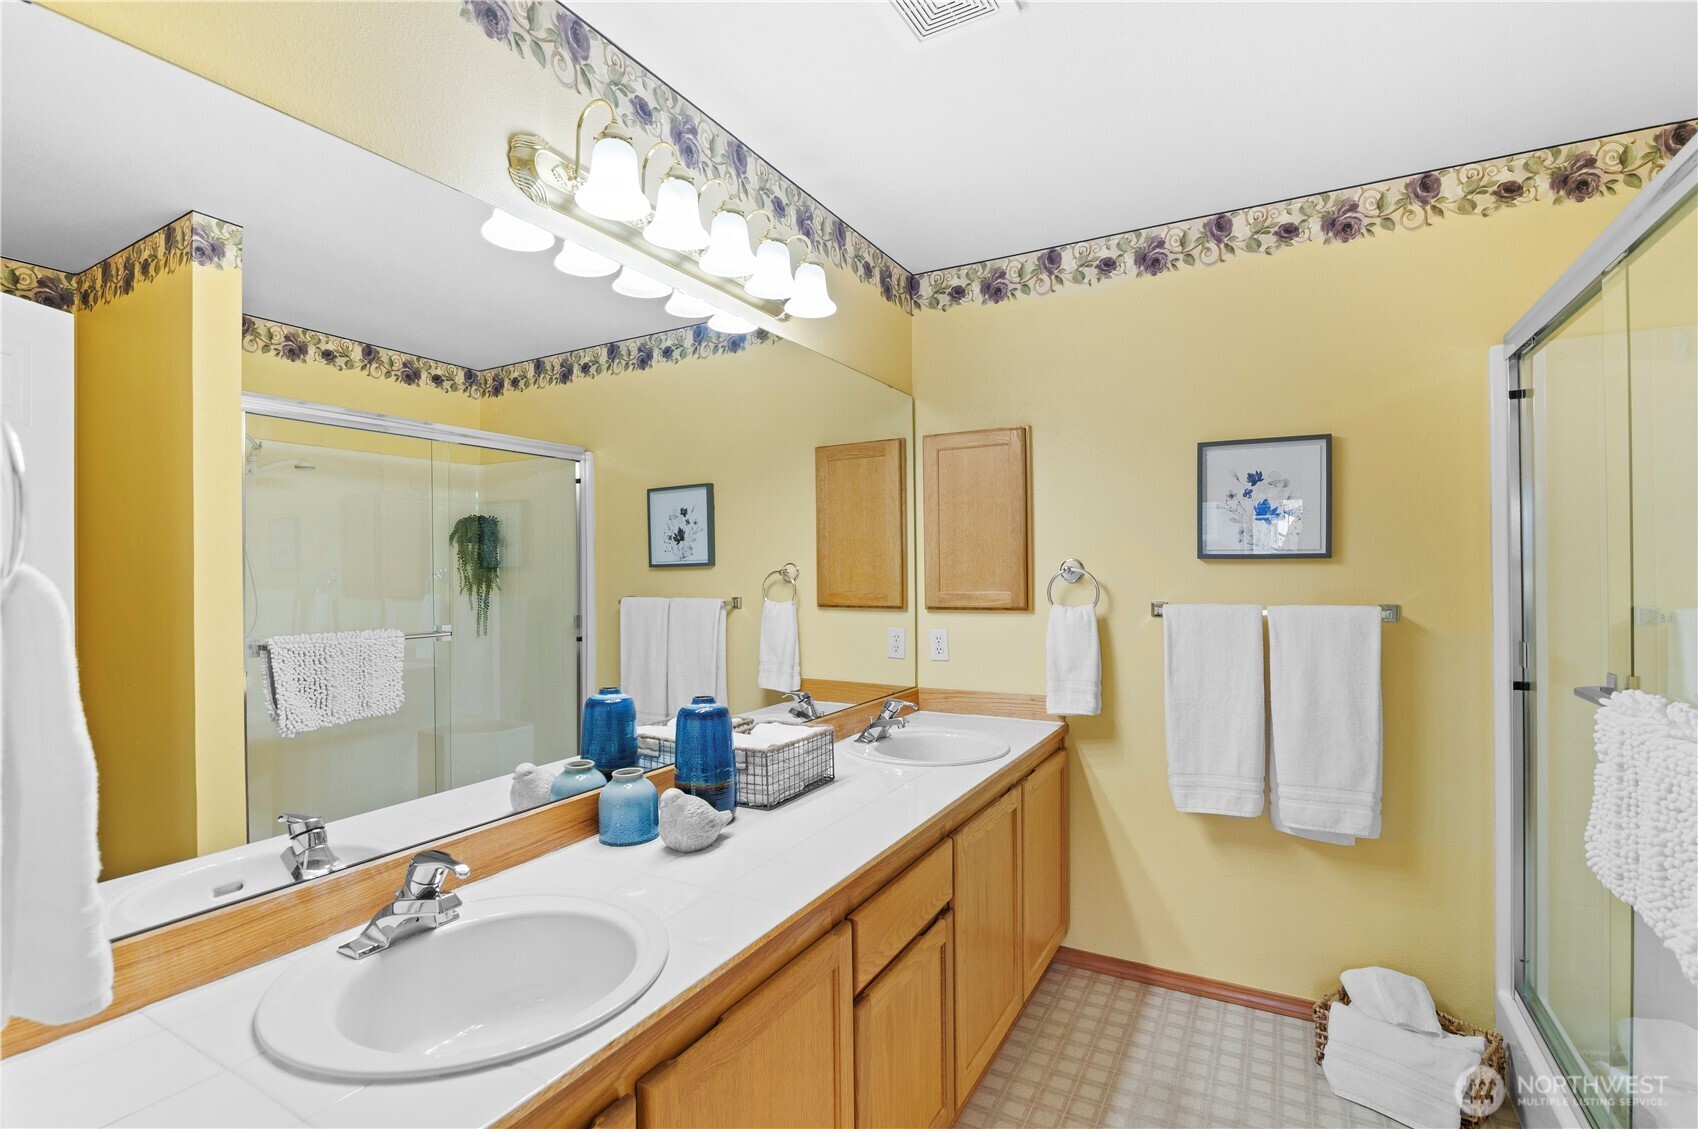
Other Interior Features Cooking-Electric, Dryer-Electric, End Unit, Fireplace, Ice Maker, Insulated Windows, Primary Bathroom, Vaulted Ceilings, Walk-In Closet(s), Washer, Water Heater
Area & Lot
Total area 1,665 Sq.Ft.
Living area 1,665 Sq.Ft.
MLS® ID 2453611
Year Built 1998
School District Mukilteo
High School Buyer To Verify
Middle School Buyer To Verify
Elementary School Buyer To Verify
Type Condo
Status Sold
Date Sold January 16, 2026
Exterior
Stories 2
Air conditioning Forced Air
Heat type Forced Air
Other Exterior Features Metal/Vinyl
Parking Individual Garage, Uncovered
Lot Features Curbs, Dead End Street, Paved
Roof Composition
Finance
Sales Price $500,000
HOA Fees $501 monthly
Real Estate Tax $4,106 yearly

Work With Dana

Unparalleled Service from a Real Estate Broker who has lived in the area for over 40 years! He is dedicated to providing exceptional service to his clients. His team offers a wealth of knowledge on local communities, current market conditions, and the process of selling or buying a home. He looks forward to providing you with a real estate experience that exceeds your expectations.









