115 124th Street SE Unit: A-5
VIEW PHOTOS
$394,888

115 124th Street SE Unit: A-5

3 Beds 2 Baths 1,087 Sq.Ft.

Description

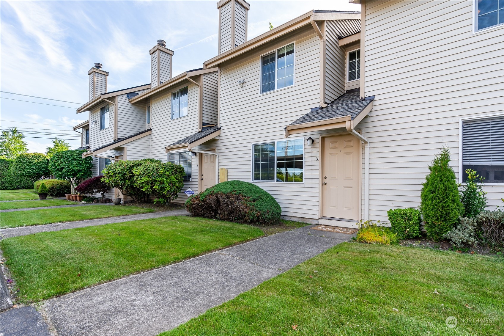
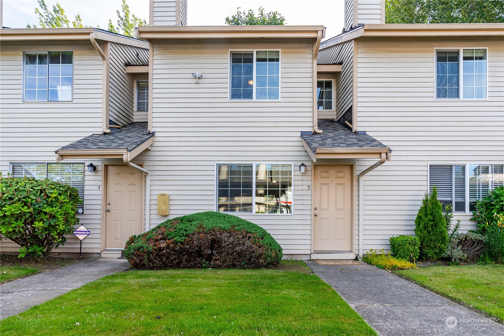
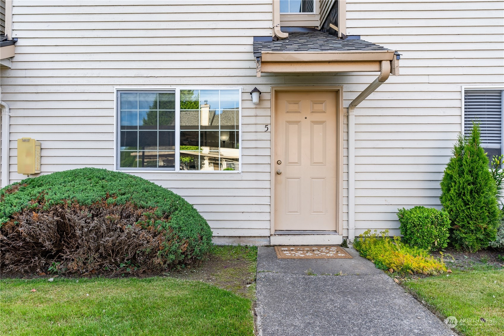
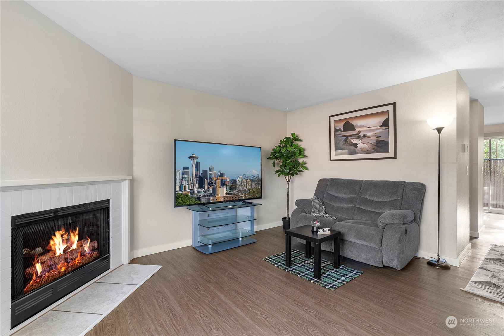
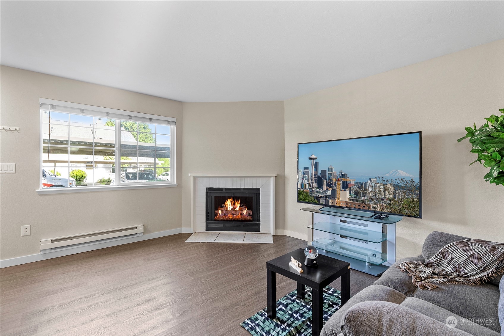
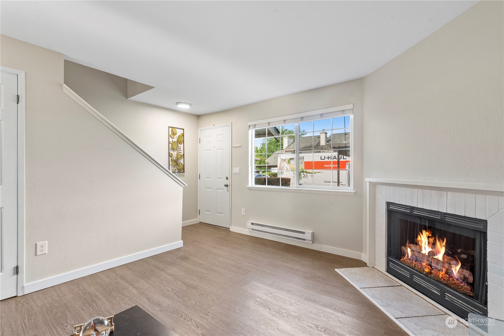
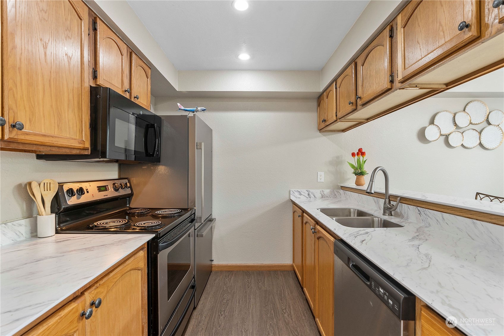
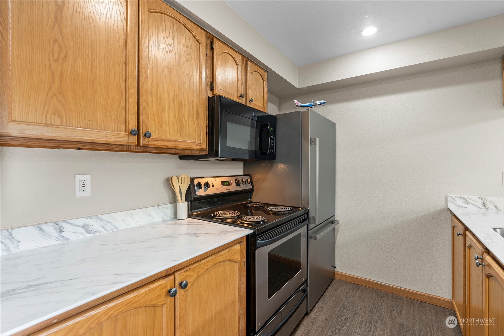
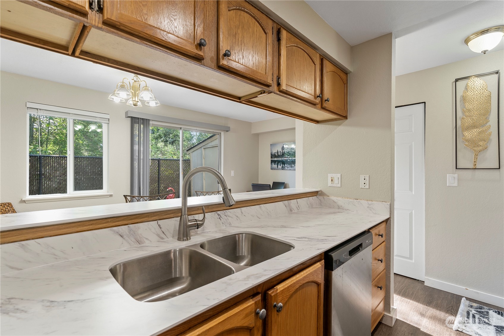
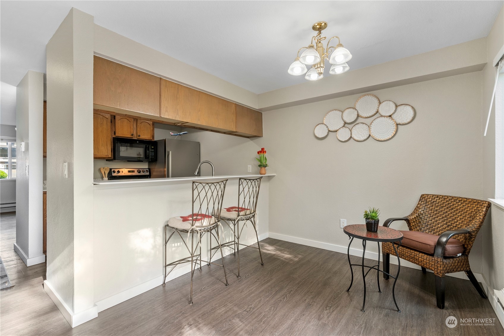
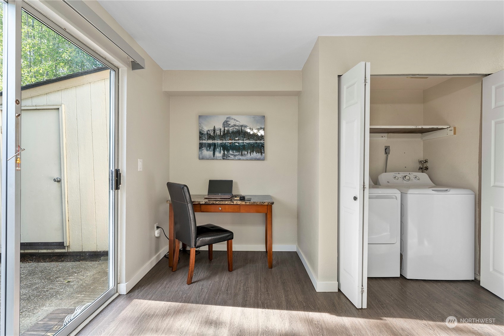
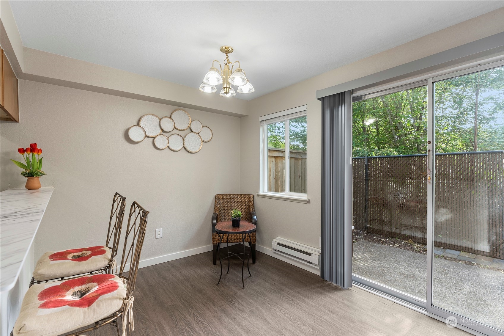
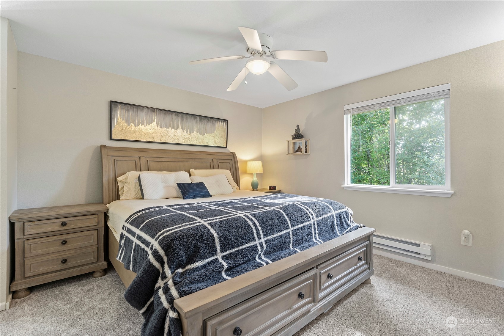
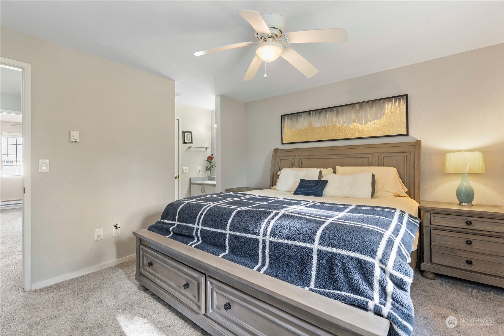
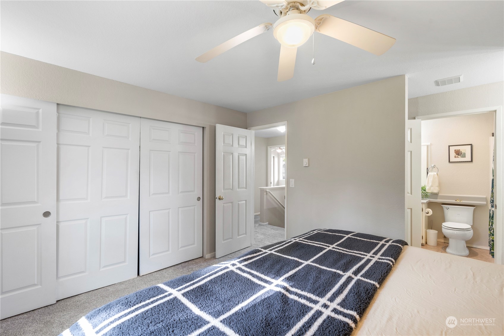
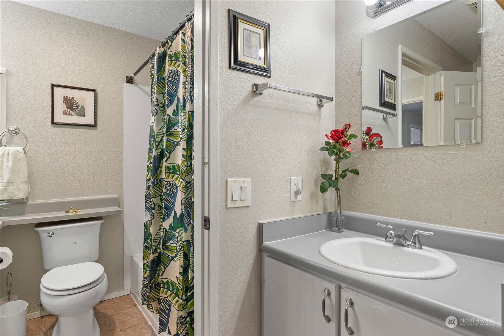
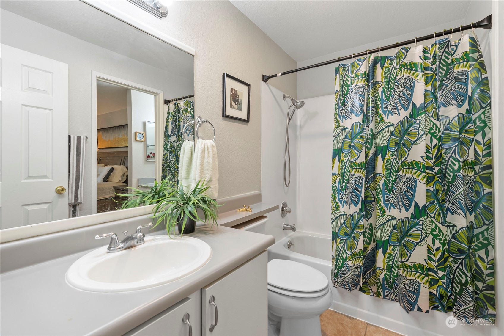
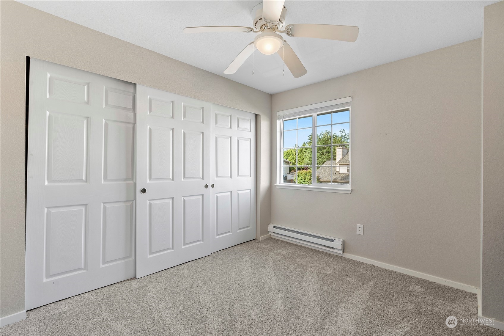
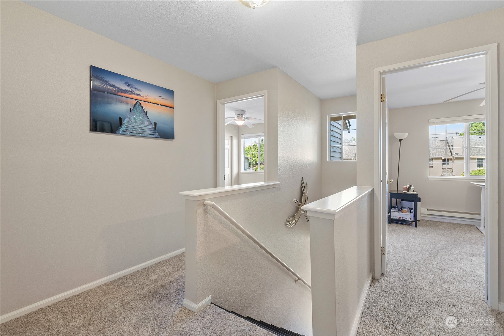
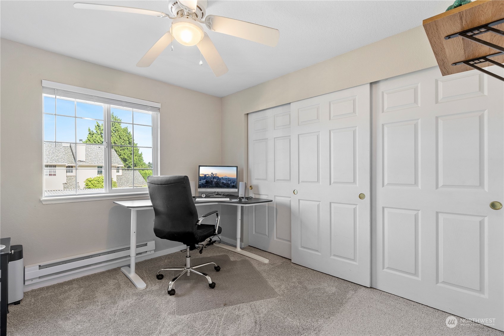
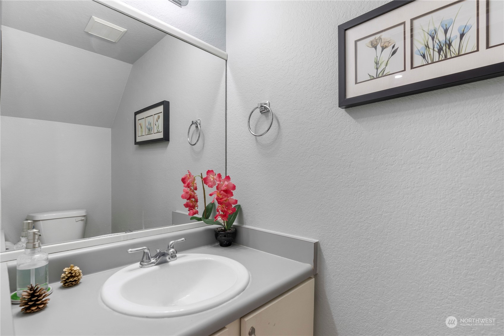
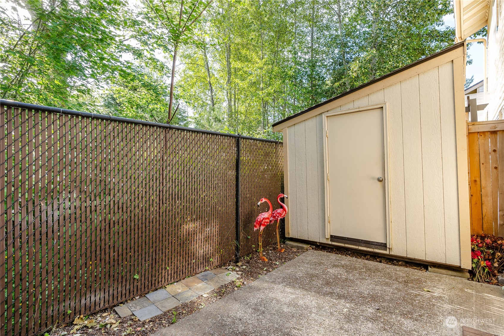
{{Townhome Living in Everett}} This home w/ 3 generous-sized BRs. Offering a blend of comfort & convenience, making it an ideal home for modern living. The bright interior exudes warmth & sophistication. The spacious L/R features an inviting fireplace perfect for cozy evenings. The kitchen shines W/ new countertops + an eating bar that seamlessly connects the dining area. Sliding glass door leads to a fully fenced back patio W/ storage, perfect space for outdoor relaxation. The primary bed has direct access to the bathroom. Convenience is enhanced w/ a half bath on the main floor, & a full-sized washer & dryer. New Carpet. The community has no rental cap, adding flexibility for potential investors. EZ access to shopping, 2 parking spots.

Share Property

Location

115 124th Street SE Unit: A-5, Everett, WA 98208

Status

Sold

Date Sold

July 25, 2024

Property Amenities

Interior
Laundry room Electric Dryer Hookup, Washer Hookup
Fireplace Wood Burning
Appliances Dishwashers_, Dryer(s), Garbage Disposal_, Microwaves_, Refrigerators_, Stoves Ranges_, Washer(s)
Flooring Ceramic Tile, Vinyl Plank, Carpet
Total Bedrooms: 3
Half Bathrooms: 1
Full Bathrooms: 1
Other Interior Features Ceramic Tile, Wall to Wall Carpet, Balcony/Deck/Patio, Yard, Cooking-Electric, Dryer-Electric, Washer, Fireplace
Area & Lot
Total area 1,087 Sq.Ft.
Living area 1,087 Sq.Ft.
MLS® ID 2251089
Year Built 1986
School District Mukilteo
High School Mariner High
Middle School Voyager Mid
Elementary School Discvy Elem
View Description Territorial
Type Condo
Status Sold
Date Sold July 25, 2024
Exterior
Stories 2
Air conditioning None
Heat type Baseboard, Forced Air
Other Exterior Features Metal/Vinyl
Parking Carport
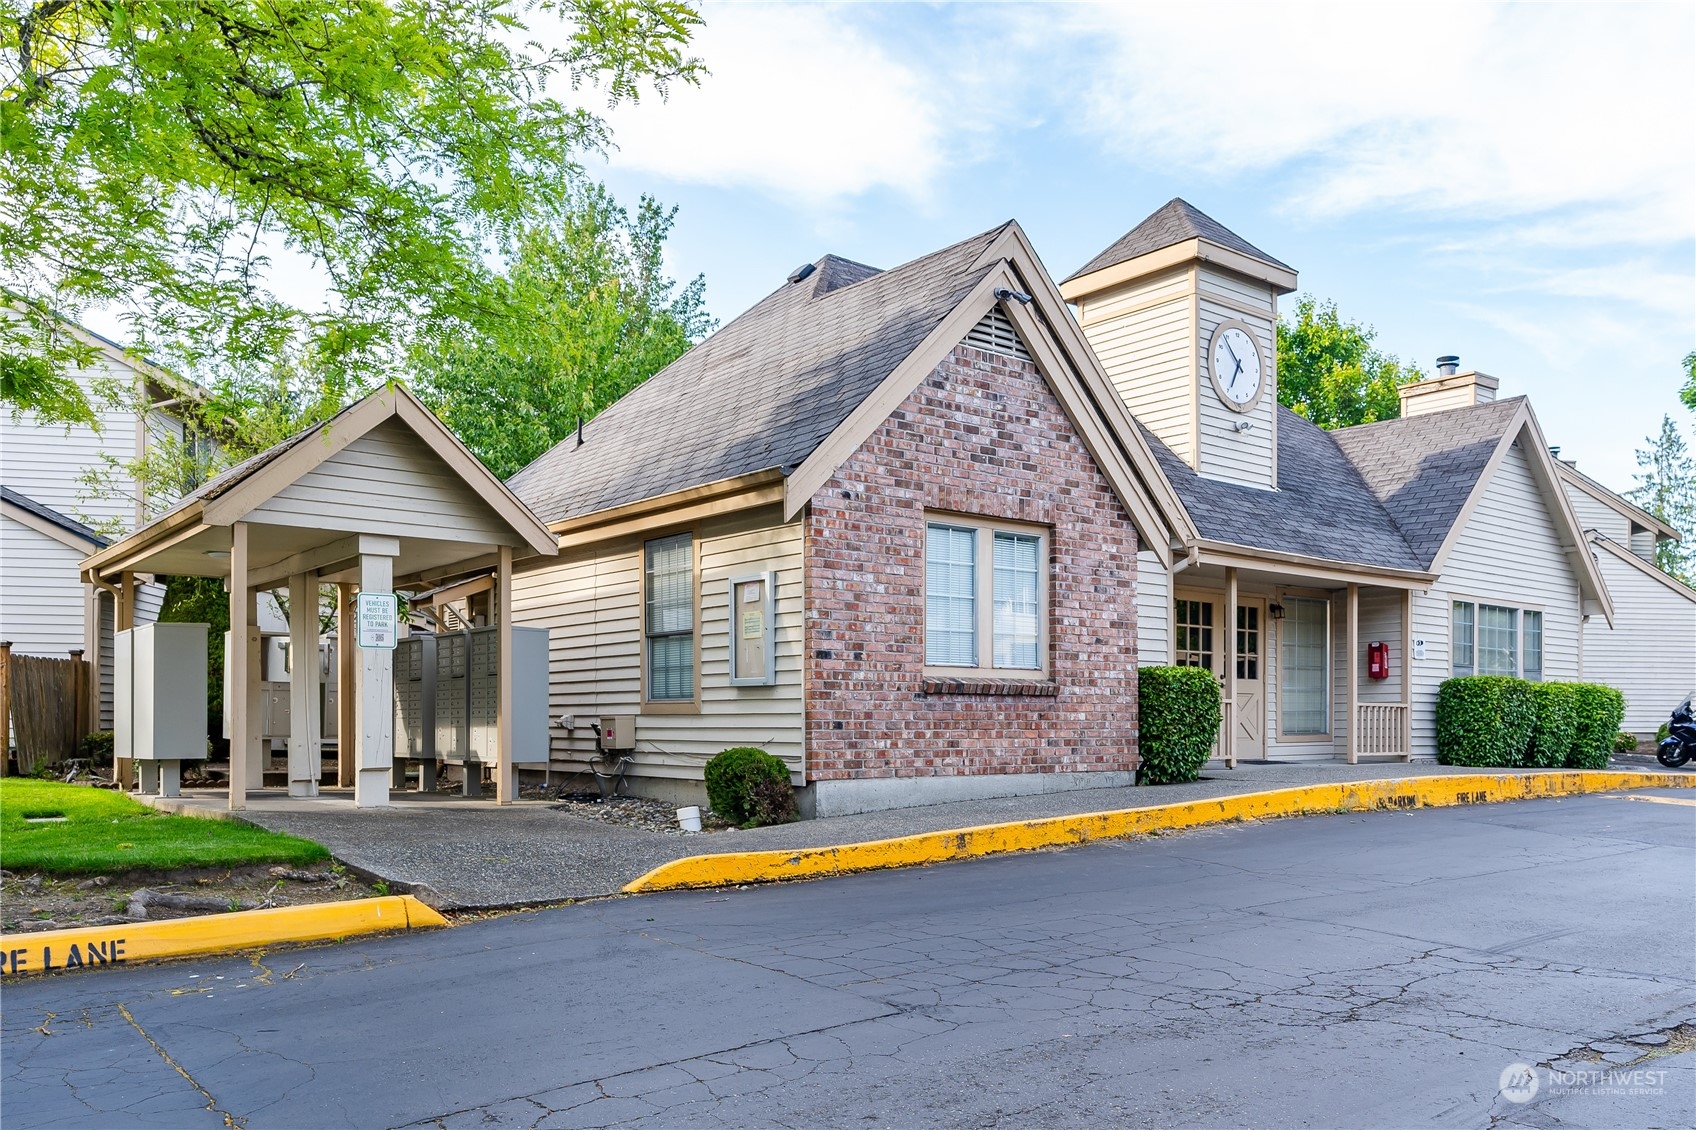
Lot Features Cul-De-Sac, Curbs, Dead End Street, Paved, Sidewalk
Roof Composition
Finance
Sales Price $394,888
HOA Fees $357 monthly
Real Estate Tax $3,005 yearly

Work With Dana

Unparalleled Service from a Real Estate Broker who has lived in the area for over 40 years! He is dedicated to providing exceptional service to his clients. His team offers a wealth of knowledge on local communities, current market conditions, and the process of selling or buying a home. He looks forward to providing you with a real estate experience that exceeds your expectations.









