11510 185th St E
11510 185th St E
11510 185th St E
11510 185th St E
11510 185th St E
11510 185th St E
11510 185th St E
11510 185th St E
11510 185th St E
11510 185th St E
11510 185th St E
11510 185th St E
11510 185th St E
11510 185th St E
11510 185th St E
11510 185th St E
11510 185th St E
11510 185th St E
11510 185th St E
11510 185th St E
11510 185th St E
11510 185th St E
11510 185th St E
11510 185th St E
11510 185th St E
VIEW PHOTOS
Bought with John L. Scott, Inc. and Listing Broker: eXp Realty; Thu T Nguyen; 206-603-2782;
$540,000

11510 185th St E

4 Beds 3 Baths 2,435 Sq.Ft. 4,024 Sq.Ft.

Description

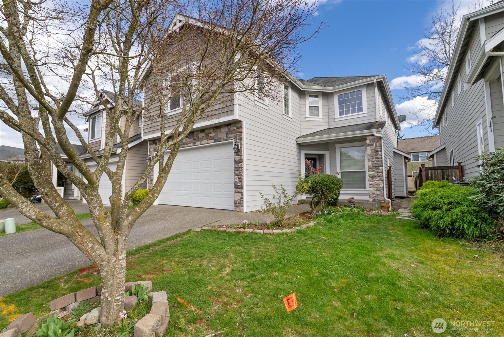
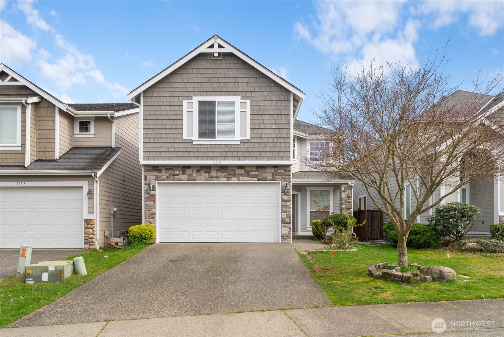
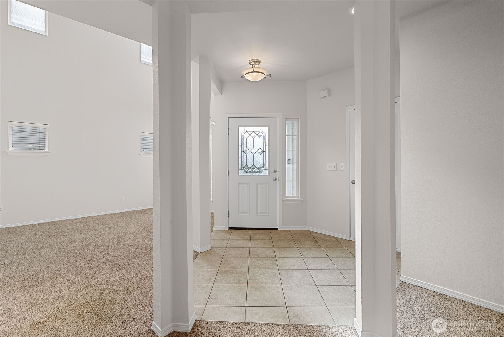
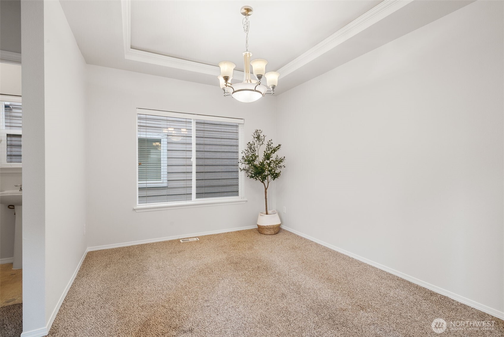
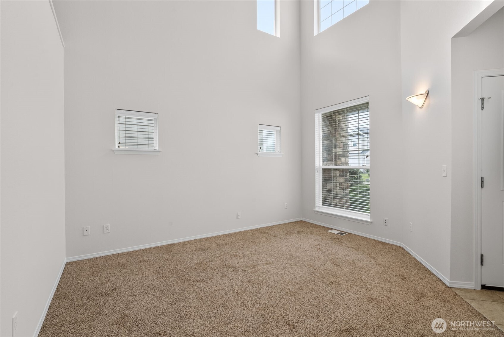
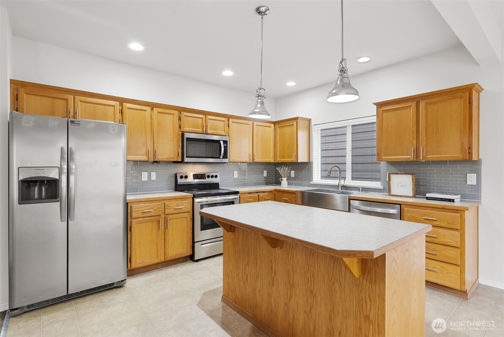
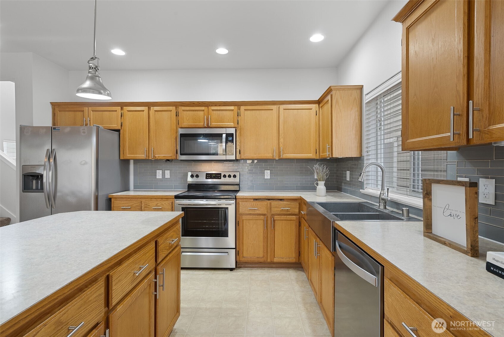
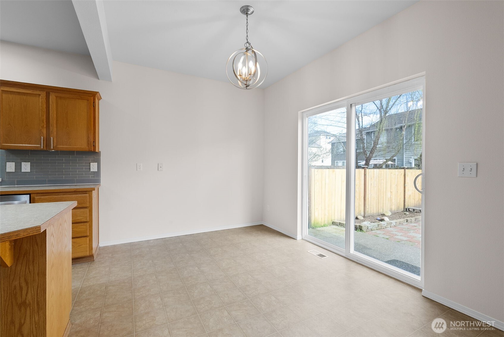
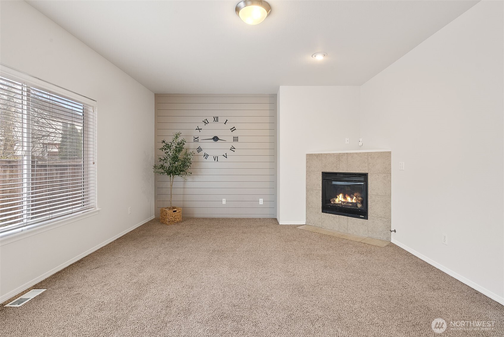
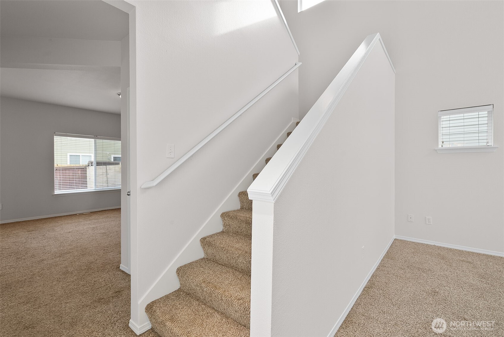
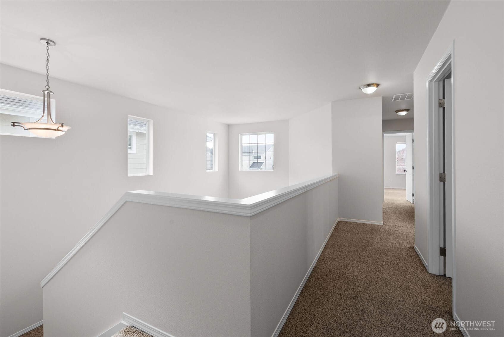
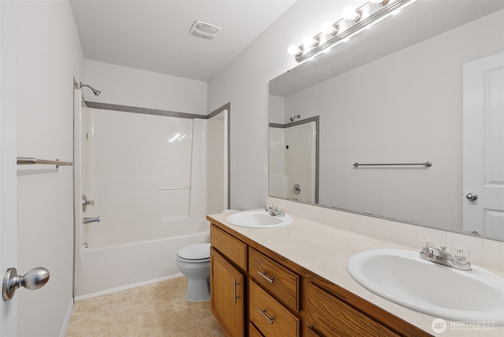
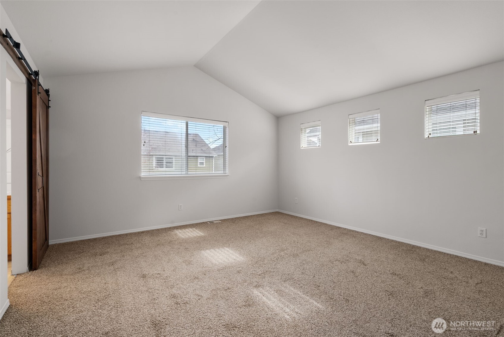
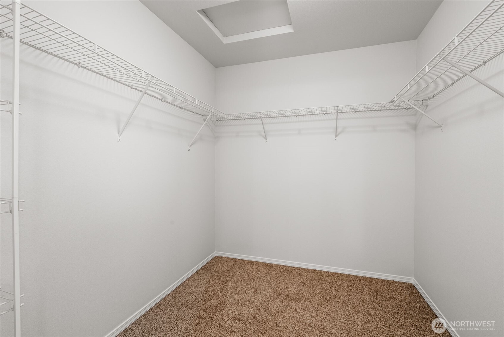
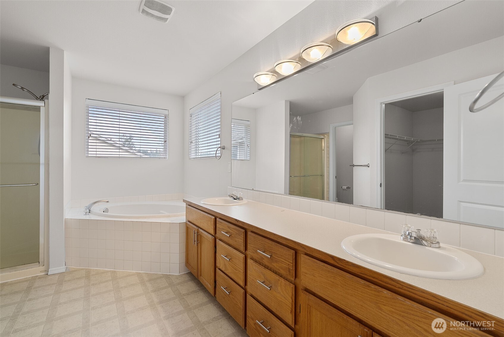
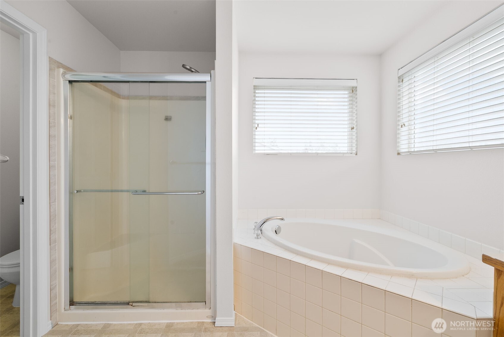
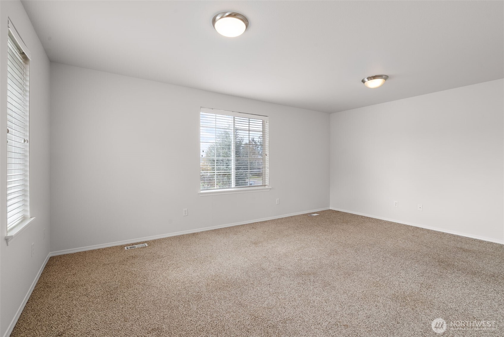
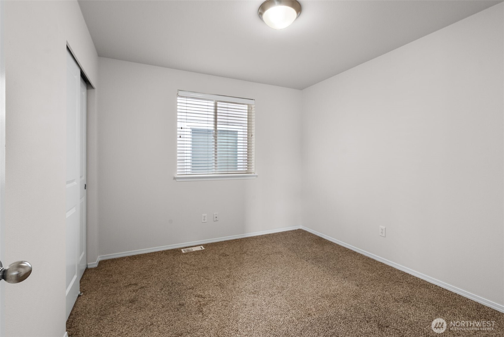
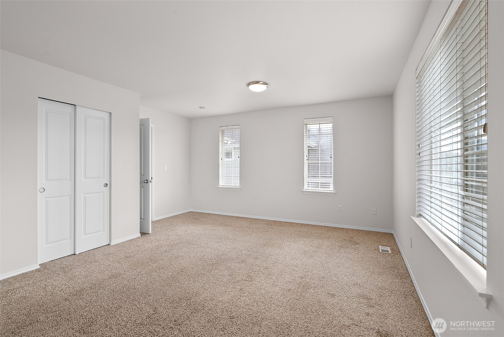
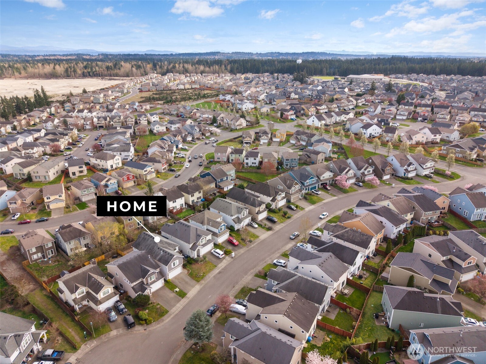
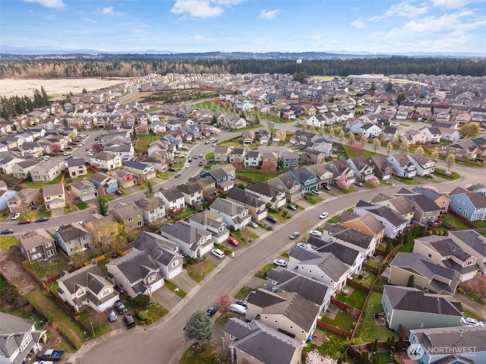
Step into this beautifully refreshed 2,435 sq. ft. home in the sought-after Lipoma Firs community. Featuring all-new interior paint (2026), this residence offers a crisp, modern feel from the moment you enter. The main level boasts soaring cathedral ceilings and sun-drenched open-concept living. The chef's kitchen--complete with a central island and farmhouse sink--flows effortlessly into the family room. A brand-new range will be installed prior to closing! Upstairs, retreat to a sprawling primary suite featuring vaulted ceilings, a private 5-piece bath, and a generous walk-in closet. With four true bedrooms, there is ample space for a dedicated home office, fitness room, or guest quarters. Enjoy a level, fully fenced backyard with a patio ready for summer gatherings. Living in Lipoma Firs means enjoying community parks, a dog park, and playgrounds just blocks away. Ideally positioned minutes from South Hill shopping, and dining. This home combines space and convenience at an incredible price point. Home is vacant, move-in ready, pre-inspected for your convenience, and includes a 1-year home warranty for total peace of mind!

Share Property

Location

11510 185th St E, Puyallup, WA 98374

Status

Sold

Date Sold

April 28, 2026

Property Amenities

Interior
Appliances Dishwasher, Disposal, Microwave, Refrigerator, Stove(s)/Range(s)
Flooring Ceramic Tile, Laminate
Total Bedrooms: 4
Half Bathrooms: 1
Full Bathrooms: 2
Other Interior Features Bath Off Primary, Dbl Pane/Storm Window, Dining Room, Fireplace, Pantry, Walk-In Closet(s)
Area & Lot
Total area 2,435 Sq.Ft.
Lot Area 4,024 Sq.Ft.
Living area 2,435 Sq.Ft.
MLS® ID 2489583
Year Built 2005
School District Puyallup
High School Emerald Ridge High
Middle School Glacier View Jr High
Elementary School Edgerton Elem
Type Residential
Status Sold
Date Sold April 28, 2026
Exterior
Stories 2
Air conditioning None
Heat type Forced Air
Water Source Public
Sewer Sewer Connected
Other Exterior Features Wood Products
Parking Driveway, Attached Garage
Roof Composition
Finance
Sales Price $540,000
HOA Fees $43 monthly
Real Estate Tax $6,034 yearly

Work With Dana

Unparalleled Service from a Real Estate Broker who has lived in the area for over 40 years! He is dedicated to providing exceptional service to his clients. His team offers a wealth of knowledge on local communities, current market conditions, and the process of selling or buying a home. He looks forward to providing you with a real estate experience that exceeds your expectations.









