11525 7th Avenue Ct E
VIEW PHOTOS
Bought with Keller Williams West Sound and Listing Broker: eXp Realty; Ken Crotts; 888-317-5197;
$390,000

11525 7th Avenue Ct E

4 Beds 3 Baths 1,472 Sq.Ft. 1,939 Sq.Ft.

Description

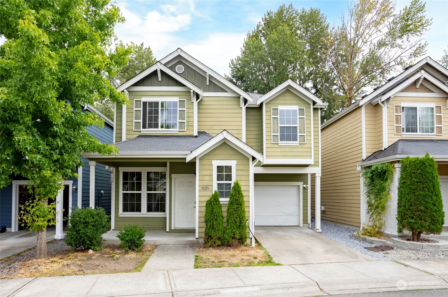
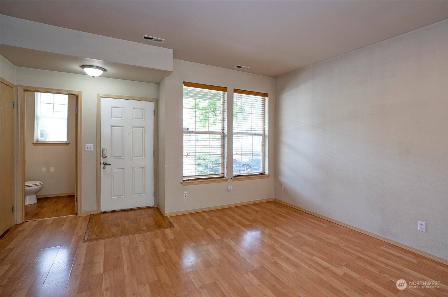
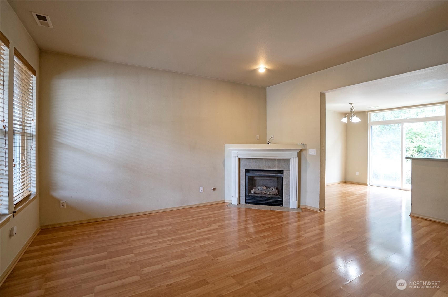
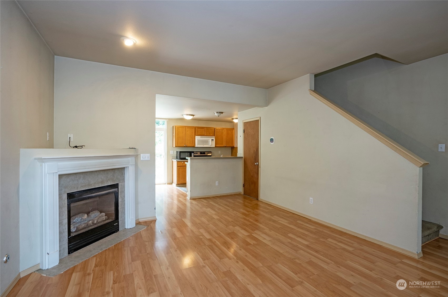
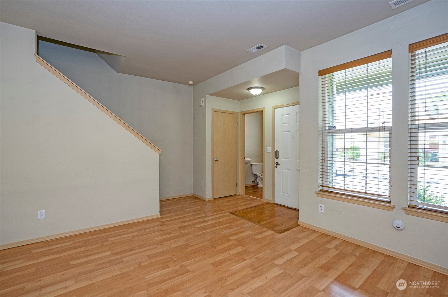
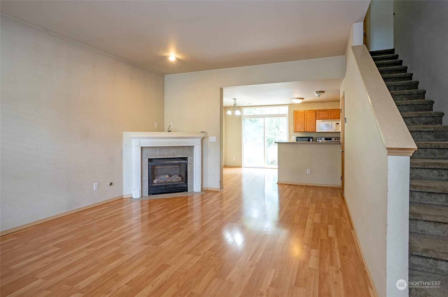
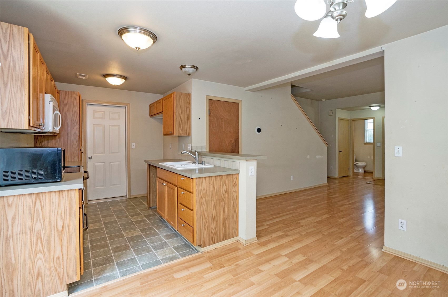
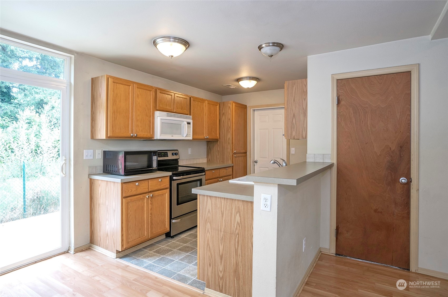
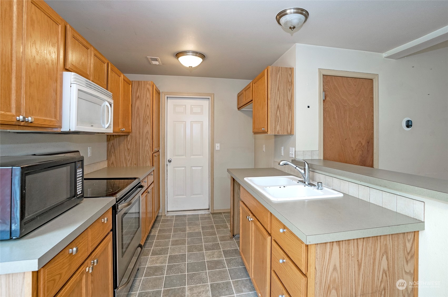
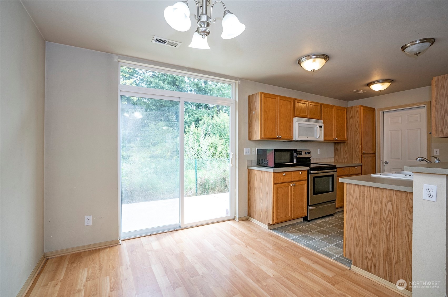
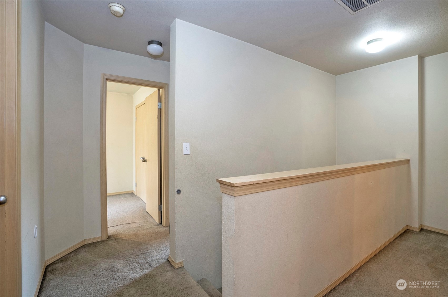
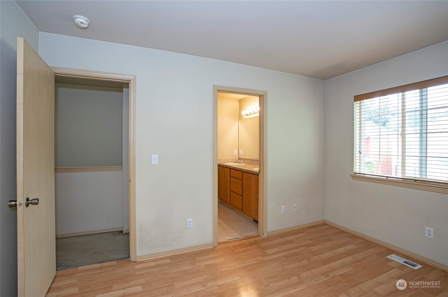
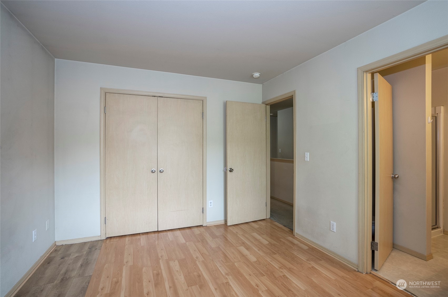
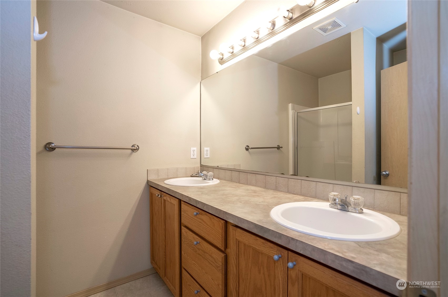
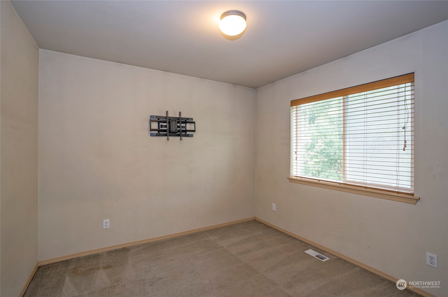
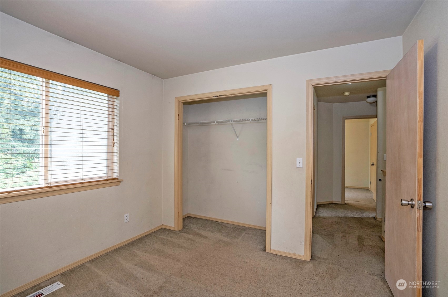
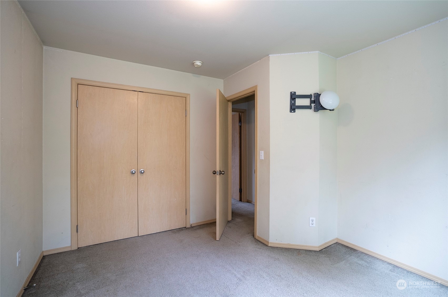
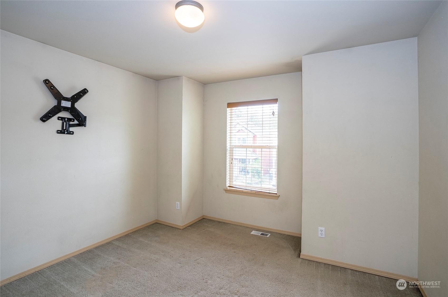
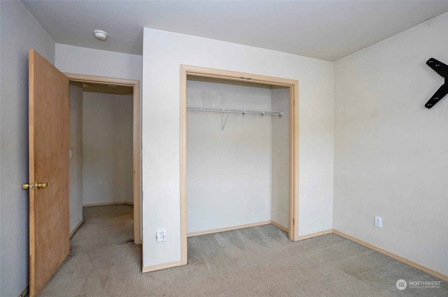
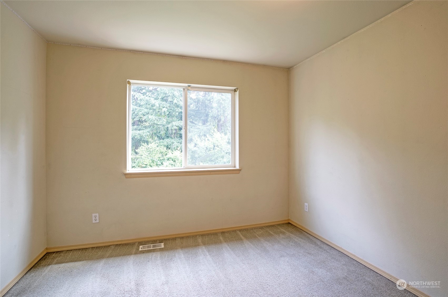
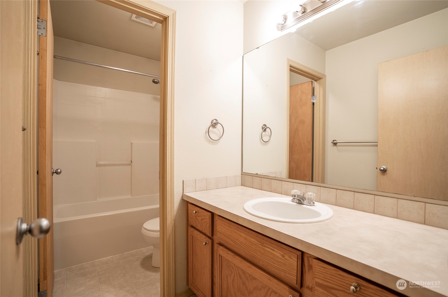
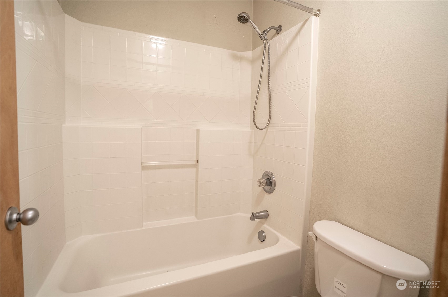
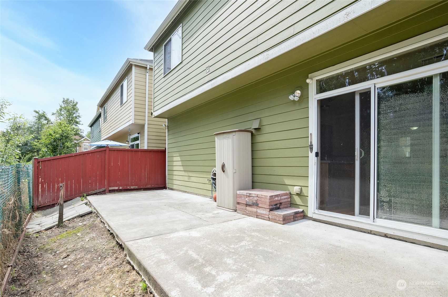
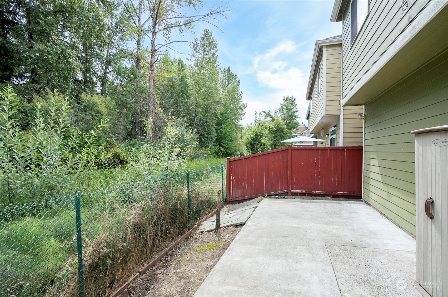
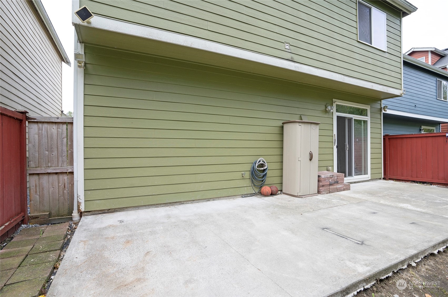
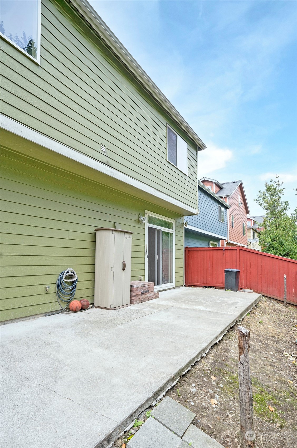
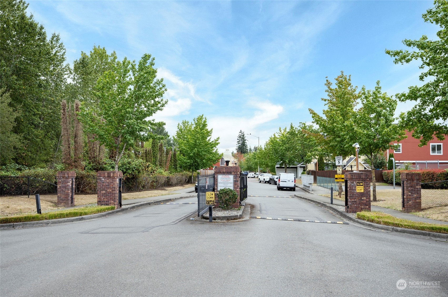
Nestled in the gated Village Commons community, this home features a fully fenced backyard that backs to a peaceful greenbelt--offering the feel of a spacious yard without the extra maintenance. The inviting living area centers around a cozy gas fireplace with a white mantel and tile surround. The kitchen is both functional and stylish, showcasing custom oak-framed cabinetry and a tile backsplash, perfect for everyday living and entertaining. Upstairs, you'll find a private primary suite with its own bath, three additional bedrooms, a full guest bath, and a convenient utility room. Residents enjoy access to a community clubhouse and playground, while the home's close proximity to PLU, JBLM, and major freeway access makes commuting easy.

Share Property

Location

11525 7th Avenue Ct E, Tacoma, WA 98445

Status

Sold

Date Sold

August 5, 2026

Property Amenities

Interior
Fireplace Gas
Appliances Disposal, Microwave, Stove(s)/Range(s)
Flooring Laminate, Vinyl, Carpet
Total Bedrooms: 4
Half Bathrooms: 1
Three-Quarter Bathrooms: 1
Full Bathrooms: 1
Other Interior Features Bath Off Primary, Dbl Pane/Storm Window, Dining Room, Fireplace
Area & Lot
Total area 1,472 Sq.Ft.
Lot Area 1,939 Sq.Ft.
Living area 1,472 Sq.Ft.
MLS® ID 2277961
Year Built 2005
School District Franklin Pierce
High School Wash High
Middle School Perry G Keithley Mid
Elementary School Elmhurst Elem
Type Residential
Status Sold
Date Sold August 5, 2026
Exterior
Stories 2
Air conditioning Forced Air
Heat type Forced Air
Water Source Public
Security Features Fully Fenced, Security Gate, Security Service
Sewer Sewer Connected
Other Exterior Features Wood, Wood Products
Parking Attached Garage
Lot Features Paved, Sidewalk
Roof Composition
Finance
Sales Price $390,000
HOA Fees $130 monthly
Real Estate Tax $4,196 yearly

Work With Dana

Unparalleled Service from a Real Estate Broker who has lived in the area for over 40 years! He is dedicated to providing exceptional service to his clients. His team offers a wealth of knowledge on local communities, current market conditions, and the process of selling or buying a home. He looks forward to providing you with a real estate experience that exceeds your expectations.









