11602 SE 210th Place
VIEW PHOTOS
Bought with Keller Williams Rlty Bellevue and Listing Broker: eXp Realty; Aleksandr Frankov; 888-317-5197;
$740,000

11602 SE 210th Place

4 Beds 3 Baths 1,950 Sq.Ft. 8,829 Sq.Ft.

Description

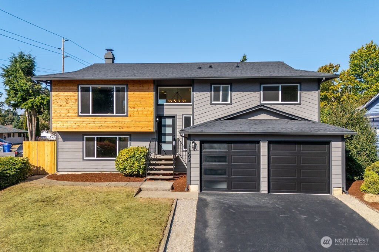
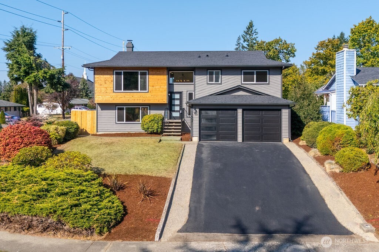
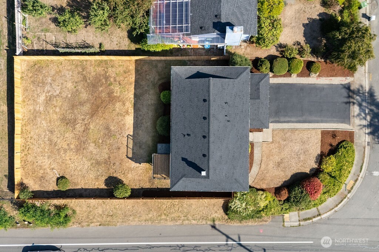
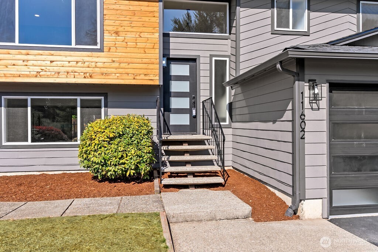
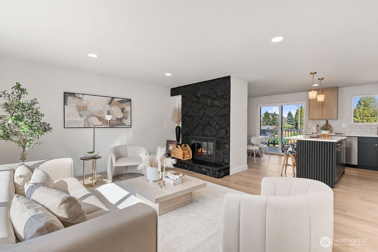
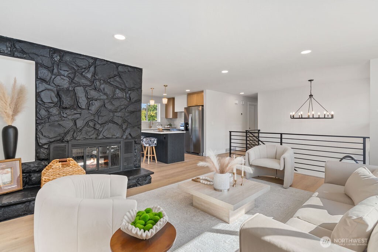
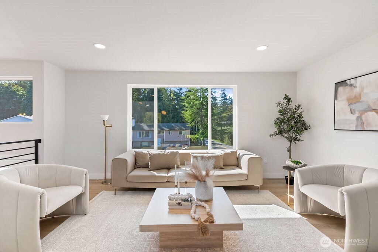
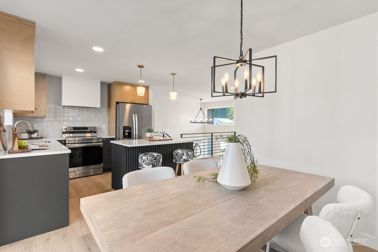
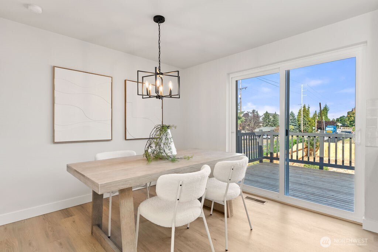
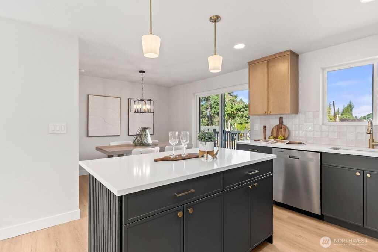
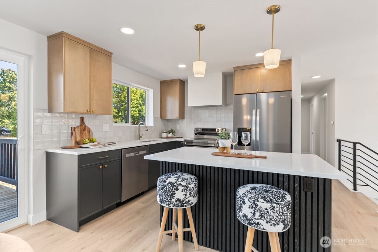
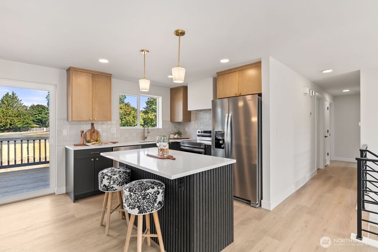
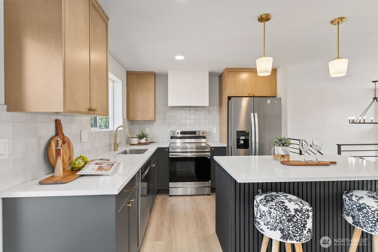
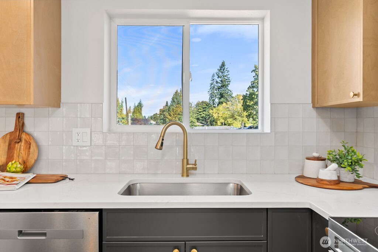
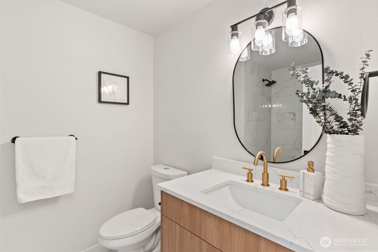
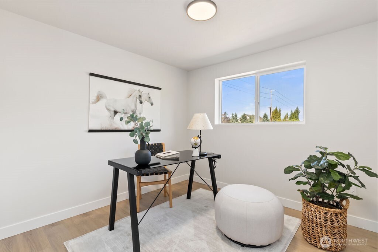
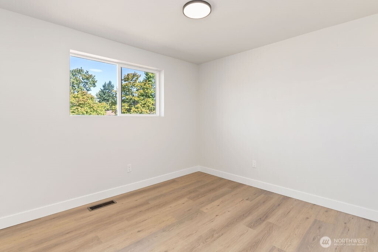
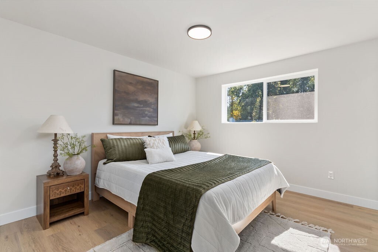
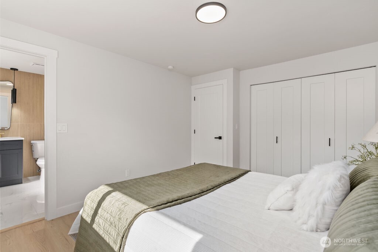
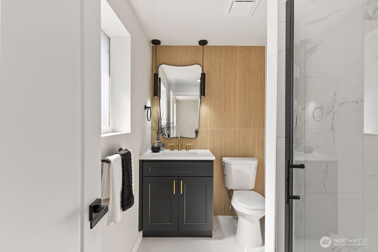
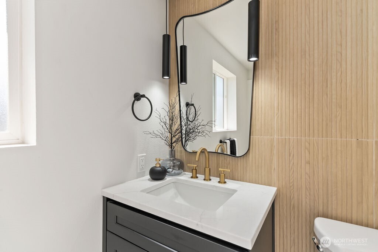
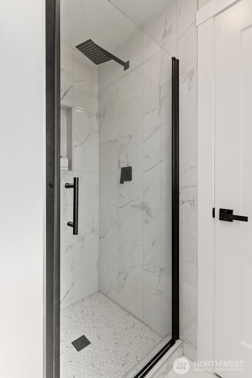
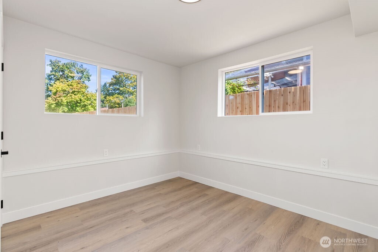
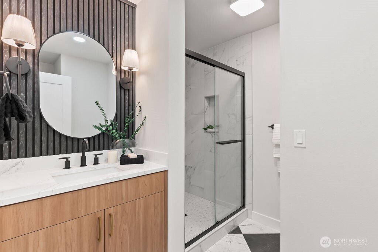
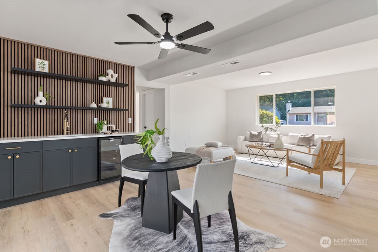
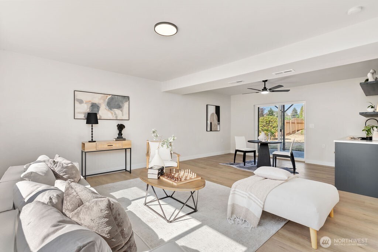
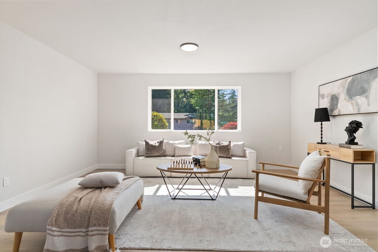
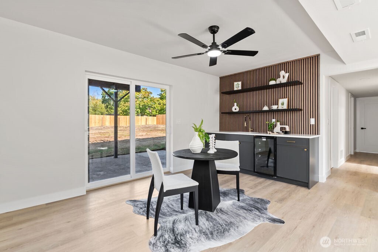
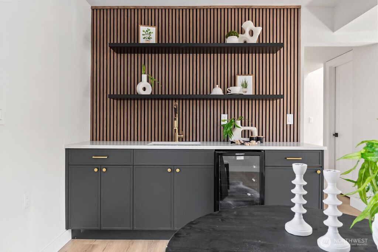
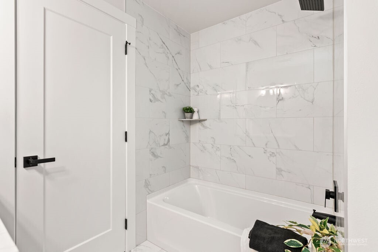
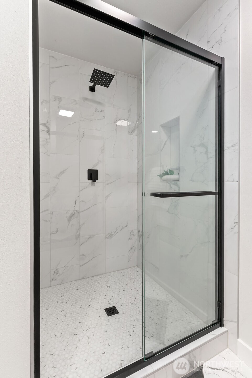
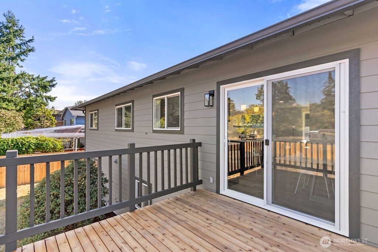
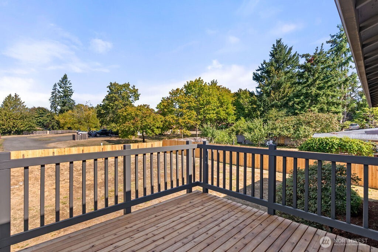
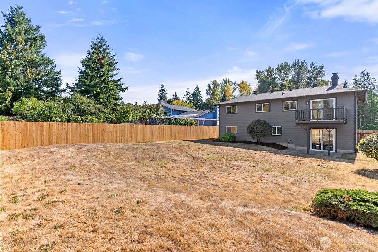
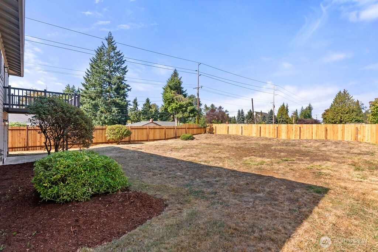
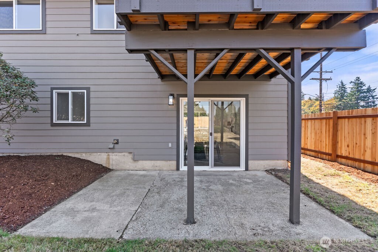
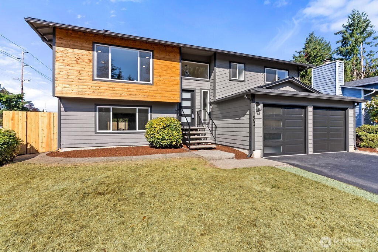
Stunningly updated 4-bedroom, 3-bath home with modern touches throughout! The main level welcomes you with a cozy wood-burning fireplace, a gorgeous new kitchen featuring stainless steel appliances, custom cabinets, quartz countertops, and a stylish backsplash. Two additional bedrooms plus a spacious primary suite with a custom walk-in shower complete the main floor. Downstairs offers even more flexibility with a large family room, kitchenette, private bedroom, and beautifully designed 3/4 bath--perfect for guests, extended living, or rental potential. Outside, enjoy a fully fenced backyard ideal for gatherings and relaxation. Conveniently located near 405 and 167 for easy commuting. This is truly a must-see home! Don't miss out!

Share Property

Location

11602 SE 210th Place, Kent, WA 98031

Status

Sold

Date Sold

November 21, 2025

Property Amenities

Interior
Fireplace Gas, Wood Burning
Appliances Dishwasher(s), Refrigerator(s), Stove(s)/Range(s)
Flooring Vinyl Plank
Total Bedrooms: 4
Three-Quarter Bathrooms: 2
Full Bathrooms: 1
Other Interior Features Bath Off Primary, Double Pane/Storm Window, Dining Room, Fireplace
Area & Lot
Total area 1,950 Sq.Ft.
Lot Area 8,829 Sq.Ft.
Living area 1,950 Sq.Ft.
MLS® ID 2438285
Year Built 1978
School District Kent
View Description Territorial
Type Residential
Status Sold
Date Sold November 21, 2025
Exterior
Air conditioning None
Heat type Forced Air
Water Source Public
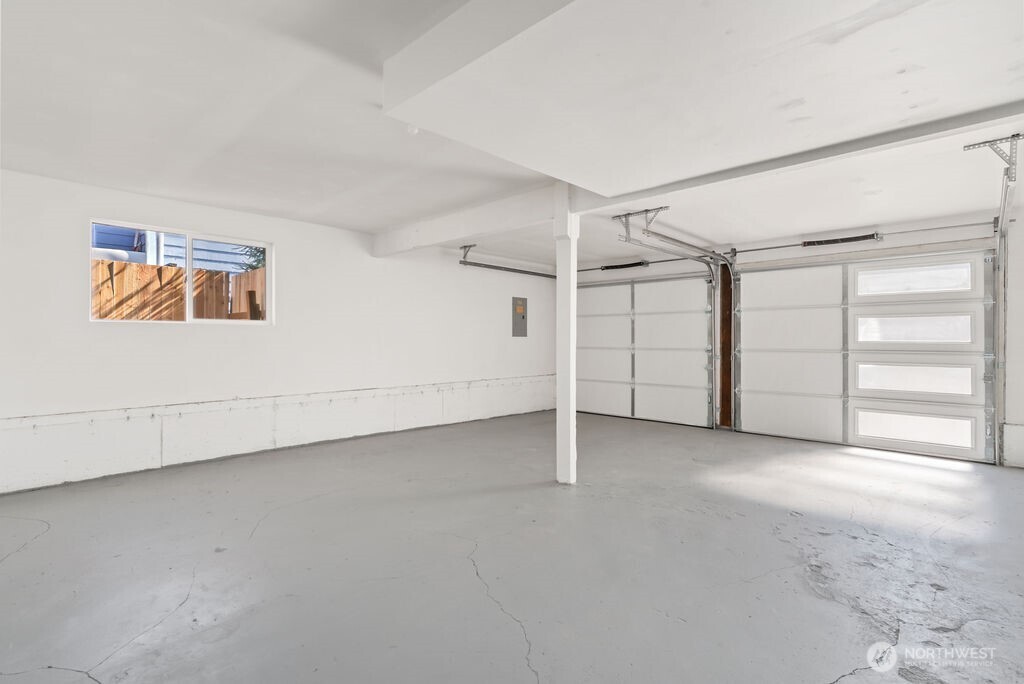
Garage Space 2.0
Security Features Fully Fenced
Sewer Sewer Connected
Other Exterior Features Wood, Wood Products
Parking Attached Garage
Lot Features Corner Lot, Paved, Sidewalk
Roof Composition
Finance
Sales Price $740,000
Real Estate Tax $1,327 yearly

360 Virtual Tour

Take a tour of this property

Work With Dana

Unparalleled Service from a Real Estate Broker who has lived in the area for over 40 years! He is dedicated to providing exceptional service to his clients. His team offers a wealth of knowledge on local communities, current market conditions, and the process of selling or buying a home. He looks forward to providing you with a real estate experience that exceeds your expectations.









