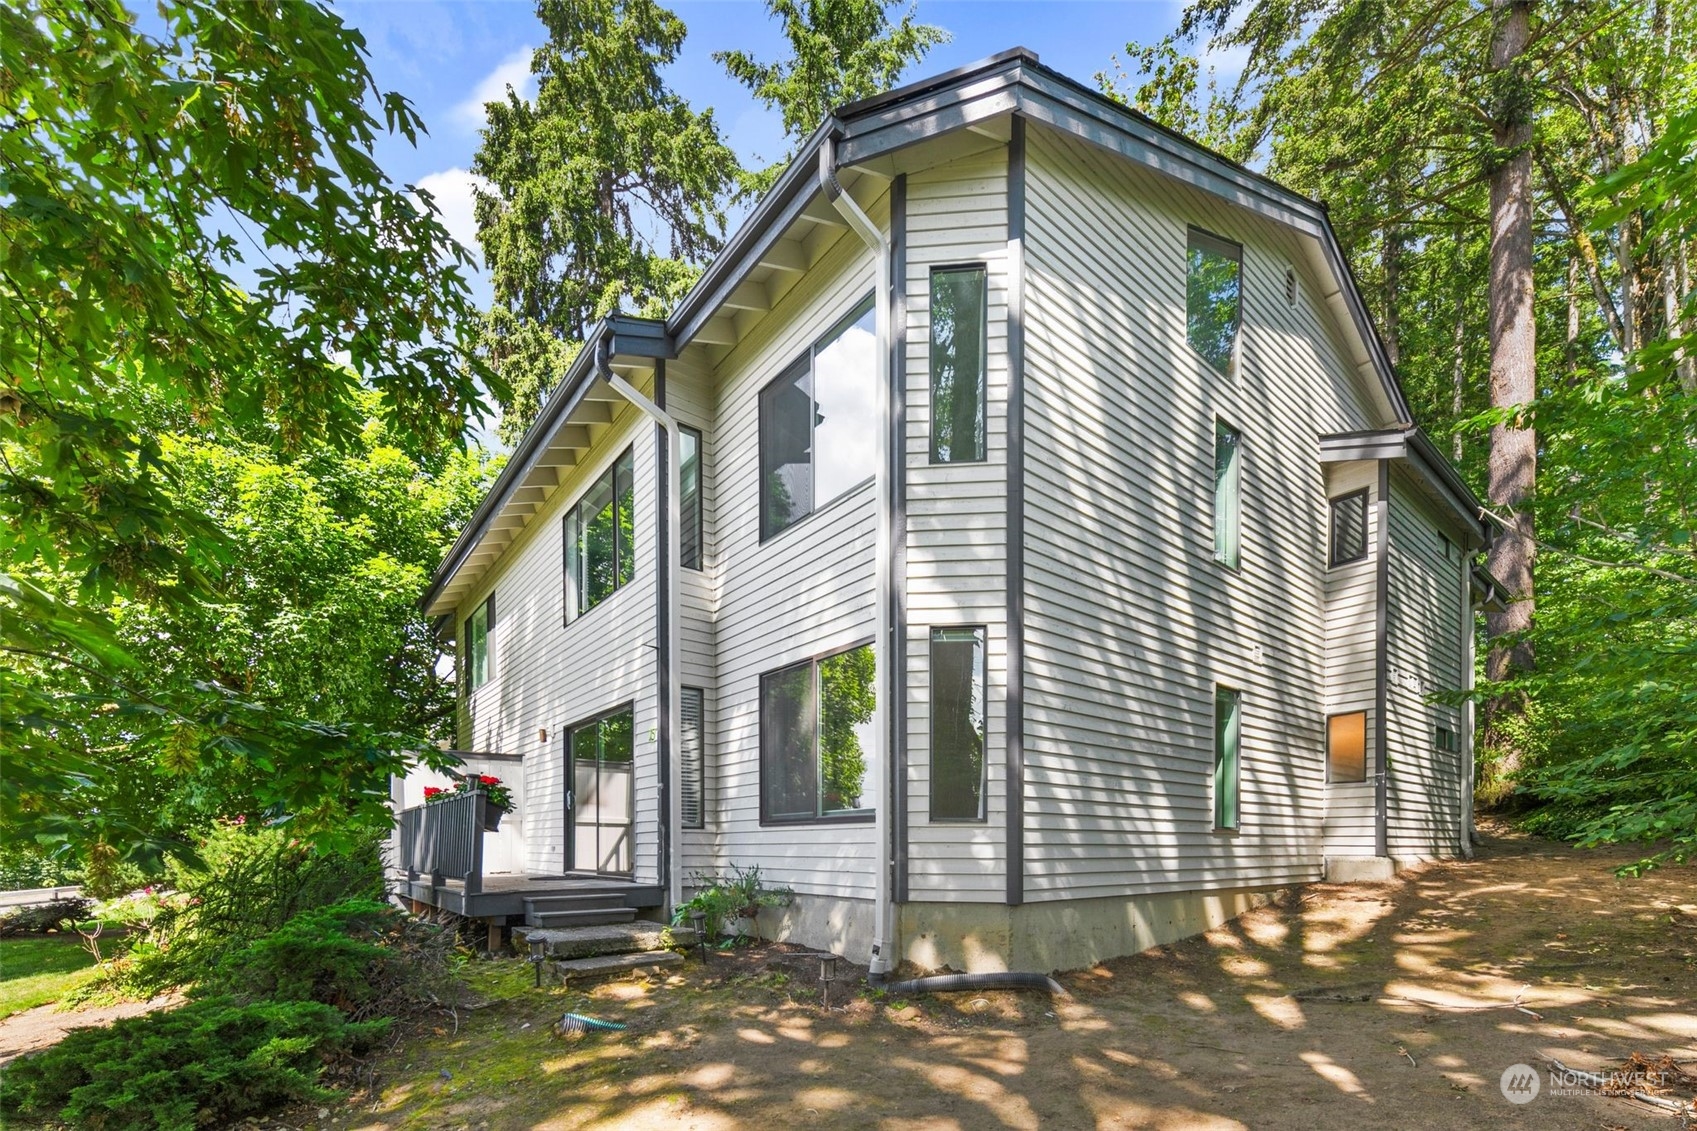
11703 NE 80th St Unit: D1
VIEW PHOTOS
Bought with eXp Realty and Listing Broker: eXp Realty; Veronica Morss; 206-853-3491; [email protected]
$645,000

11703 NE 80th St Unit: D1

2 Beds 2 Baths 1,243 Sq.Ft.

Description

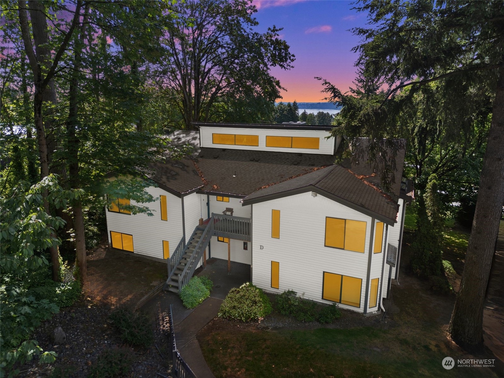
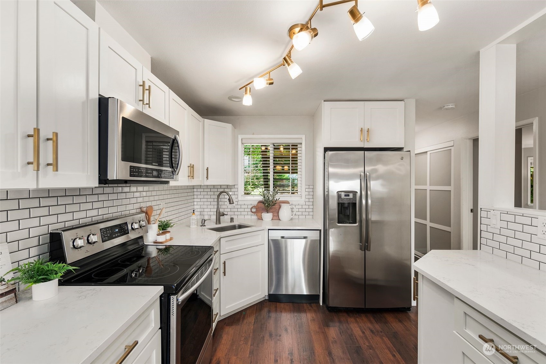
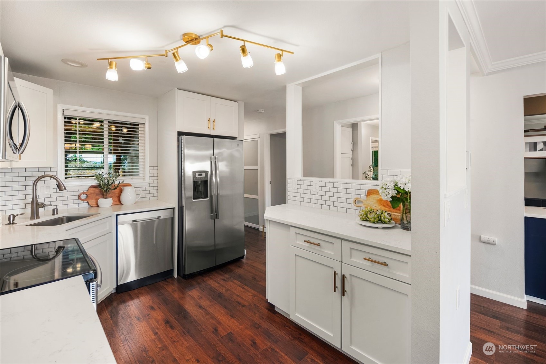
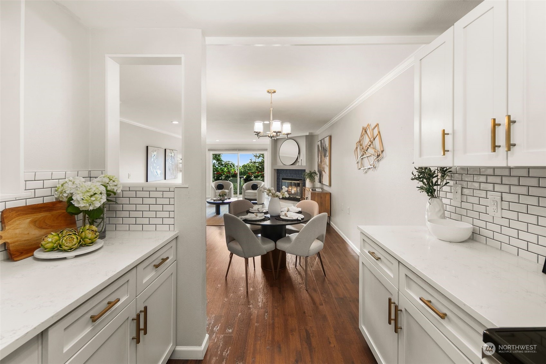
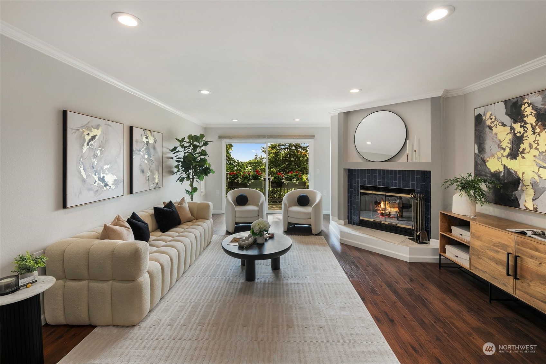
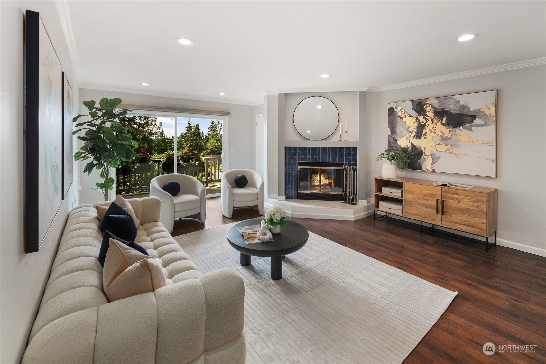
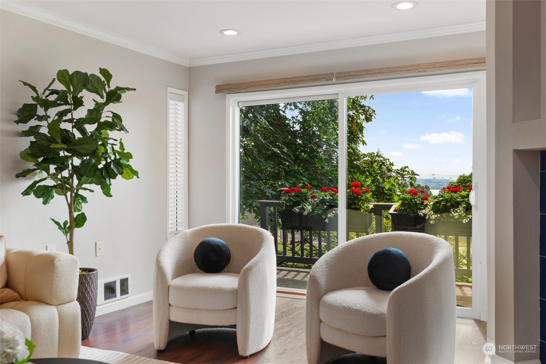
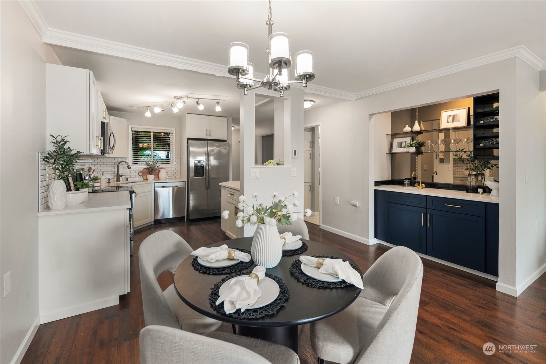
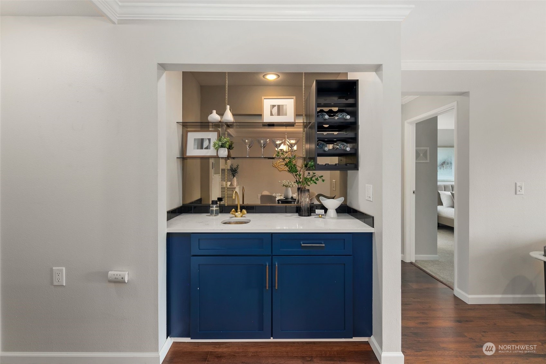
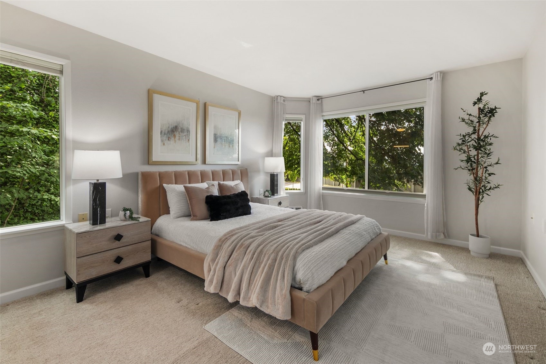
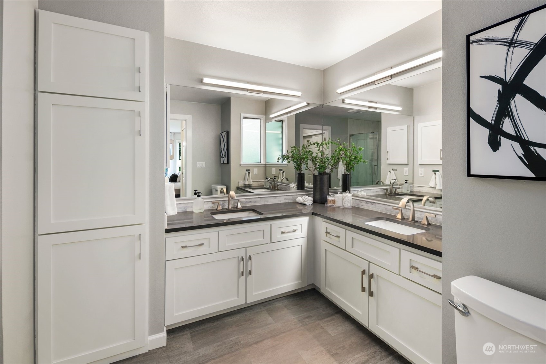
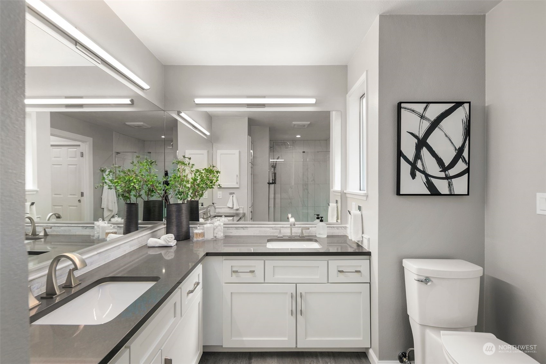
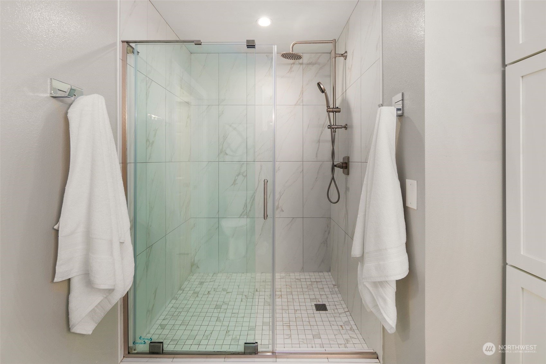
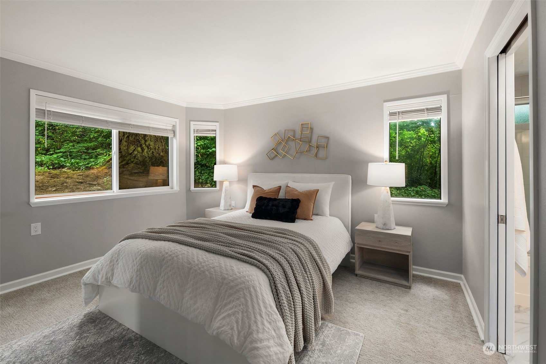
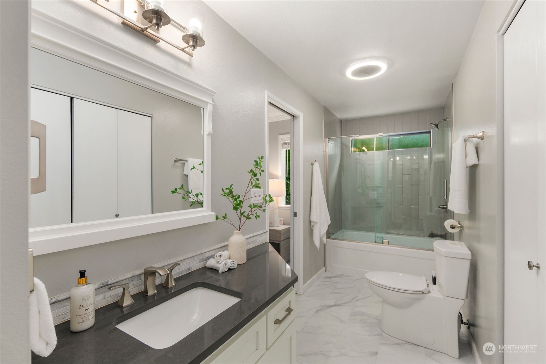
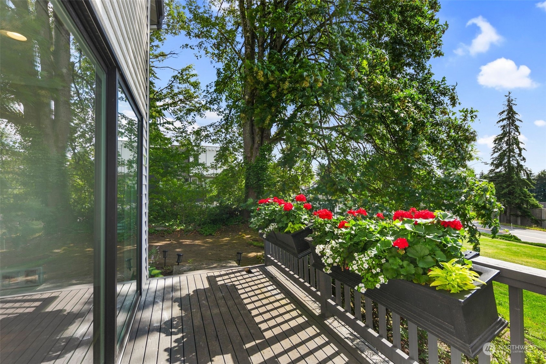
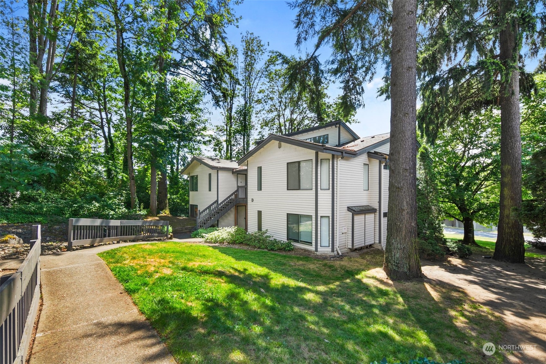
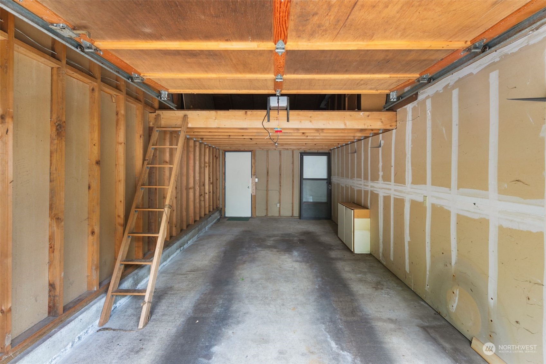
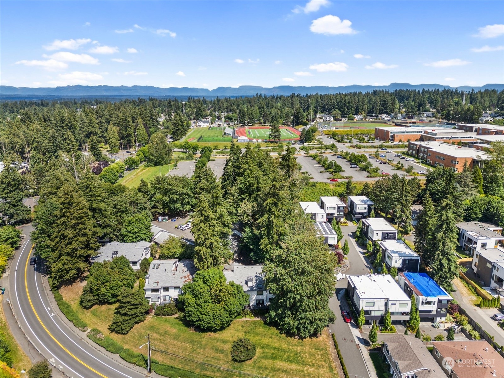
The perfect blend of style and convenience in this updated Kirkland condo with Lake WA views. Featuring a spacious floor plan, the unit offers two primary suites with updated bathrooms, modern kitchen with stainless steel appliances & quartz countertops, a chic wet/coffee bar, private deck, and a cozy wood-burning fireplace. Quiet and private community with two parking spots including a large, detached garage with lofted area providing even more ample storage. ADA accessible and pet friendly. Situated in the renowned Lake WA School District, this condo offers an unbeatable Kirkland location just minutes to freeways, Google, Downtown Kirkland, Urban, Kirkland Corridor trail, Costco, and Microsoft.

Share Property

Location

11703 NE 80th St Unit: D1, Kirkland, WA 98033

Status

Sold

Date Sold

July 31, 2024

Property Amenities

Interior
Laundry room Electric Dryer Hookup, Washer Hookup
Fireplace Wood Burning
Appliances Dishwashers_, Dryer(s), Garbage Disposal_, Microwaves_, Refrigerators_, Stoves Ranges_, Washer(s)
Flooring Ceramic Tile, Laminate, Carpet
Total Bedrooms: 2
Three-Quarter Bathrooms: 1
Full Bathrooms: 1
Other Interior Features Ceramic Tile, Wall to Wall Carpet, Laminate Hardwood, Balcony/Deck/Patio, Cooking-Electric, Dryer-Electric, Washer, Fireplace
Area & Lot
Total area 1,243 Sq.Ft.
Living area 1,243 Sq.Ft.
MLS® ID 2259786
Year Built 1983
School District Lake Washington
High School Lake Wash High
Middle School Rose Hill Middle
Elementary School Rose Hill Elem
View Description City,Lake,Mountain(s),Territorial
Type Condo
Status Sold
Date Sold July 31, 2024
Exterior
Stories 2
Air conditioning None
Heat type Wall Unit(s)
Garage Space 1.0
Other Exterior Features Wood
Parking Individual Garage, Off Street
Lot Features Paved, Sidewalk
Roof Composition
Finance
Sales Price $645,000
HOA Fees $573 monthly
Real Estate Tax $5,220 yearly

Work With Dana

Unparalleled Service from a Real Estate Broker who has lived in the area for over 40 years! He is dedicated to providing exceptional service to his clients. His team offers a wealth of knowledge on local communities, current market conditions, and the process of selling or buying a home. He looks forward to providing you with a real estate experience that exceeds your expectations.









