Leave a Message

Thank you for your message. We will be in touch with you shortly.

11714 SE 93rd Street
VIEW PHOTOS
Provided by NWMLS, Listed by eXp Realty
$1,174,999

11714 SE 93rd Street

3 Beds 3 Baths 2,470 Sq.Ft. 0.26 Acres

Description

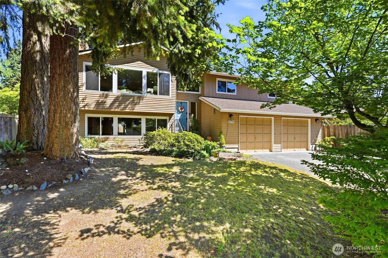
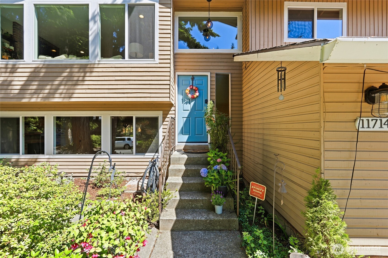
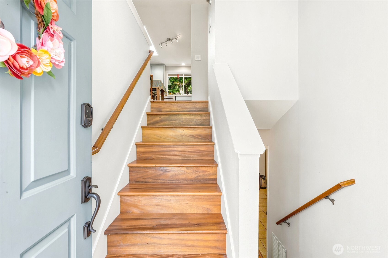
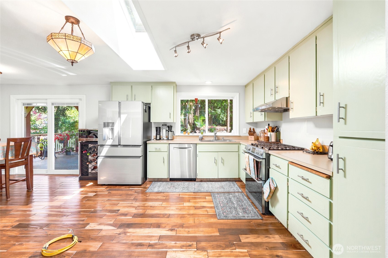
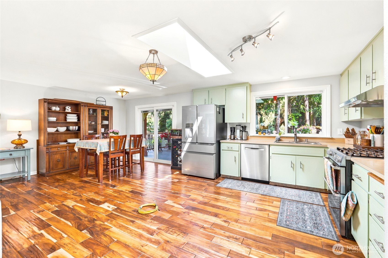
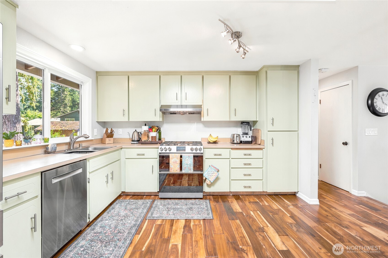
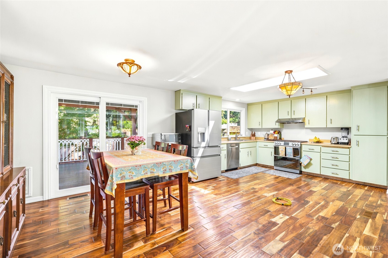
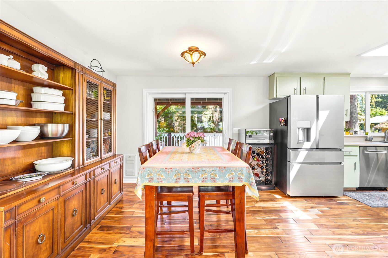
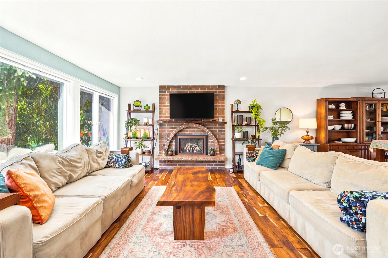
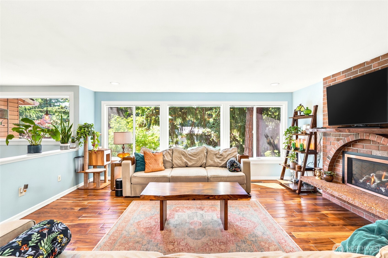
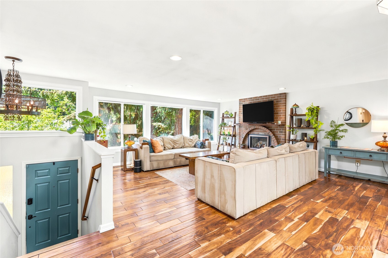
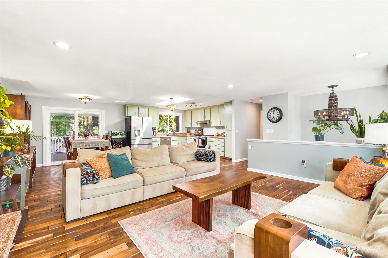
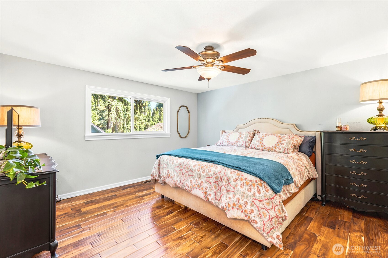
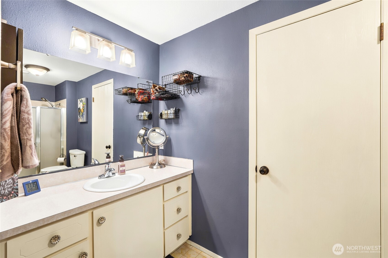
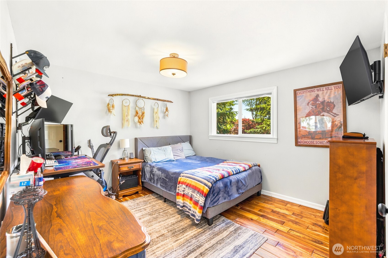
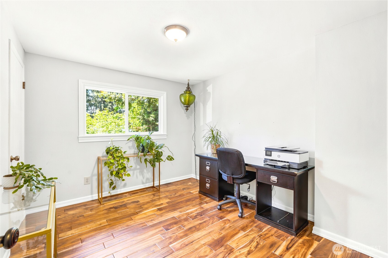
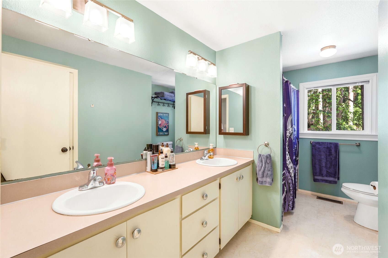
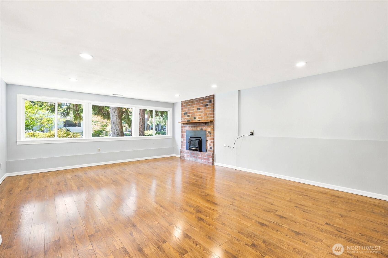
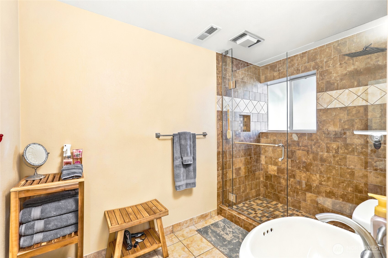
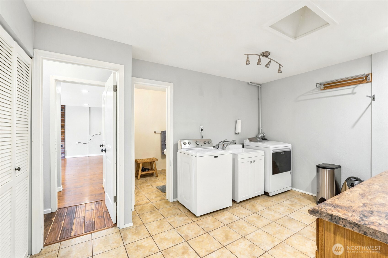
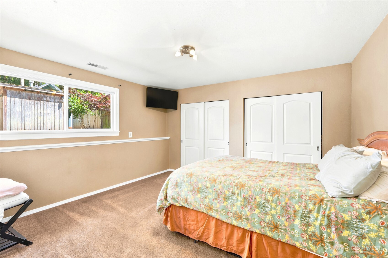
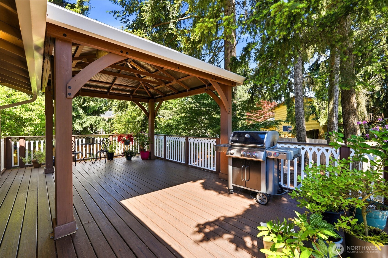
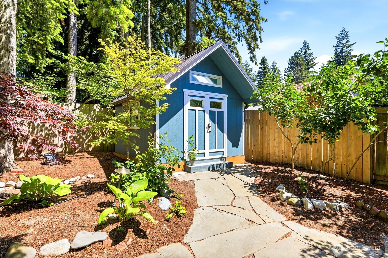
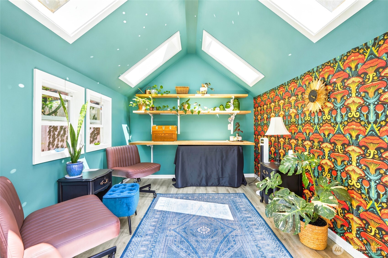
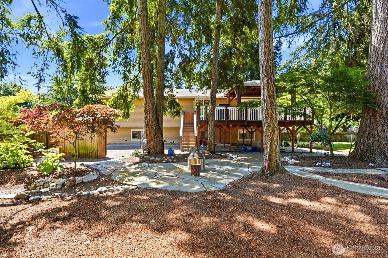
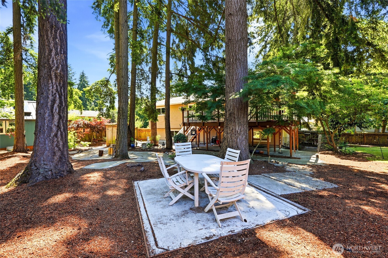
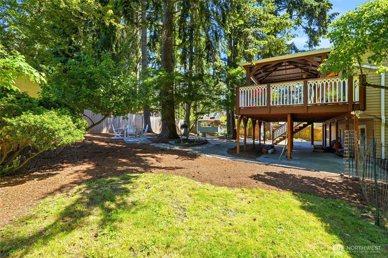
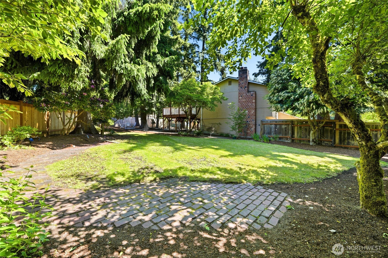
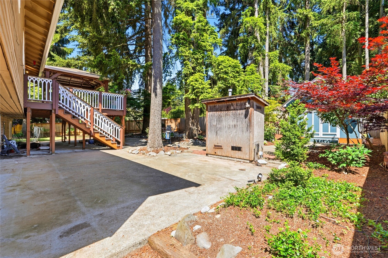
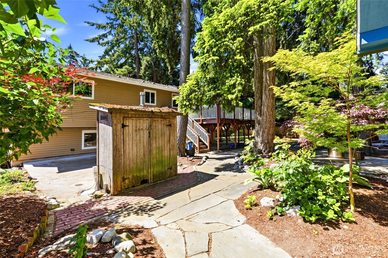
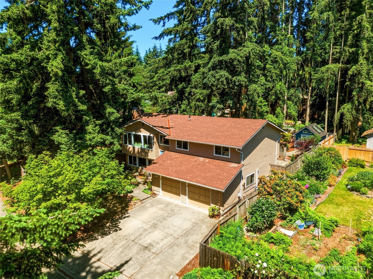
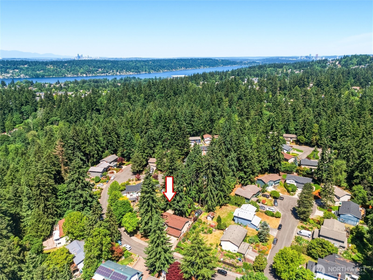
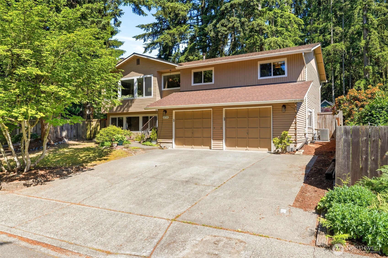
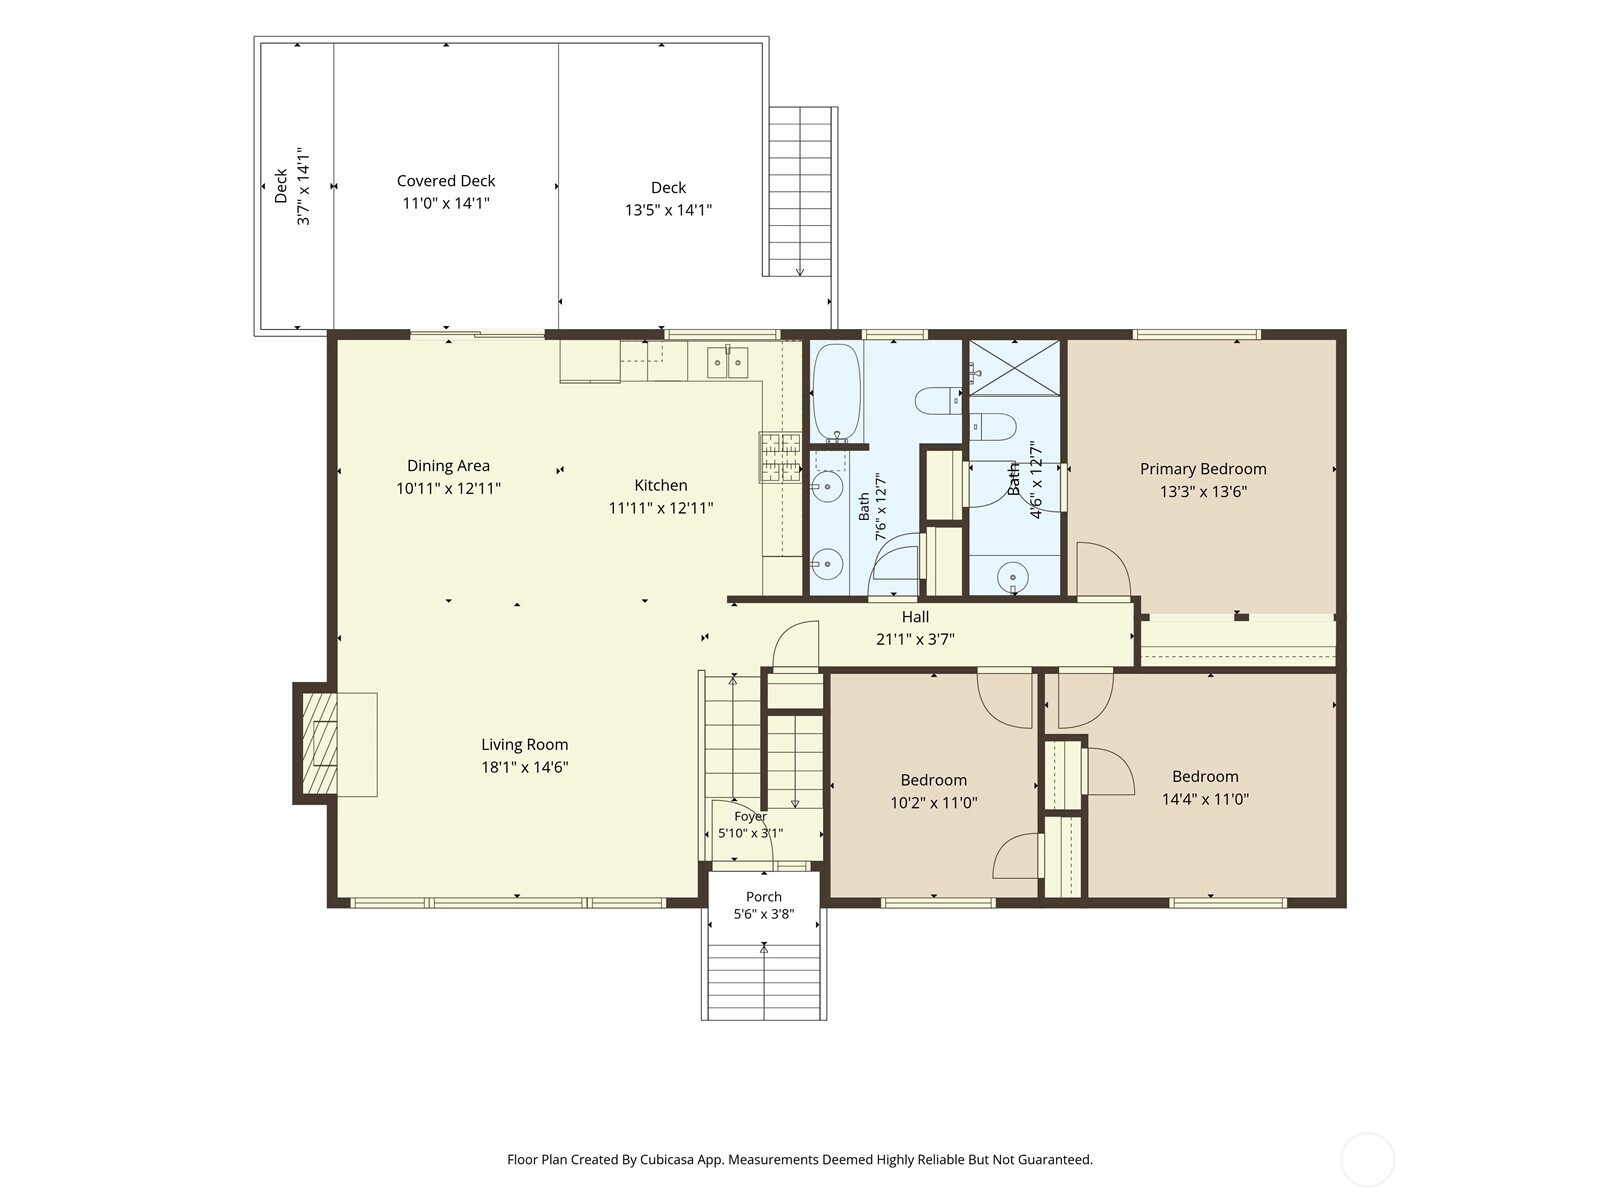
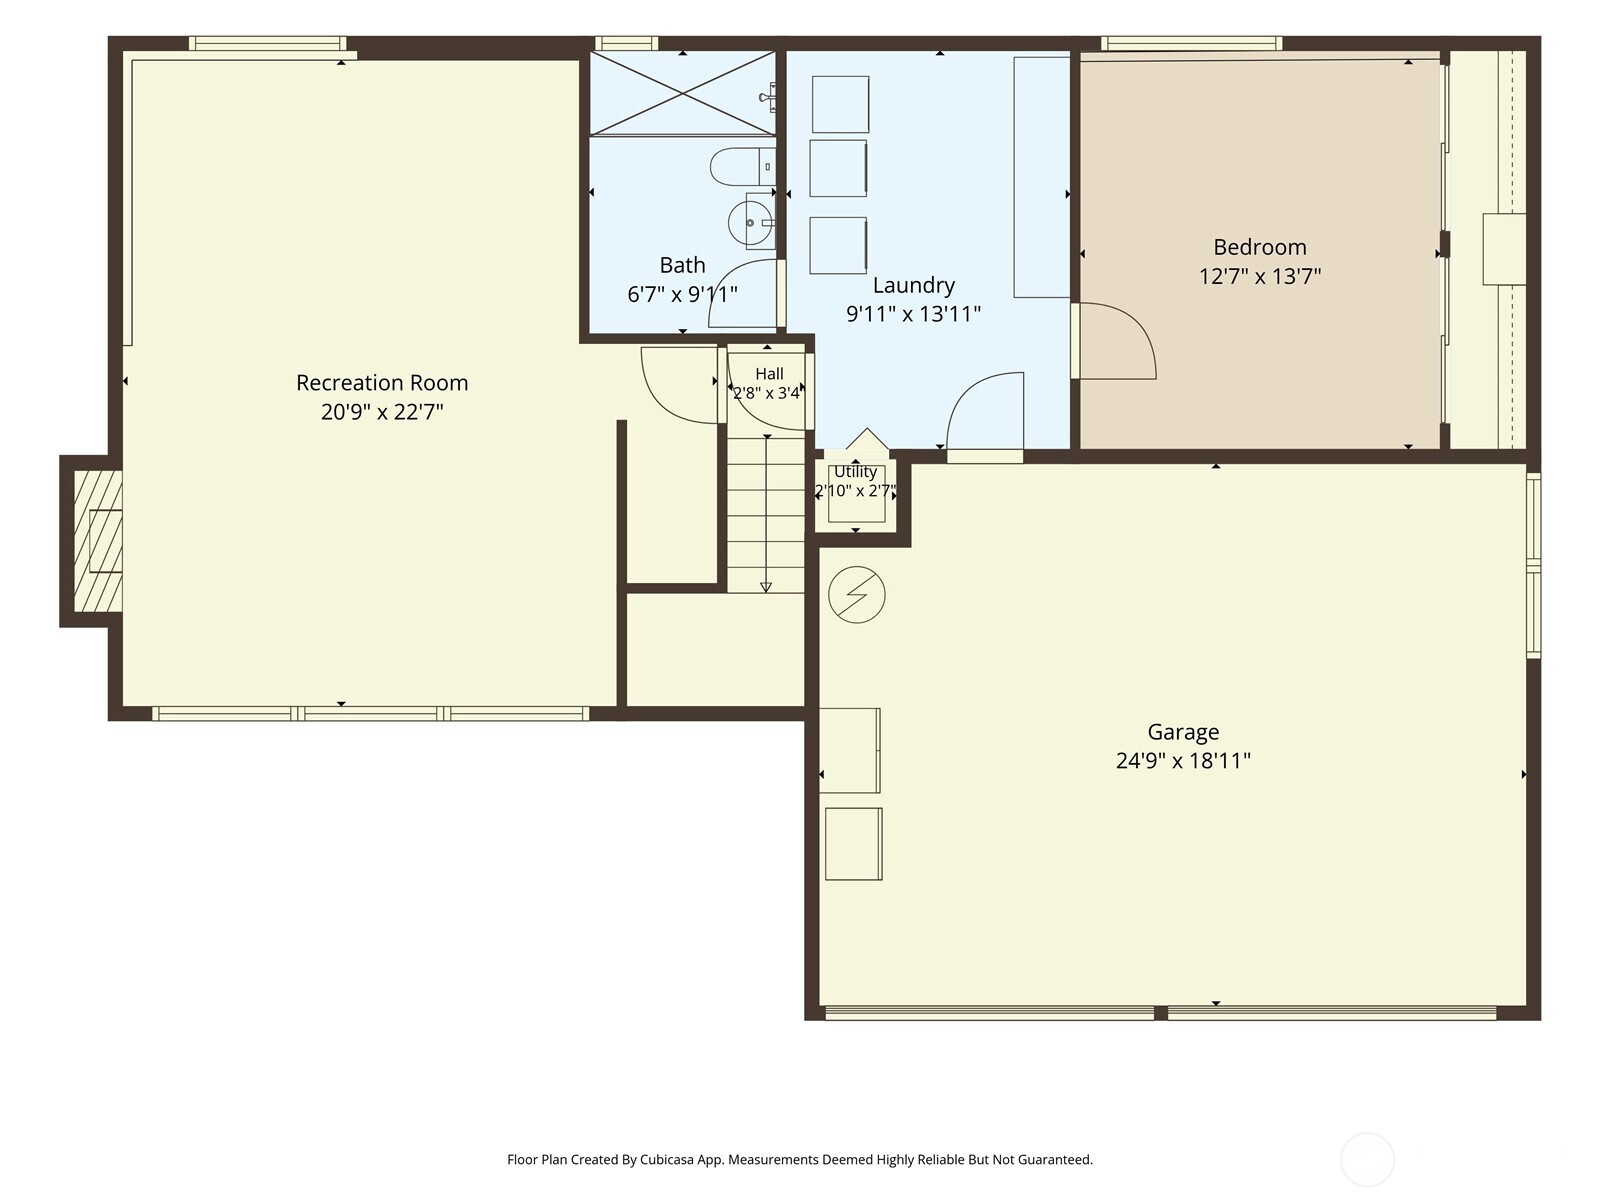
Tucked into a quiet, established Newcastle neighborhood directly across from May Creek Park, this thoughtfully designed home offers a versatile floor plan, generous outdoor space, and unbeatable Eastside access. The bright main level features a spacious living room anchored by a classic brick fireplace, a dining area opening to the back deck, and a sunny kitchen with eating space. A primary suite with attached bath, two additional bedrooms, and a full bath complete the main floor. Downstairs, an expansive family room with. a second fireplace creates the perfect retreat - alongside a large laundry room, 3/4 bath, and a flexible bonus room ideally suited as a fourth bedroom, guest suite, or home office. Step outside to a generous, level backyard ready for gardening, entertaining, or morning coffee. Minutes from Newcastle Commons, Bellevue, Renton, and I-405, with quick access to Seattle and the Eastside's major tech hubs. A rare opportunity in one of Newcastle's most beloved settings.

Share Property

Location

11714 SE 93rd Street, Newcastle, WA 98056

Status

For Sale

Property Amenities

Interior
Fireplace Gas, Wood Burning
Appliances Dishwasher, Disposal, Double Oven, Dryer, Refrigerator, Stove(s)/Range(s), Washer
Flooring Hardwood
Total Bedrooms: 3
Full Bathrooms: 3
Other Interior Features Bath Off Primary, Dbl Pane/Storm Window, Fireplace, Skylight(s)
Area & Lot
Total area 2,470 Sq.Ft.
Lot Area 0.26 Acres
Living area 2,470 Sq.Ft.
MLS® ID 2533346
Year Built 1979
School District Renton
High School Hazen Snr High
Middle School Risdon Middle School
Elementary School Hazelwood Elem
Type Residential
Status For Sale
Exterior
Air conditioning Central Air
Heat type Forced Air
Water Source Public
Security Features Fully Fenced
Sewer Available, Septic Tank
Other Exterior Features Wood
Parking Attached Garage
Lot Features Curbs, Paved, Secluded, Sidewalk, Value In Land
Roof Composition
Finance
Sales Price $1,174,999
Real Estate Tax $9,282 yearly
image

Schedule a Showing

We would love to show you our beautiful property. Please select your preferred date and time below. An agent will be in touch shortly to confirm your appointment.

Schedule a Showing

We would love to show you our beautiful property. Please select your preferred date and time below. An agent will be in touch shortly to confirm your appointment.

Thank you for your interest in 11714 SE 93rd Street, Newcastle, WA 98056. We are reviewing your request and will be in touch shortly!

Mortgage Calculator

Estimate your monthly mortgage payment, including the principal and interest, property taxes, and HOA. Adjust the values to generate a more accurate rate.

All estimates are provided for informational purposes only. Actual amounts may vary.
$0,000 Your Payment 20 15 65
$0,000 Your Payment

Work With Dana

Unparalleled Service from a Real Estate Broker who has lived in the area for over 40 years! He is dedicated to providing exceptional service to his clients. His team offers a wealth of knowledge on local communities, current market conditions, and the process of selling or buying a home. He looks forward to providing you with a real estate experience that exceeds your expectations.