11728 13th Pl W Unit: 53
VIEW PHOTOS
$682,500

11728 13th Pl W Unit: 53

4 Beds 3 Baths 2,209 Sq.Ft. 2,309 Sq.Ft.

Description

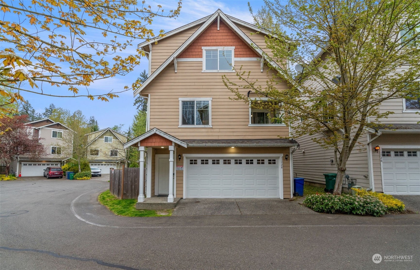
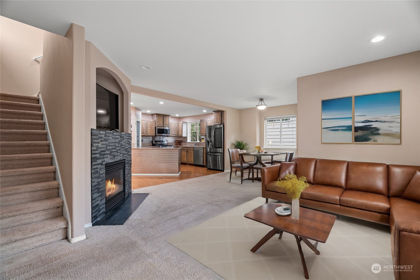
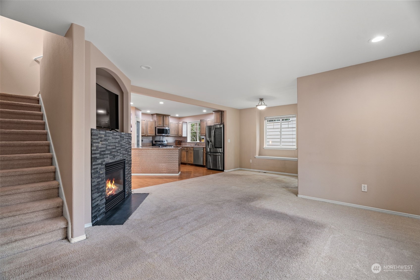
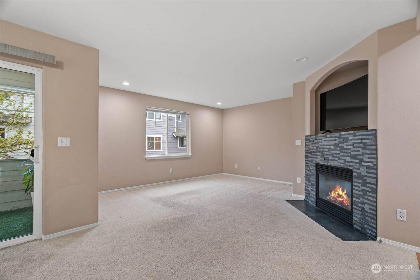
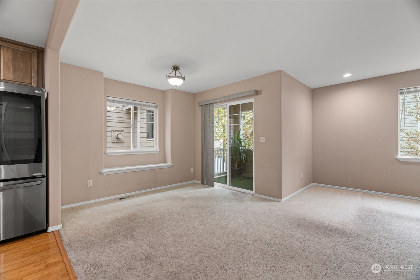
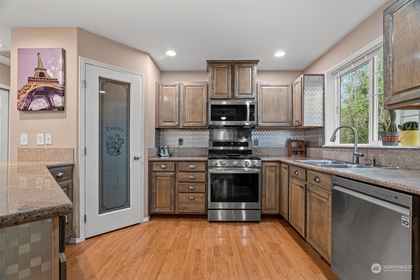
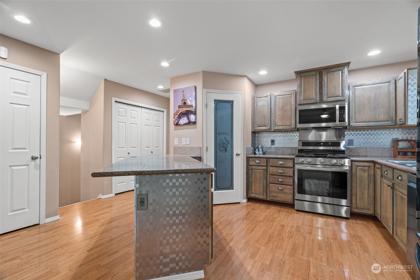
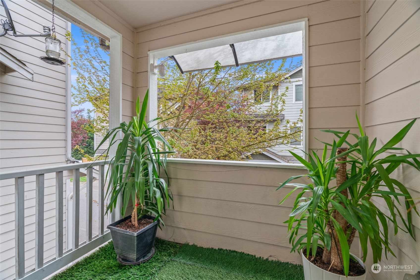
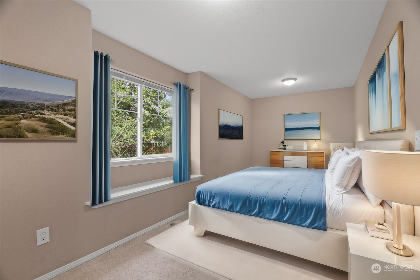
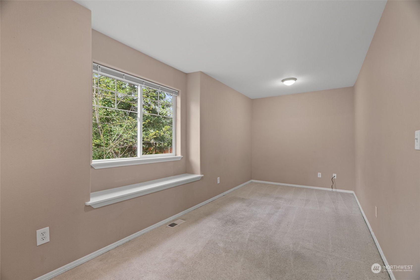
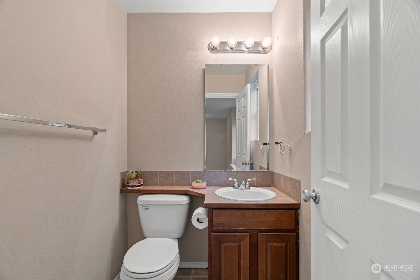
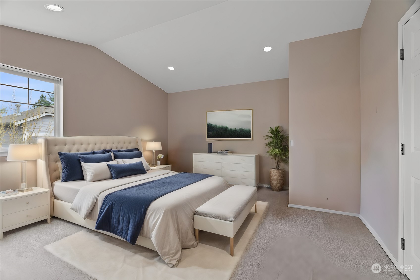
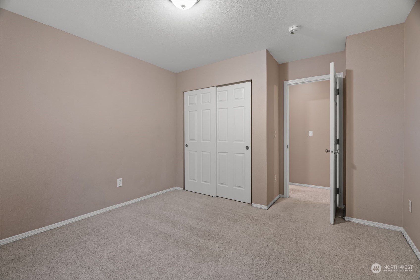
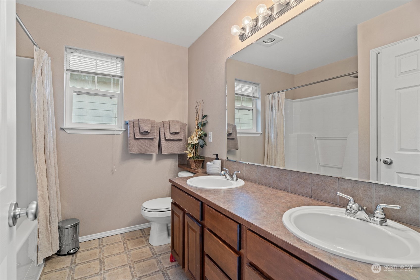
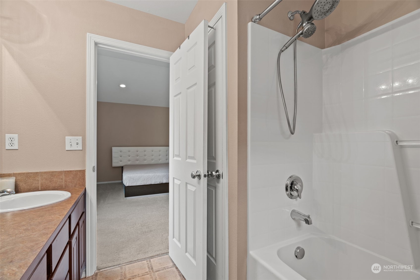
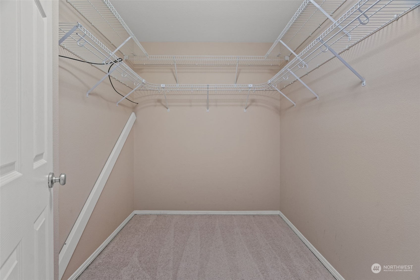
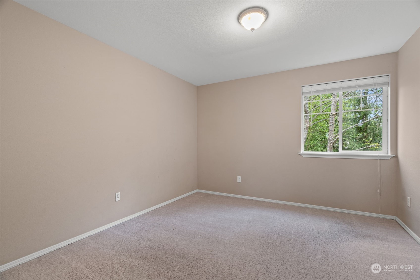
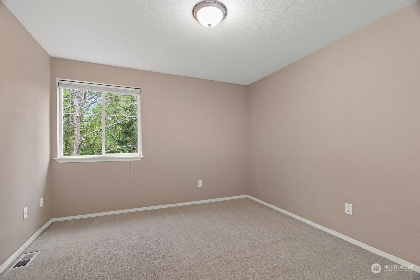
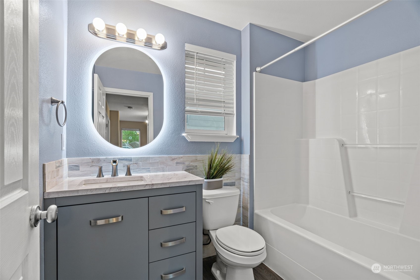
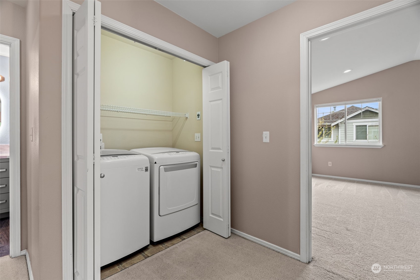
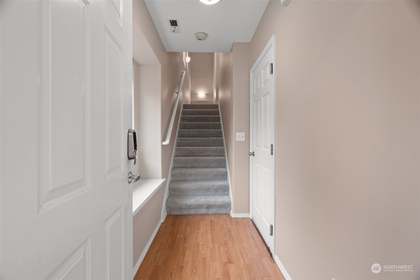
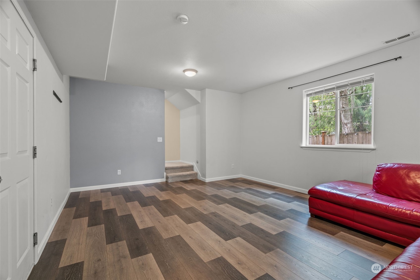
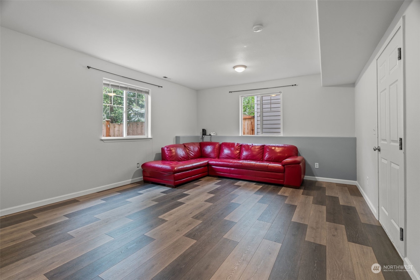
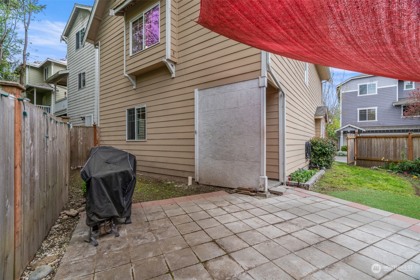
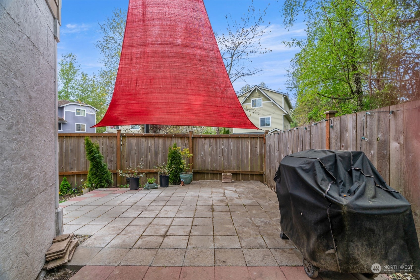
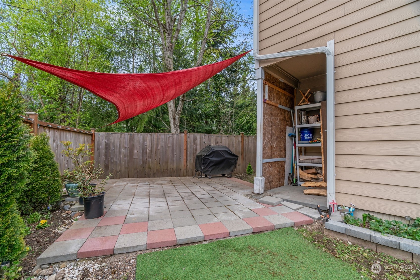
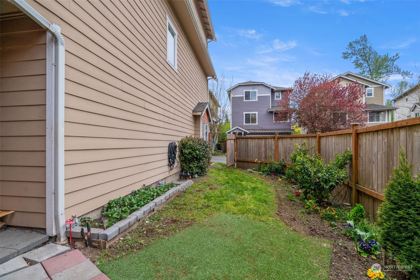
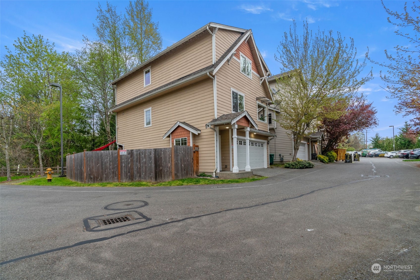
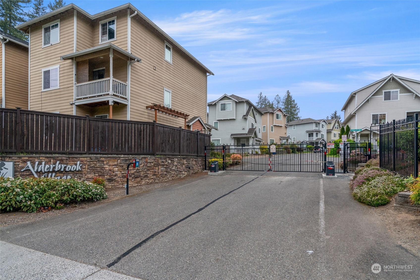
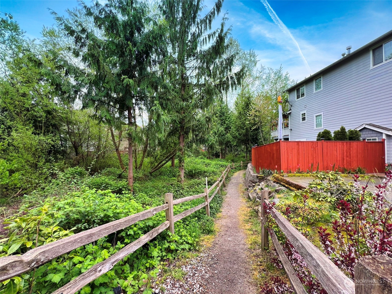
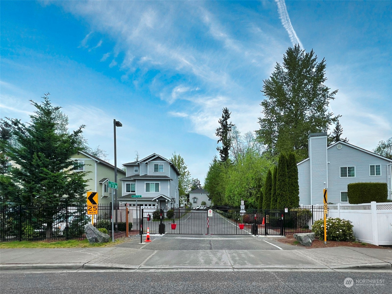
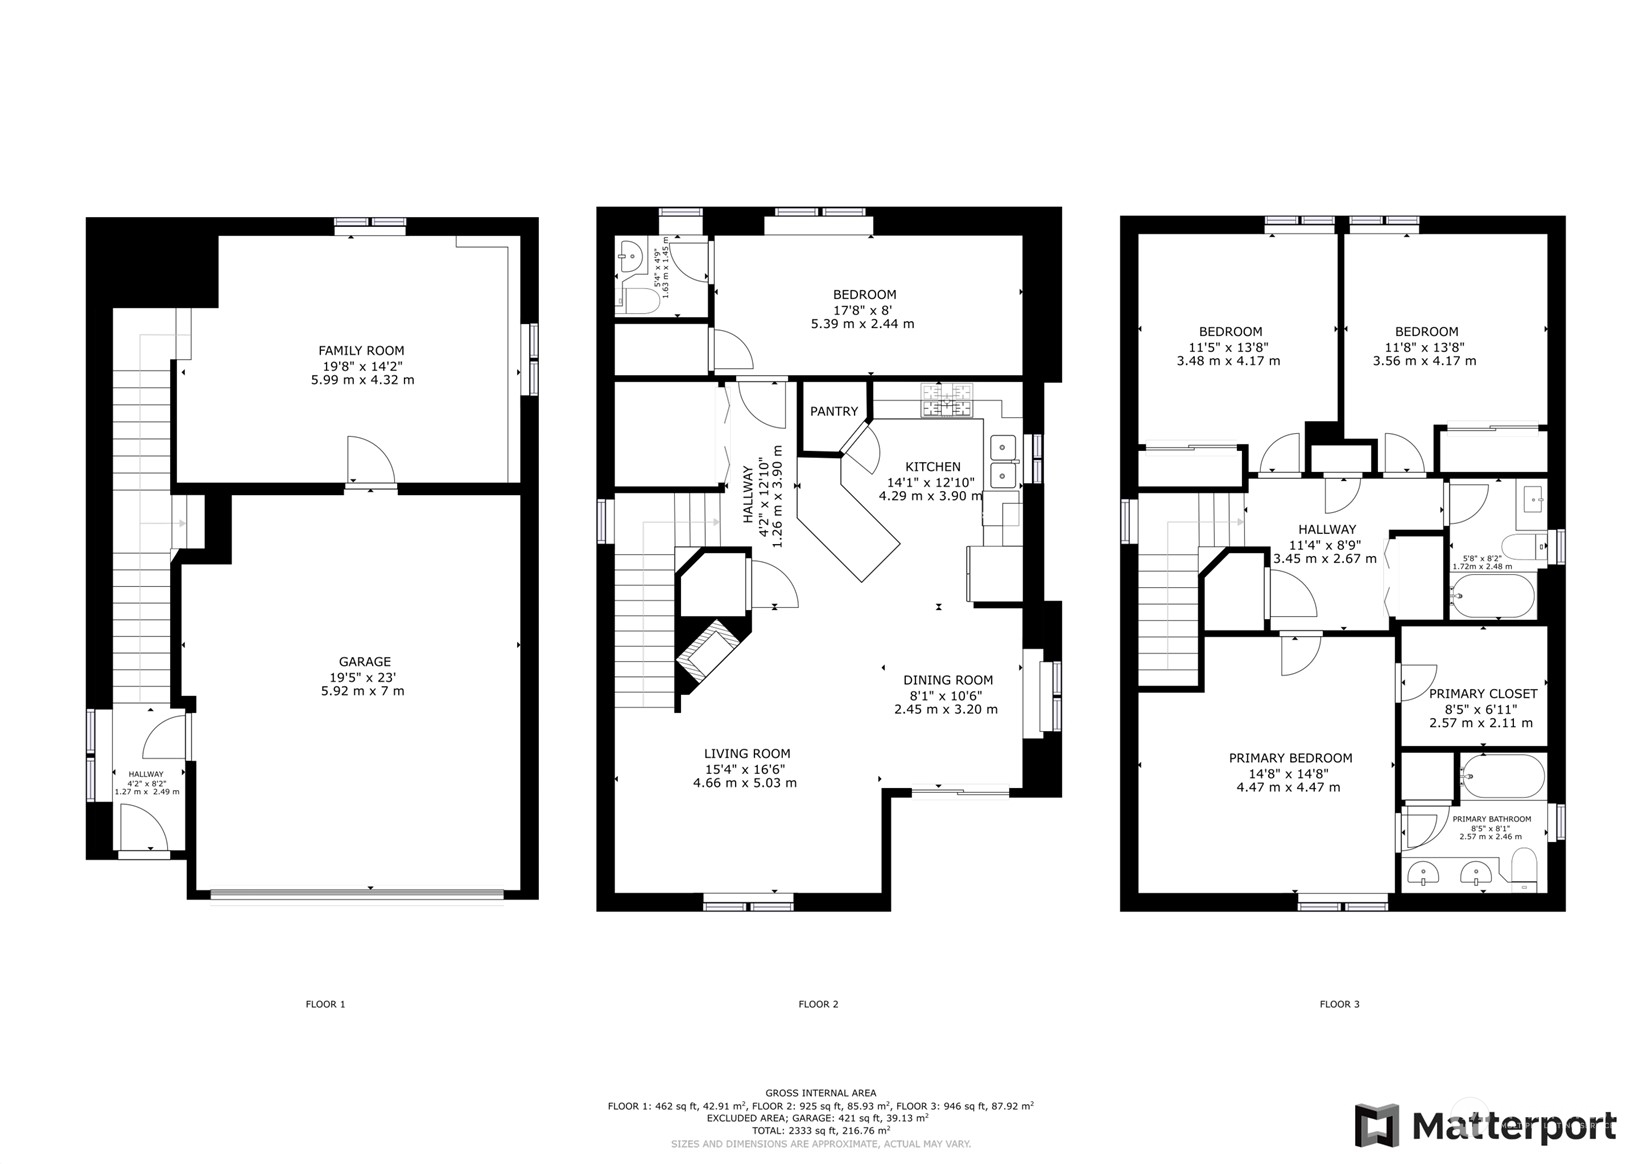
Welcome to the Conveniently located Alderbrook Village West Community! This detached townhome offers 2,209 sf, 4 bed, 2.5 bath features a bonus room at the entry level. Mid-level has a bedroom and an open kitchen with island, newer appliances, gas cooktop, granite counter, walk-in pantry, lots of cabinets. Adjoining living room with gas fireplace and a darling balcony space. You will love the oversized primary suite with cathedral ceilings, full bath and a walk-in closet. Laundry space, another full guest bathroom and 2 more bedrooms complete the upper level. 2-car garage, gated community, fully fenced. Close to schools, shopping, dining, public transportation, freeways. Low HOA dues. Virtually staged.

Share Property

Location

11728 13th Pl W Unit: 53, Everett, WA 98204

Status

Sold

Date Sold

May 21, 2024

Property Amenities

Interior
Fireplace Gas
Appliances Dishwashers_, Dryer(s), Microwaves_, Refrigerators_, Stoves Ranges_, Washer(s)
Flooring Vinyl, Carpet
Total Bedrooms: 4
Half Bathrooms: 1
Full Bathrooms: 2
Other Interior Features Wall to Wall Carpet, Fireplace
Area & Lot
Total area 2,209 Sq.Ft.
Lot Area 2,309 Sq.Ft.
Living area 2,209 Sq.Ft.
MLS® ID 2228275
Year Built 2007
School District Mukilteo
View Description Territorial
Type Condo
Status Sold
Date Sold May 21, 2024
Exterior
Stories 3
Air conditioning None
Heat type Forced Air
Garage Space 2.0
Other Exterior Features Metal/Vinyl
Parking Individual Garage
Lot Features Cul-De-Sac
Roof Composition
Finance
Sales Price $682,500
HOA Fees $70 monthly
Real Estate Tax $4,871 yearly

360 Virtual Tour

Take a tour of this property

Work With Dana

Unparalleled Service from a Real Estate Broker who has lived in the area for over 40 years! He is dedicated to providing exceptional service to his clients. His team offers a wealth of knowledge on local communities, current market conditions, and the process of selling or buying a home. He looks forward to providing you with a real estate experience that exceeds your expectations.









