Leave a Message

Thank you for your message. We will be in touch with you shortly.

11803 C Street S
11803 C Street S
11803 C Street S
11803 C Street S
11803 C Street S
11803 C Street S
11803 C Street S
11803 C Street S
11803 C Street S
11803 C Street S
11803 C Street S
11803 C Street S
11803 C Street S
11803 C Street S
11803 C Street S
11803 C Street S
11803 C Street S
11803 C Street S
11803 C Street S
11803 C Street S
11803 C Street S
11803 C Street S
11803 C Street S
11803 C Street S
11803 C Street S
11803 C Street S
11803 C Street S
11803 C Street S
11803 C Street S
11803 C Street S
11803 C Street S
11803 C Street S
11803 C Street S
11803 C Street S
11803 C Street S
11803 C Street S
11803 C Street S
11803 C Street S
11803 C Street S
VIEW PHOTOS
Provided by NWMLS, Listed by eXp Realty
$420,000

11803 C Street S

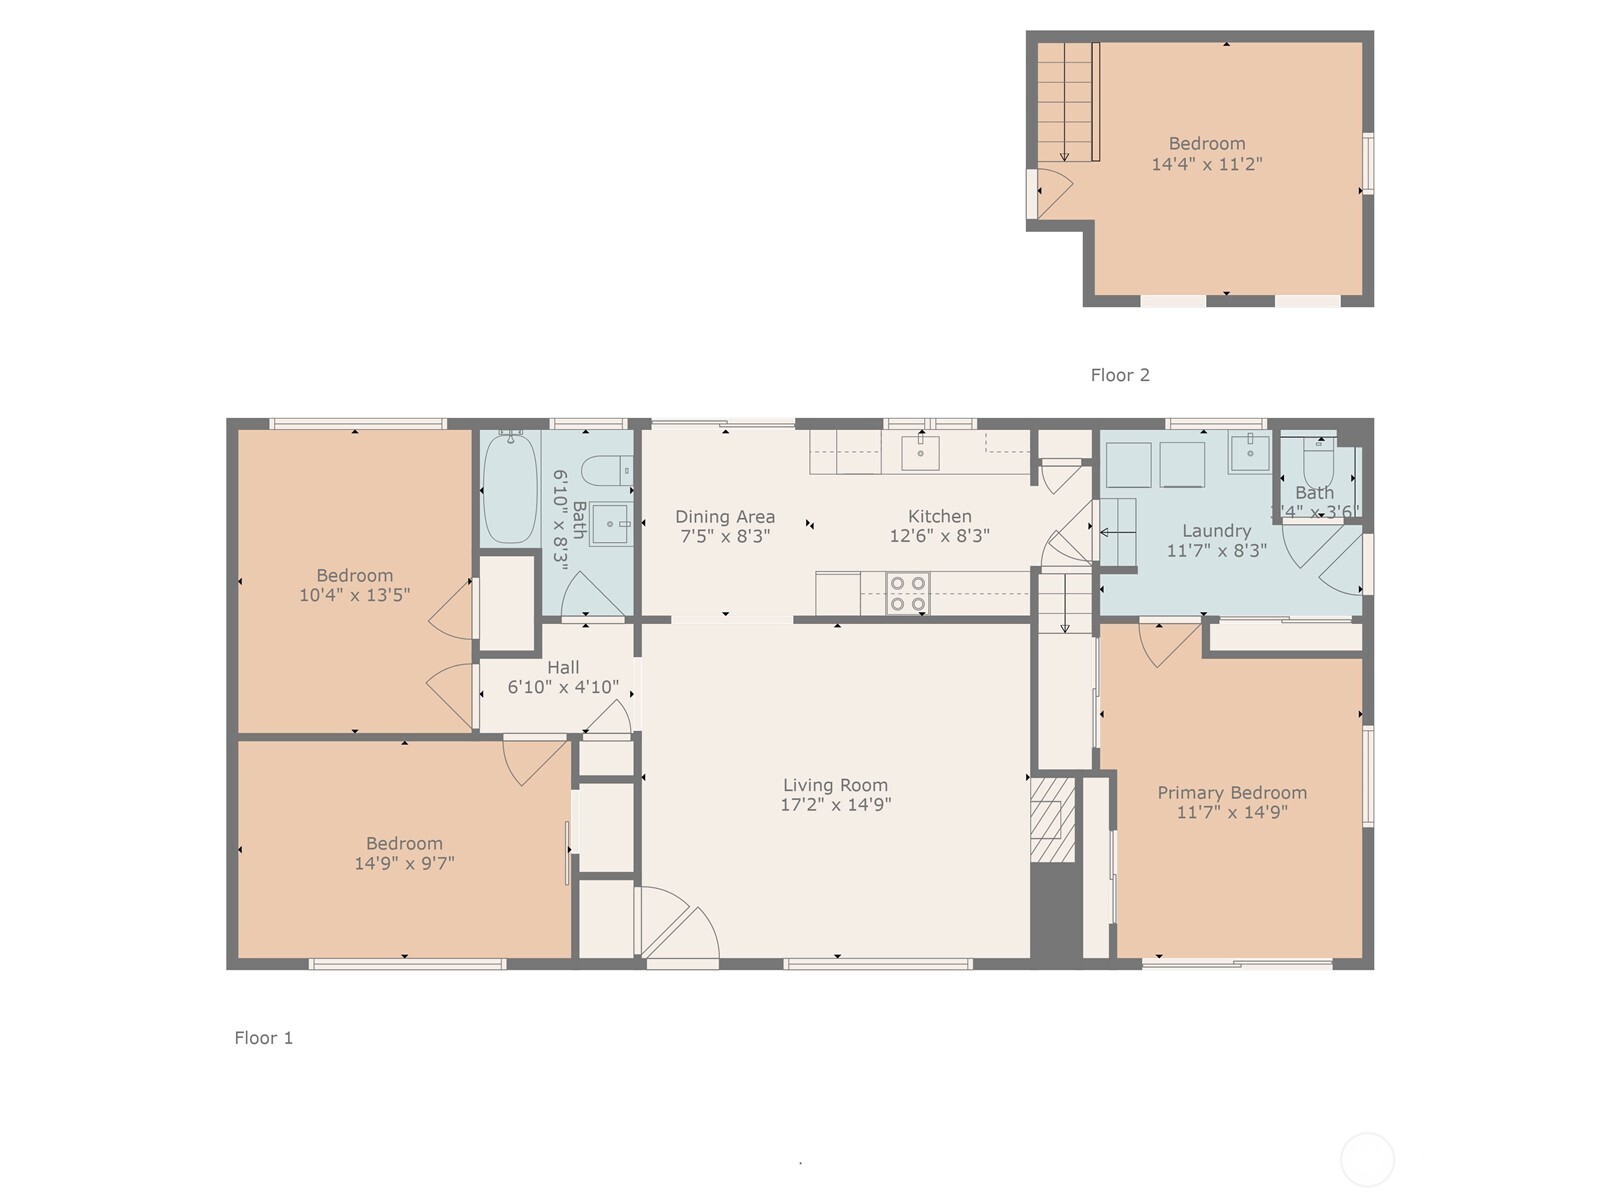
3 Beds 2 Baths 1,500 Sq.Ft. 5,000 Sq.Ft.

Description

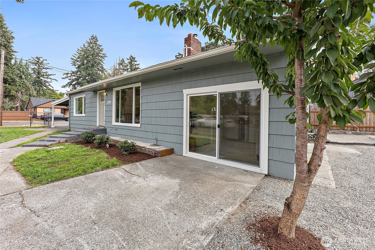
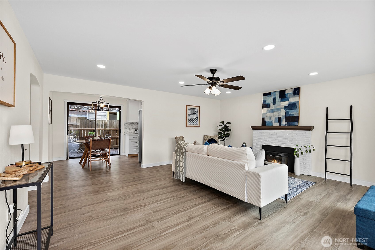
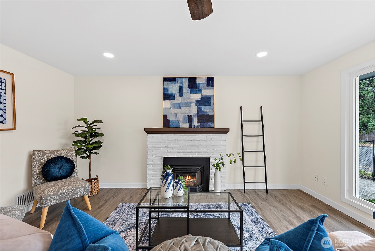
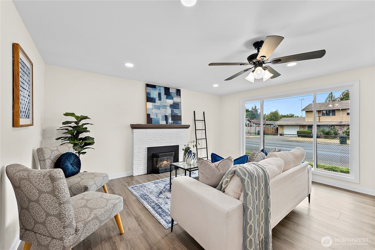
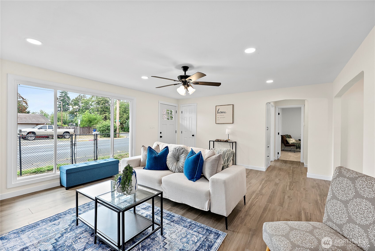
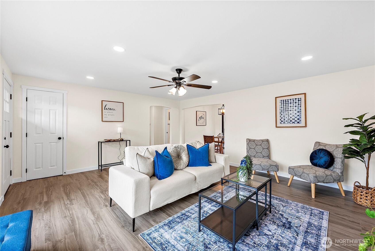
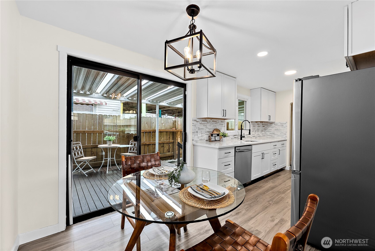
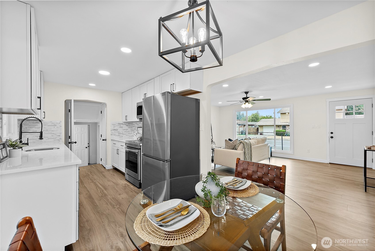
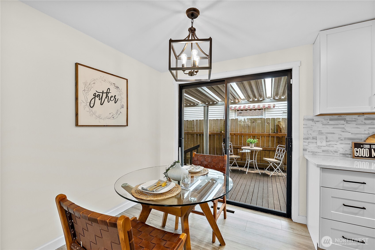
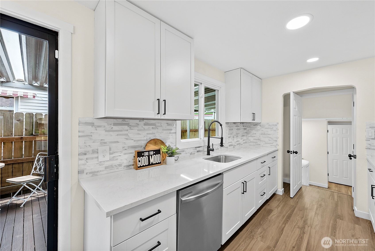
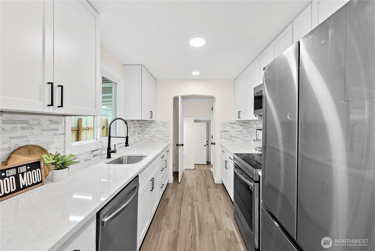
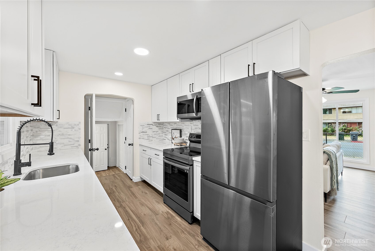
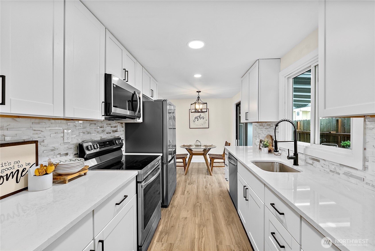
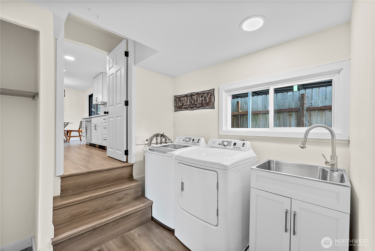
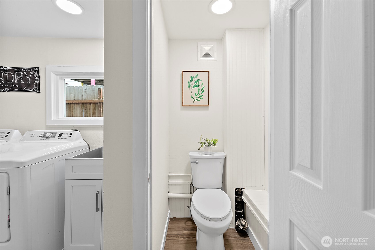
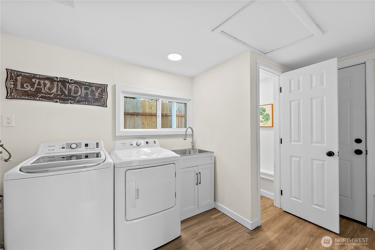
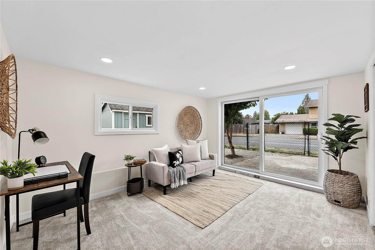
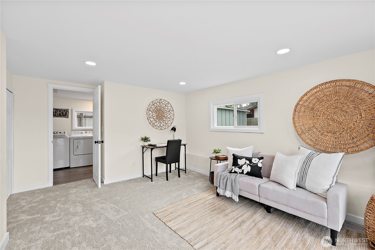
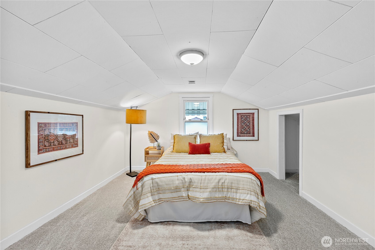
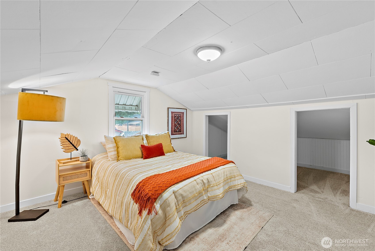
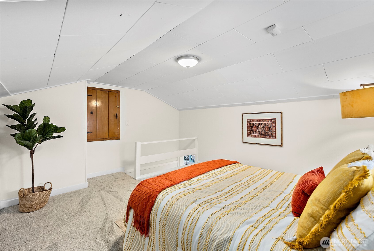
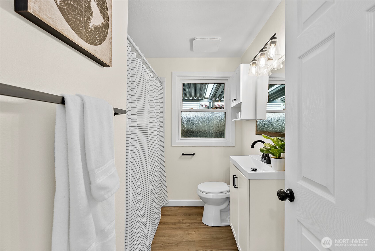
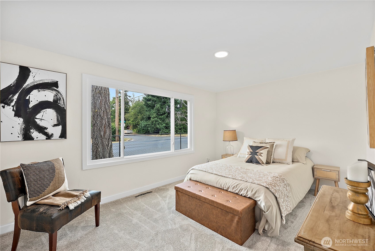
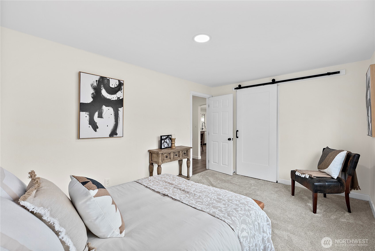
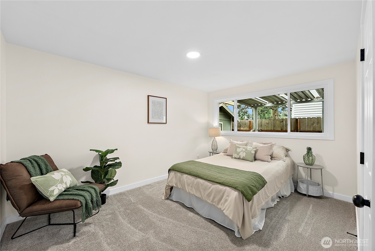
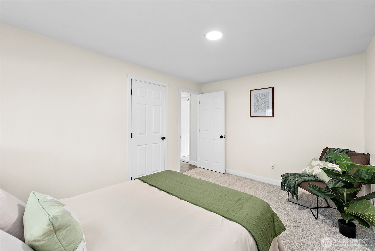
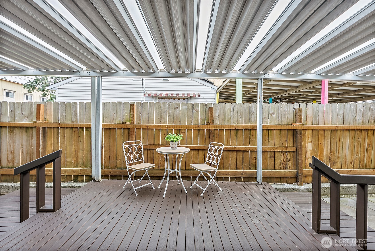
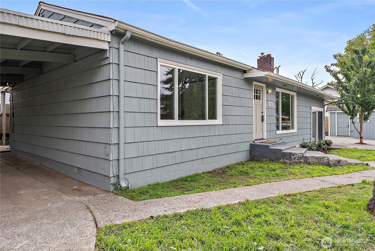
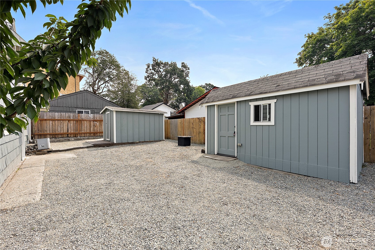
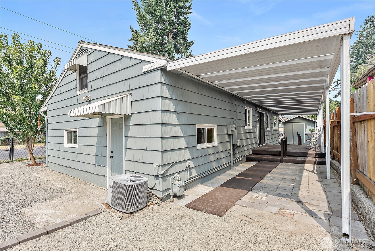
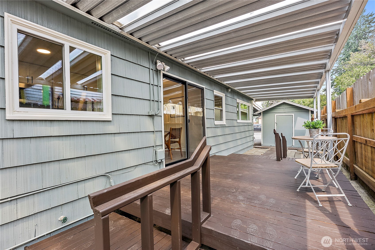
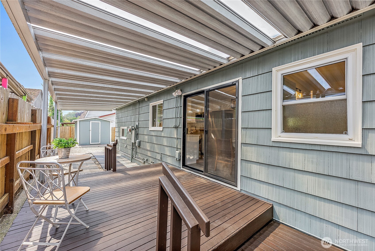
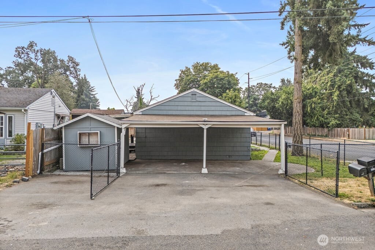
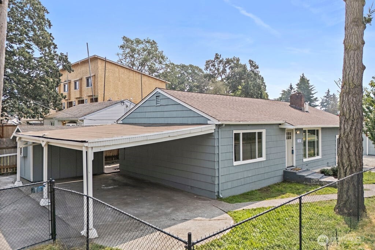
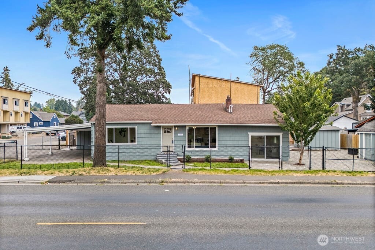
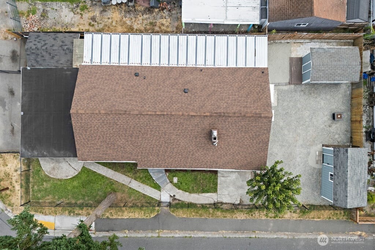
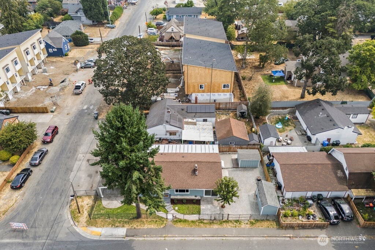
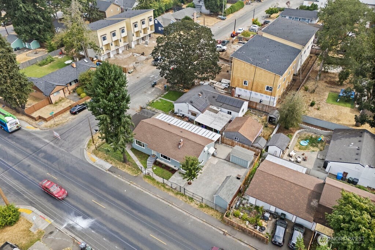
Newly renovated home!. 3 Bedroom with 1.5 bathrooms on a corner lot. Close to PLU. All new wide luxury vinyl plank in main areas. New carpet in bedrooms, bonus room and living room. New lighting throughout. New shaker style kitchen cabinets with quartz counter top and stylish backsplash. Stainless steel appliances. Updated bathrooms. New exterior and interior doors. Barn style door in main bedroom. Fresh paint paint throughout. Fresh paint on the exterior as well. Yard has graveled area large enough to park a small RV. Two car attached carport. Completely fenced perimeter of yard. Covered back porch. Three detached outbuildings for storage or use as a shop. Convenient to freeway, shopping, restaurants and the university.

Share Property

Location

11803 C Street S, Parkland, WA 98444

Status

Sold

Date Sold

December 11, 2025

Property Amenities

Interior
Fireplace Gas
Appliances See Remarks
Flooring Ceramic Tile, See Remarks, Vinyl Plank, Carpet
Total Bedrooms: 3
Half Bathrooms: 1
Full Bathrooms: 1
Other Interior Features Fireplace
Area & Lot
Total area 1,500 Sq.Ft.
Lot Area 5,000 Sq.Ft.
Living area 1,500 Sq.Ft.
MLS® ID 2417841
Year Built 1952
School District Franklin Pierce
High School Buyer To Verify
Middle School Buyer To Verify
Elementary School Buyer To Verify
Architecture Styles Modern
Type Residential
Status Sold
Exterior
Stories 3
Air conditioning Heat Pump
Heat type Forced Air
Water Source Public
Security Features Fully Fenced
Sewer Sewer Connected
Other Exterior Features Wood Products
Parking Attached Carport, RV Parking
Lot Features Corner Lot, Curbs, Paved, Sidewalk
Roof Composition
Finance
Sales Price $420,000
Real Estate Tax $4,325 yearly

360 Virtual Tour

Take a tour of this property

Work With Dana

Unparalleled Service from a Real Estate Broker who has lived in the area for over 40 years! He is dedicated to providing exceptional service to his clients. His team offers a wealth of knowledge on local communities, current market conditions, and the process of selling or buying a home. He looks forward to providing you with a real estate experience that exceeds your expectations.









