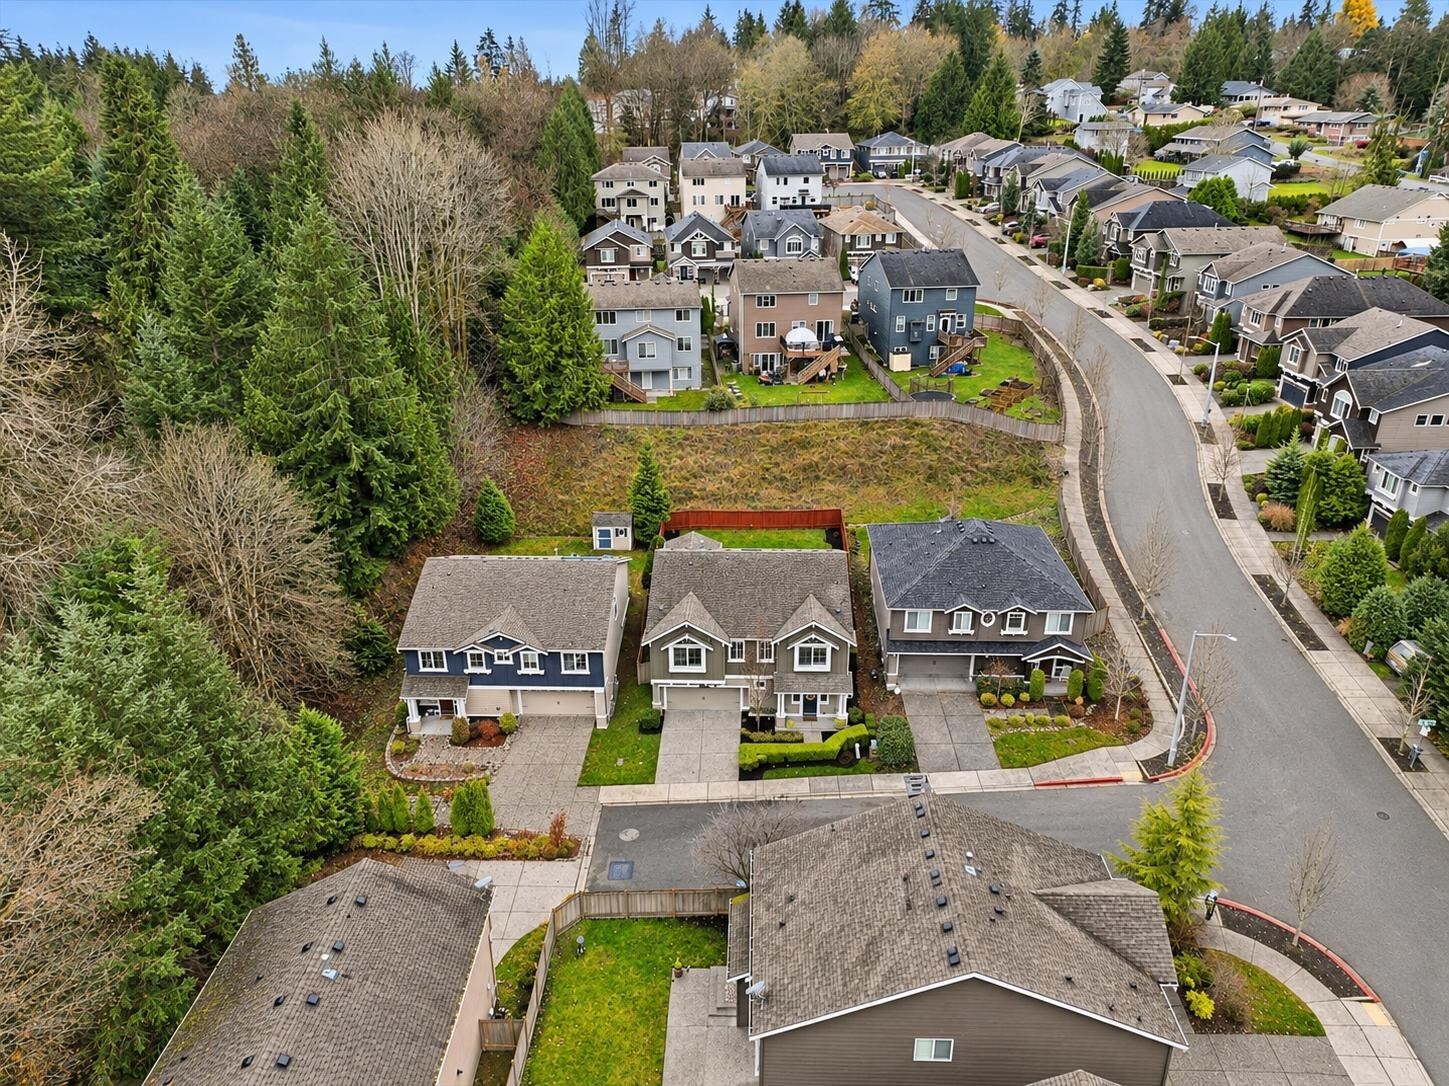
11828 13th Place SE
11828 13th Place SE
11828 13th Place SE
11828 13th Place SE
11828 13th Place SE
11828 13th Place SE
11828 13th Place SE
11828 13th Place SE
11828 13th Place SE
11828 13th Place SE
11828 13th Place SE
11828 13th Place SE
11828 13th Place SE
11828 13th Place SE
11828 13th Place SE
11828 13th Place SE
11828 13th Place SE
11828 13th Place SE
11828 13th Place SE
11828 13th Place SE
11828 13th Place SE
11828 13th Place SE
11828 13th Place SE
11828 13th Place SE
11828 13th Place SE
VIEW PHOTOS
Listing Broker: eXp Realty; Kamran Mostofi; 360-908-1038; [email protected]
$800,000

11828 13th Place SE

4 Beds 3 Baths 2,773 Sq.Ft. 4,792 Sq.Ft.

Open House

11/22/2026 11:00AM - 1:00PM PST

Description

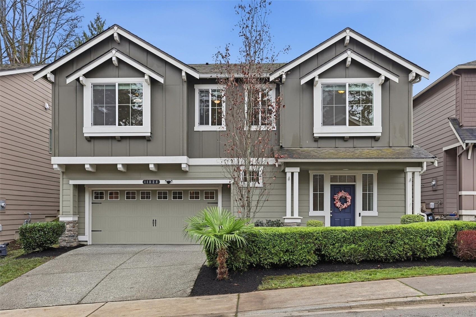
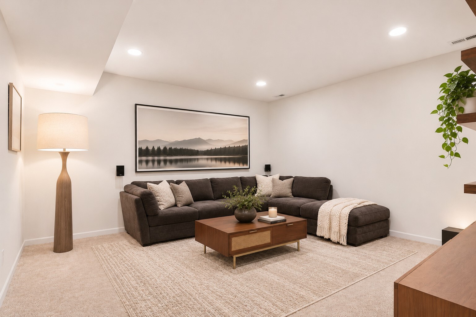
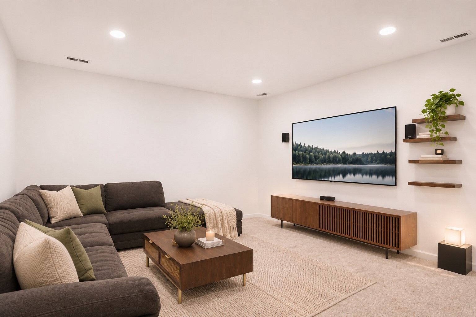
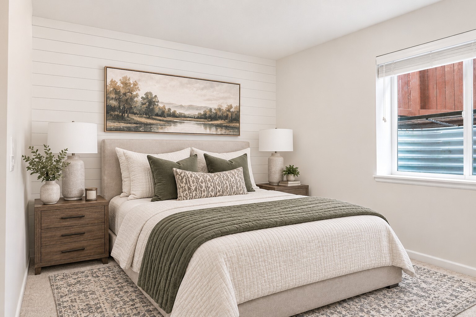
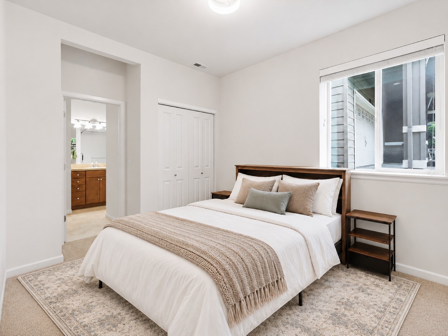
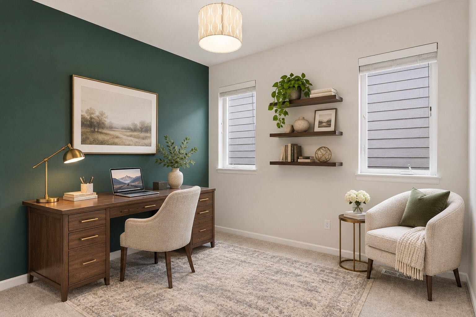
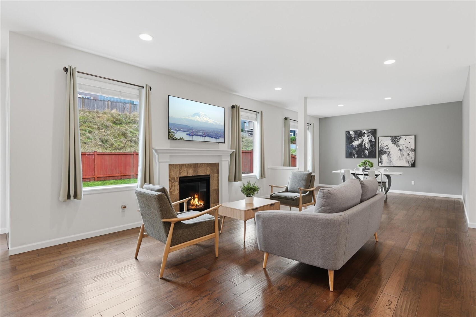
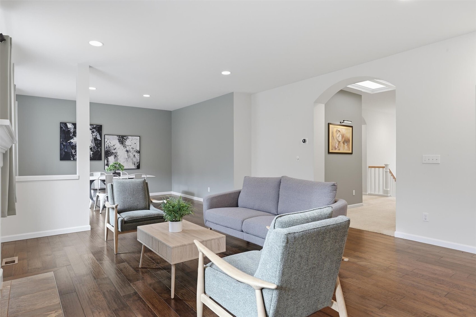
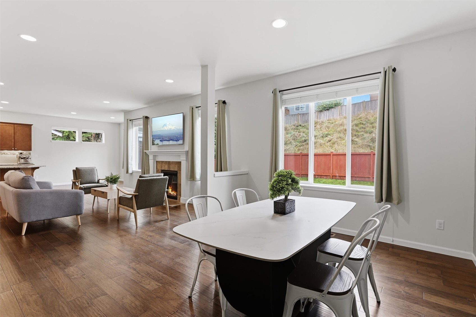
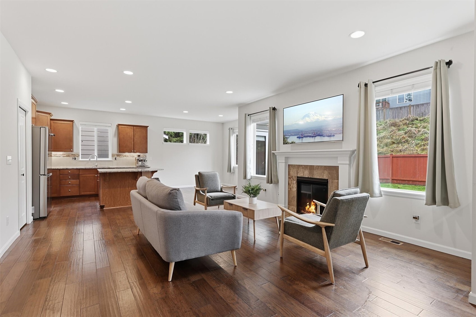
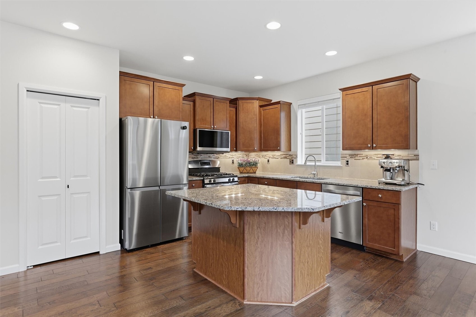
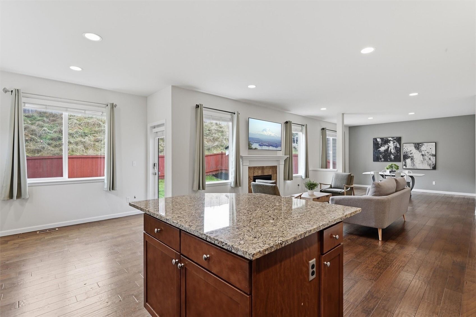
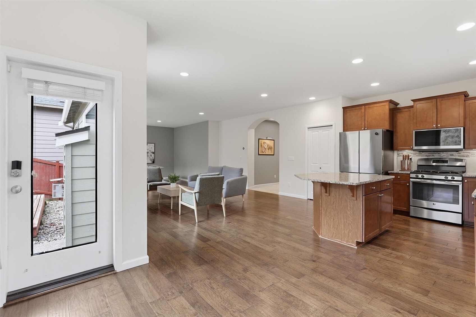
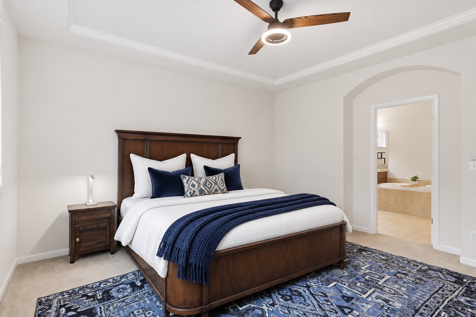
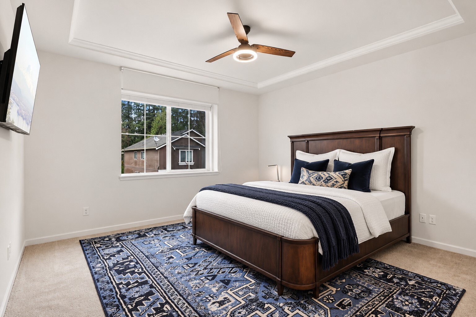
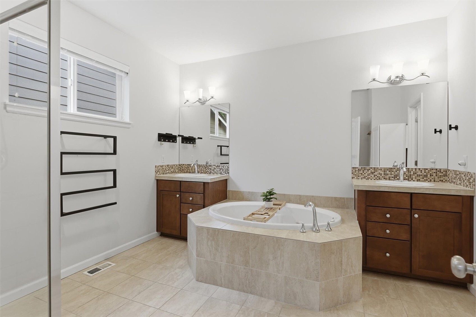
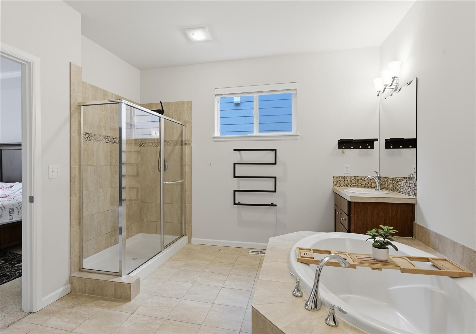
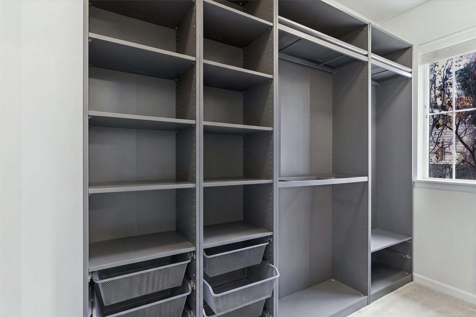
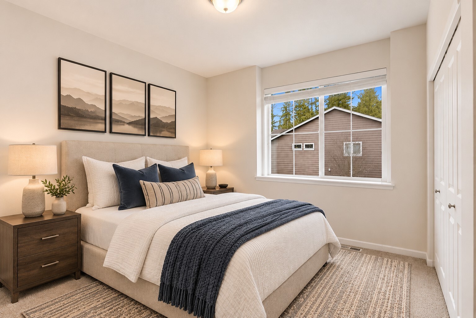
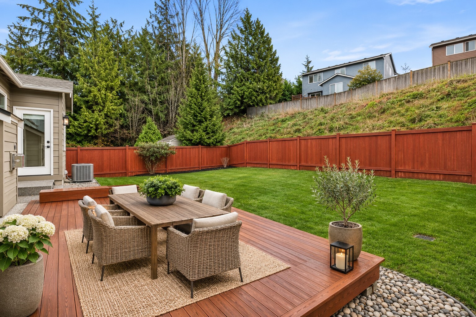
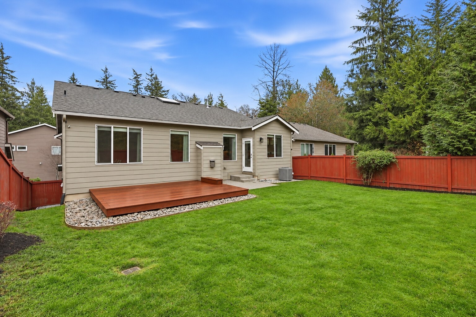
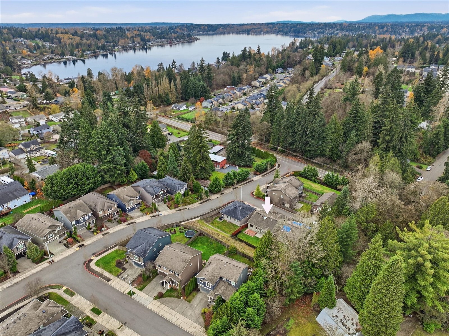
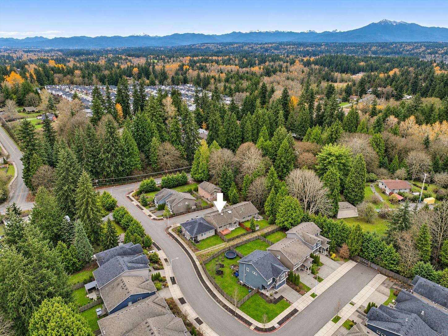
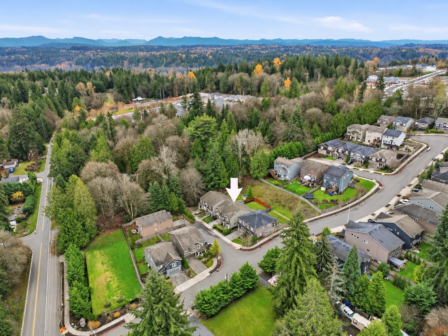
Discover the best of Lake Stevens living in this beautifully maintained 4-bedroom, 3-bath home tucked away on a quiet cul-de-sac, just a short stroll to the lake. Offering nearly 2,800 SF of thoughtfully designed living space, including 2 main-level bedrooms, full bath & spacious bonus/lounge area, ideal for flexible or multi-generational living. Upstairs, the light-filled open-concept great room features a cozy gas fireplace and flows seamlessly into a generous dining area & well-appointed kitchen w/ granite counters, SS appliances, gas range & pantry. Retreat to the spacious primary suite w/ spa-inspired 5pc bath & walk-in closet. An additional bedroom, dedicated office/den & utility room complete the upper level. Enjoy year-round comfort w/ central A/C, heat pump & tankless water heater. The fully fenced backyard offers a patio & deck, perfect for outdoor entertaining and relaxation. Additional features include newer gutters, abundant storage & 3-car garage w/ epoxy floors. Ideally located near Lake Stevens, parks, trails & everyday conveniences. A rare blend of space, versatility & location!

Share Property

Location

11828 13th Place SE, Lake Stevens, WA 98258

Status

For Sale

Property Amenities

Interior
Fireplace Gas
Appliances Dishwasher, Disposal, Dryer, Microwave, Refrigerator, Stove(s)/Range(s), Tankless Water Heater, Washer
Flooring Concrete, Hardwood, Carpet
Total Bedrooms: 4
Full Bathrooms: 3
Other Interior Features Bath Off Primary, Ceiling Fan(s), Dining Room, Fireplace, Skylight(s), Walk-In Closet(s), Water Heater
Area & Lot
Open house

11/22/2026 11:00AM - 1:00PM PST

Total area 2,773 Sq.Ft.
Lot Area 4,792 Sq.Ft.
Living area 2,773 Sq.Ft.
MLS® ID 2604327
Year Built 2015
School District Snohomish
High School Buyer To Verify
Middle School Buyer To Verify
Elementary School Buyer To Verify
View Description Territorial
Type Residential
Status For Sale
Exterior
Stories 2
Air conditioning Central Air
Heat type Heat Pump
Water Source Public
Security Features Fully Fenced
Sewer Sewer Connected
Other Exterior Features Cement Planked
Parking Attached Garage
Lot Features Cul-De-Sac, Curbs, Paved, Sidewalk
Roof Composition
Finance
Sales Price $800,000
HOA Fees $57 monthly
Real Estate Tax $7,668 yearly
image

Schedule a Showing

We would love to show you our beautiful property. Please select your preferred date and time below. An agent will be in touch shortly to confirm your appointment.

Schedule a Showing

We would love to show you our beautiful property. Please select your preferred date and time below. An agent will be in touch shortly to confirm your appointment.

Thank you for your interest in 11828 13th Place SE, Lake Stevens, WA 98258. We are reviewing your request and will be in touch shortly!

Mortgage Calculator

Estimate your monthly mortgage payment, including the principal and interest, property taxes, and HOA. Adjust the values to generate a more accurate rate.

All estimates are provided for informational purposes only. Actual amounts may vary.
$0,000 Your Payment 20 15 65
$0,000 Your Payment

Work With Dana

Unparalleled Service from a Real Estate Broker who has lived in the area for over 40 years! He is dedicated to providing exceptional service to his clients. His team offers a wealth of knowledge on local communities, current market conditions, and the process of selling or buying a home. He looks forward to providing you with a real estate experience that exceeds your expectations.









