1201 13th Avenue
1201 13th Avenue
1201 13th Avenue
1201 13th Avenue
1201 13th Avenue
1201 13th Avenue
1201 13th Avenue
1201 13th Avenue
1201 13th Avenue
1201 13th Avenue
1201 13th Avenue
1201 13th Avenue
1201 13th Avenue
1201 13th Avenue
1201 13th Avenue
1201 13th Avenue
1201 13th Avenue
1201 13th Avenue
1201 13th Avenue
1201 13th Avenue
1201 13th Avenue
1201 13th Avenue
1201 13th Avenue
1201 13th Avenue
1201 13th Avenue
1201 13th Avenue
1201 13th Avenue
1201 13th Avenue
1201 13th Avenue
1201 13th Avenue
1201 13th Avenue
1201 13th Avenue
1201 13th Avenue
1201 13th Avenue
1201 13th Avenue
1201 13th Avenue
1201 13th Avenue
1201 13th Avenue
1201 13th Avenue
1201 13th Avenue
VIEW PHOTOS
Bought with COMPASS and Listing Broker: eXp Realty; Nicole Trout; 888-317-5197;
$597,000

1201 13th Avenue

2 Beds 2 Baths 2,521 Sq.Ft. 0.49 Acres

Description

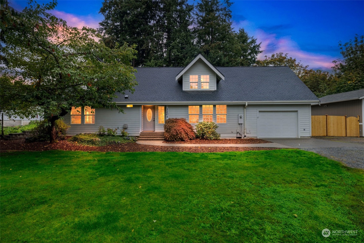
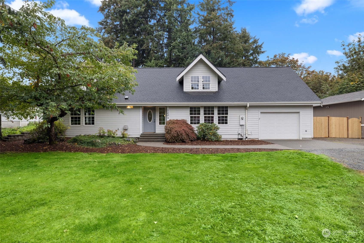
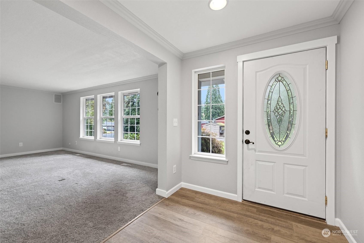
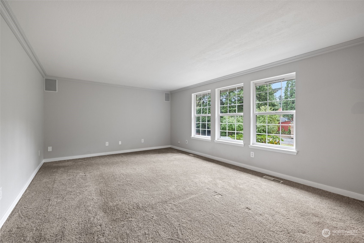
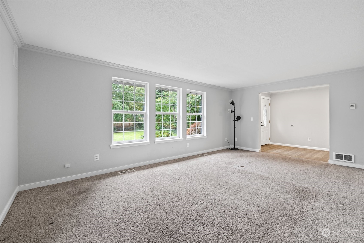
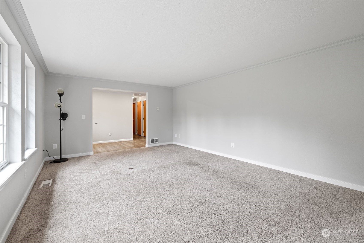
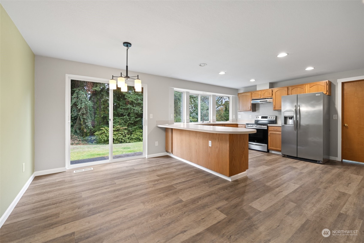
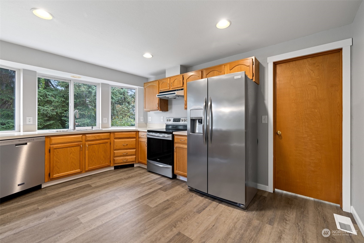
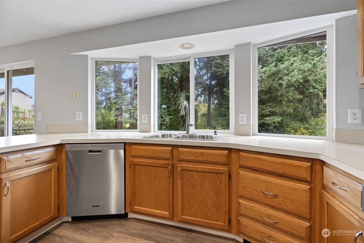
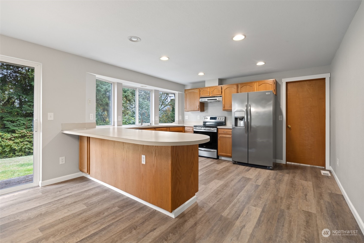
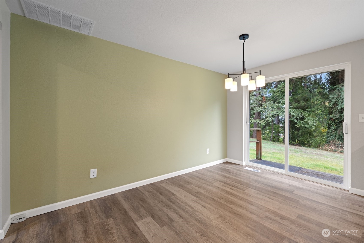
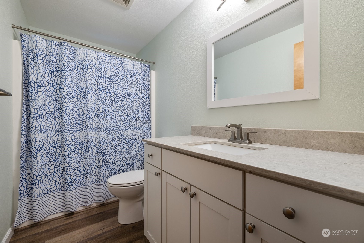
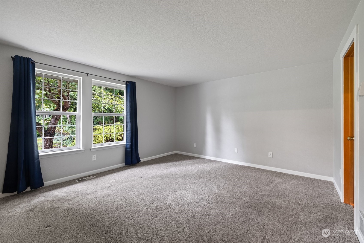
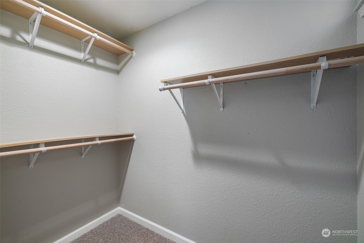
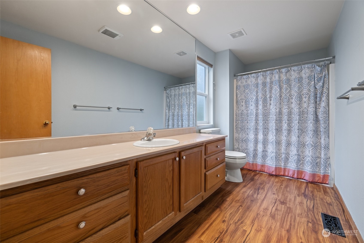
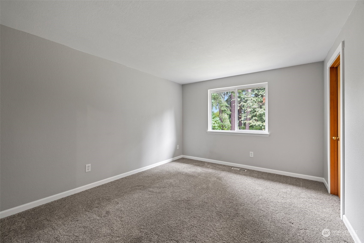
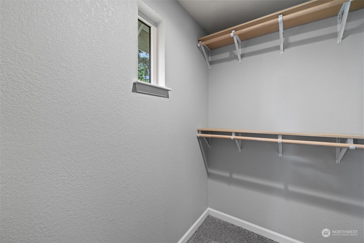
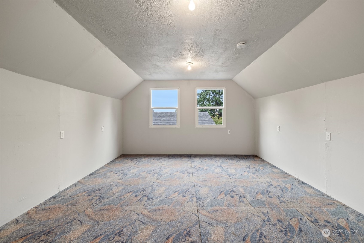
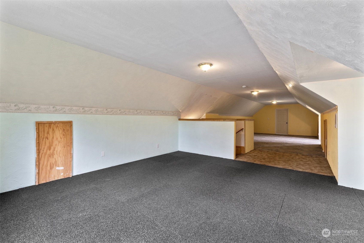
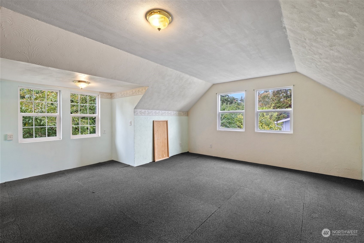
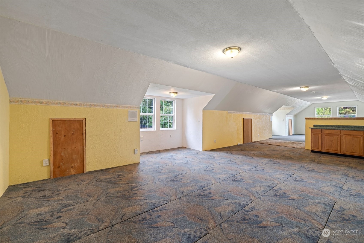
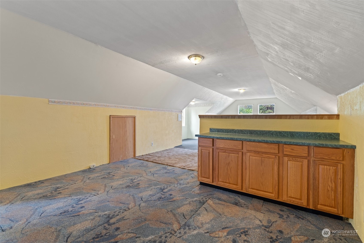
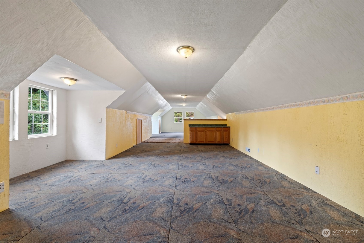
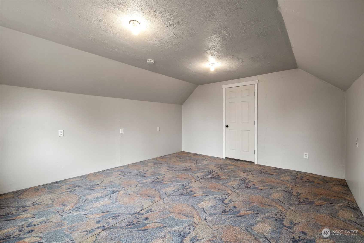
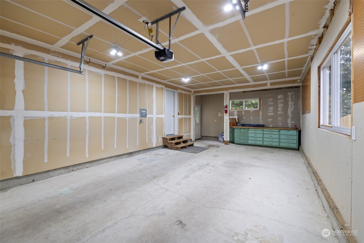
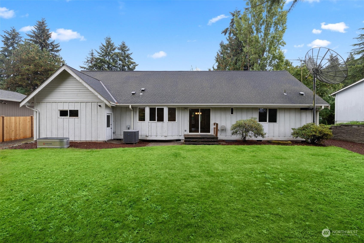
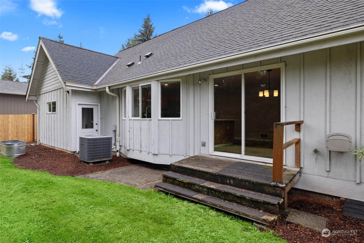
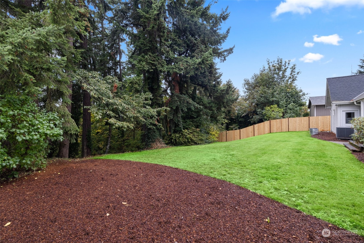
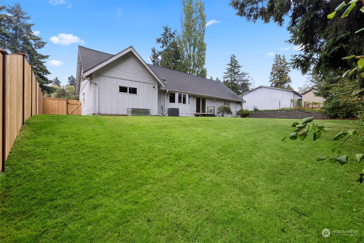
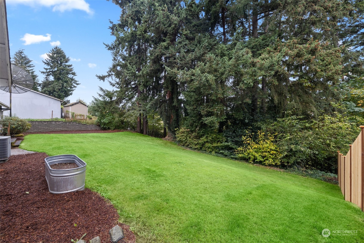
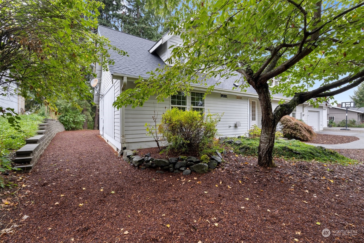
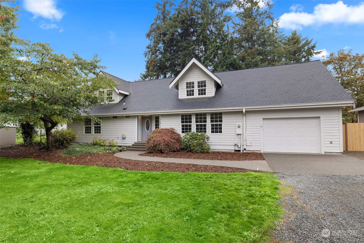
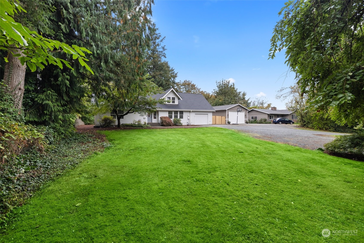
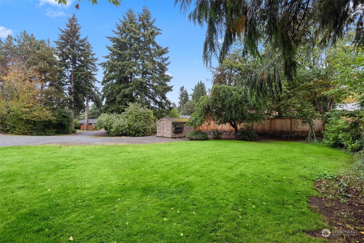
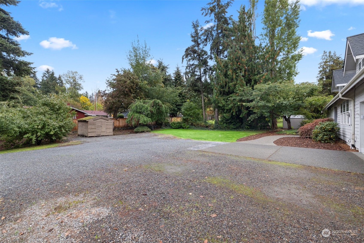
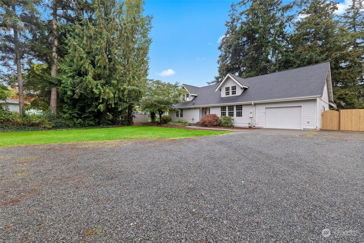
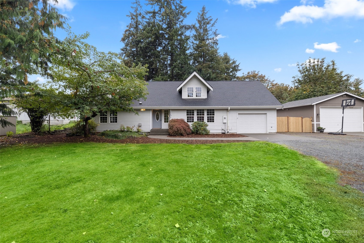
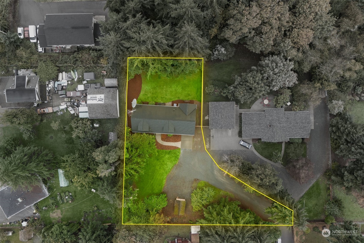
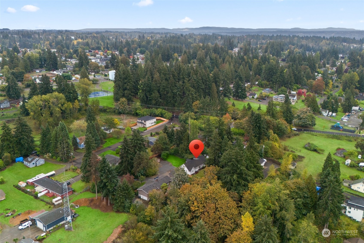
Discover this expansive & well maintained home, ideally positioned on nearly 1/2 an acre lot at the end of a dead end street. The main level offers 2 large bedrooms, including the primary suite featuring an attached bathroom & walk-in closet. Upstairs, explore the POTENTIAL 3RD BEDROOM & a generous bonus room awaiting your personal touch. So much potential! The eat-in kitchen provides ample space for a large dining table & abundant storage. Through the sliding door you'll find a secluded backyard oasis, ideal for relaxation & entertaining. This charming home also includes a 2-car tandem garage, heat pump, newer water heater, and walking distance to parks, sports courts, walking trails, dining, shopping & more! Claim this gem as yours today!

Share Property

Location

1201 13th Avenue, Milton, WA 98354

Status

Sold

Date Sold

November 13, 2024

Property Amenities

Interior
Appliances Dishwasher(s), Dryer(s), Microwave(s), Refrigerator(s), Stove(s)/Range(s), Washer(s)
Flooring Vinyl, Carpet
Total Bedrooms: 2
Full Bathrooms: 2
Other Interior Features Bath Off Primary, Double Pane/Storm Window, Walk-In Closet(s), Wall to Wall Carpet, Water Heater
Area & Lot
Total area 2,521 Sq.Ft.
Lot Area 0.49 Acres
Living area 2,521 Sq.Ft.
MLS® ID 2298017
Year Built 1999
School District Fife
High School Fife High
Middle School Surprise Lake Mid
Elementary School Buyer To Verify
Architecture Styles Cape Cod
Type Residential
Status Sold
Date Sold November 13, 2024
Exterior
Stories 2
Air conditioning Forced Air, Heat Pump
Heat type Forced Air, Heat Pump
Water Source Public
Garage Space 2.0
Security Features Fully Fenced
Sewer Sewer Connected
Other Exterior Features Wood
Parking Driveway, Attached Garage, RV Parking
Lot Features Dead End Street, Paved
Roof Composition
Finance
Sales Price $597,000
Real Estate Tax $5,443 yearly

Work With Dana

Unparalleled Service from a Real Estate Broker who has lived in the area for over 40 years! He is dedicated to providing exceptional service to his clients. His team offers a wealth of knowledge on local communities, current market conditions, and the process of selling or buying a home. He looks forward to providing you with a real estate experience that exceeds your expectations.









