12021 206th Place SE
VIEW PHOTOS
Bought with KW Greater Seattle and Listing Broker: eXp Realty; Toby Parker; 888-317-5197;
$1,750,000

12021 206th Place SE

4 Beds 3 Baths 3,050 Sq.Ft. 2.59 Acres

Description

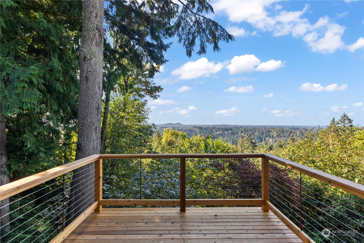
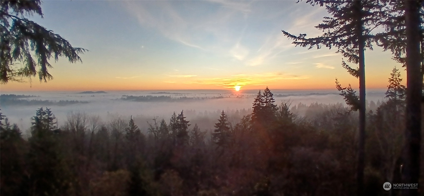
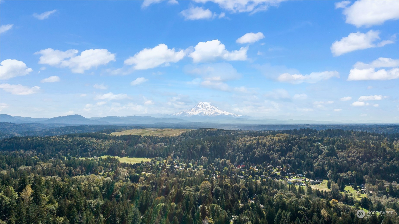
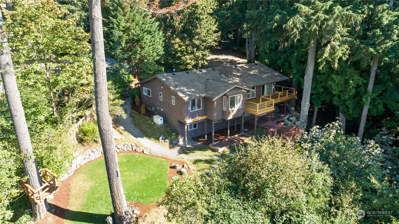
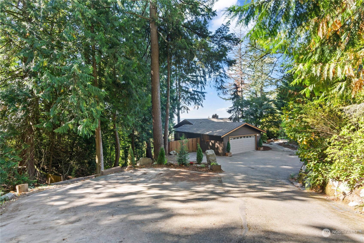
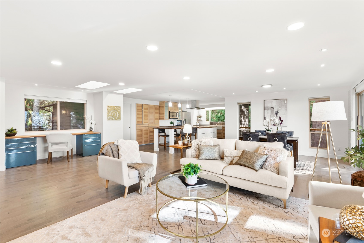
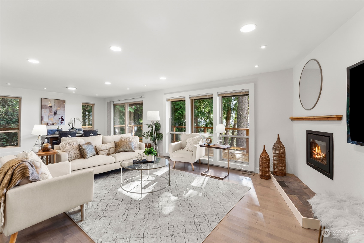
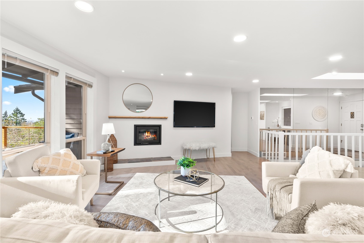
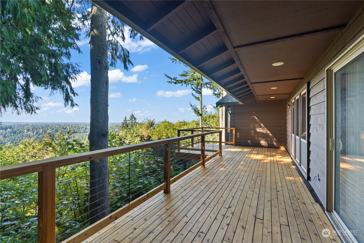
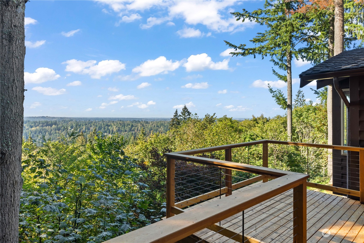
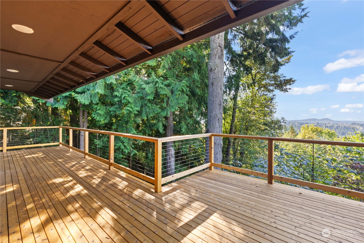
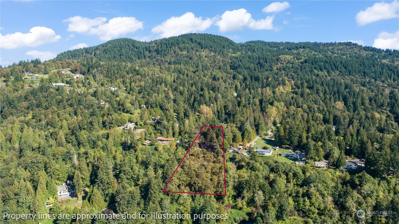
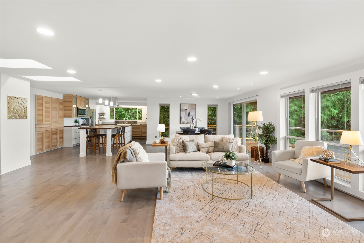
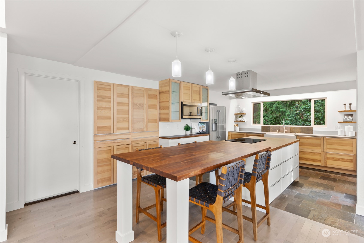
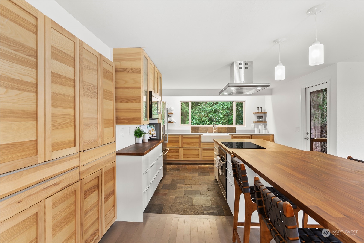
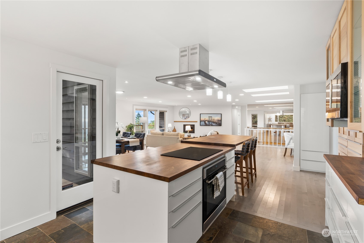
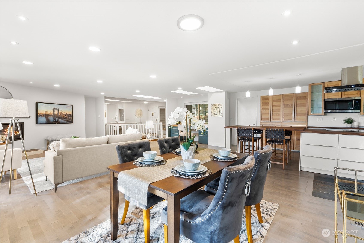
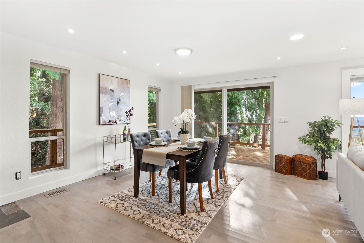
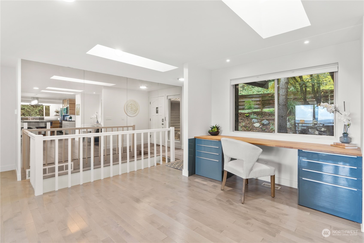
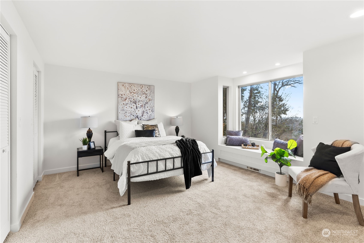
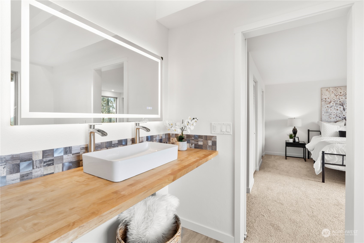
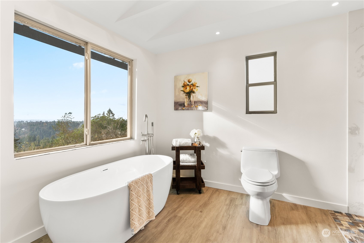
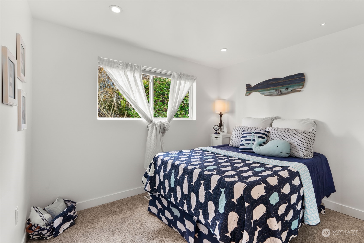
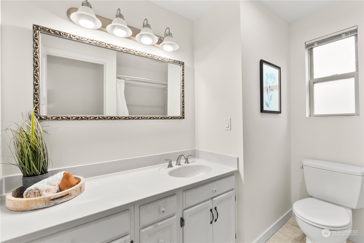
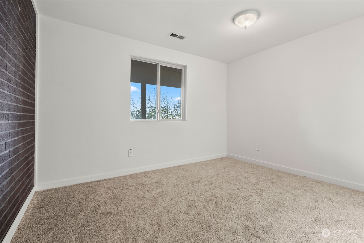
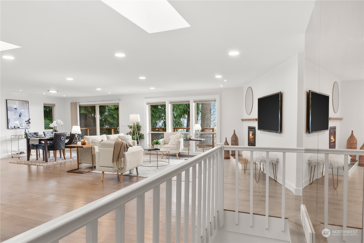
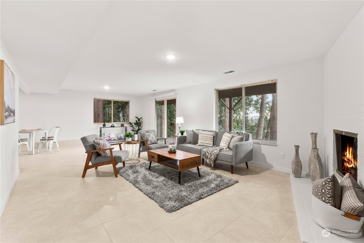
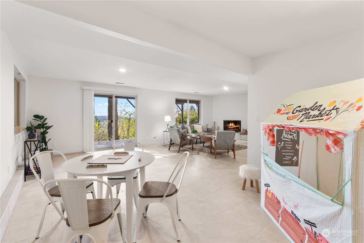
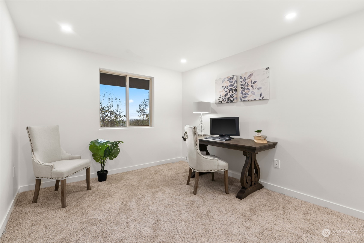
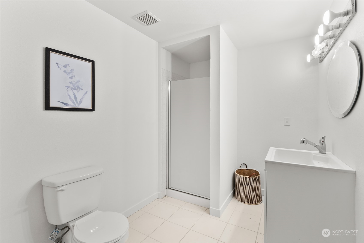
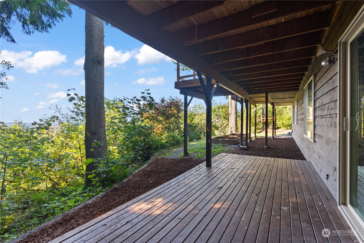
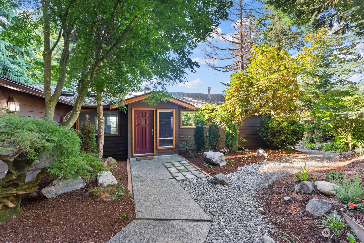
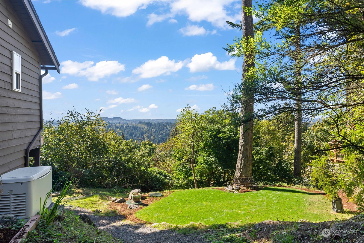
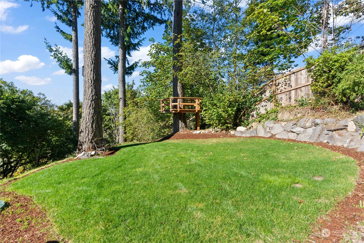
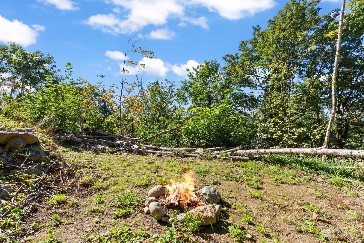
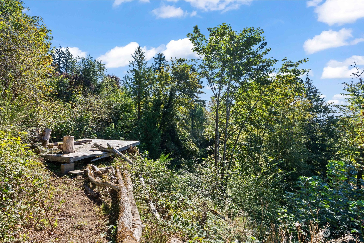
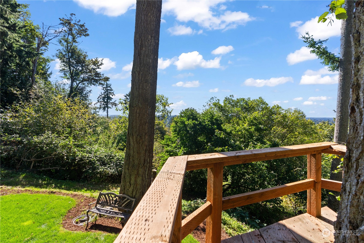
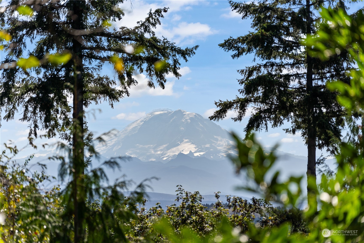
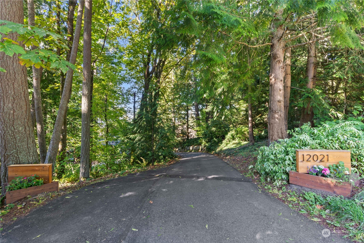
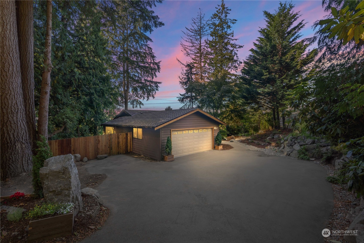
Sweeping SW mountain views & year round sunsets enjoyed from the entertainment deck along the main living & dining space. Welcome to this enchanted wooded paradise, where modern comforts meet natural beauty. This Remodeled home features a rambler-style living with 3 beds & 2 baths on the main floor & a daylight basement. Primary on main floor offers 2 walk in closets & a lavish 5 piece bath with a view. New roof, refinished hardwoods, carpet & paint. Potential to convert lower level living space with 2 rooms & 3/4 bath to a MIL or nanny quarters. The community offers top rated Issaquah schools, a clubhouse, playground, tennis court, hiking trails, horse trails & stables. Nestled on a 2.59 acre lot in High Valley, this is your private oasis.

Share Property

Location

12021 206th Place SE, Issaquah, WA 98027

Status

Sold

Date Sold

January 8, 2025

Property Amenities

Interior
Fireplace Gas, Wood Burning
Appliances Dishwasher(s), Dryer(s), Disposal, Microwave(s), Refrigerator(s), See Remarks, Stove(s)/Range(s), Washer(s)
Flooring Ceramic Tile, Engineered Hardwood, Slate, Vinyl, Carpet
Total Bedrooms: 4
Three-Quarter Bathrooms: 1
Full Bathrooms: 2
Other Interior Features Bath Off Primary, Ceramic Tile, Double Pane/Storm Window, Dining Room, Fireplace, Skylight(s), Walk-In Closet(s), Wall to Wall Carpet, Water Heater, Wired for Generator
Area & Lot
Total area 3,050 Sq.Ft.
Lot Area 2.59 Acres
Living area 3,050 Sq.Ft.
MLS® ID 2310951
Year Built 1974
School District Issaquah
High School Liberty Snr High
Middle School Maywood Mid
Elementary School Apollo Elem
View Description Mountain(s),Partial,See Remarks,Territorial
Architecture Styles Northwest Contemporary
Type Residential
Status Sold
Date Sold January 8, 2025
Exterior
Stories 1
Air conditioning None
Heat type Forced Air
Water Source Public
Garage Space 2.0
Security Features Fully Fenced
Sewer Septic Tank
Other Exterior Features Wood, Wood Products
Parking Driveway, Attached Garage, Off Street, RV Parking
Lot Features Open Space, Paved, Secluded
Roof Composition
Finance
Sales Price $1,750,000
HOA Fees $32 monthly
Real Estate Tax $9,928 yearly

360 Virtual Tour

Take a tour of this property

Work With Dana

Unparalleled Service from a Real Estate Broker who has lived in the area for over 40 years! He is dedicated to providing exceptional service to his clients. His team offers a wealth of knowledge on local communities, current market conditions, and the process of selling or buying a home. He looks forward to providing you with a real estate experience that exceeds your expectations.









