12023 80th Avenue S
12023 80th Avenue S
12023 80th Avenue S
12023 80th Avenue S
12023 80th Avenue S
12023 80th Avenue S
12023 80th Avenue S
12023 80th Avenue S
12023 80th Avenue S
12023 80th Avenue S
12023 80th Avenue S
12023 80th Avenue S
12023 80th Avenue S
12023 80th Avenue S
12023 80th Avenue S
12023 80th Avenue S
12023 80th Avenue S
12023 80th Avenue S
12023 80th Avenue S
12023 80th Avenue S
12023 80th Avenue S
12023 80th Avenue S
12023 80th Avenue S
12023 80th Avenue S
12023 80th Avenue S
12023 80th Avenue S
12023 80th Avenue S
12023 80th Avenue S
12023 80th Avenue S
12023 80th Avenue S
12023 80th Avenue S
12023 80th Avenue S
12023 80th Avenue S
12023 80th Avenue S
12023 80th Avenue S
12023 80th Avenue S
12023 80th Avenue S
12023 80th Avenue S
12023 80th Avenue S
12023 80th Avenue S
VIEW PHOTOS
Bought with Windermere Real Estate/East and Listing Broker: eXp Realty; Jennifer Demchuk; 888-317-5197;
$780,000

12023 80th Avenue S

5 Beds 3 Baths 2,240 Sq.Ft. 8,037 Sq.Ft.

Description

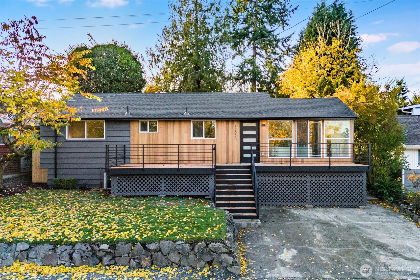
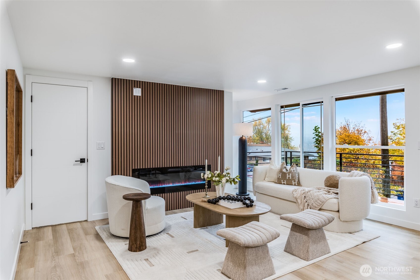
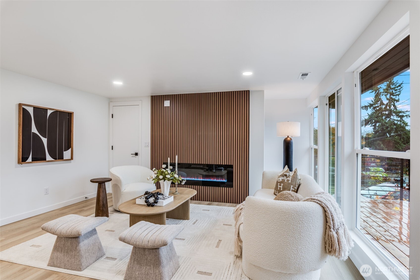
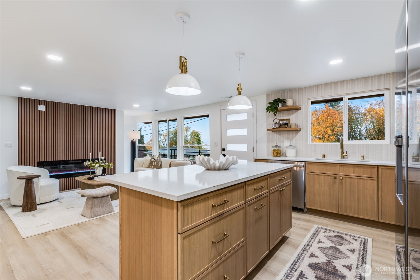
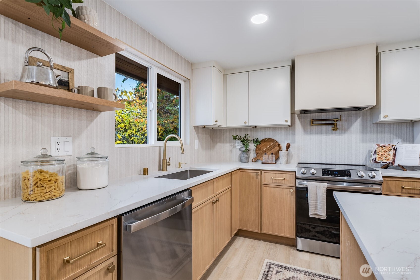
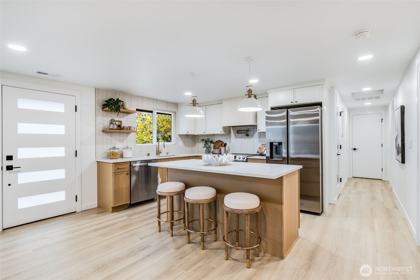
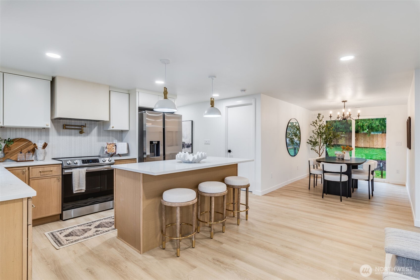
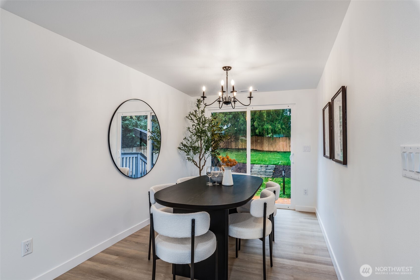
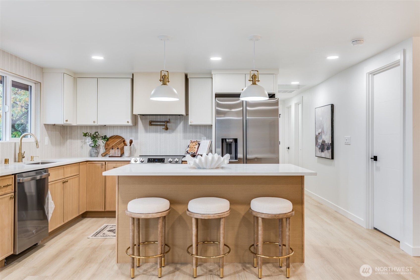
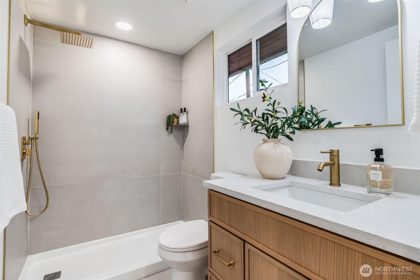
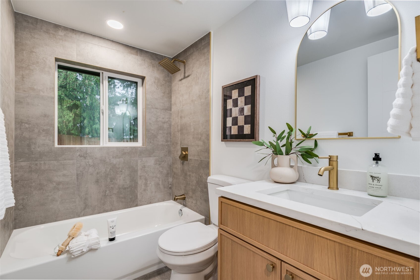
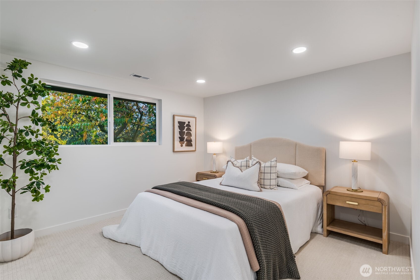
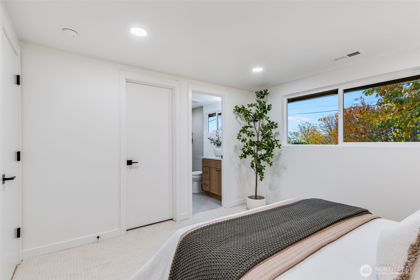
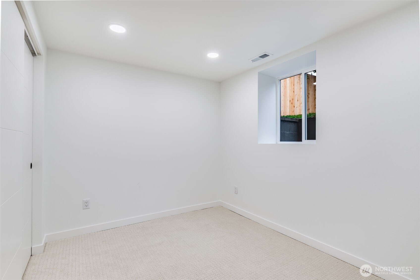
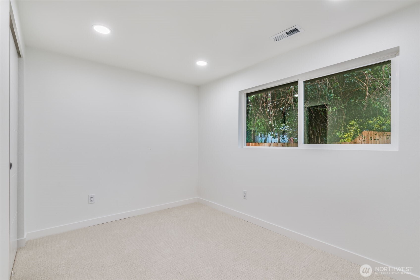
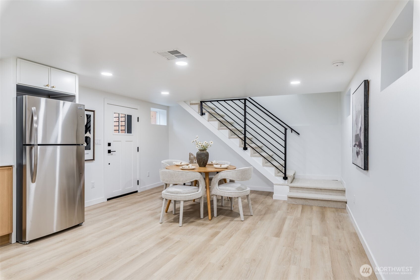
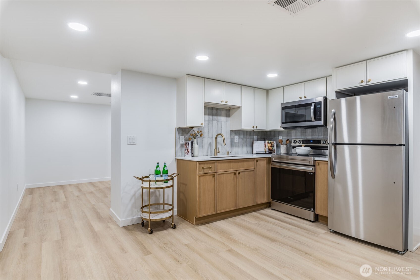
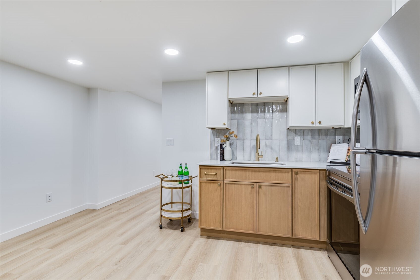
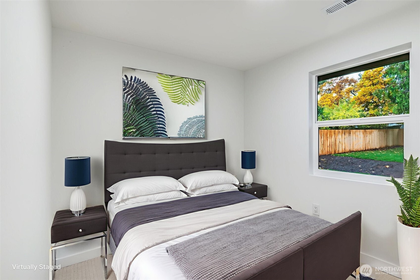
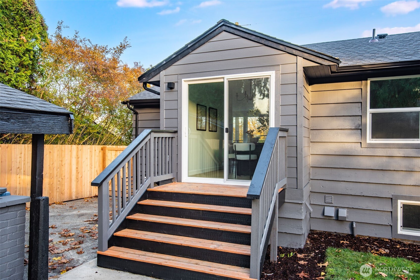
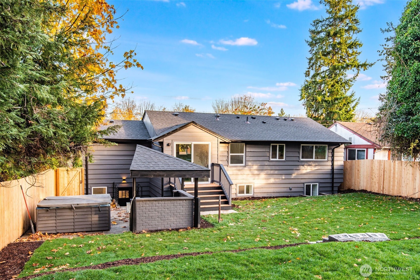
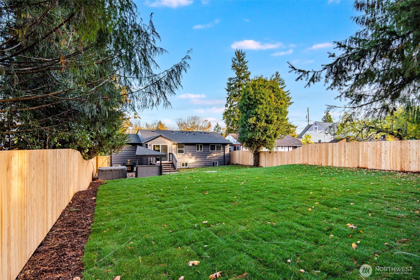
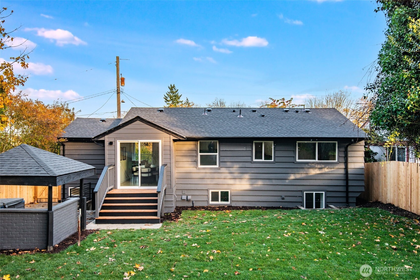
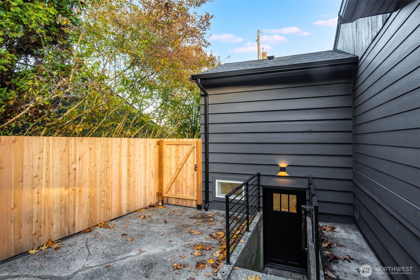
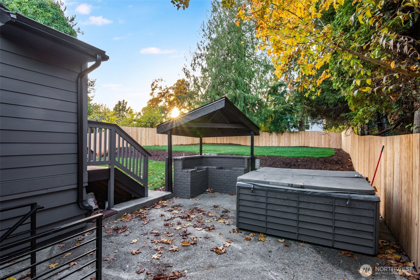
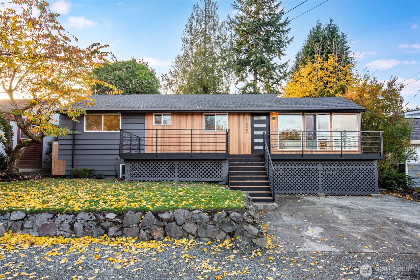
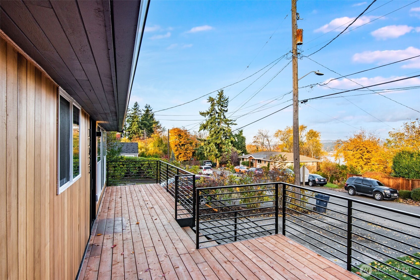
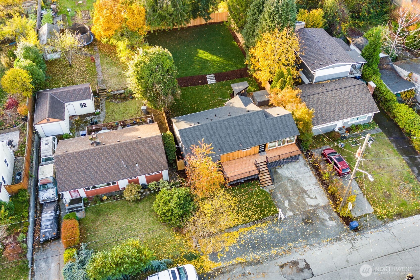
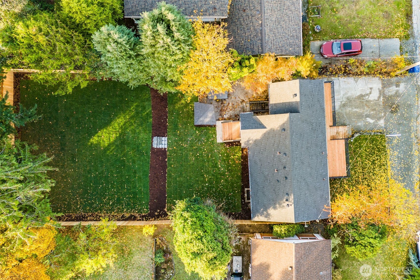
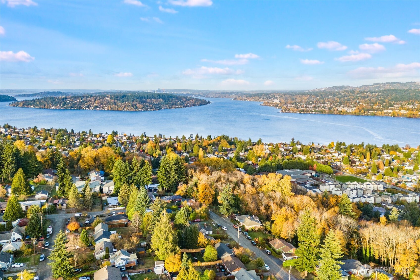
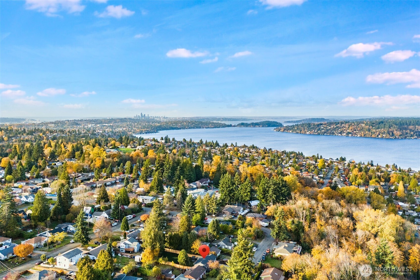
Experience modern elegance in this fully remodeled 5 bedroom and 3 bathroom home showcasing transitional style and breathtaking views of Lake Washington. Spanning 2,240 sq ft, the open and airy layout features bright living spaces and premium finishes throughout. The lower level includes its own full kitchen and private entrance, offering versatility for a guest suite, ADU, or multi-generational living. Perfectly situated near Seattle and Renton, this home combines style, space, and flexibility. Opportunities like this are rare--schedule your private tour today before it's gone!

Share Property

Location

12023 80th Avenue S, Seattle, WA 98178

Status

Sold

Date Sold

December 5, 2025

Property Amenities

Interior
Fireplace Electric
Appliances Dishwasher(s), Microwave(s), Refrigerator(s), Stove(s)/Range(s)
Flooring Ceramic Tile, Vinyl Plank, Carpet
Total Bedrooms: 5
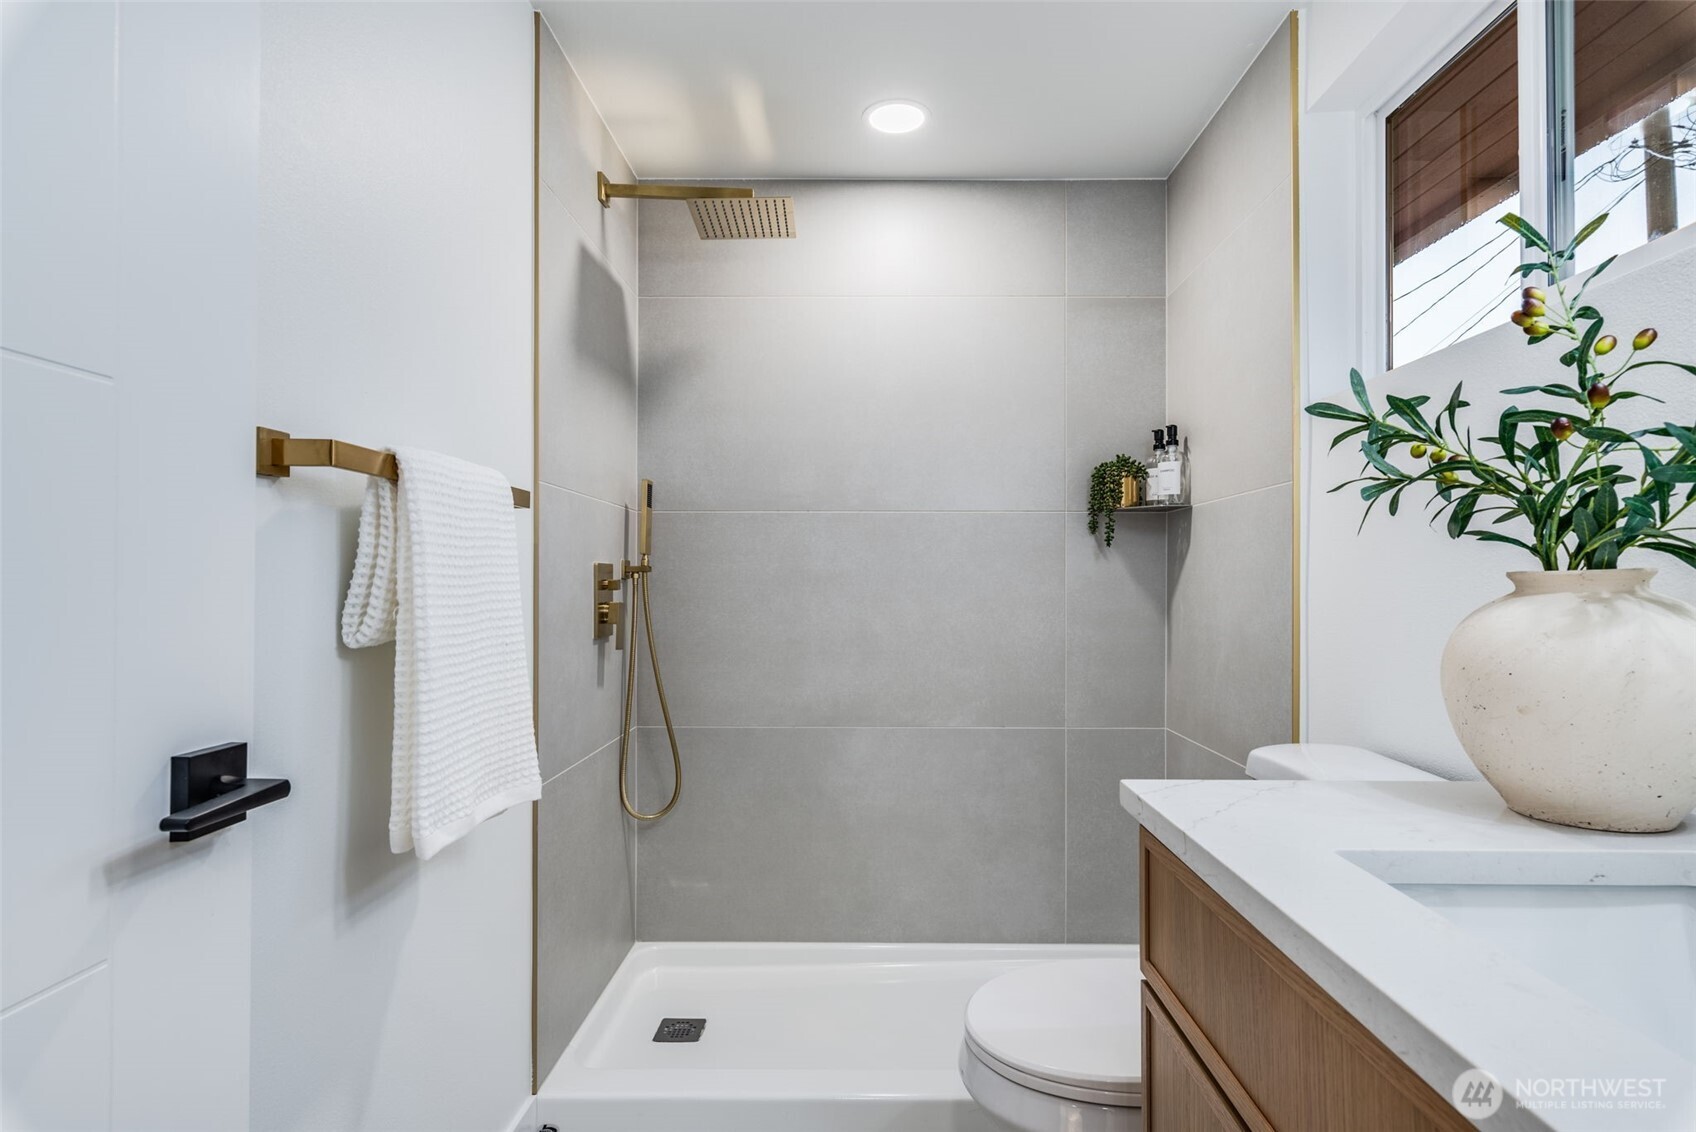
Three-Quarter Bathrooms: 2
Full Bathrooms: 1
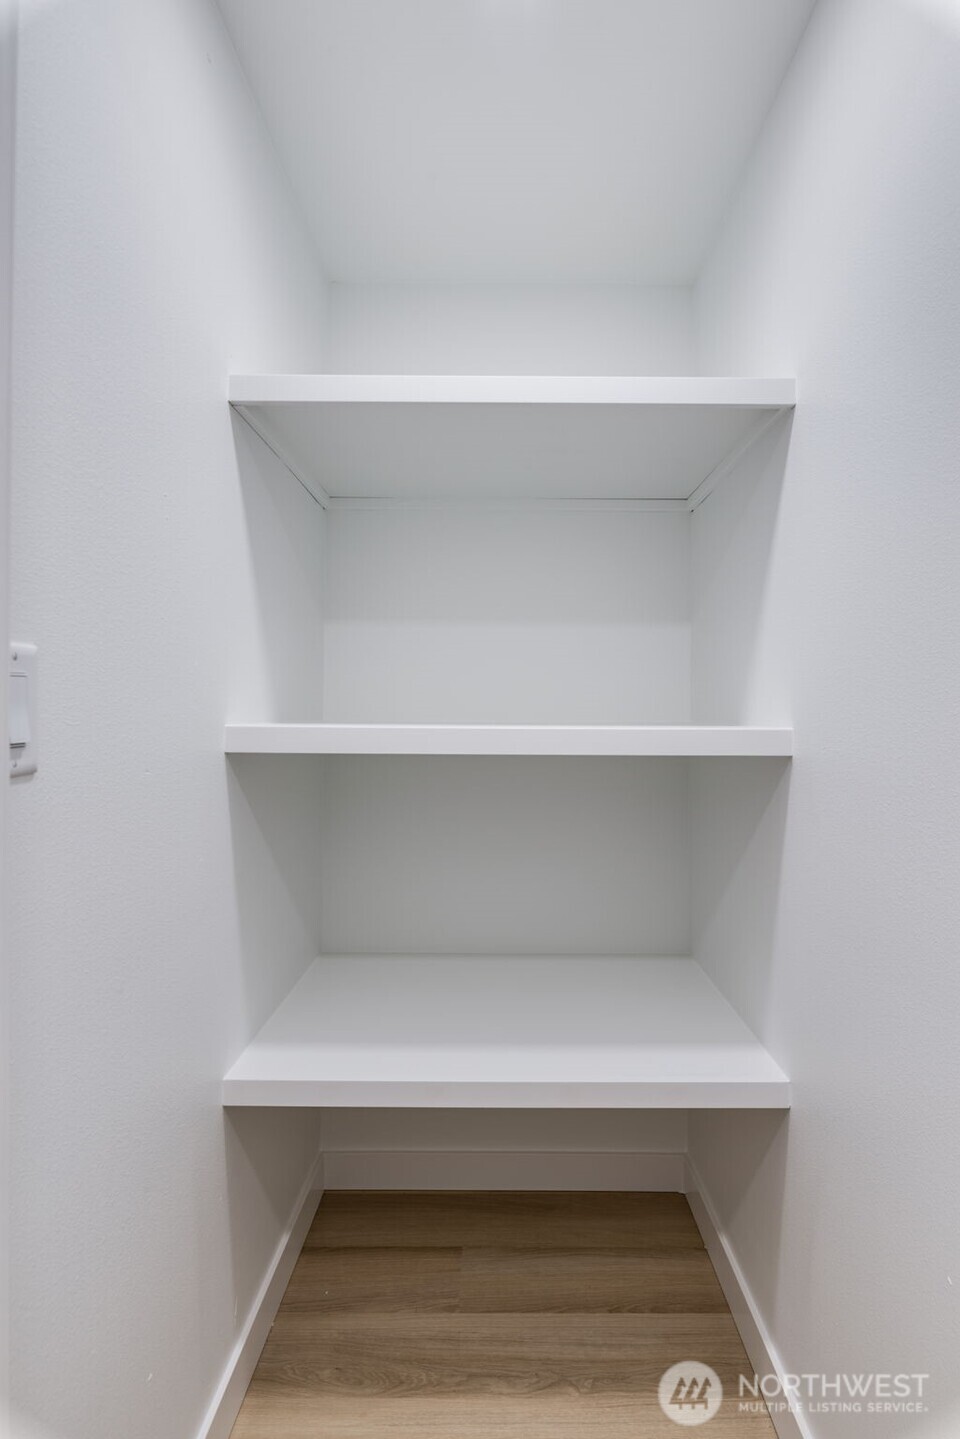
Other Interior Features Second Kitchen, Second Primary Bedroom, Bath Off Primary, Dining Room, Fireplace, Walk-In Closet(s), Walk-In Pantry, Water Heater
Area & Lot
Total area 2,240 Sq.Ft.
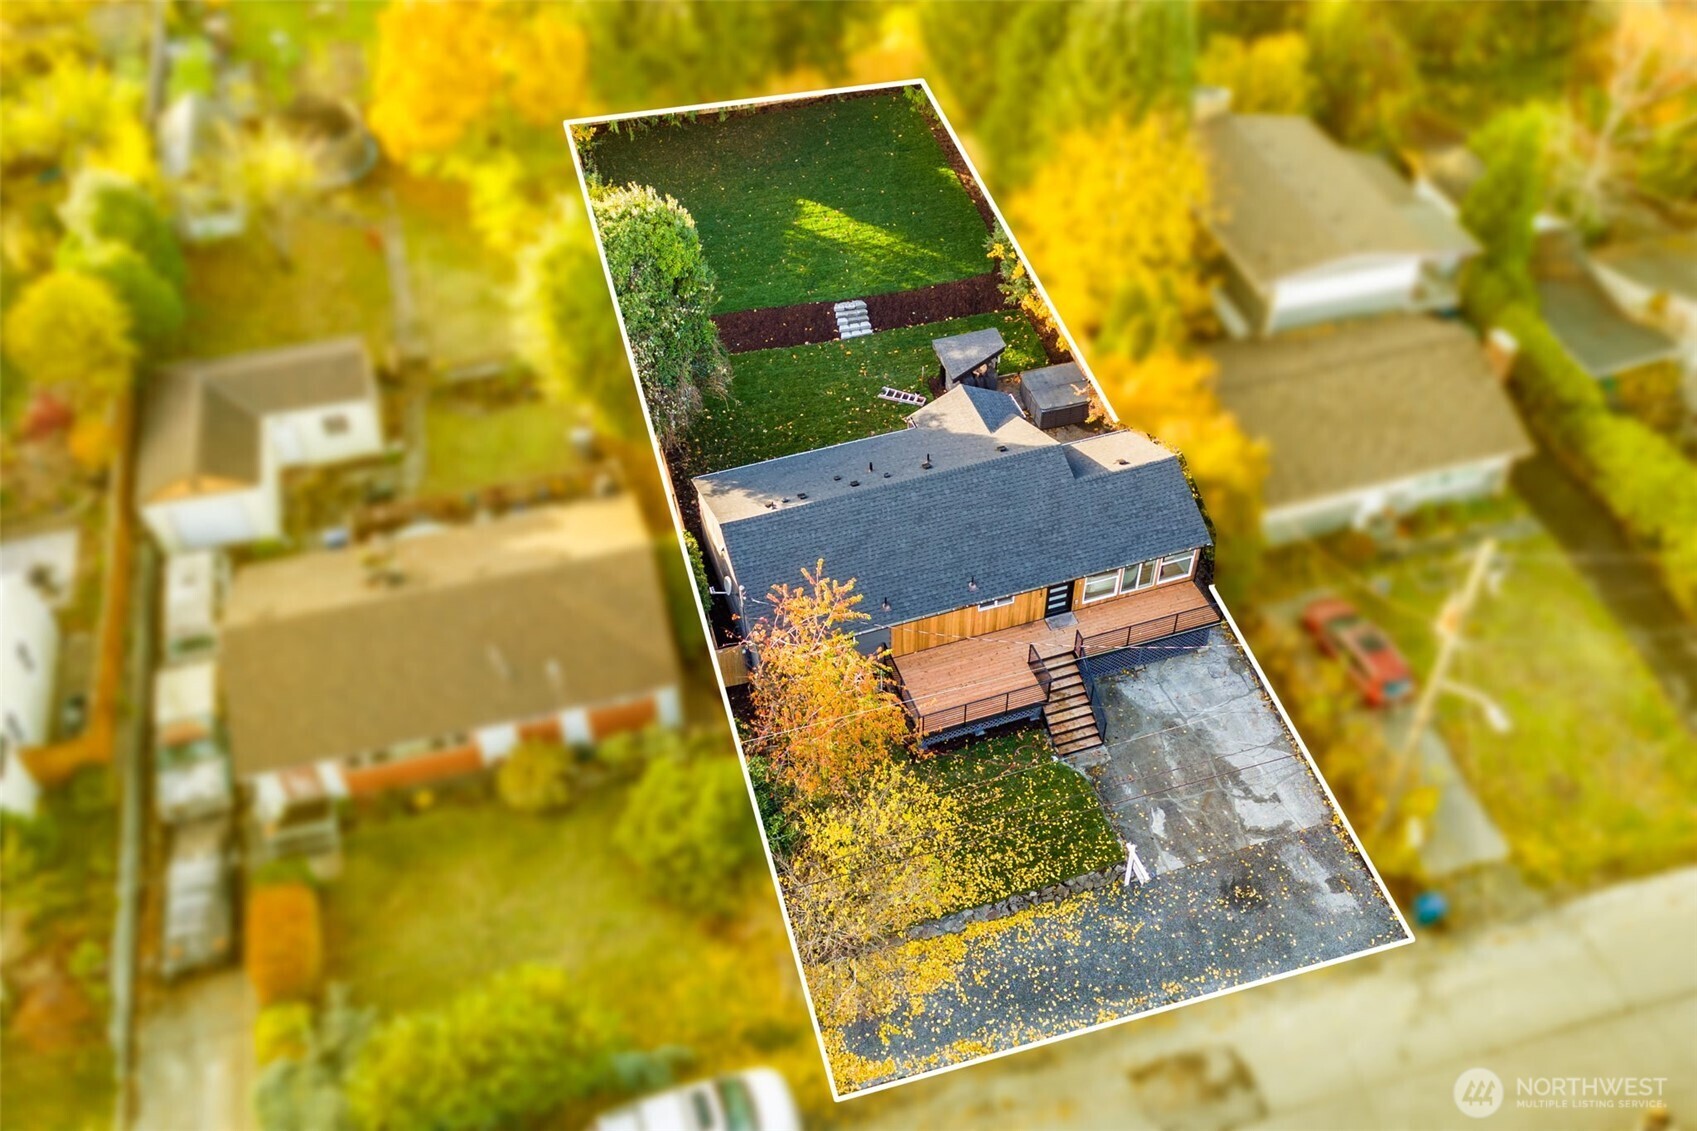
Lot Area 8,037 Sq.Ft.
Living area 2,240 Sq.Ft.
MLS® ID 2453585
Year Built 1946
School District Renton
Type Residential
Status Sold
Date Sold December 5, 2025
Exterior
Stories 1
Air conditioning None
Heat type Forced Air
Water Source Public
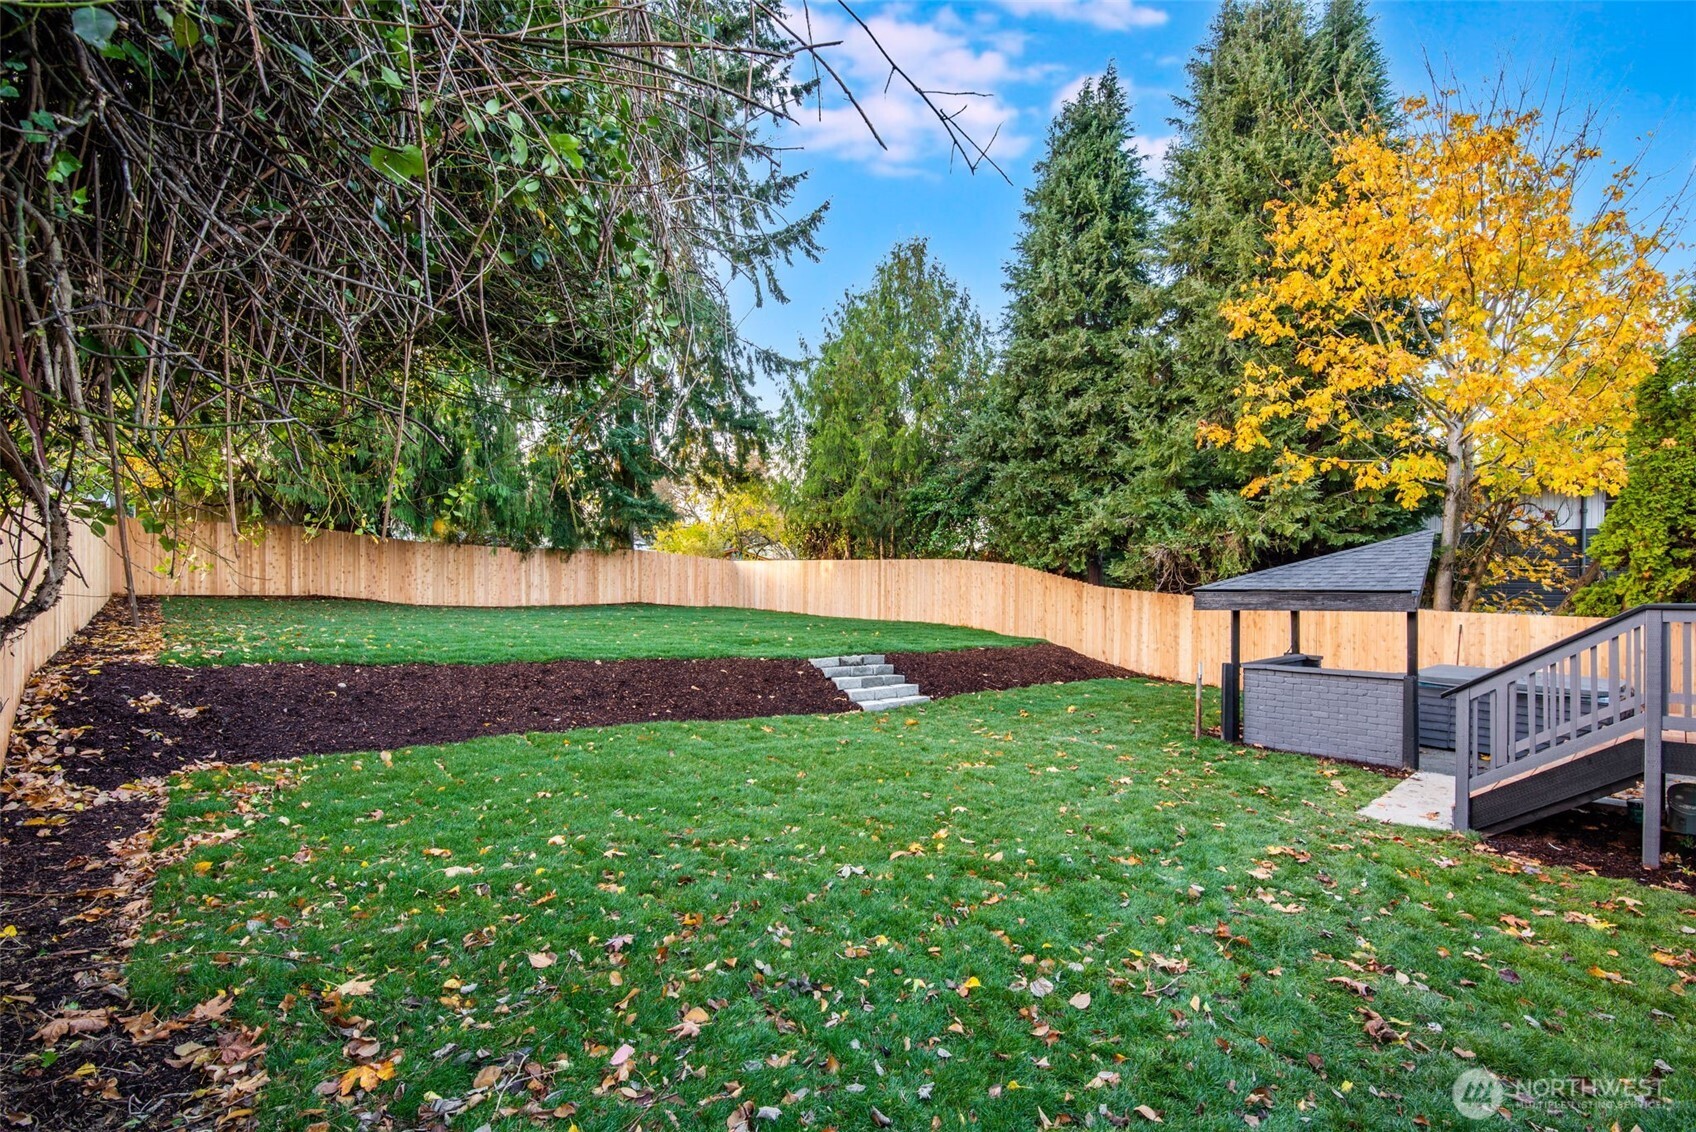
Security Features Fully Fenced
Sewer Sewer Connected
Other Exterior Features Wood
Parking Driveway, Off Street
Roof Composition
Finance
Sales Price $780,000
Real Estate Tax $6,410 yearly

Work With Dana

Unparalleled Service from a Real Estate Broker who has lived in the area for over 40 years! He is dedicated to providing exceptional service to his clients. His team offers a wealth of knowledge on local communities, current market conditions, and the process of selling or buying a home. He looks forward to providing you with a real estate experience that exceeds your expectations.









