12104 SE 262nd Court
VIEW PHOTOS
$856,000

12104 SE 262nd Court

4 Beds 3 Baths 2,335 Sq.Ft. 7,841 Sq.Ft.

Description

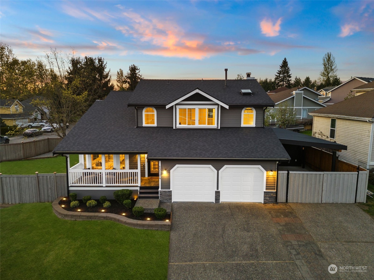
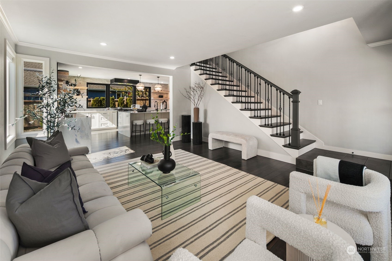
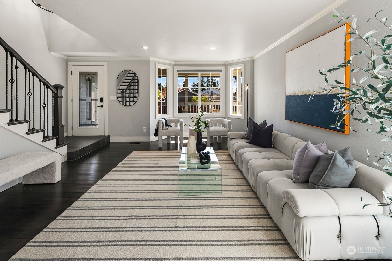
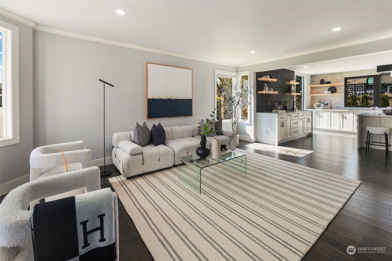
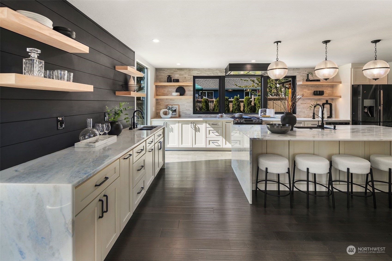
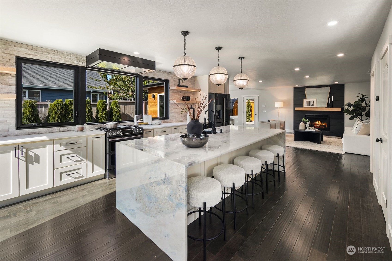
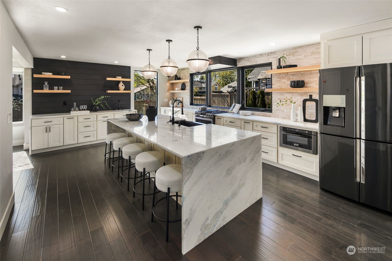
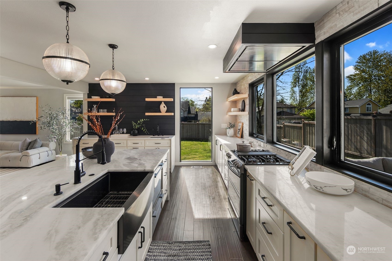
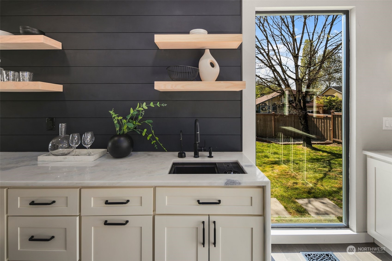
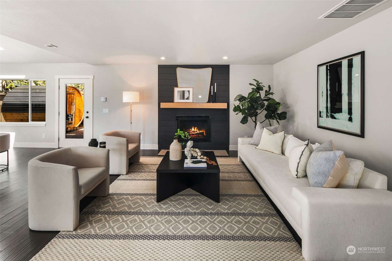
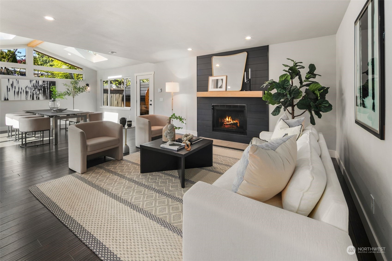
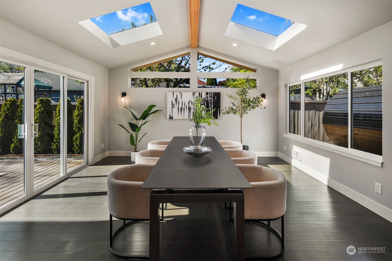
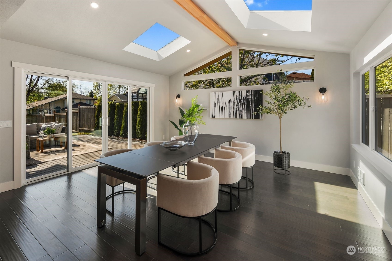
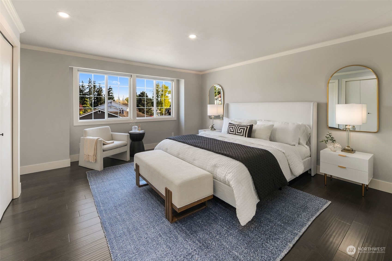
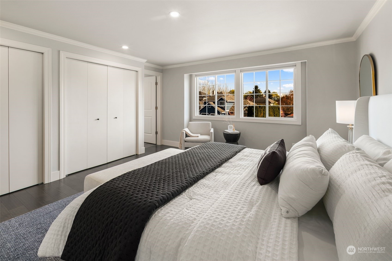
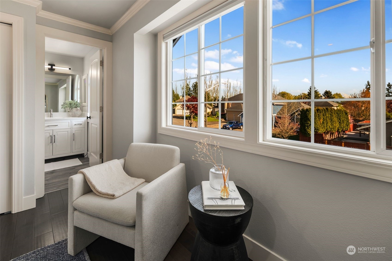
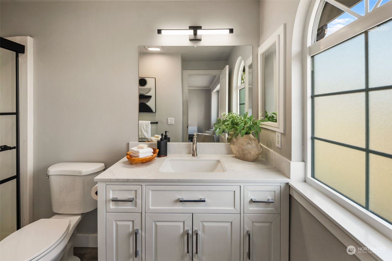
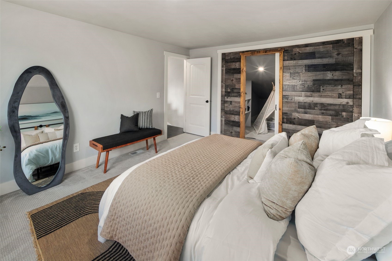
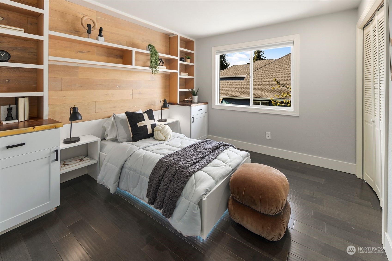
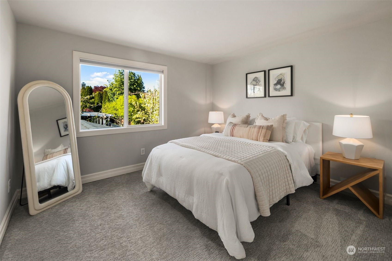
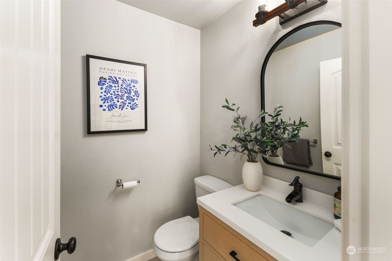
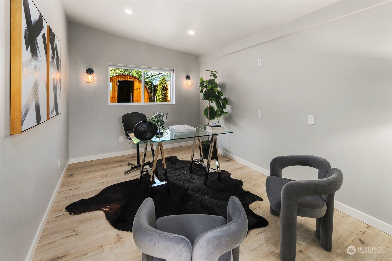
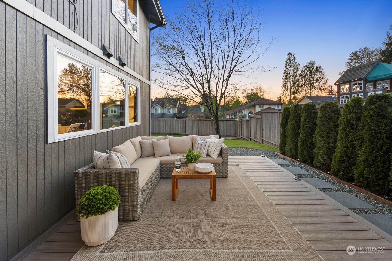
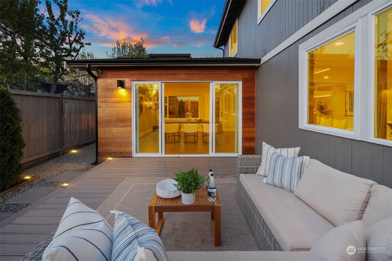
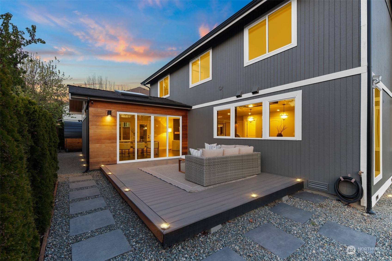
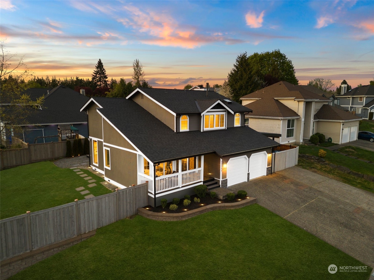
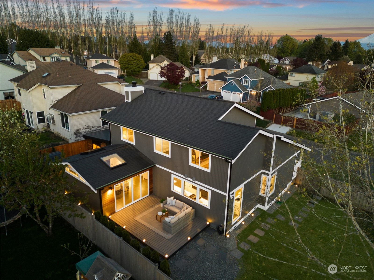
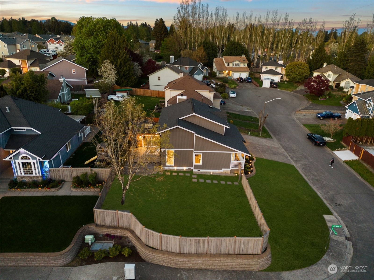
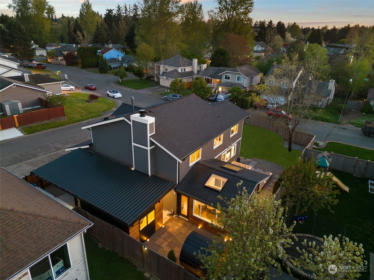
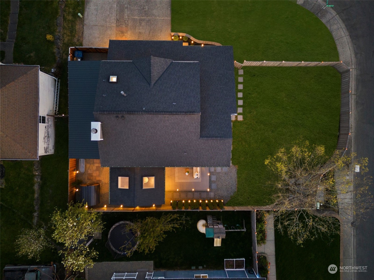
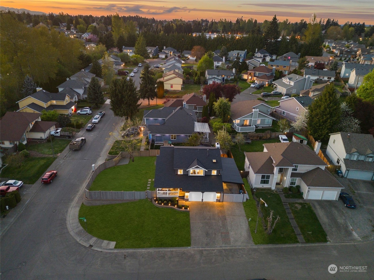
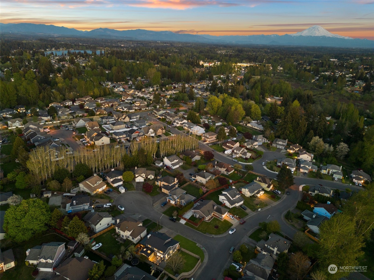
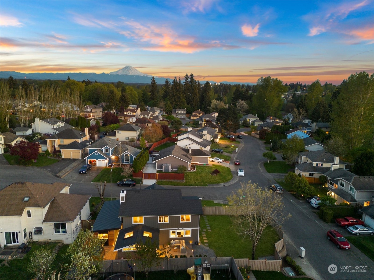
Sophistication intertwines in this stunning residence featuring exceptional luxury finishes and numerous upgrades. State-of-the-art gourmet kitchen with stone countertops, custom cabinetry, designer appliances, and premium decor. The magnificent 2,335 sqft floor plan is airy and abundant with natural light, providing a vibrant atmosphere for everyday living. The main living areas are situated on the main floor, with bedrooms upstairs. The oversized primary suite offers views of Mt. Rainier. Additional features include office, carport, heat pump, sprinkler system, and impressive landscaping adding curb appeal. Situated near major corridors and shopping centers. Pre-inspected. This home offers unparalleled luxury and convenience.

Share Property

Location

12104 SE 262nd Court, Kent, WA 98030

Status

Sold

Date Sold

May 29, 2024

Property Amenities

Interior
Fireplace Wood Burning
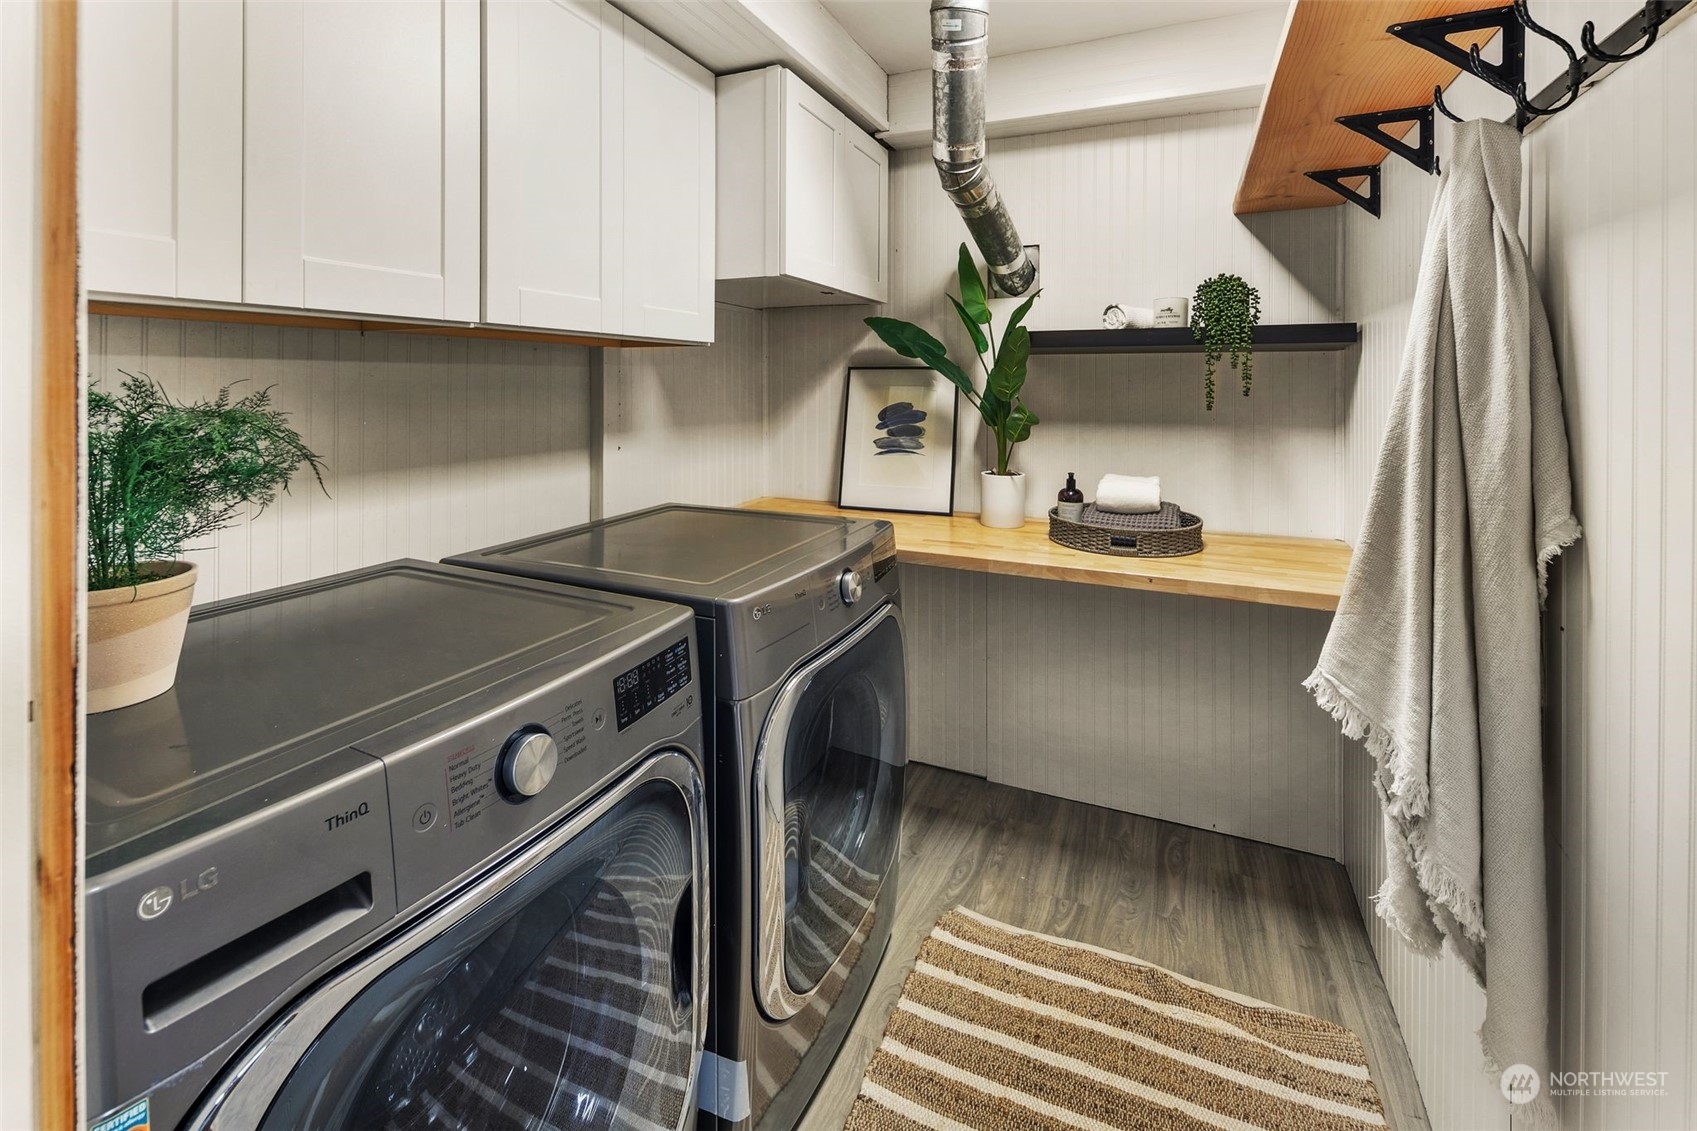
Appliances Dryer(s), Washer(s)
Flooring Ceramic Tile, Hardwood, Carpet
Total Bedrooms: 4
Half Bathrooms: 1
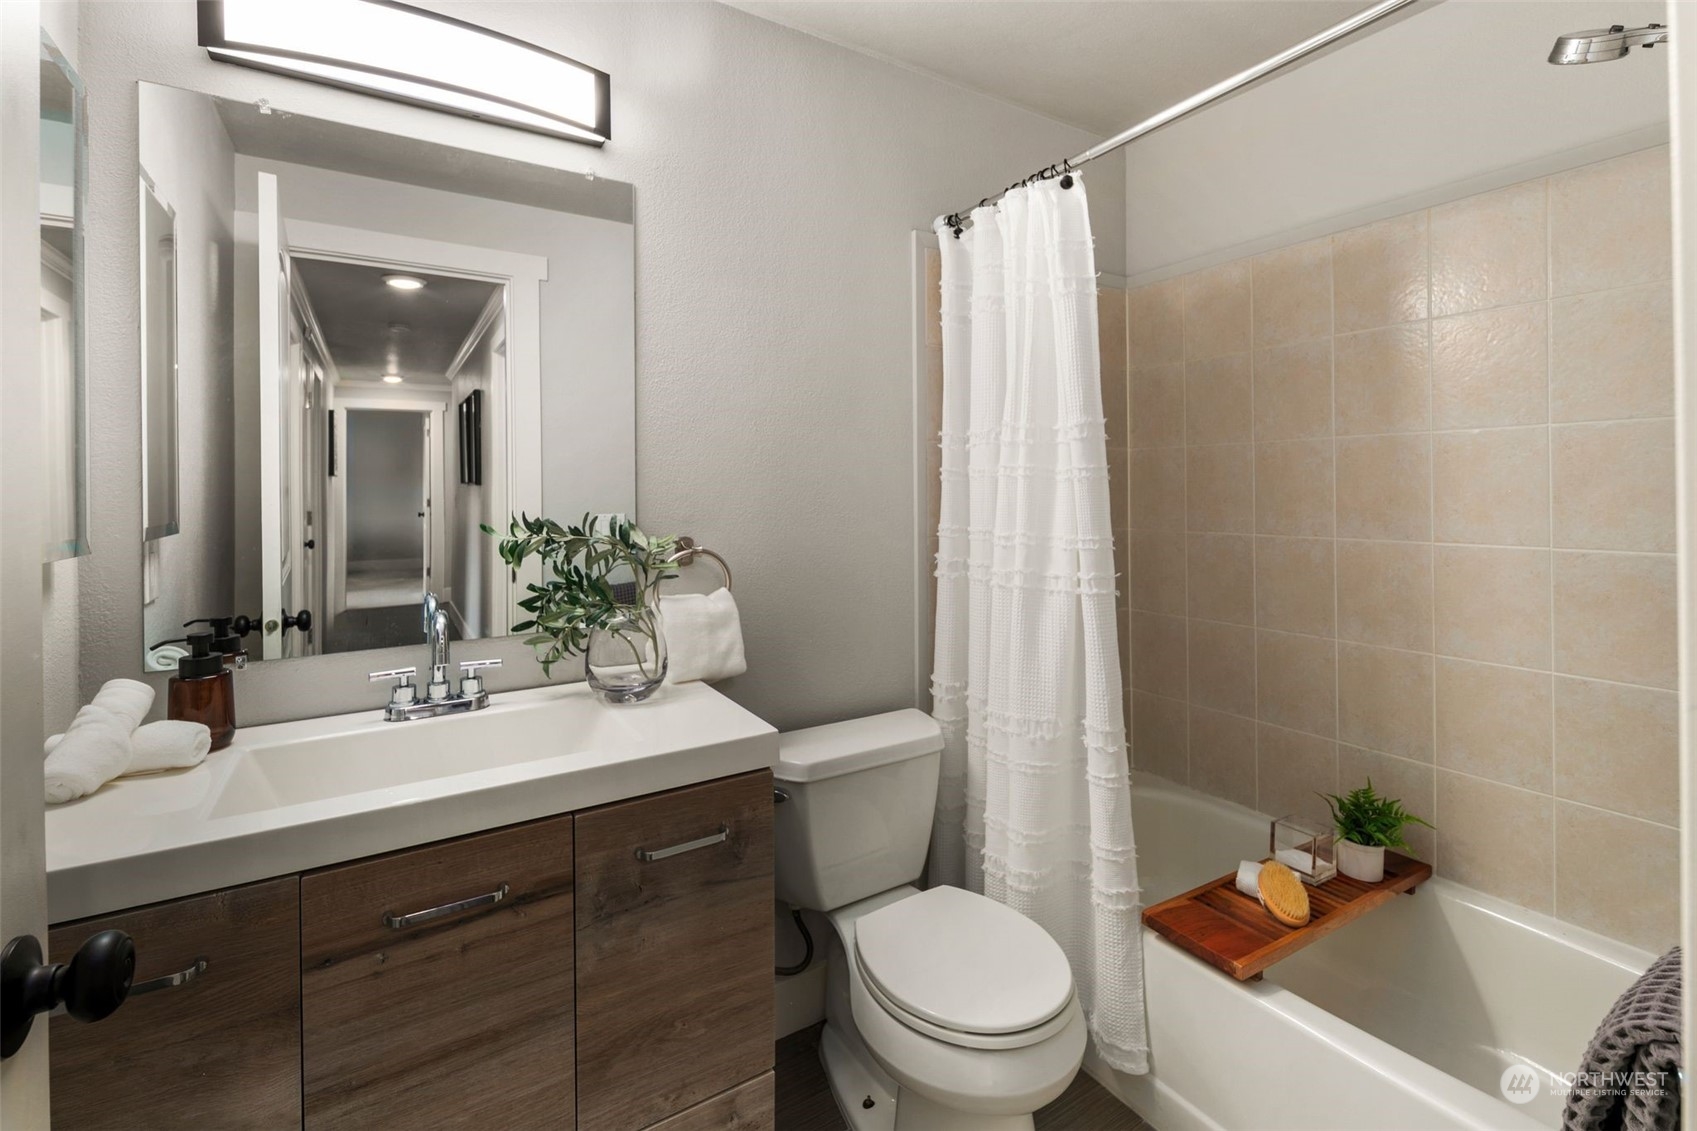
Three-Quarter Bathrooms: 1
Full Bathrooms: 1
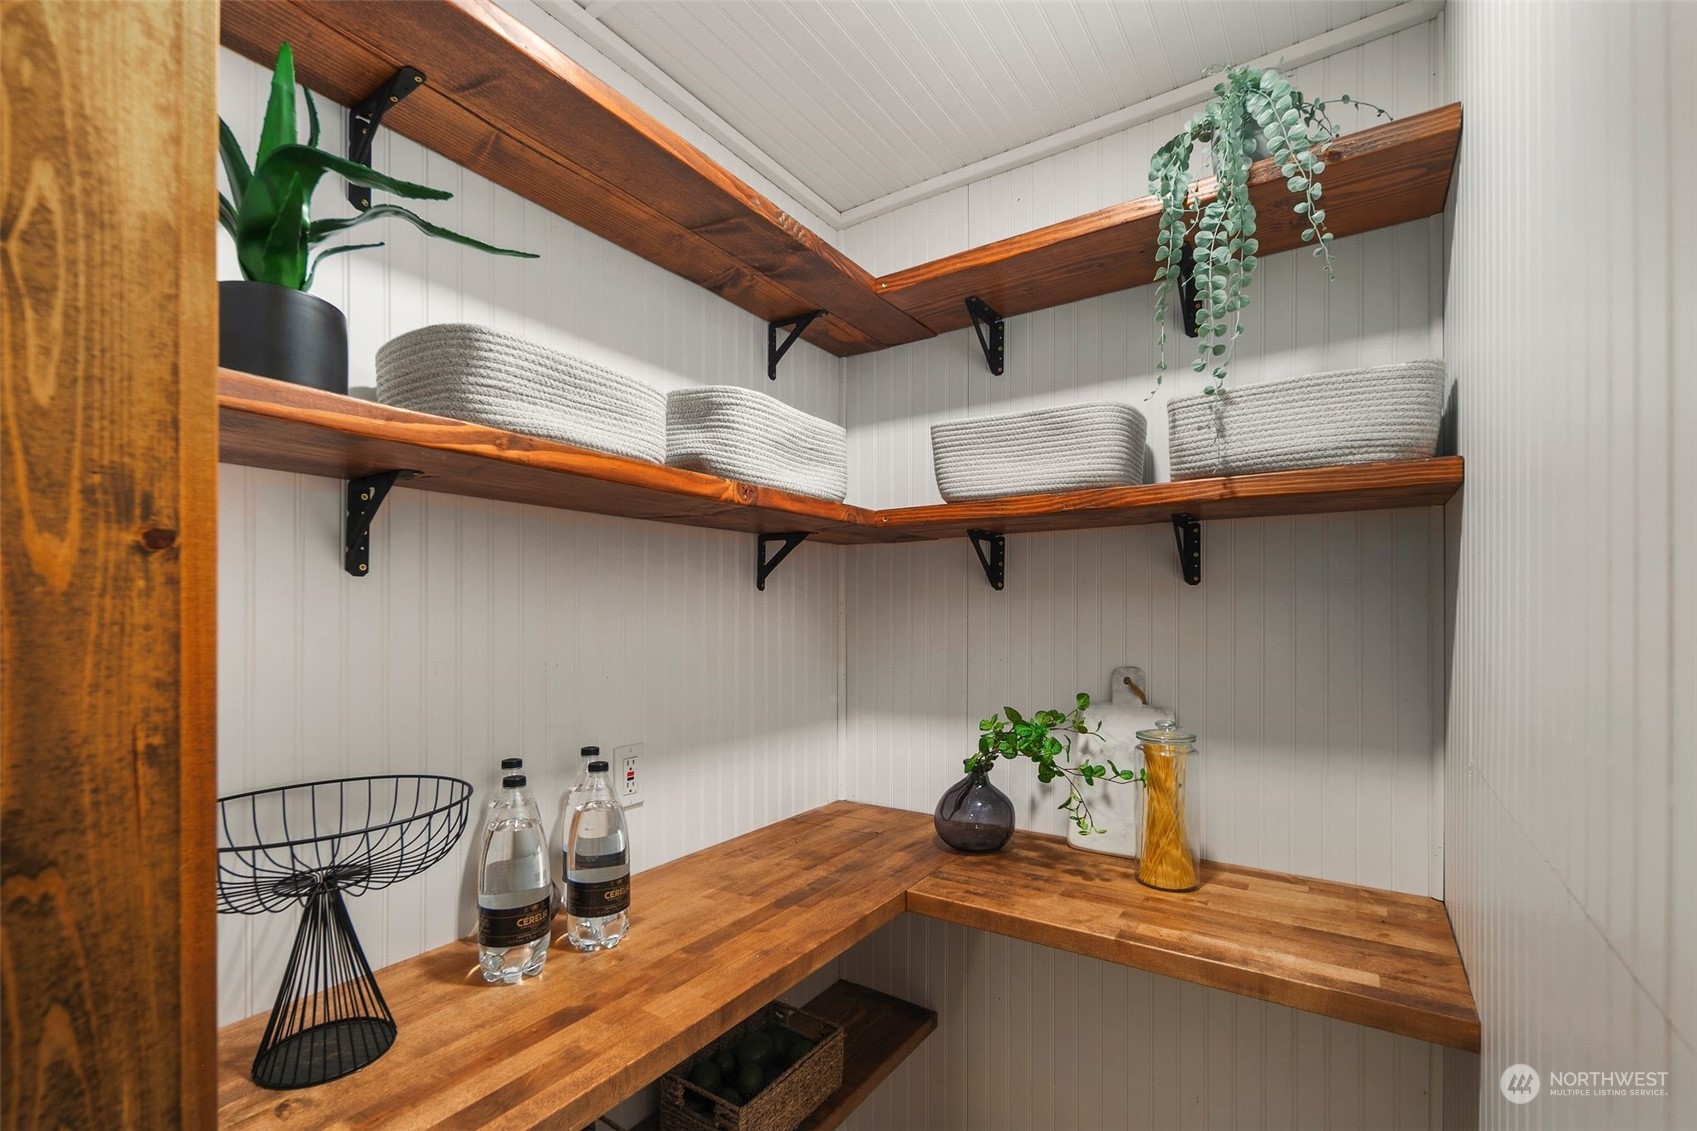
Other Interior Features Ceramic Tile, Hardwood, Wall to Wall Carpet, Bath Off Primary, Double Pane/Storm Window, Dining Room, Skylight(s), Sprinkler System, Walk-In Closet(s), Walk-In Pantry, Wet Bar, Fireplace
Area & Lot
Total area 2,335 Sq.Ft.
Lot Area 7,841 Sq.Ft.
Living area 2,335 Sq.Ft.
MLS® ID 2226732
Year Built 1990
School District Kent
High School Buyer To Verify
Middle School Buyer To Verify
Elementary School Buyer To Verify
Architecture Styles Contemporary
Type Residential
Status Sold
Date Sold May 29, 2024
Exterior
Stories 2
Air conditioning Heat Pump
Heat type Forced Air, Heat Pump
Water Source Public
Garage Space 3.0
Sewer Sewer Connected
Other Exterior Features Wood, Wood Products
Parking RV Parking, Attached Carport, Driveway, Attached Garage, Off Street
Lot Features Corner Lot, Cul-De-Sac, Curbs, Paved, Sidewalk
Roof Composition
Finance
Sales Price $856,000
HOA Fees $165 yearly
Real Estate Tax $5,588 yearly

Work With Dana

Unparalleled Service from a Real Estate Broker who has lived in the area for over 40 years! He is dedicated to providing exceptional service to his clients. His team offers a wealth of knowledge on local communities, current market conditions, and the process of selling or buying a home. He looks forward to providing you with a real estate experience that exceeds your expectations.









