12110 SE 201st St
12110 SE 201st St
12110 SE 201st St
12110 SE 201st St
12110 SE 201st St
12110 SE 201st St
12110 SE 201st St
12110 SE 201st St
12110 SE 201st St
12110 SE 201st St
12110 SE 201st St
12110 SE 201st St
12110 SE 201st St
12110 SE 201st St
12110 SE 201st St
12110 SE 201st St
12110 SE 201st St
12110 SE 201st St
12110 SE 201st St
12110 SE 201st St
12110 SE 201st St
12110 SE 201st St
12110 SE 201st St
12110 SE 201st St
12110 SE 201st St
12110 SE 201st St
12110 SE 201st St
12110 SE 201st St
12110 SE 201st St
12110 SE 201st St
12110 SE 201st St
12110 SE 201st St
12110 SE 201st St
12110 SE 201st St
12110 SE 201st St
12110 SE 201st St
12110 SE 201st St
12110 SE 201st St
12110 SE 201st St
VIEW PHOTOS
Listing Broker: eXp Realty; Lisa Adsero; 253-508-0780; [email protected]
$1,585,000

12110 SE 201st St

4 Beds 3 Baths 3,750 Sq.Ft. 1 Acres

Description

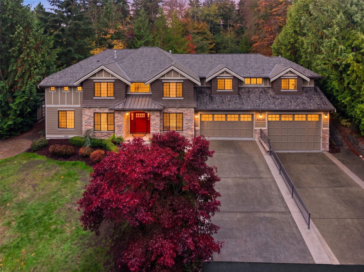
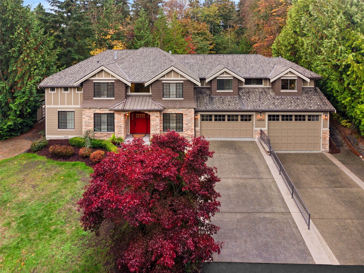
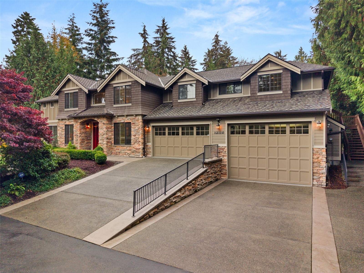
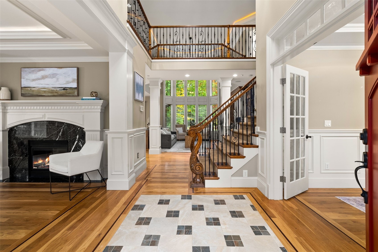
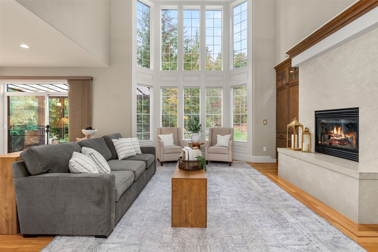
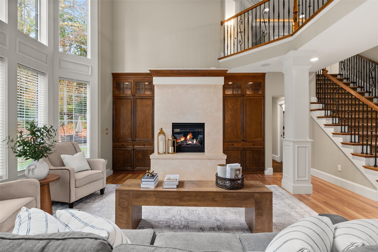
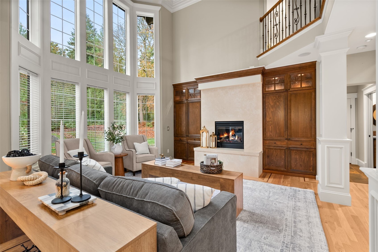
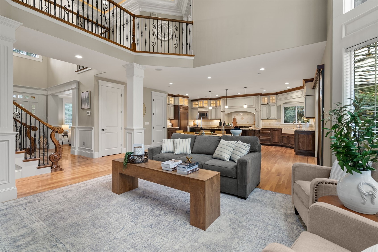
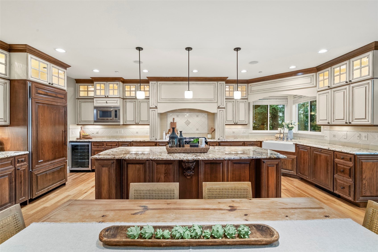
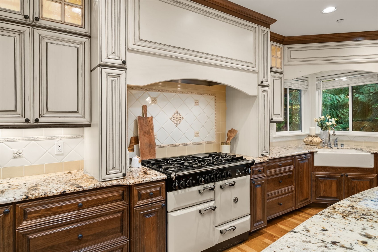
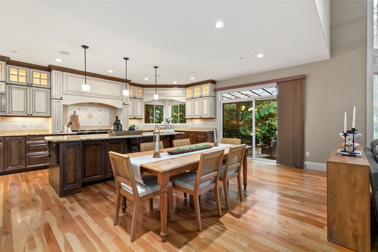
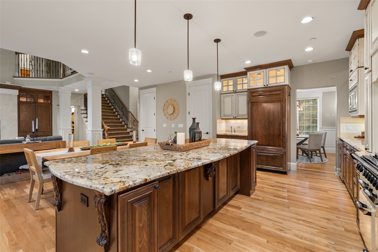
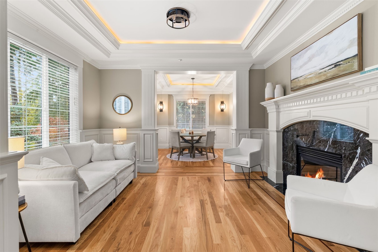
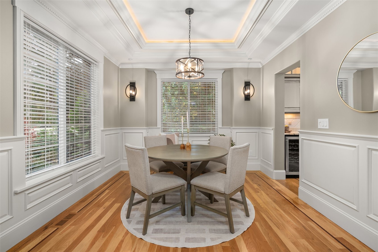
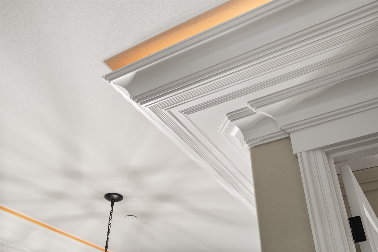
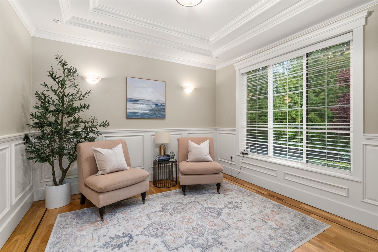
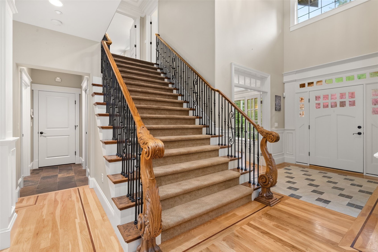
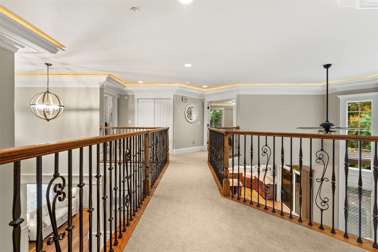
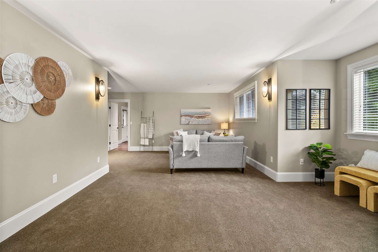
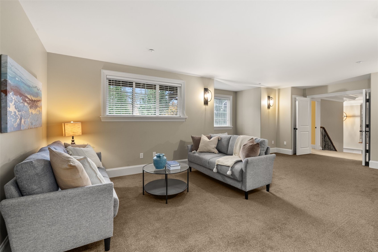
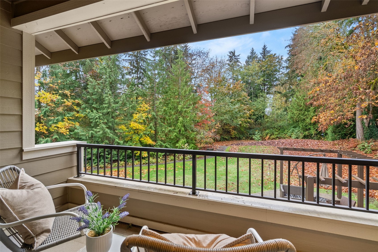
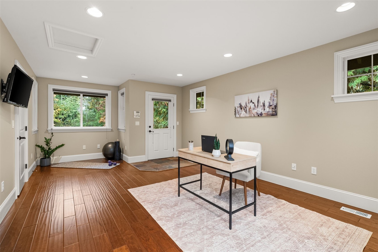
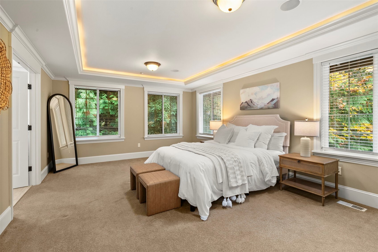
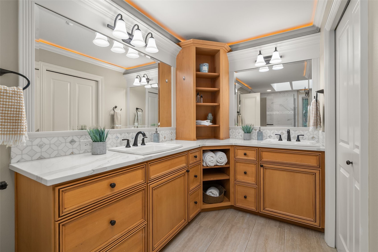
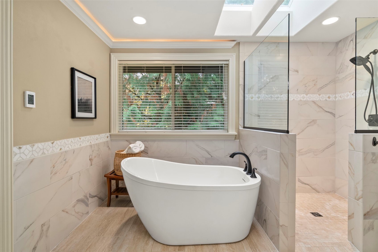
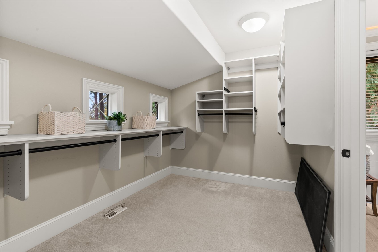
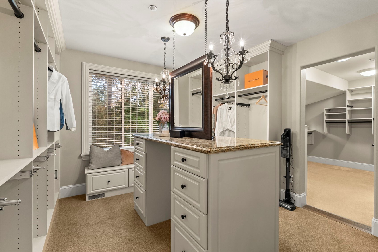
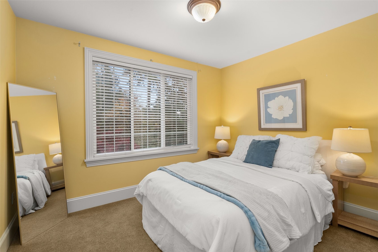
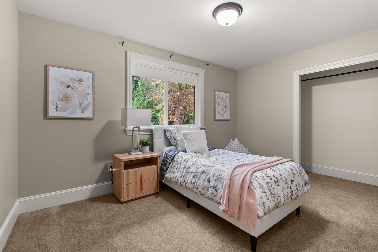
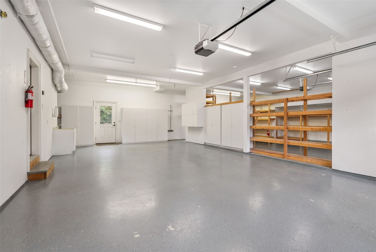
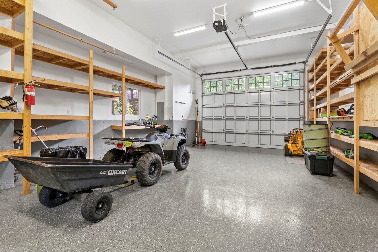
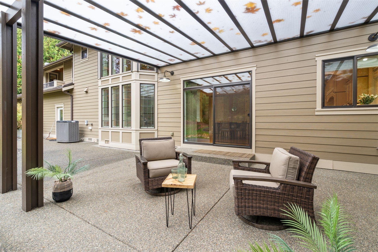
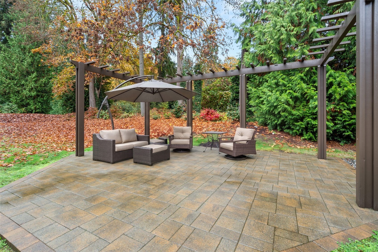
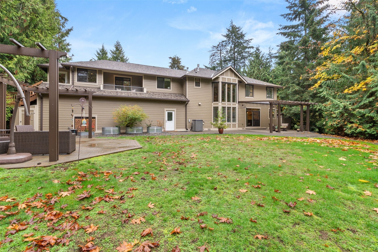
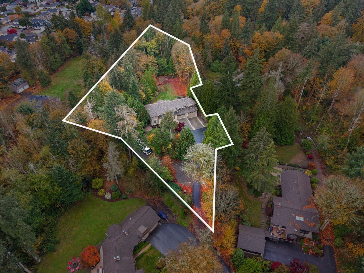
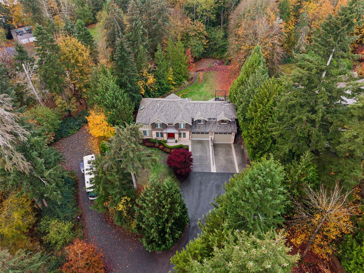
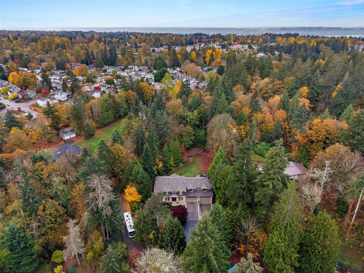
Discover timeless elegance in this meticulously maintained builder's custom estate, privately situated on one acre just minutes from freeways, shopping, and everyday conveniences. Exquisite, imported millwork, soaring ceilings, sophisticated indirect lighting and remote-controlled solar screens compliment a bright open interior. The inviting great room features a gas fireplace, while hardwood and tile flooring enhance the main level, plush premium carpeting adds luxury and comfort upstairs. A 9-foot sliding door off the kitchen fills the space with natural light. Designed to impress, the chef's kitchen features an AGA dual-fuel range, granite countertops, chef-caliber appliances, a 10-foot island, wine refrigerator, bar sink, and lighted cabinetry. A dramatic staircase and skybridge overlook the great room, and the private primary wing offers a lux ensuite with two generous walk-in closets. A studio, office, or fourth bedroom with a separate entrance and covered deck provides exceptional versatility. The eight-car garage offers abundant storage, 12-foot doors, RV parking, with additional outdoor parking. Newer exterior paint, a covered patio, professionally designed paver-stone seating areas, two storage sheds, a newer heat pump, 50-year roof, manicured landscaping, LeafGuard gutters, and a whole-house security system. Potential shop site and so much more complete this extraordinary retreat in an exceptional location.

Share Property

Location

12110 SE 201st St, Kent, WA 98031

Status

For Sale

Property Amenities

Interior
Fireplace Gas
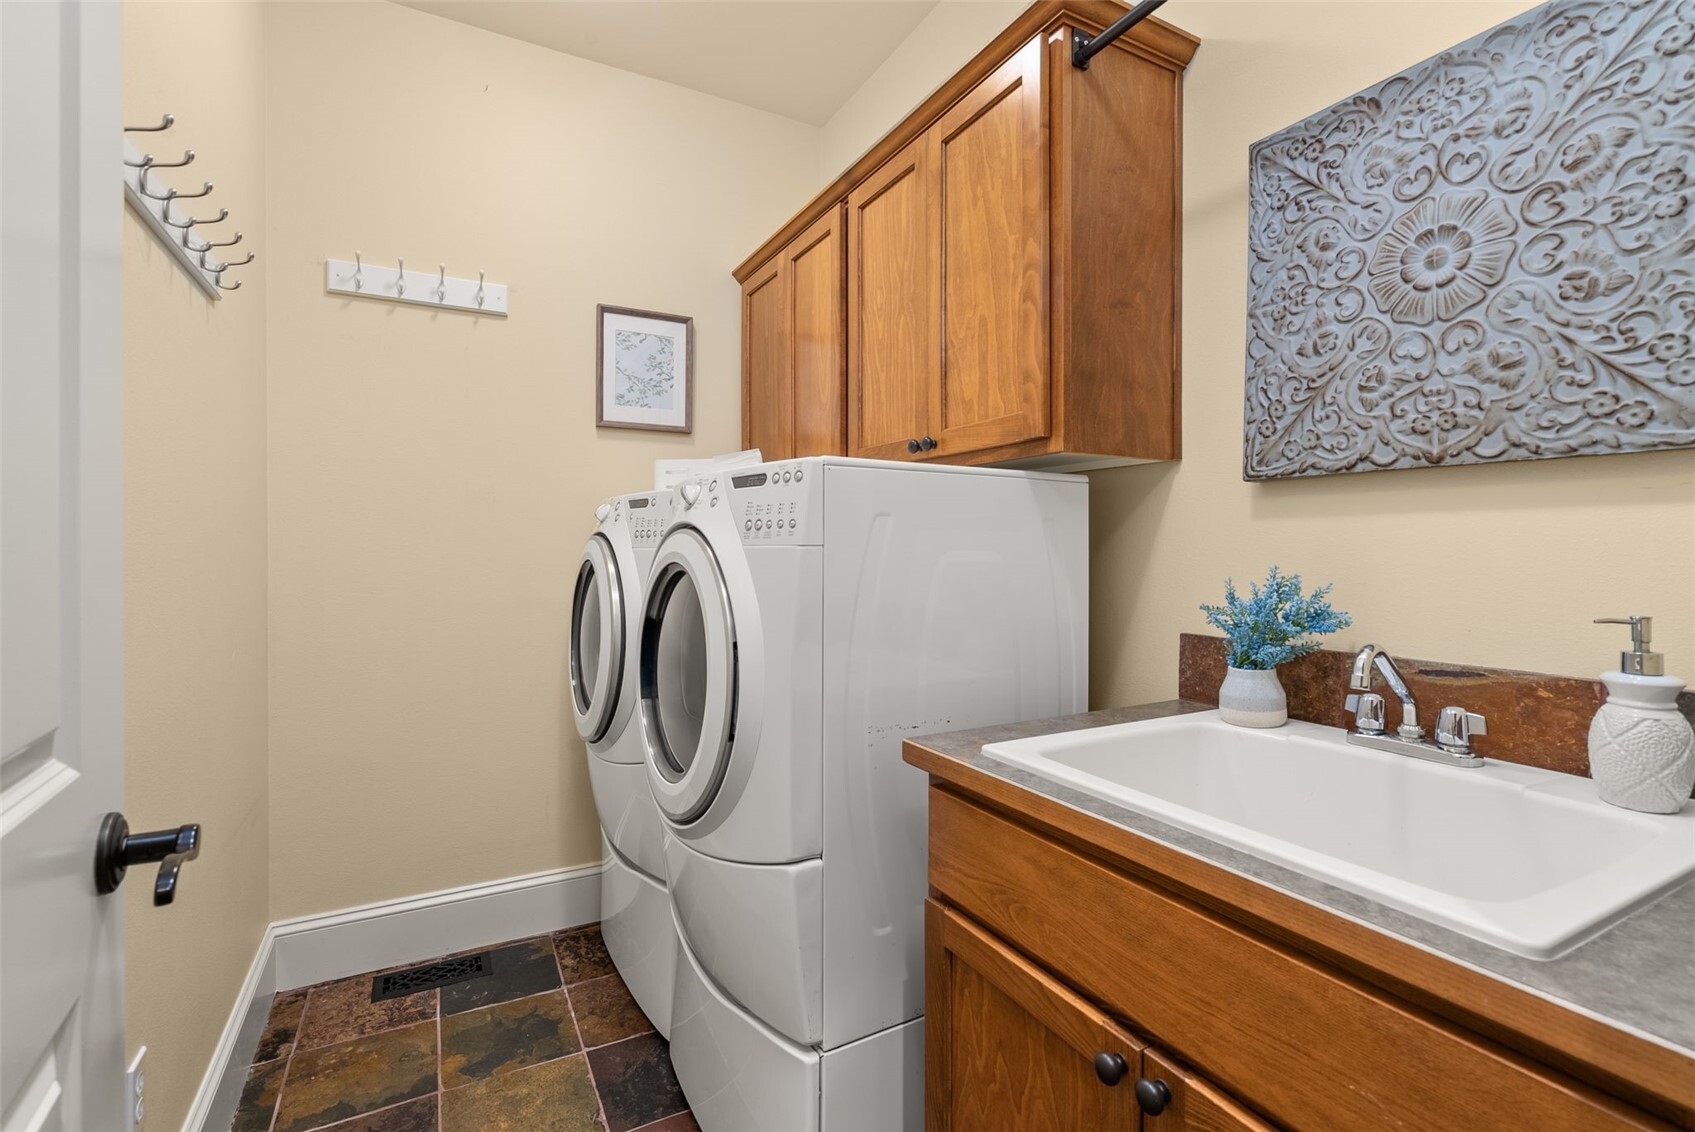
Appliances Dishwasher, Disposal, Double Oven, Dryer, Microwave, Refrigerator, Stove(s)/Range(s), Washer
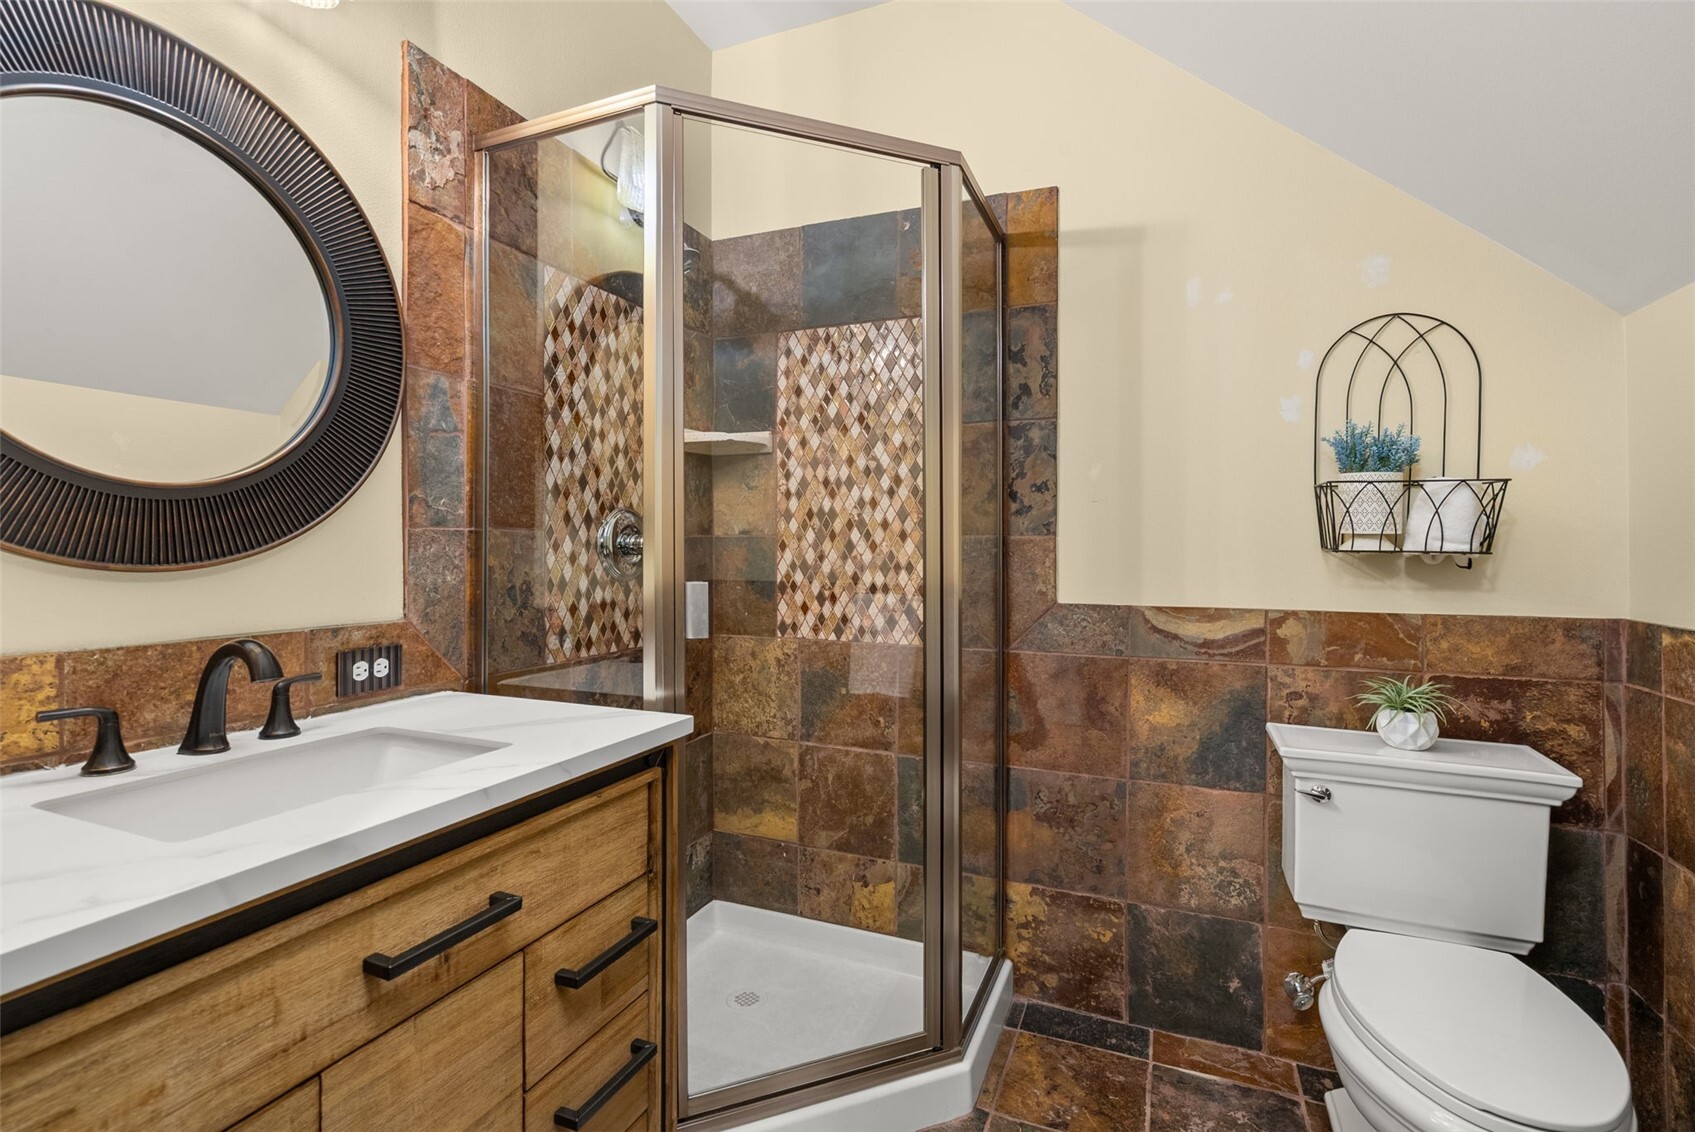
Flooring Ceramic Tile, Hardwood, Slate, Carpet
Total Bedrooms: 4
Three-Quarter Bathrooms: 1
Full Bathrooms: 2
Other Interior Features Bath Off Primary, Dining Room, Fireplace, French Doors, Security System, Sprinkler System, Walk-In Closet(s), Water Heater, Wet Bar, Wine/Beverage Refrigerator
Area & Lot
Total area 3,750 Sq.Ft.
Lot Area 1 Acres
Living area 3,750 Sq.Ft.
MLS® ID 2592133
Year Built 2005
School District Kent
High School Kentridge High
Middle School Meeker Jnr High
Elementary School Glenridge Elem
Architecture Styles Craftsman
Type Residential
Status For Sale
Exterior
Stories 2
Air conditioning Heat Pump
Heat type Forced Air, Heat Pump
Water Source Public
Security Features Security System
Sewer Sewer Connected
Other Exterior Features Cement Planked, Stone, Wood
Parking Driveway, Attached Garage, RV Parking
Lot Features Dead End Street, Paved, Secluded
Roof Composition
Finance
Sales Price $1,585,000
Real Estate Tax $14,653 yearly

360 Virtual Tour

Take a tour of this property
image

Schedule a Showing

We would love to show you our beautiful property. Please select your preferred date and time below. An agent will be in touch shortly to confirm your appointment.

Schedule a Showing

We would love to show you our beautiful property. Please select your preferred date and time below. An agent will be in touch shortly to confirm your appointment.

Thank you for your interest in 12110 SE 201st St, Kent, WA 98031. We are reviewing your request and will be in touch shortly!

Mortgage Calculator

Estimate your monthly mortgage payment, including the principal and interest, property taxes, and HOA. Adjust the values to generate a more accurate rate.

All estimates are provided for informational purposes only. Actual amounts may vary.
$0,000 Your Payment 20 15 65
$0,000 Your Payment

Work With Dana

Unparalleled Service from a Real Estate Broker who has lived in the area for over 40 years! He is dedicated to providing exceptional service to his clients. His team offers a wealth of knowledge on local communities, current market conditions, and the process of selling or buying a home. He looks forward to providing you with a real estate experience that exceeds your expectations.









