12116 SE 280th Street
VIEW PHOTOS
Bought with 360 Pacific and Listing Broker: eXp Realty; Jaryd Ruffner; 253-686-6356; [email protected]
$522,500

12116 SE 280th Street

3 Beds 3 Baths 1,560 Sq.Ft. 6,091 Sq.Ft.

Description

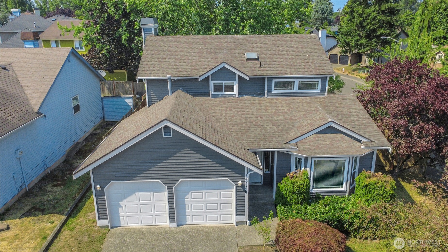
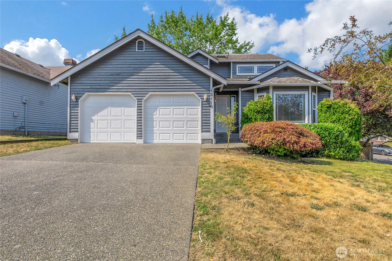
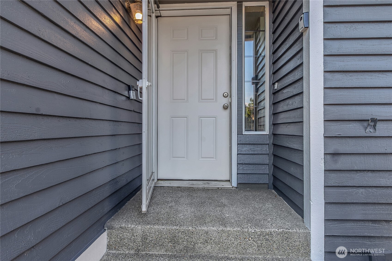
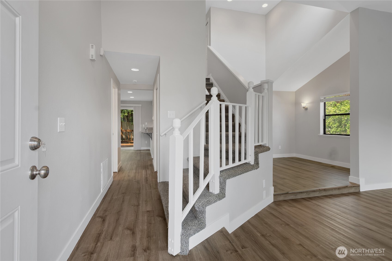
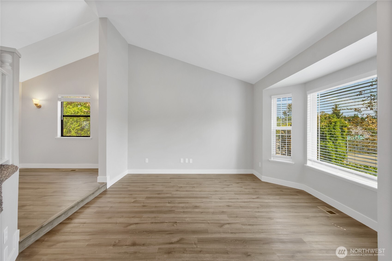
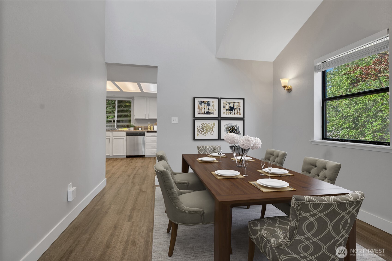
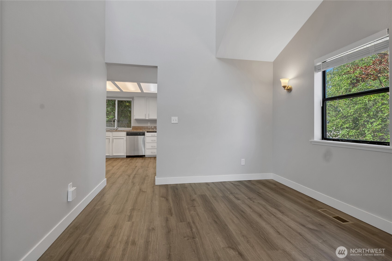
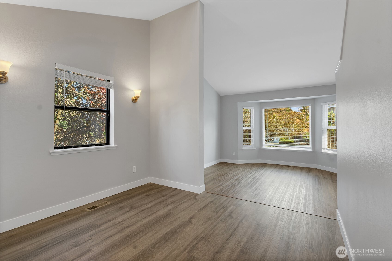
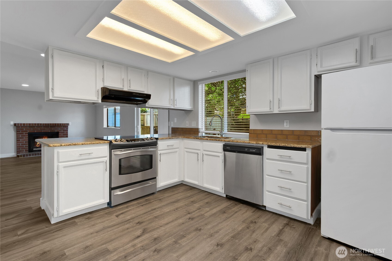
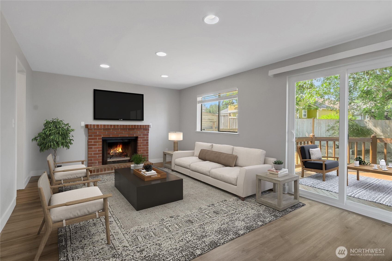
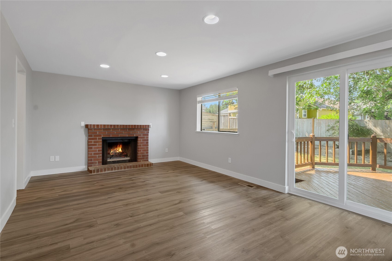
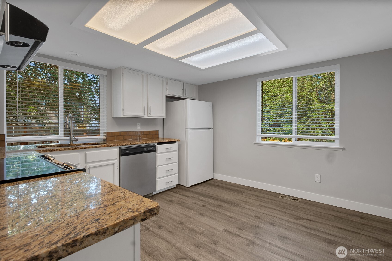
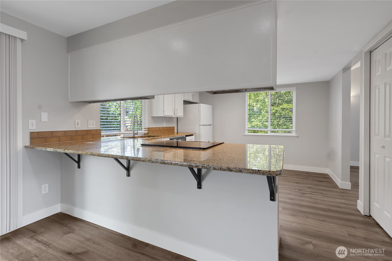
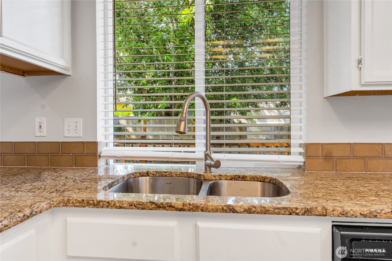
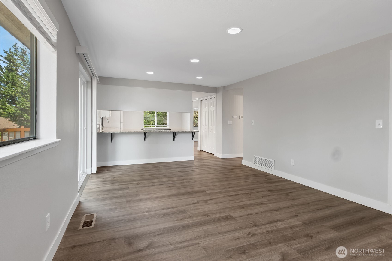
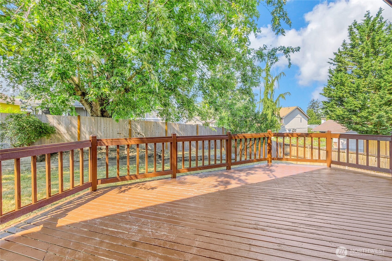
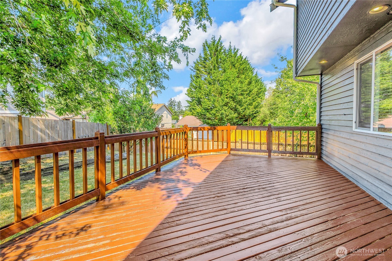
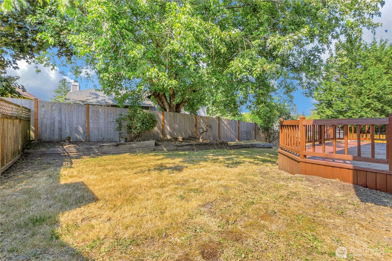
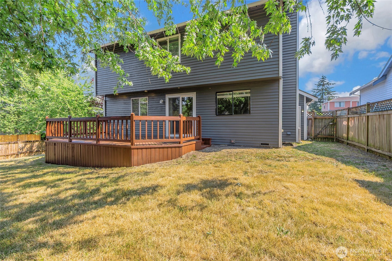
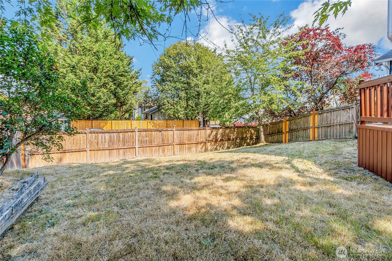
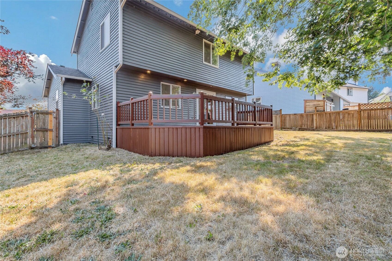
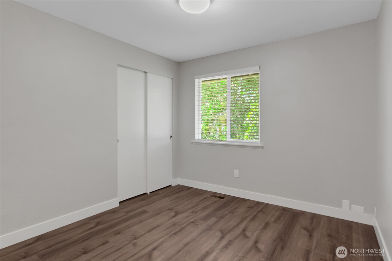
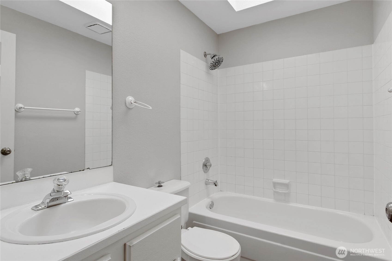
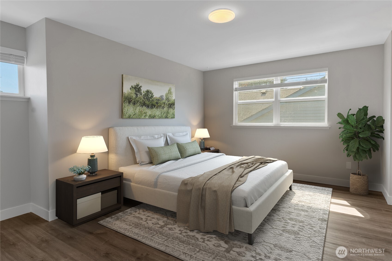
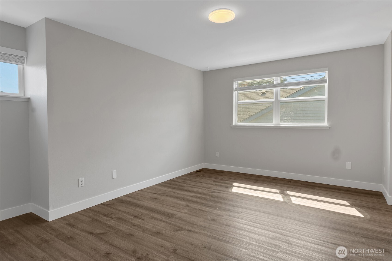
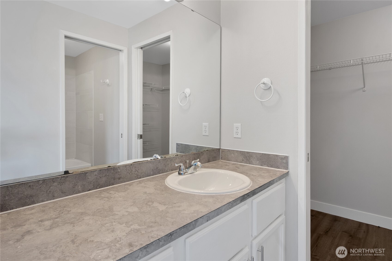
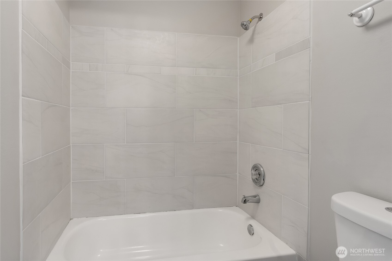
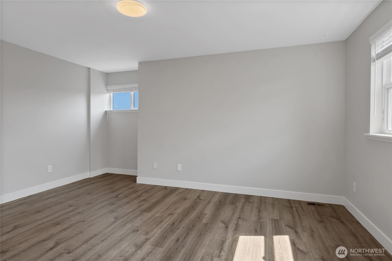
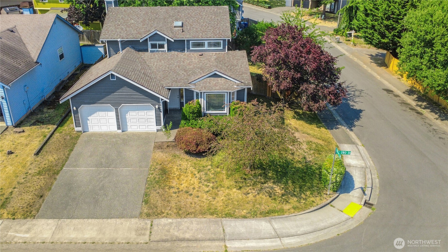
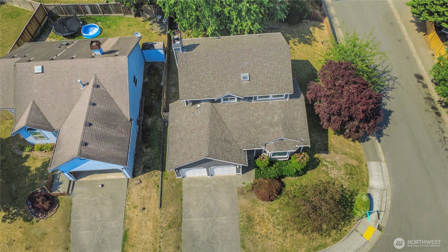
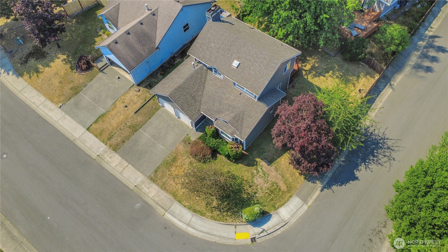
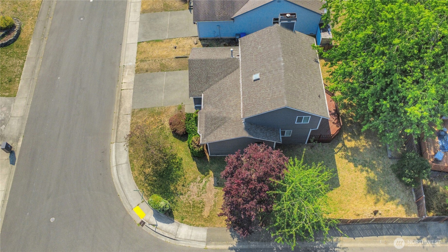
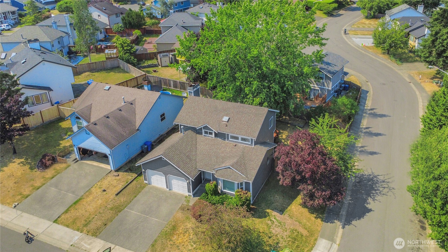
Fresh, stylish, and ready for its next chapter. This beautifully refreshed Kent home pairs soaring vaulted ceilings with bright, open living spaces that feel larger than the square footage suggests. Brand-new interior and exterior paint, updated flooring, and central A/C mean you can spend less time on projects and more time enjoying your new home. The kitchen overlooks the backyard and flows effortlessly into the family room, while separate living and dining spaces provide the flexibility to entertain, work from home, or simply spread out. Step outside to an expansive deck that's built for summer BBQs, morning coffee, and evenings under the stars. The fully fenced backyard offers room to play, garden, or let pets roam, all on a desirable corner lot in Kent Ridge Estates. With a two-car garage, move-in-ready condition, and convenient access to shopping, parks, schools, and commuter routes, this is the kind of home that checks the boxes you didn't even know you had.

Share Property

Location

12116 SE 280th Street, Kent, WA 98030

Status

Sold

Date Sold

November 20, 2026

Property Amenities

Interior
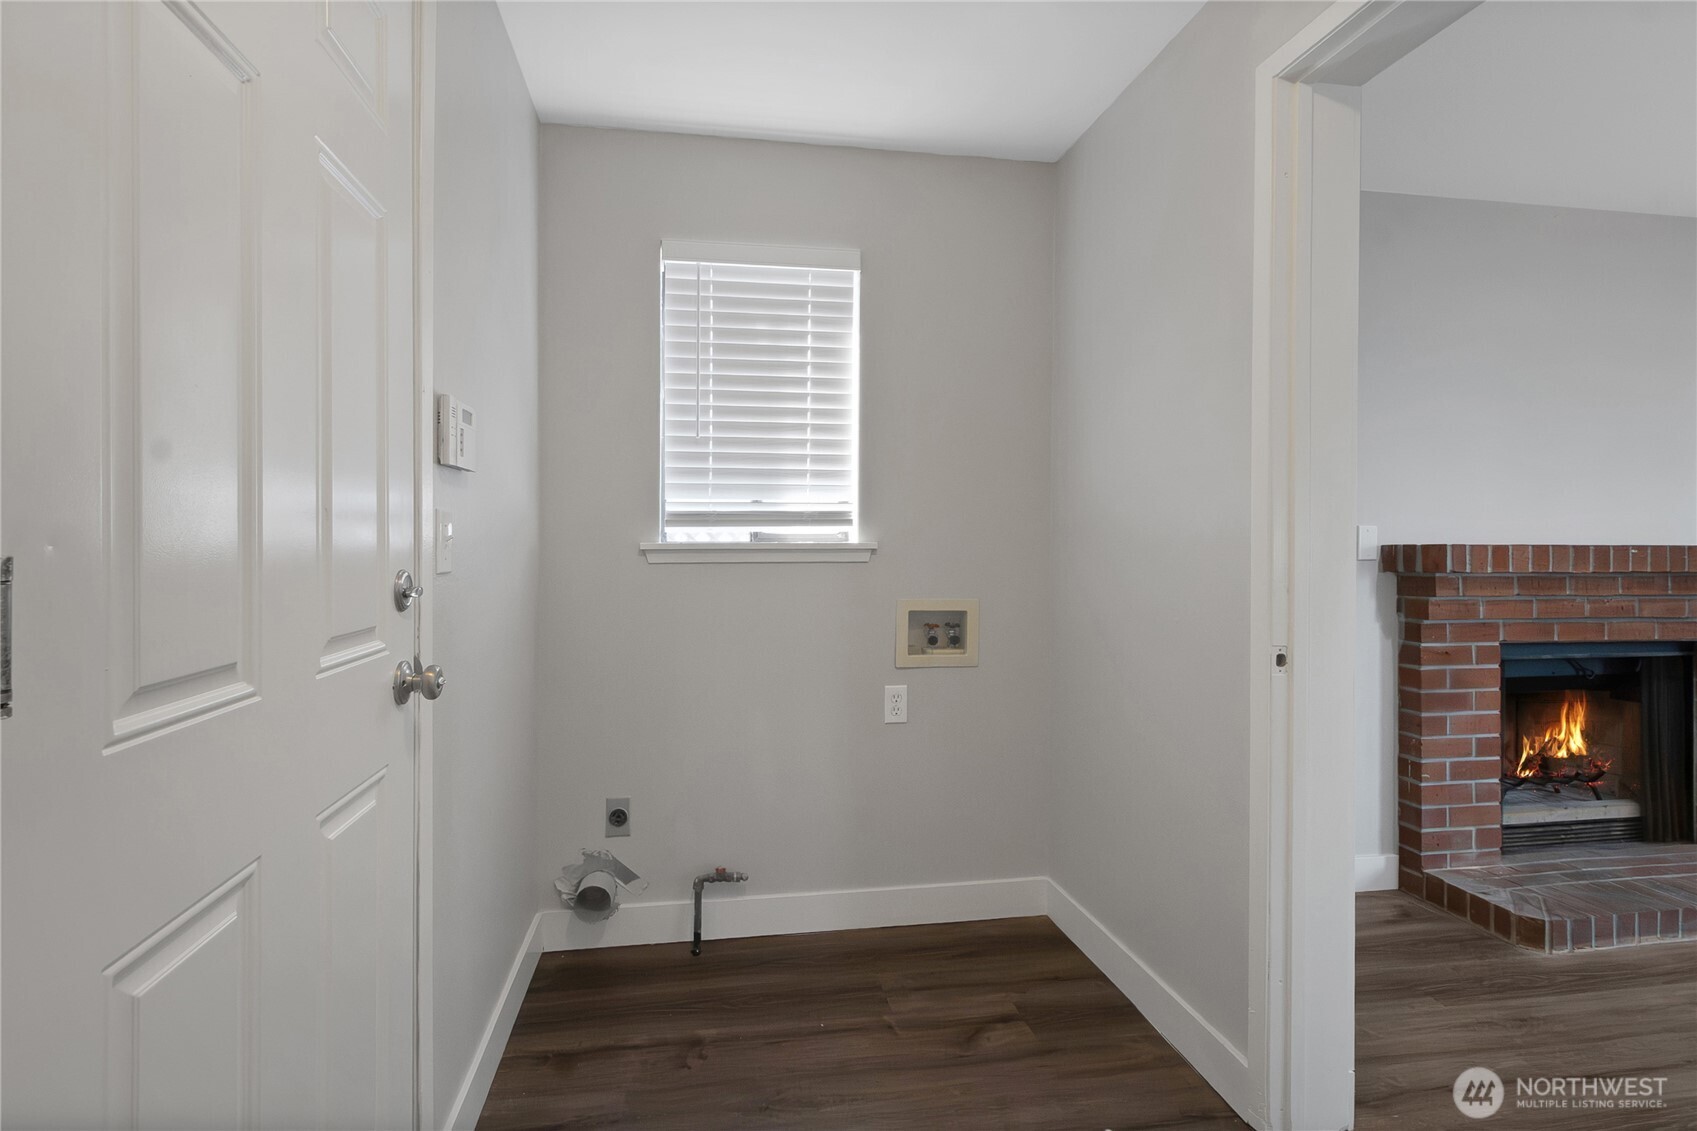
Fireplace Wood Burning
Appliances Dishwasher, Refrigerator, Stove(s)/Range(s)
Flooring Laminate, Carpet
Total Bedrooms: 3
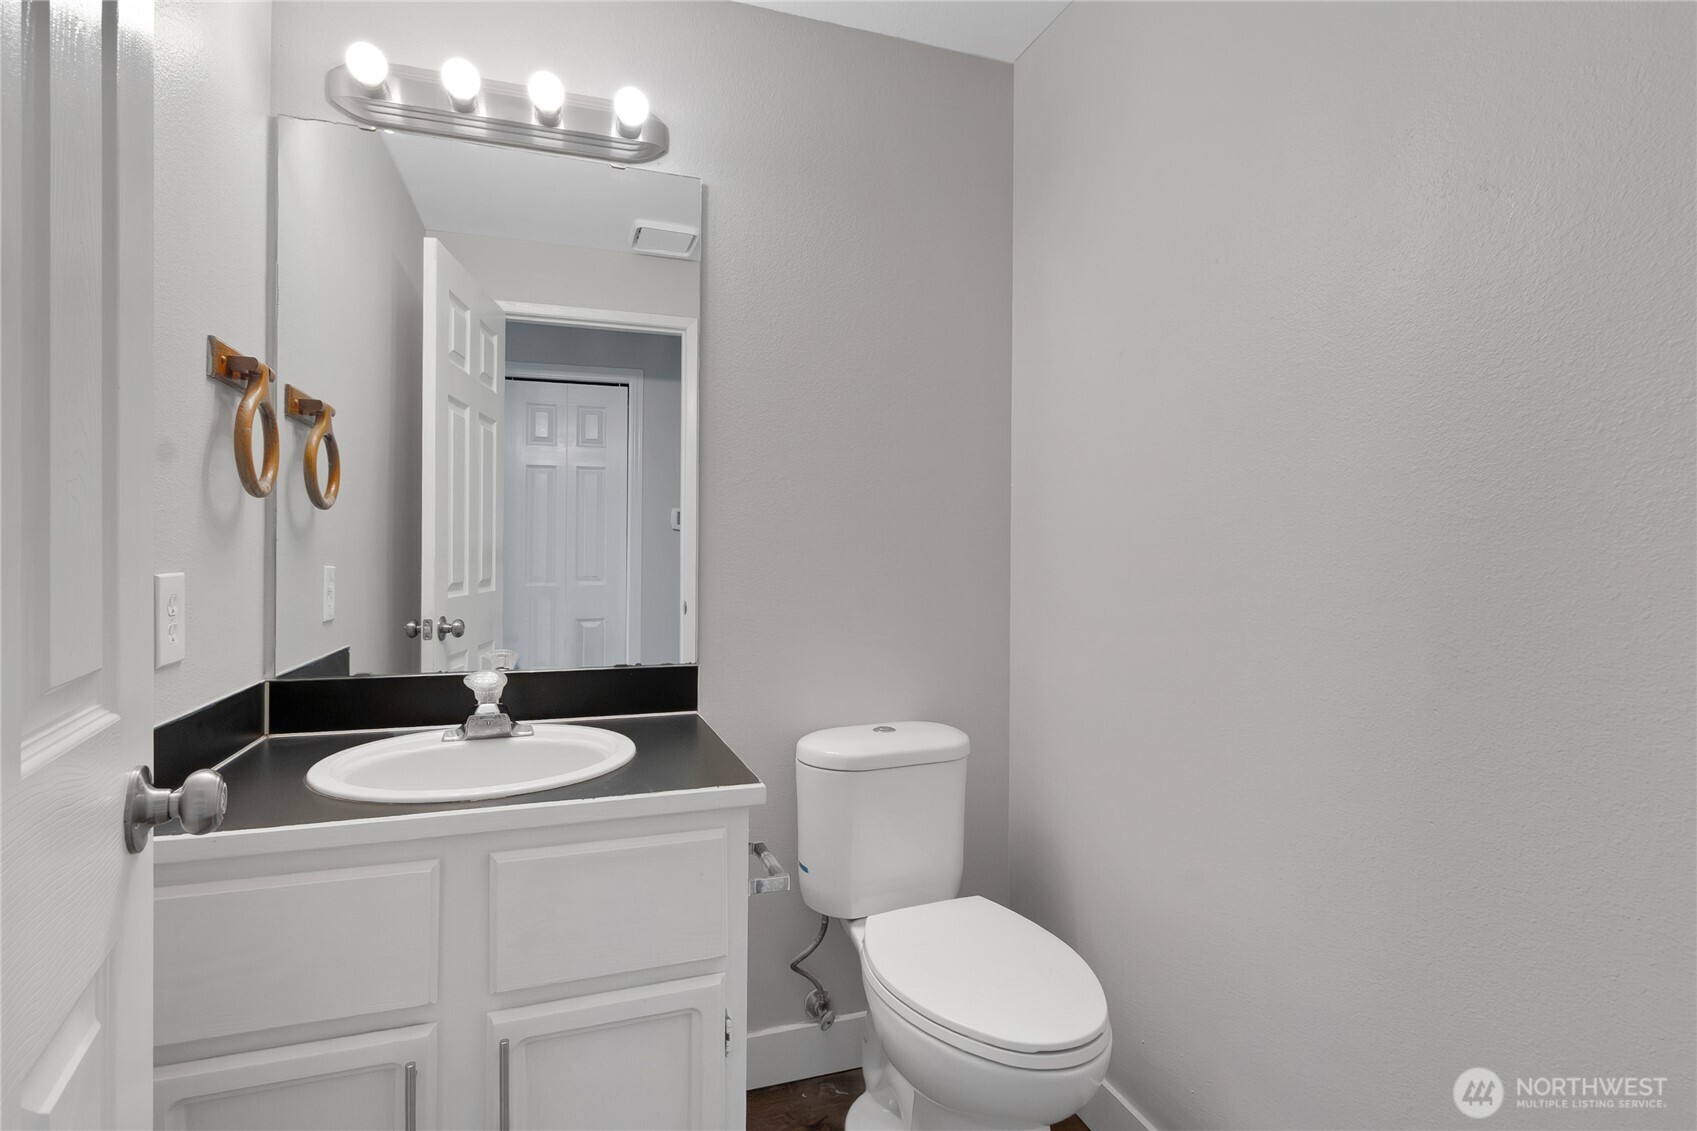
Half Bathrooms: 1
Full Bathrooms: 2
Other Interior Features Fireplace, Water Heater
Area & Lot
Total area 1,560 Sq.Ft.
Lot Area 6,091 Sq.Ft.
Living area 1,560 Sq.Ft.
MLS® ID 2555729
Year Built 1987
School District Kent
Type Residential
Status Sold
Date Sold November 20, 2026
Exterior
Stories 2
Air conditioning Central Air, Forced Air
Heat type Forced Air
Water Source Public
Security Features Partially Fenced
Sewer Sewer Connected
Other Exterior Features Wood
Parking Attached Garage
Lot Features Corner Lot, Paved, Sidewalk
Roof Composition
Finance
Sales Price $522,500
HOA Fees $77 yearly
Real Estate Tax $5,830 yearly

360 Virtual Tour

Take a tour of this property

Work With Dana

Unparalleled Service from a Real Estate Broker who has lived in the area for over 40 years! He is dedicated to providing exceptional service to his clients. His team offers a wealth of knowledge on local communities, current market conditions, and the process of selling or buying a home. He looks forward to providing you with a real estate experience that exceeds your expectations.









