12122 61st Avenue Ct NW
VIEW PHOTOS
Bought with Coldwell Banker Danforth and Listing Broker: eXp Realty; Victoria Luke; 888-317-5197;
$700,000

12122 61st Avenue Ct NW

4 Beds 3 Baths 2,440 Sq.Ft. 7,985 Sq.Ft.

Description

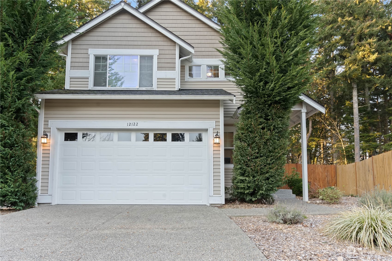
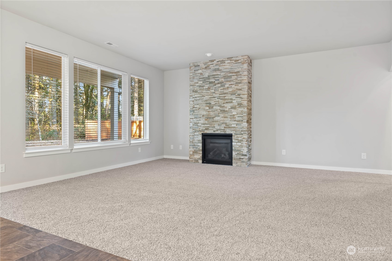
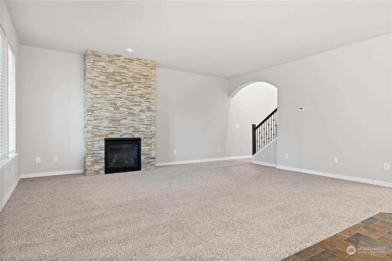
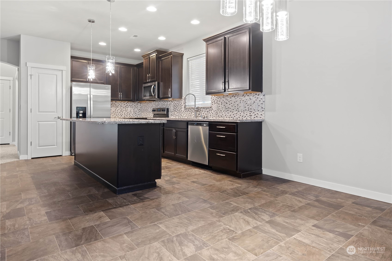
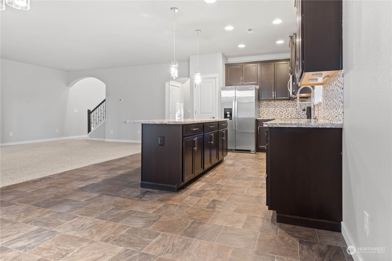
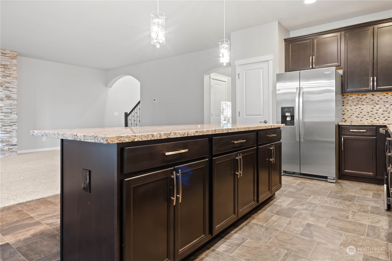
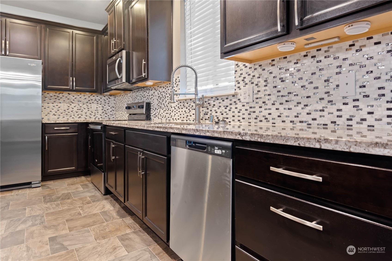
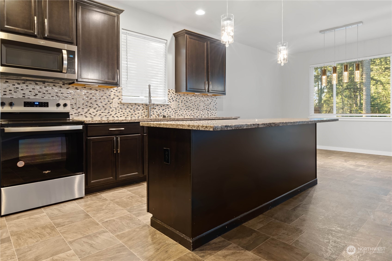
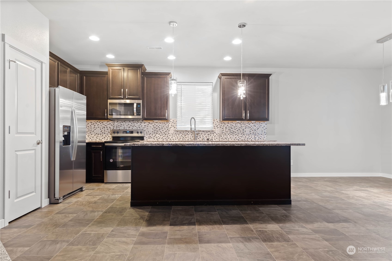
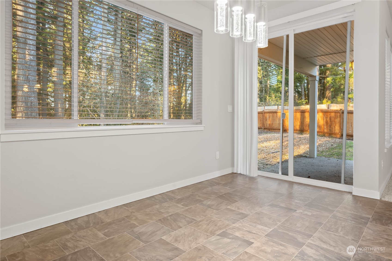
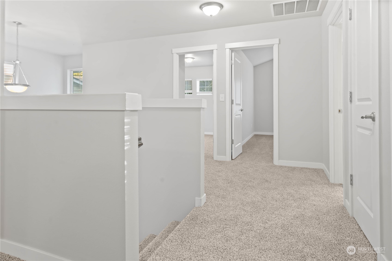
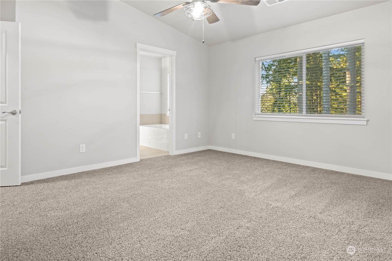
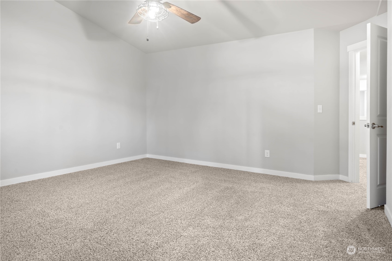
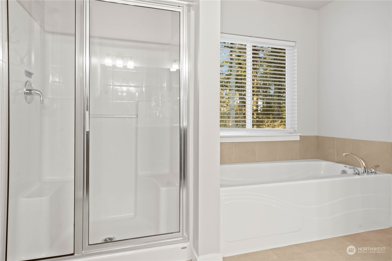
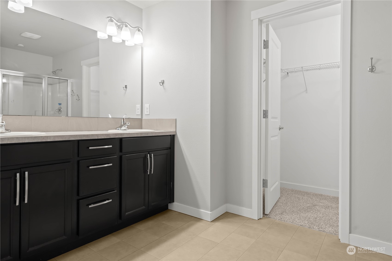
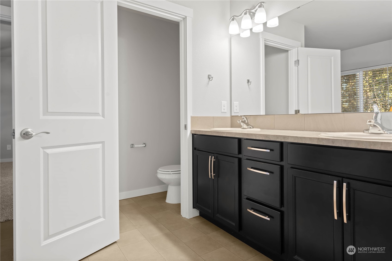
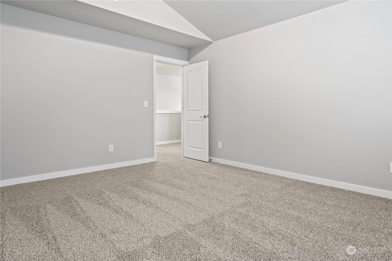
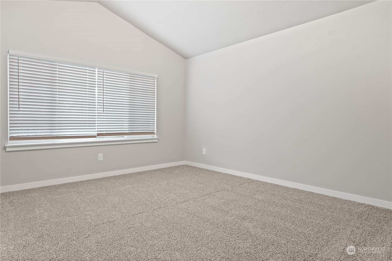
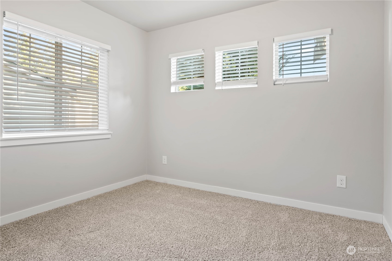
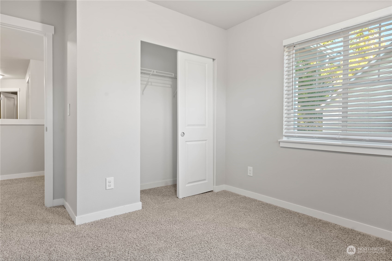
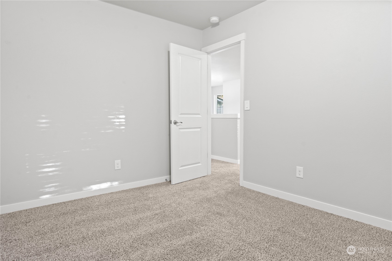
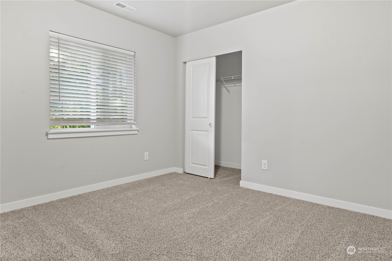
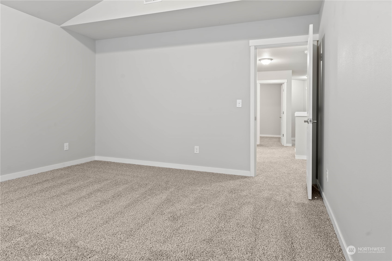
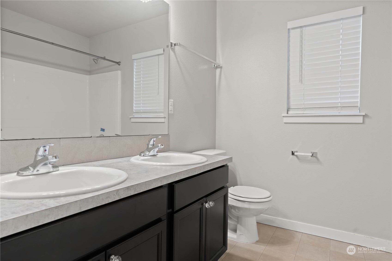
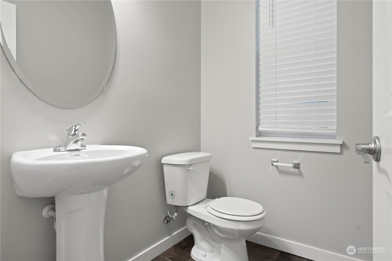
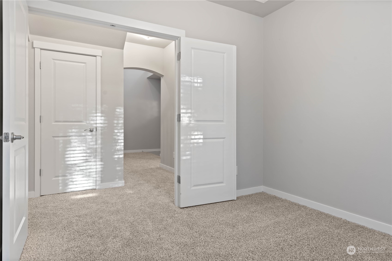
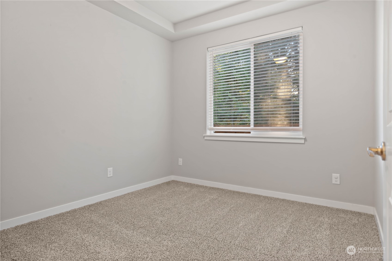
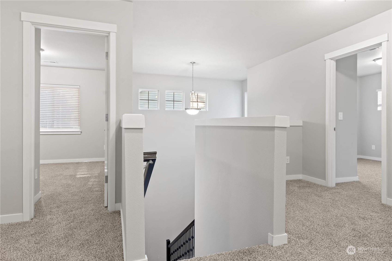
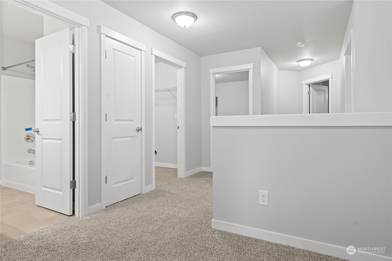
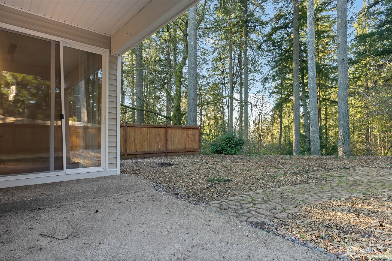
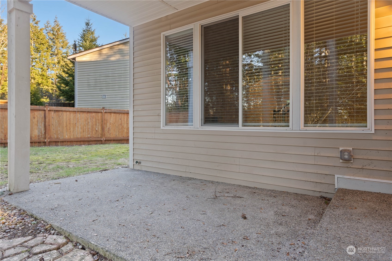
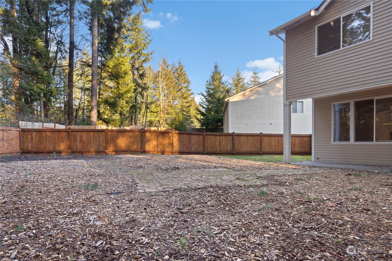
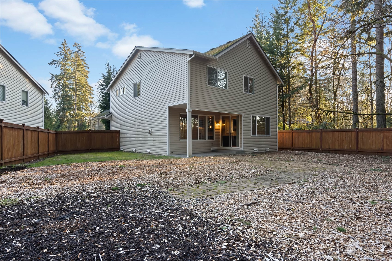
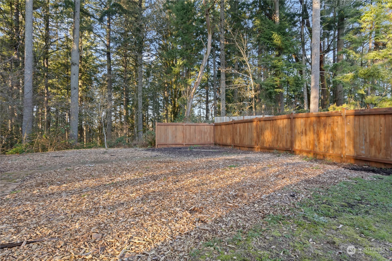
Stunningly maintained 4-bedroom, 2.5-bathroom home nestled on a peaceful cul-de-sac. Step into the inviting foyer with soaring vaulted ceilings, leading you to a dramatic grand staircase that exudes elegance. The chef's kitchen is perfect for both entertaining or your morning coffee. It opens seamlessly to the great room, where a warm gas fireplace adds to the welcoming atmosphere. The spacious main suite boasts a walk-in closet, soaking tub and shower for a spa-like retreat. Outside, the covered patio overlooks a private, fenced backyard offering the ideal setting for relaxation. This home masterfully blends comfort, style, and seclusion-your perfect sanctuary to create lasting memories. Don't miss your chance to make this rare gem yours!

Share Property

Location

12122 61st Avenue Ct NW, Gig Harbor, WA 98332

Status

Sold

Date Sold

April 11, 2025

Property Amenities

Interior
Fireplace Gas
Flooring Laminate, Vinyl, Carpet
Total Bedrooms: 4
Half Bathrooms: 1
Full Bathrooms: 2
Other Interior Features Bath Off Primary, Dining Room, Fireplace, Laminate, Water Heater
Area & Lot
Total area 2,440 Sq.Ft.
Lot Area 7,985 Sq.Ft.
Living area 2,440 Sq.Ft.
MLS® ID 2327975
Year Built 2018
School District Peninsula
High School Peninsula High
Middle School Harbor Ridge Mid
Elementary School Purdy Elem
View Description Territorial
Architecture Styles Craftsman
Type Residential
Status Sold
Date Sold April 11, 2025
Exterior
Stories 2
Air conditioning Forced Air
Heat type Forced Air
Water Source Public
Garage Space 2.0
Sewer Sewer Connected
Other Exterior Features Cement Planked, Wood Products
Parking Attached Garage
Lot Features Cul-De-Sac, Curbs, Secluded, Sidewalk
Roof Composition
Finance
Sales Price $700,000
HOA Fees $424 yearly
Real Estate Tax $5,571 yearly

360 Virtual Tour

Take a tour of this property

Gig Harbor

47.3293° N, 122.5801° W

Work With Dana

Unparalleled Service from a Real Estate Broker who has lived in the area for over 40 years! He is dedicated to providing exceptional service to his clients. His team offers a wealth of knowledge on local communities, current market conditions, and the process of selling or buying a home. He looks forward to providing you with a real estate experience that exceeds your expectations.









