12225 Roseberg Avenue S Unit: 6
VIEW PHOTOS
Bought with COMPASS and Listing Broker: eXp Realty; Christine Andreasen; 888-317-5197;
$710,000

12225 Roseberg Avenue S Unit: 6

2 Beds 3 Baths 1,345 Sq.Ft. 1 Sq.Ft.

Description

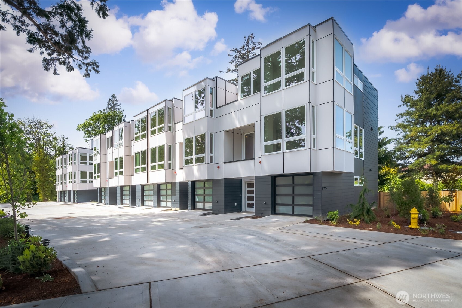
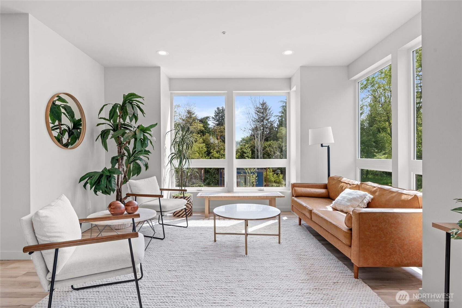
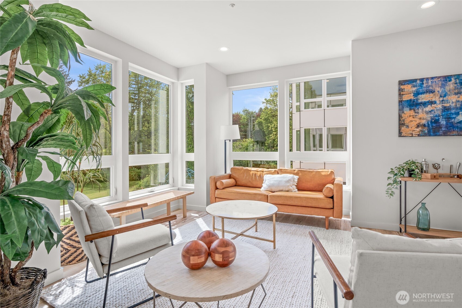
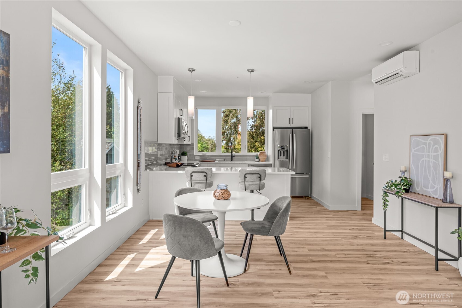
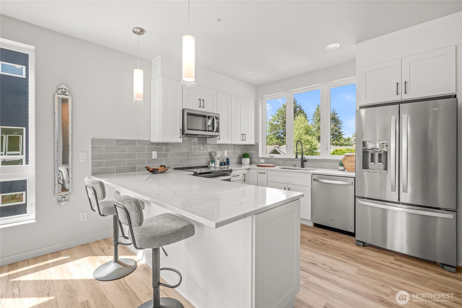
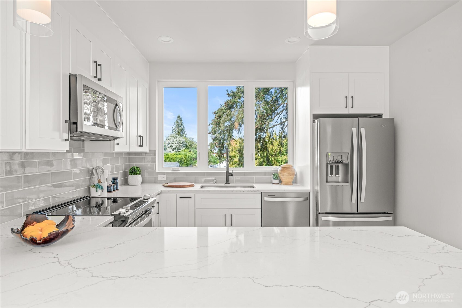
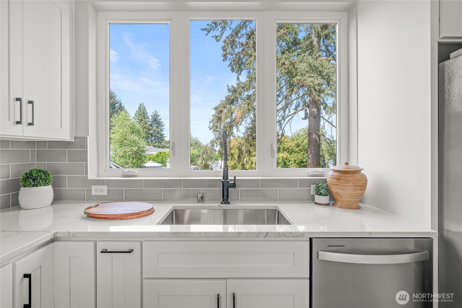
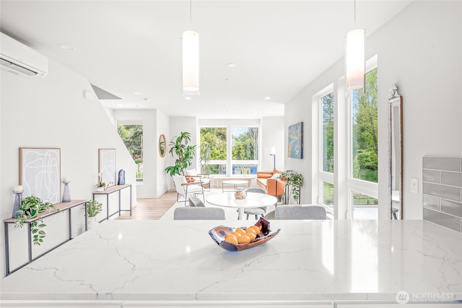
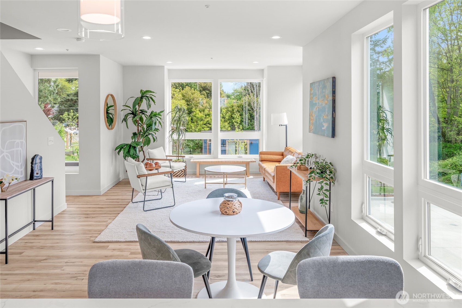
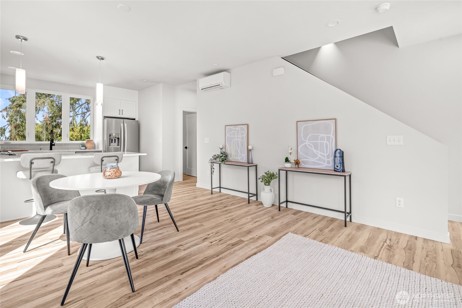
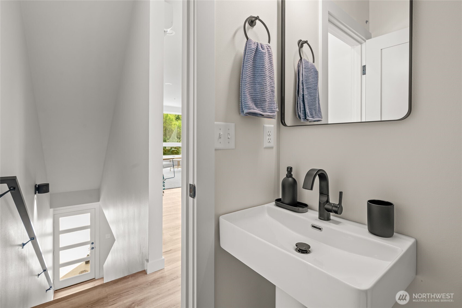
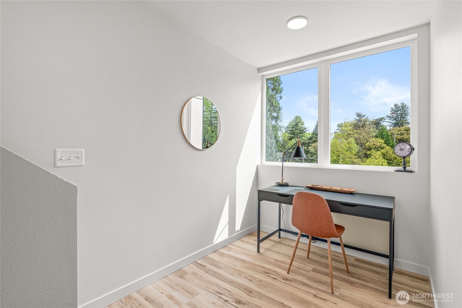
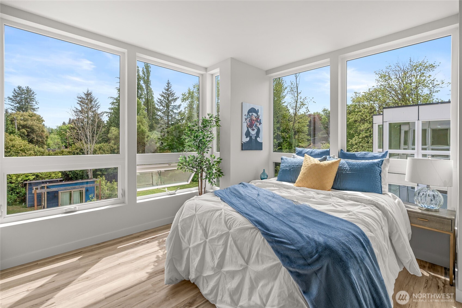
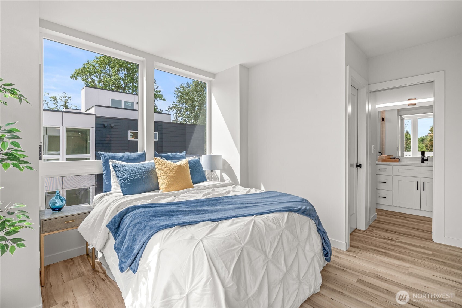
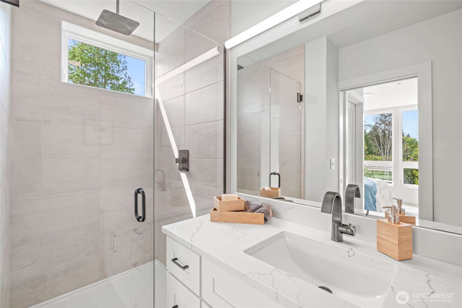
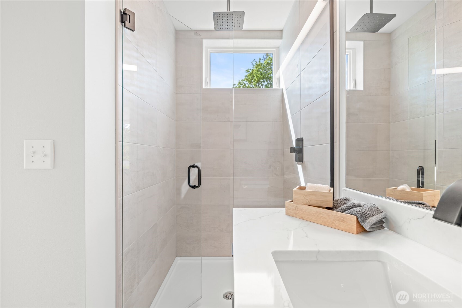
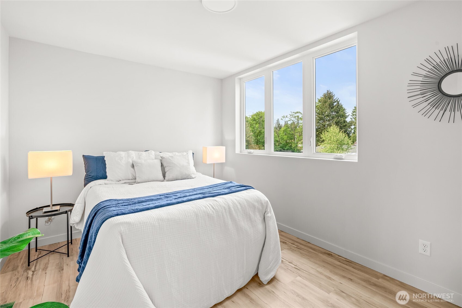
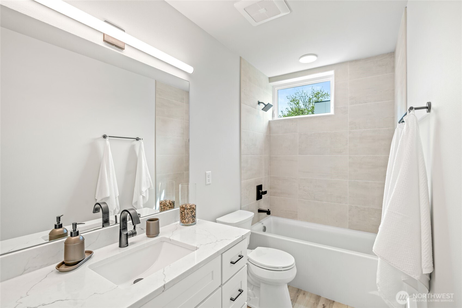
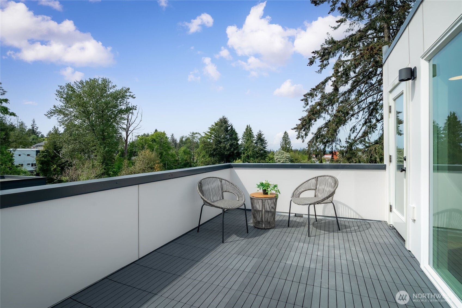
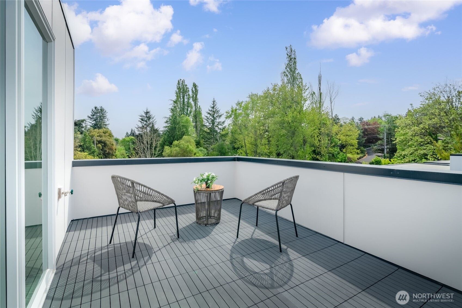
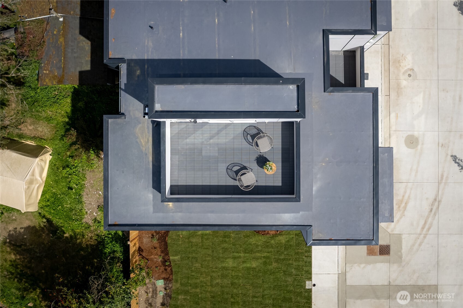
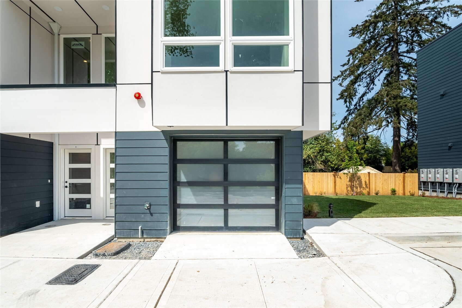
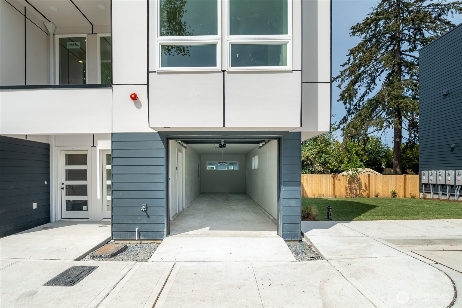
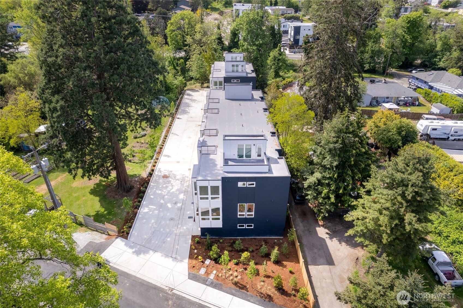
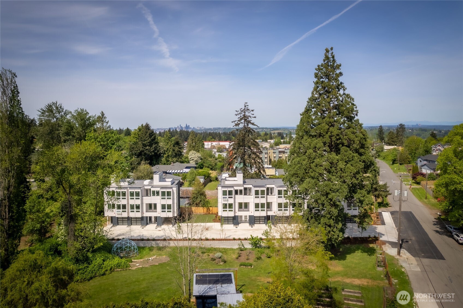
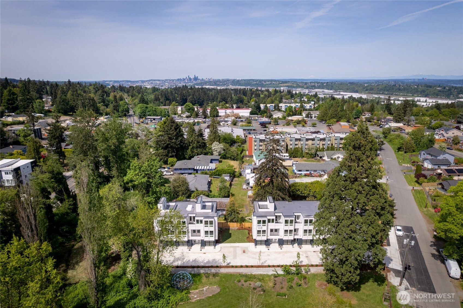
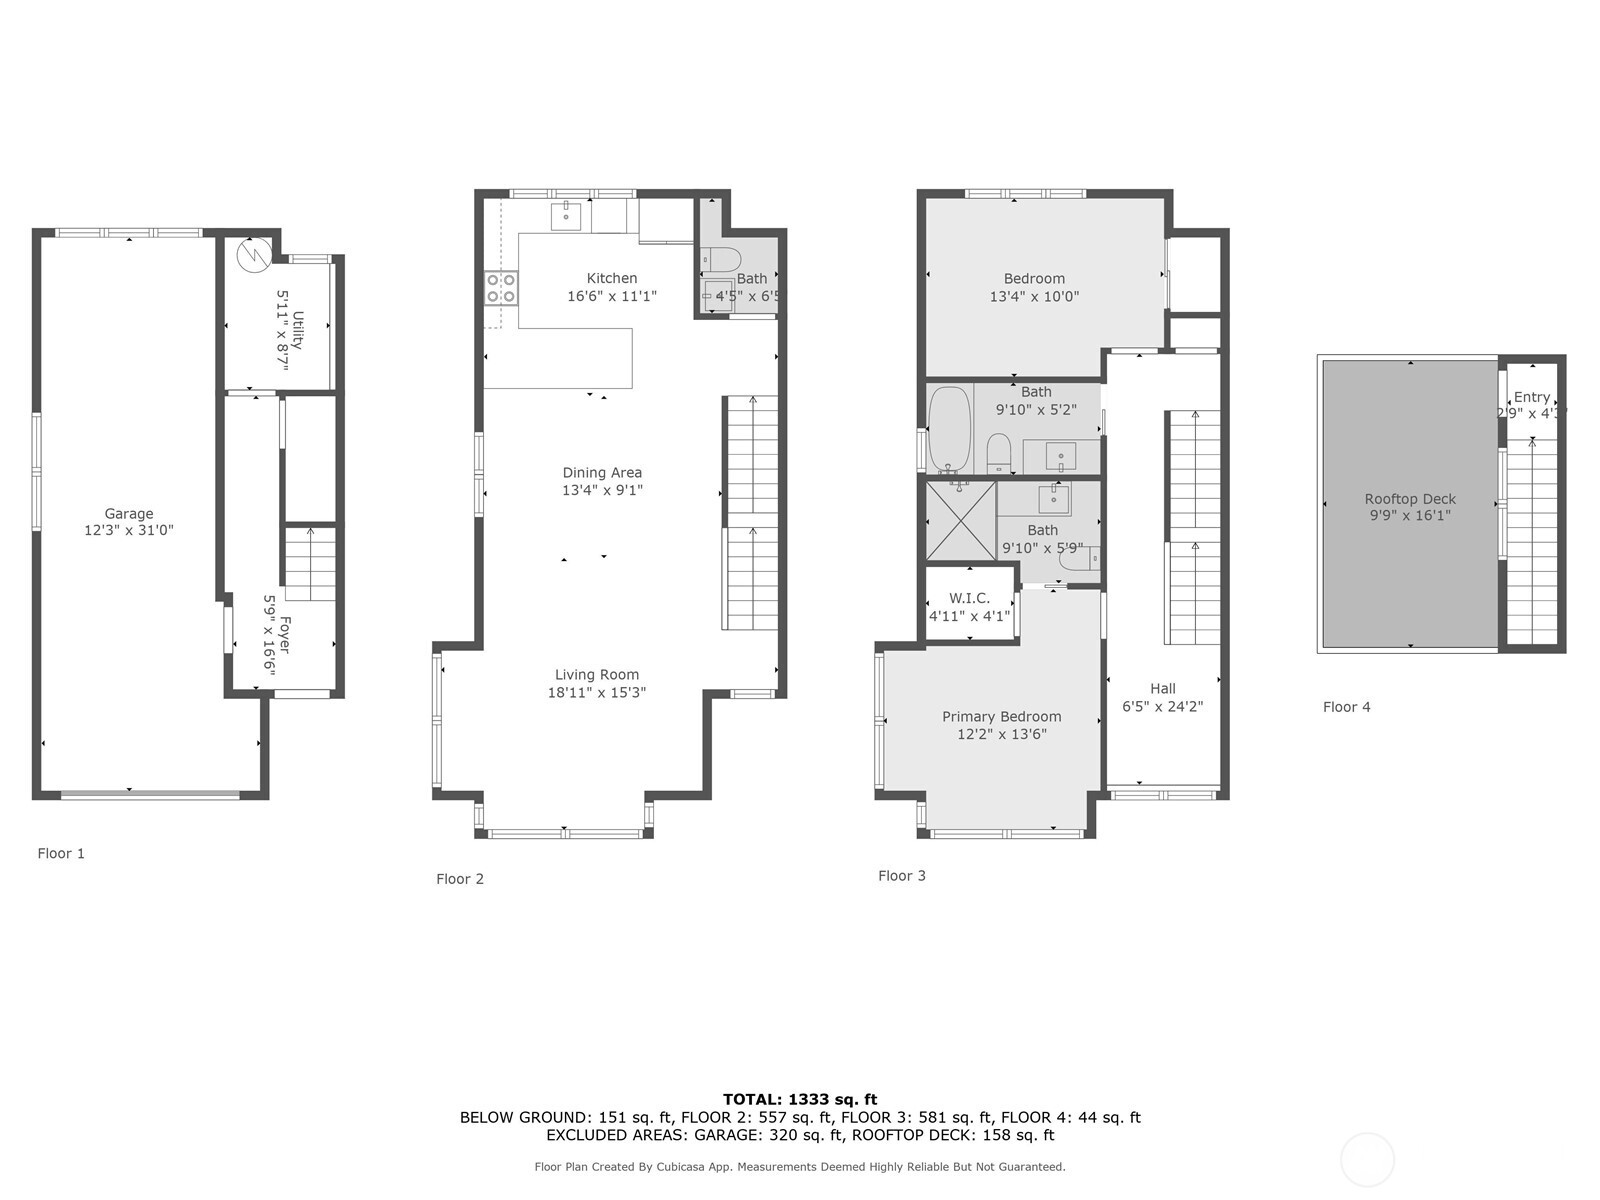
Experience luxury and convenience in this brand-new, townhome-style condominium designed by award-winning Vandevort Architects. These contemporary homes boast open-concept layouts and high-end finishes throughout. Located in Burien--an exciting, up-and-coming neighborhood--you're just minutes from parks, top-rated restaurants, and local shops. Each home features 2 light filled bedrooms and an attached 2-car garage, complete with a dedicated EV charging outlet. The sun drenched second floor offers a thoughtfully designed living space perfect for entertaining, complete with a stylish powder room and gourmet kitchen. Big rooftop deck has views to downtowns as well as the snow capped mountains! Ask us about the fabulous rate buy down to 4.75%

Share Property

Location

12225 Roseberg Avenue S Unit: 6, Seattle, WA 98168

Status

Sold

Date Sold

July 3, 2025

Property Amenities

Interior
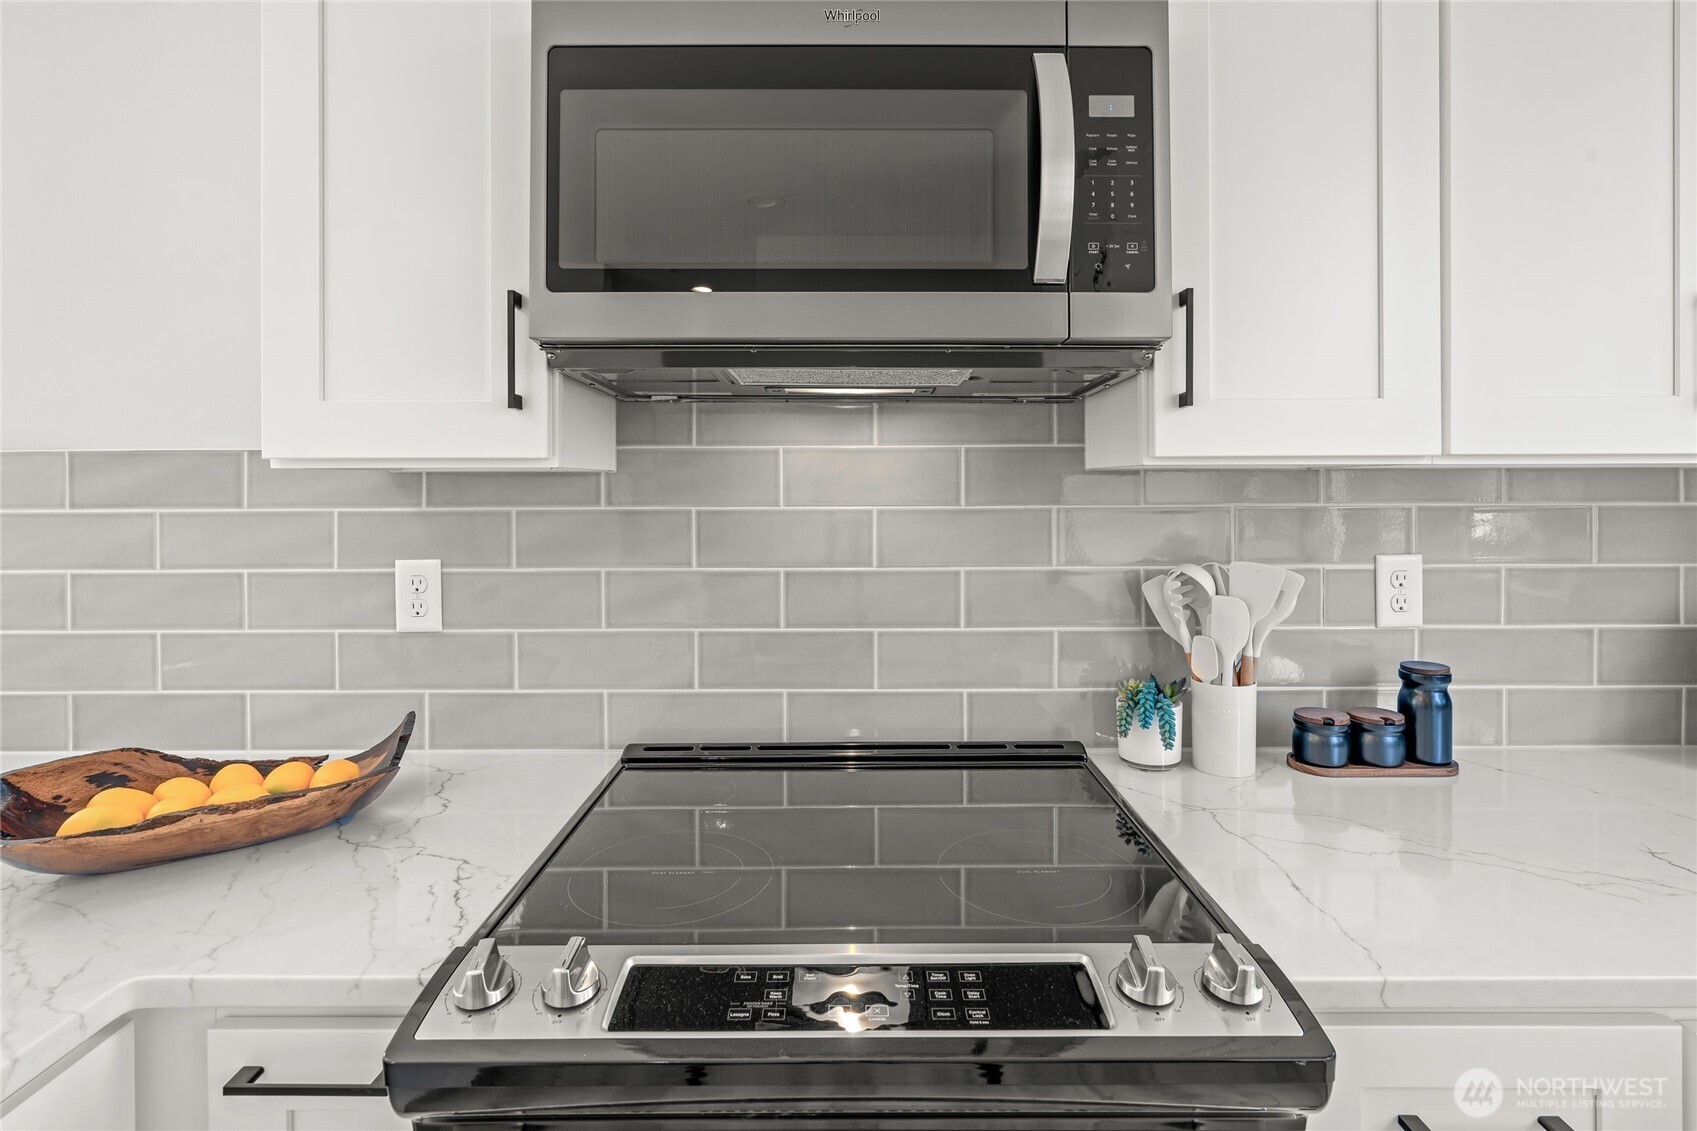
Appliances Dishwasher(s), Disposal, Microwave(s), Refrigerator(s), Stove(s)/Range(s)
Flooring Engineered Hardwood
Total Bedrooms: 2
Half Bathrooms: 1
Three-Quarter Bathrooms: 1
Full Bathrooms: 1
Area & Lot
Total area 1,345 Sq.Ft.
Lot Area 1 Sq.Ft.
Living area 1,345 Sq.Ft.
MLS® ID 2378404
Year Built 2025
School District Highline
View Description City,Mountain(s),Territorial
Architecture Styles Contemporary
Type Residential
Status Sold
Date Sold July 3, 2025
Exterior
Air conditioning Ductless
Heat type Ductless
Water Source Public
Garage Space 2.0
Sewer Sewer Connected
Other Exterior Features See Remarks
Parking Attached Garage
Lot Features Paved
Roof Composition
Finance
Sales Price $710,000
Real Estate Tax $8,000 yearly

Work With Dana

Unparalleled Service from a Real Estate Broker who has lived in the area for over 40 years! He is dedicated to providing exceptional service to his clients. His team offers a wealth of knowledge on local communities, current market conditions, and the process of selling or buying a home. He looks forward to providing you with a real estate experience that exceeds your expectations.









