Leave a Message

Thank you for your message. We will be in touch with you shortly.

12225 Roseberg Avenue S Unit: 7
VIEW PHOTOS
Provided by NWMLS, Listed by eXp Realty
$655,000

12225 Roseberg Avenue S Unit: 7

2 Beds 3 Baths 1,345 Sq.Ft.

Description

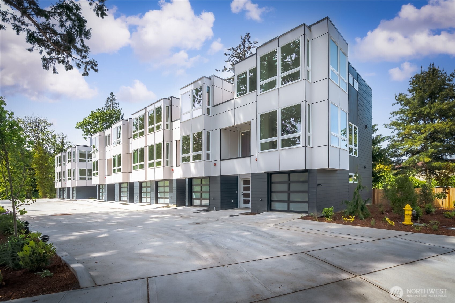
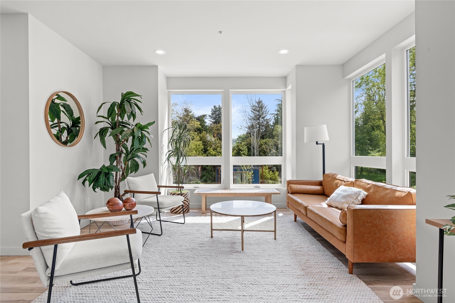
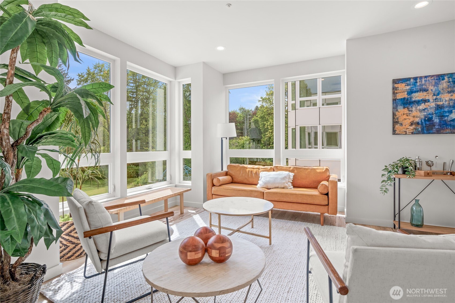
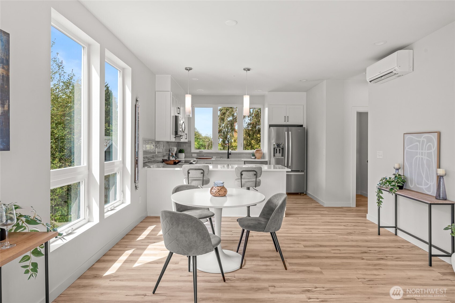
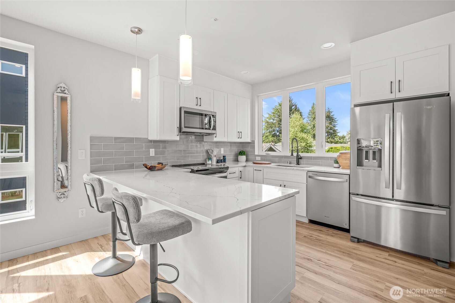
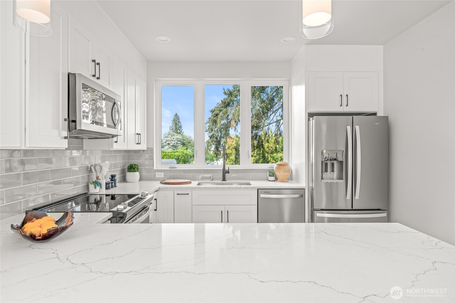
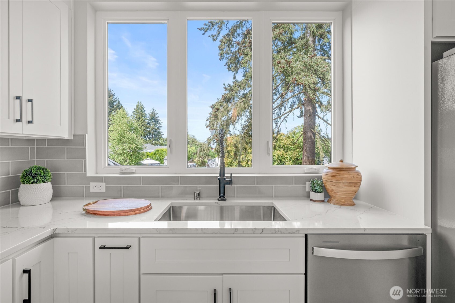
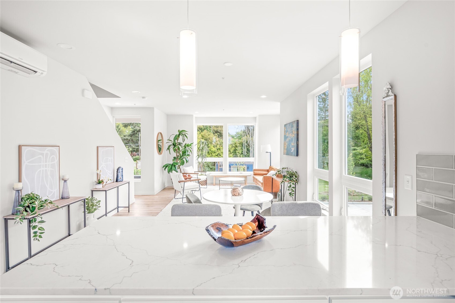
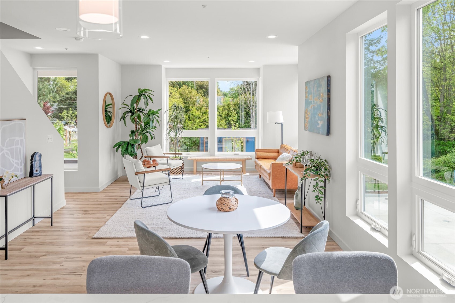
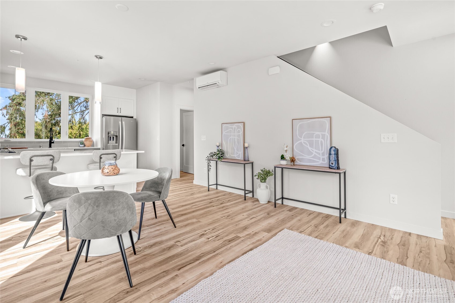
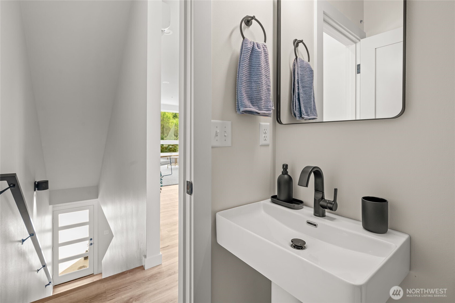
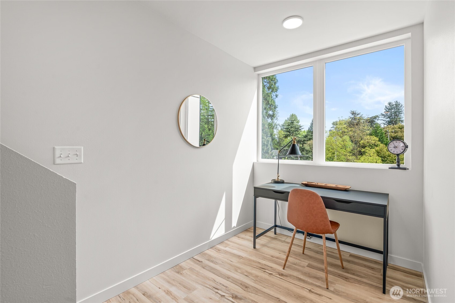
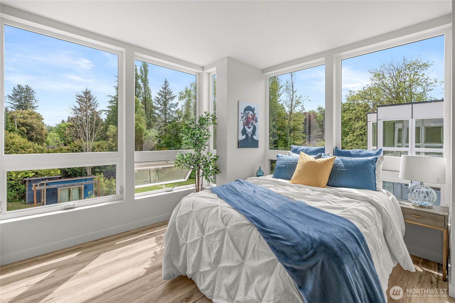
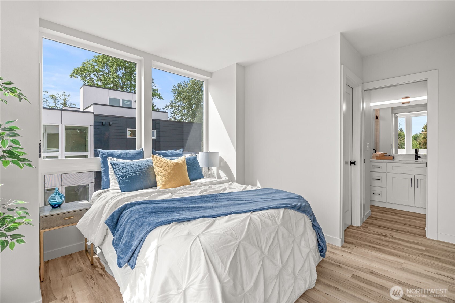
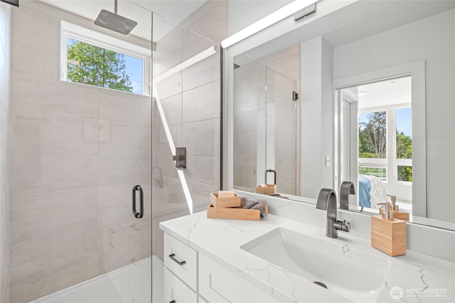
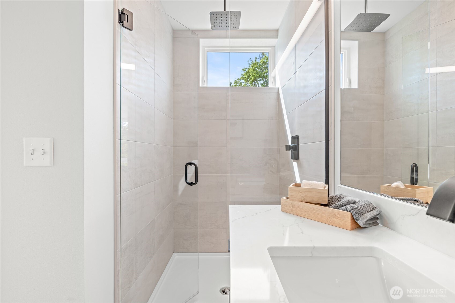
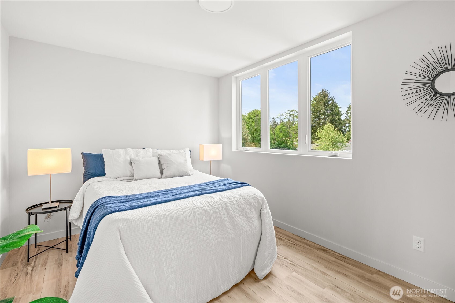
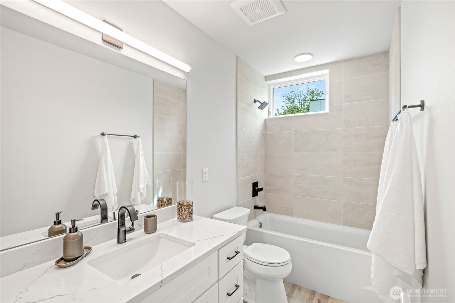
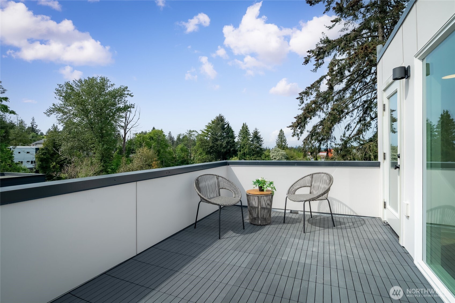
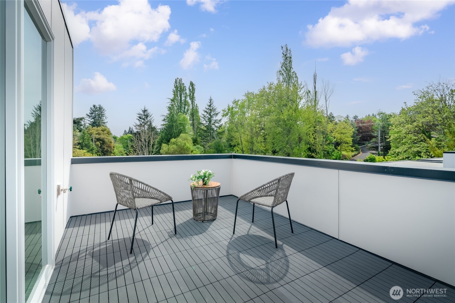
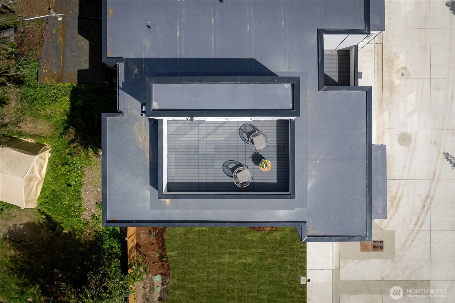
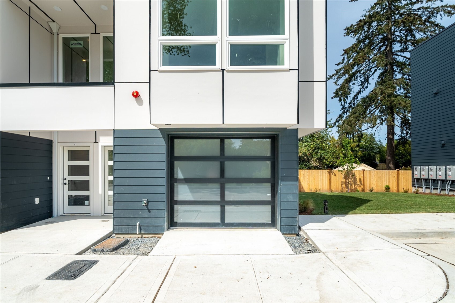
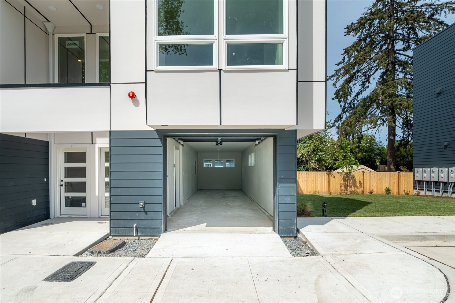
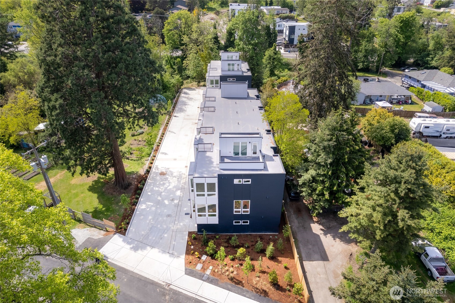
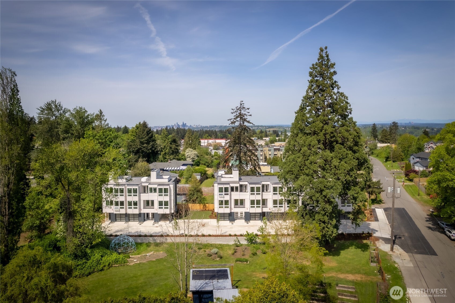
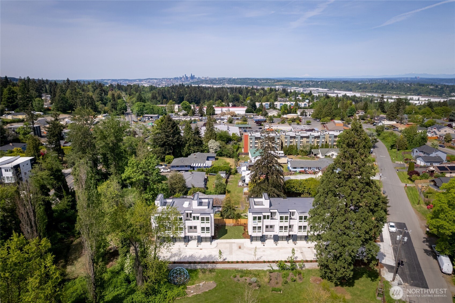
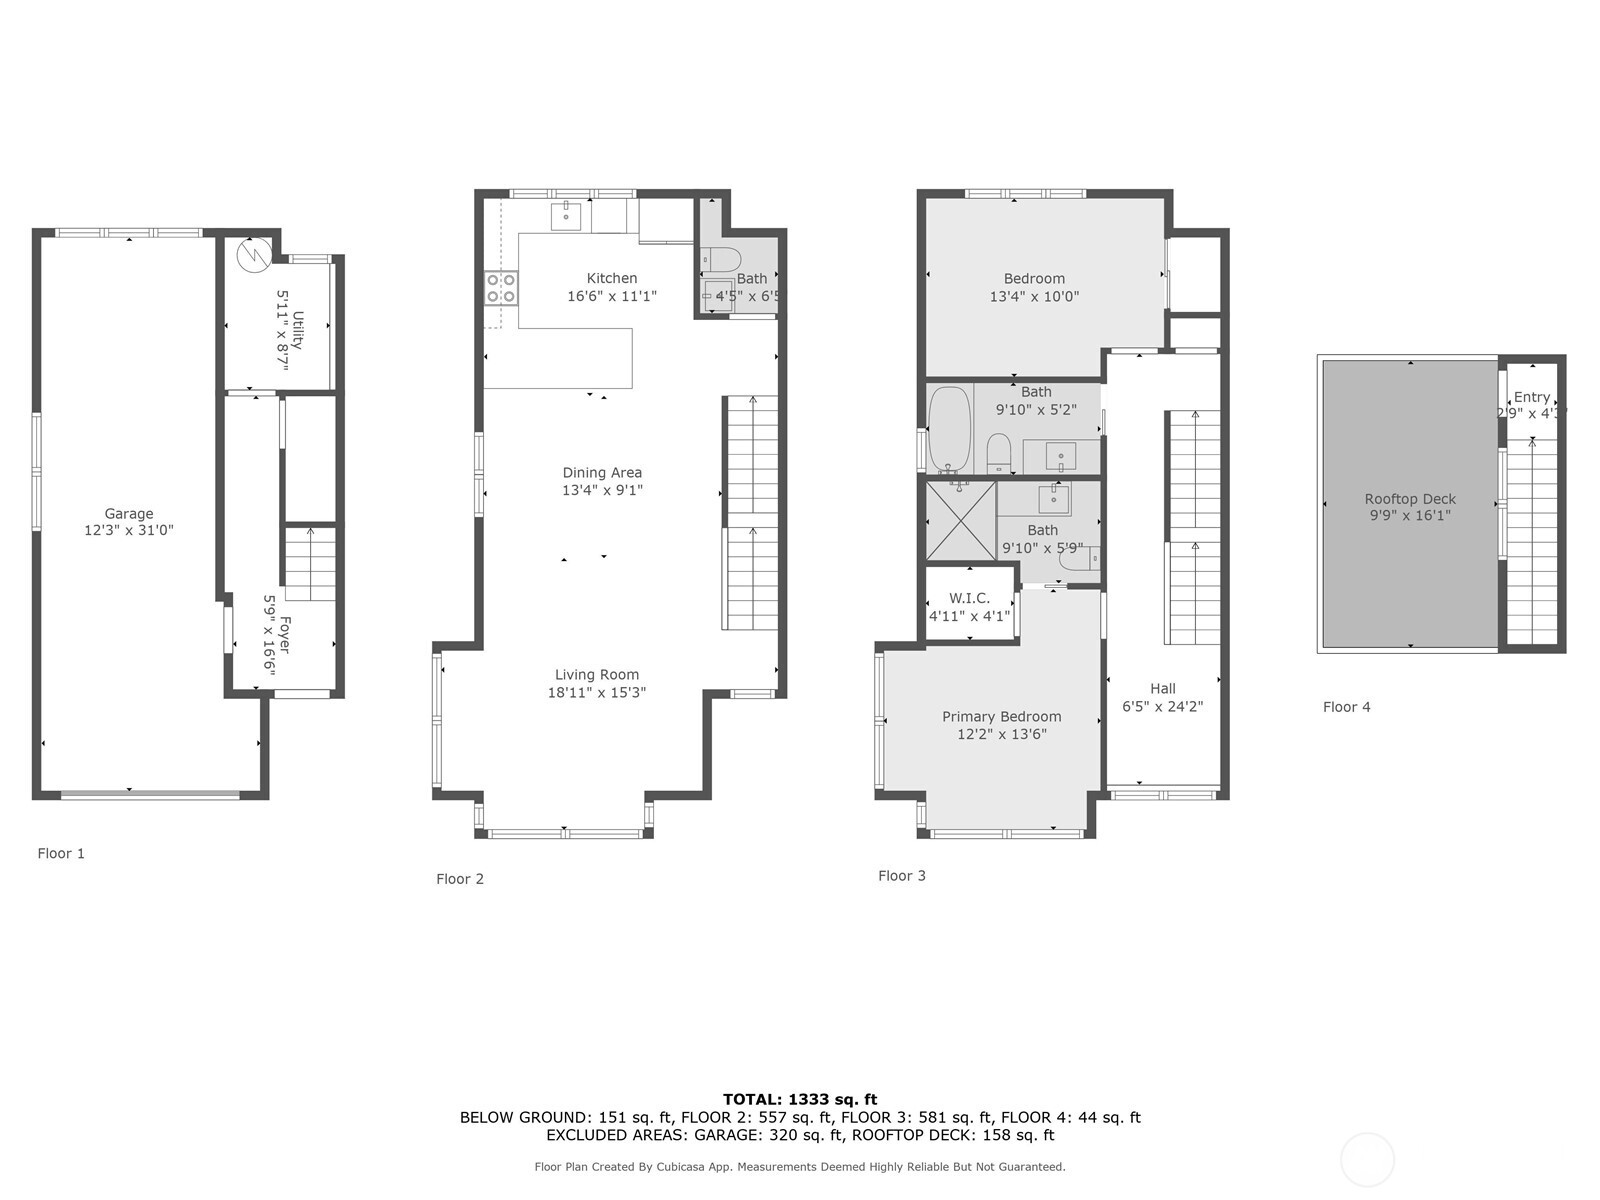
Experience luxury and convenience in this brand-new, townhome-style condominium designed by award-winning Vandevort Architects. These contemporary homes boast open-concept layouts and high-end finishes throughout. Located in Burien--an exciting, up-and-coming neighborhood--you're just minutes from parks, top-rated restaurants, and local shops.Each home features 2 light filled bedrooms and an attached 2-car garage, complete with a dedicated EV charging outlet. The sun drenched second floor offers a thoughtfully designed living space perfect for entertaining, complete with a stylish powder room and gourmet kitchen.Big rooftop deck has views to downtowns as well as the snow capped mountains!

Share Property

Location

12225 Roseberg Avenue S Unit: 7, Seattle, WA 98168

Status

Sold

Date Sold

May 8, 2026

Property Amenities

Interior
Laundry room Electric Dryer Hookup, Washer Hookup
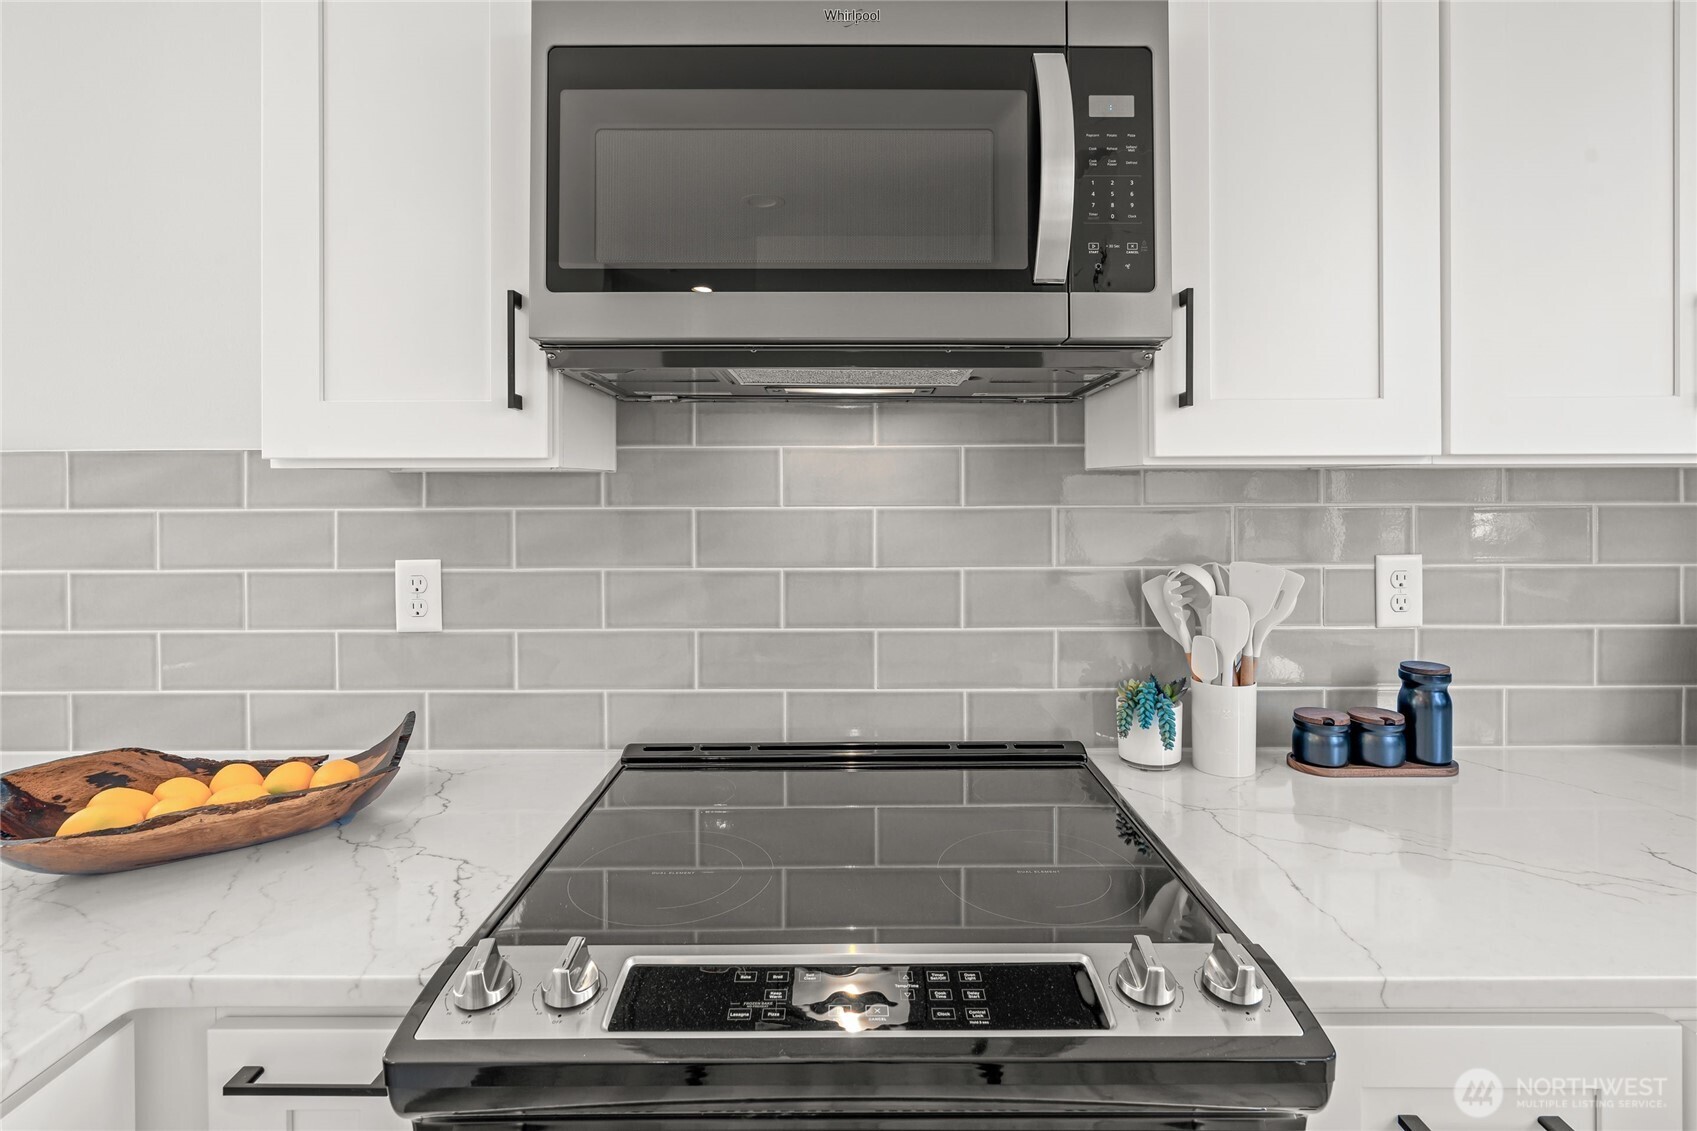
Appliances Dishwasher, Microwave, Refrigerator, Stove(s)/Range(s)
Flooring Engineered Hardwood
Total Bedrooms: 2
Half Bathrooms: 1
Three-Quarter Bathrooms: 1
Full Bathrooms: 1
Other Interior Features Cooking-Electric, Dryer-Electric, End Unit, Primary Bathroom, Washer
Area & Lot
Total area 1,345 Sq.Ft.
Living area 1,345 Sq.Ft.
MLS® ID 2470651
Year Built 2025
School District Highline
View Description City,Mountains,Territorial
Architecture Styles Contemporary
Type Condo
Status Sold
Exterior
Stories 1
Air conditioning Ductless
Heat type Ductless
Other Exterior Features See Remarks
Parking Individual Garage
Lot Features Paved
Roof Composition
Finance
Sales Price $655,000
Real Estate Tax $8,000 yearly

Work With Dana

Unparalleled Service from a Real Estate Broker who has lived in the area for over 40 years! He is dedicated to providing exceptional service to his clients. His team offers a wealth of knowledge on local communities, current market conditions, and the process of selling or buying a home. He looks forward to providing you with a real estate experience that exceeds your expectations.









