Leave a Message

Thank you for your message. We will be in touch with you shortly.

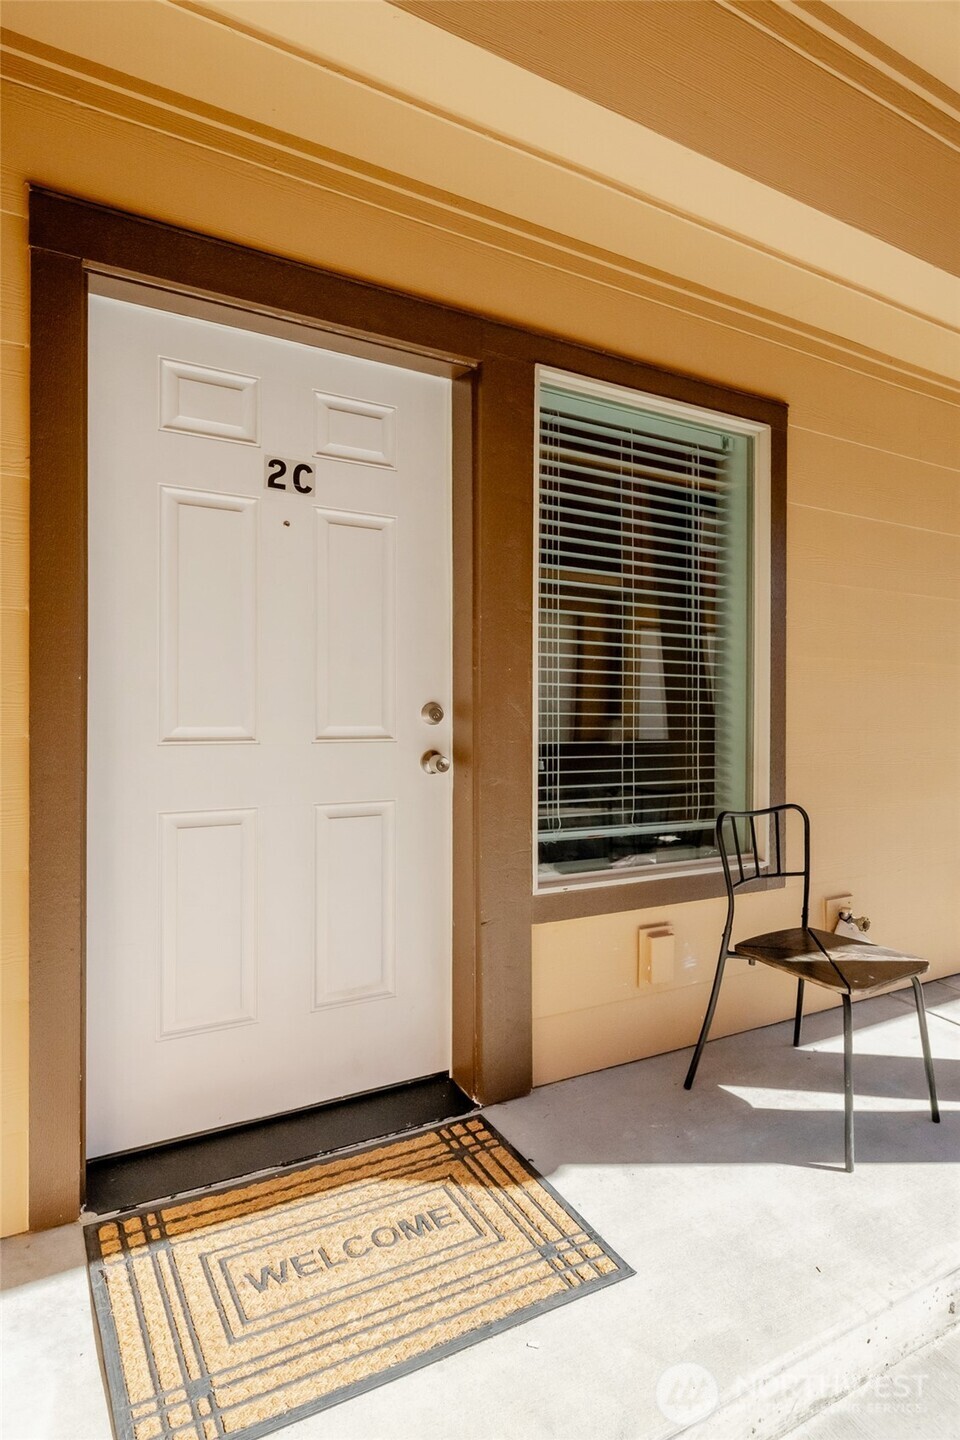
12228 SE Petrovitsky Road Unit: 2C
VIEW PHOTOS
Provided by NWMLS, Listed by eXp Realty
$475,000

12228 SE Petrovitsky Road Unit: 2C

2 Beds 3 Baths 1,619 Sq.Ft. 952 Sq.Ft.

Description

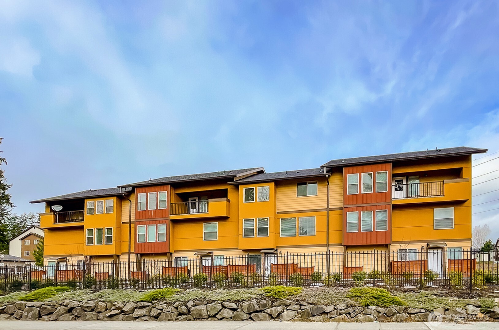
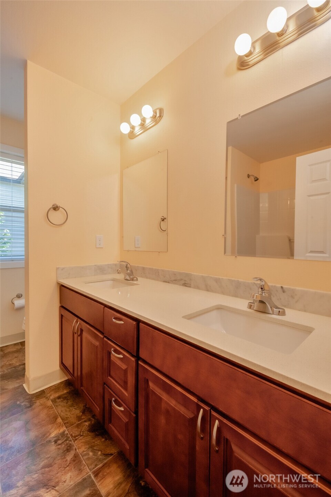
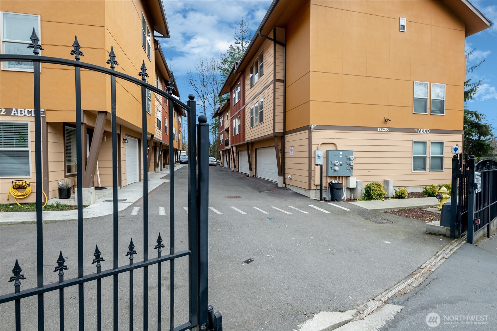
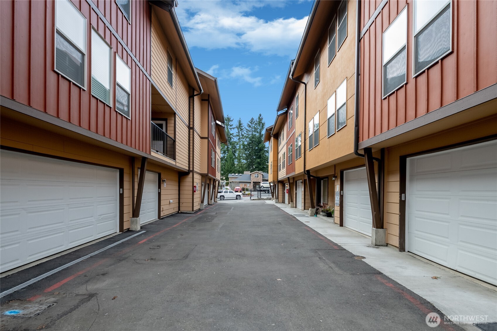
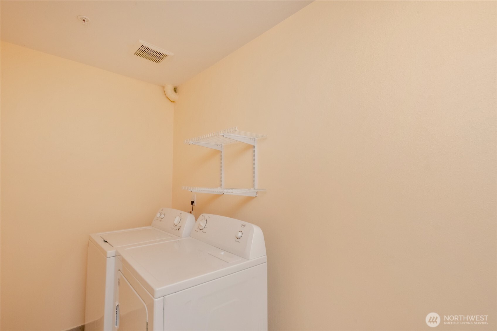
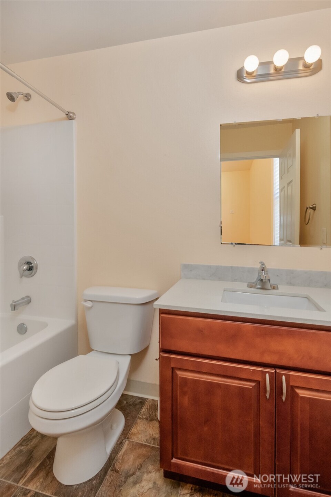
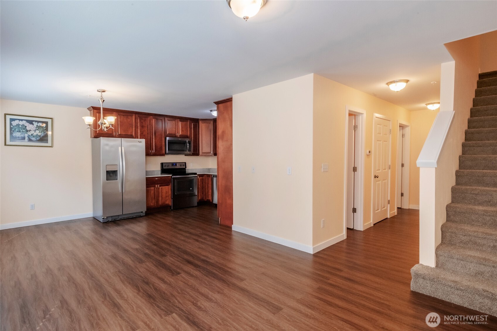
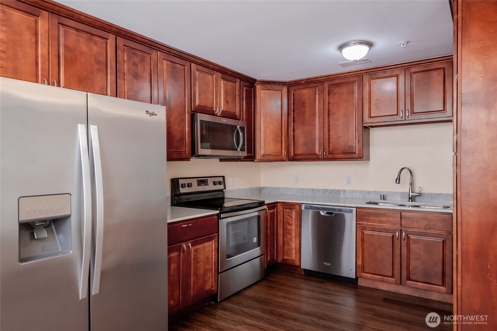
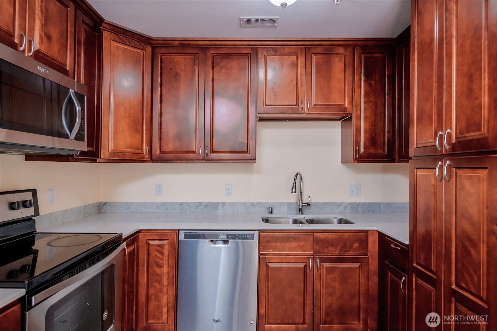
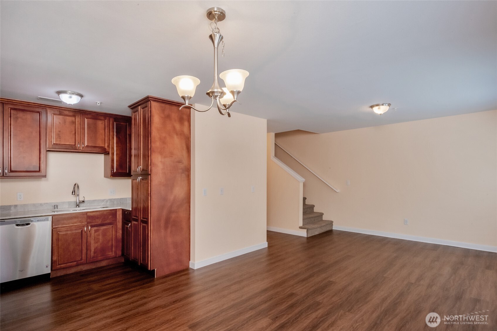
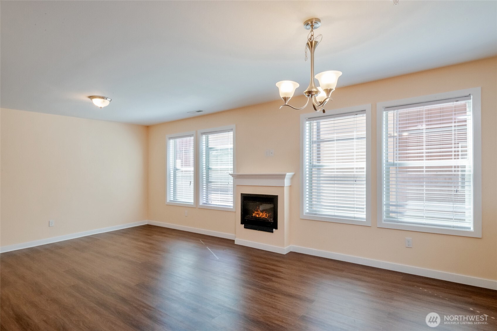
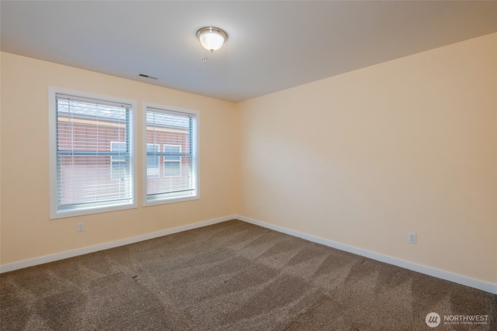
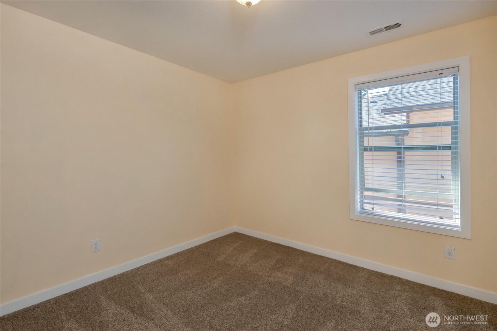
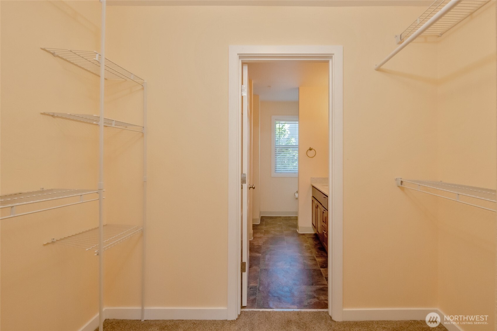
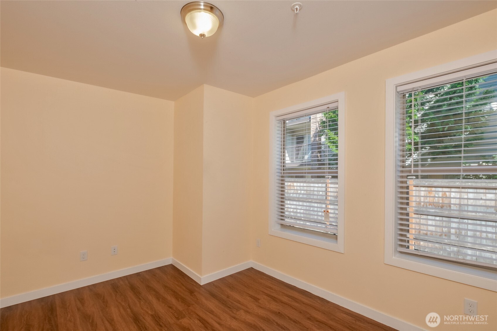
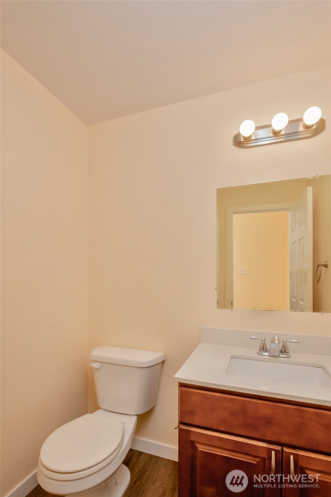
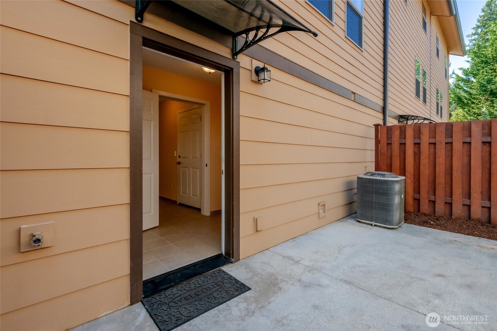
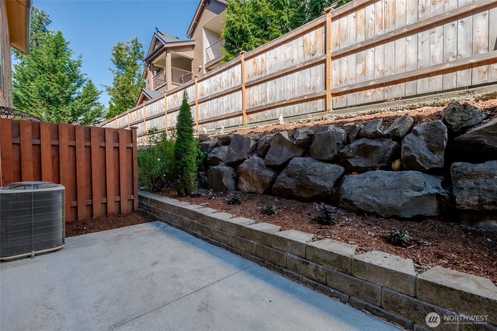
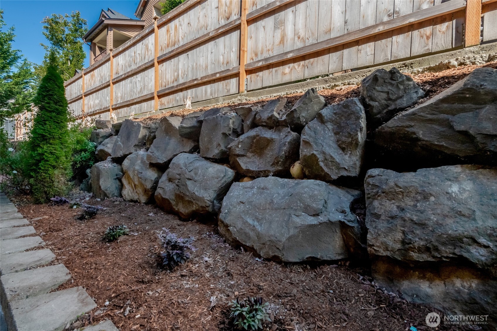
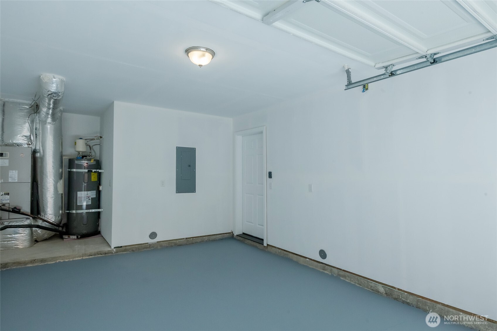
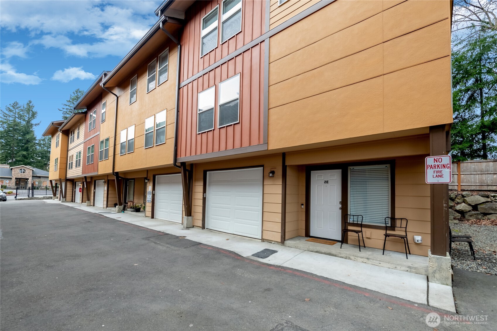
Welcome home to this beautiful condominium in Renton, WA. The spacious outdoor patio is perfect for your morning coffee or simply relaxing. Come see the charm for yourself with the main level fireplace and open kitchen. Don't forget the bonus utility room on the lower level that comes with a washer and dryer. You will have two generous-sized bedrooms and full baths located on the upper floor with a spacious bonus room room on the main floor. located minutes away from Fairwood shopping center and freeway access, this is perfect for those looking for the convenience of local amenities.

Share Property

Location

12228 SE Petrovitsky Road Unit: 2C, Renton, WA 98058

Status

Sold

Date Sold

March 28, 2025

Property Amenities

Interior
Laundry room Electric Dryer Hookup, Washer Hookup
Fireplace Electric
Appliances Dishwasher(s), Dryer(s), Disposal, Microwave(s), Refrigerator(s), Stove(s)/Range(s), Washer(s)
Flooring Vinyl Plank, Carpet
Total Bedrooms: 2
Half Bathrooms: 1
Full Bathrooms: 2
Other Interior Features Balcony/Deck/Patio, Cooking-Electric, Dryer-Electric, Fireplace, Wall to Wall Carpet, Washer, Water Heater
Area & Lot
Total area 1,619 Sq.Ft.
Lot Area 952 Sq.Ft.
Living area 1,619 Sq.Ft.
MLS® ID 2333256
Year Built 2017
School District Renton
High School Buyer To Verify
Middle School Buyer To Verify
Elementary School Buyer To Verify
View Description Territorial
Architecture Styles Townhouse
Type Condo
Status Sold
Exterior
Stories 3
Air conditioning Central A/C
Heat type Forced Air
Garage Space 1.0
Other Exterior Features Wood Products
Parking Individual Garage
Roof Composition
Finance
Sales Price $475,000
HOA Fees $147 monthly
Real Estate Tax $5,081 yearly

Work With Dana

Unparalleled Service from a Real Estate Broker who has lived in the area for over 40 years! He is dedicated to providing exceptional service to his clients. His team offers a wealth of knowledge on local communities, current market conditions, and the process of selling or buying a home. He looks forward to providing you with a real estate experience that exceeds your expectations.