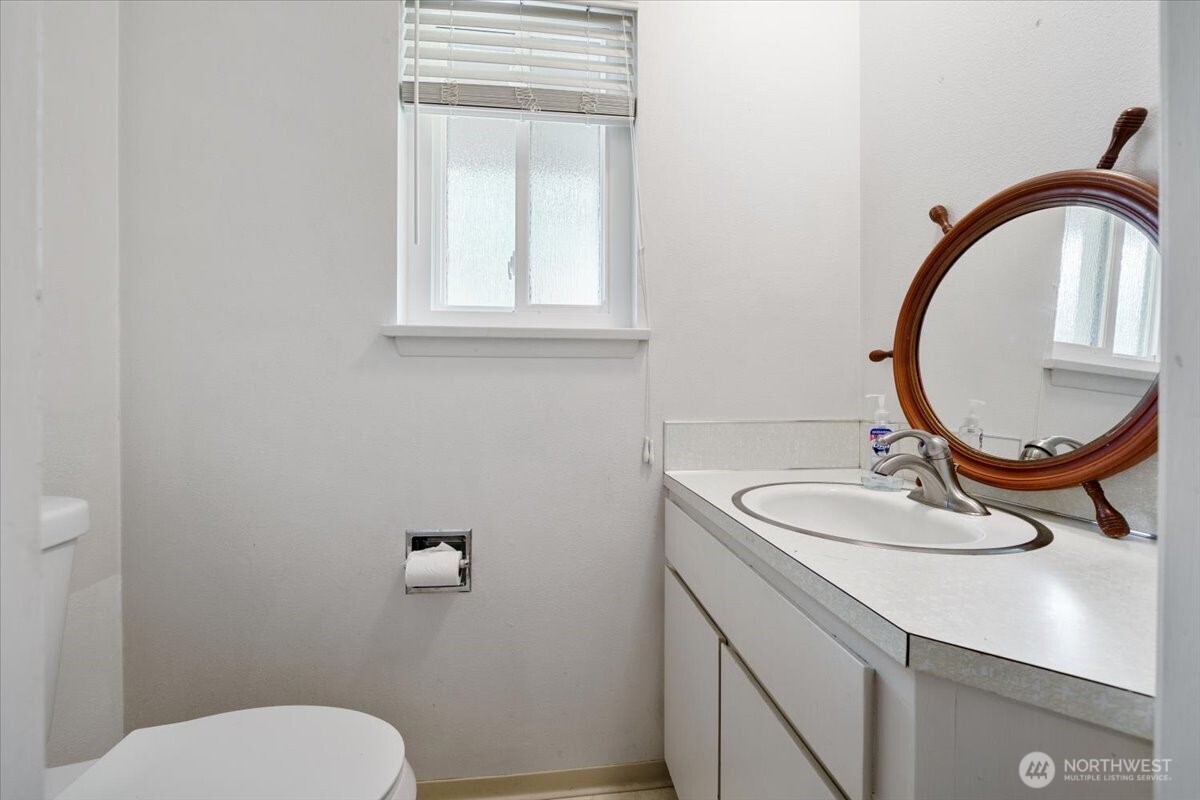
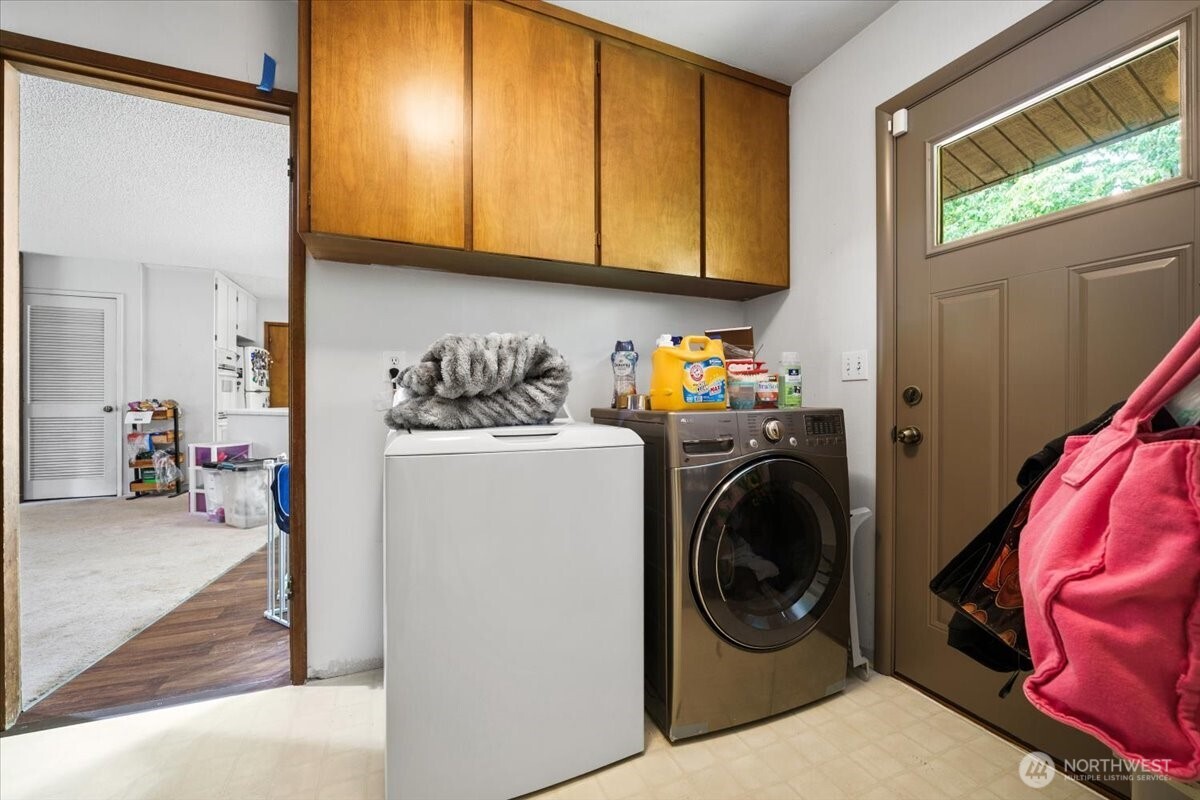
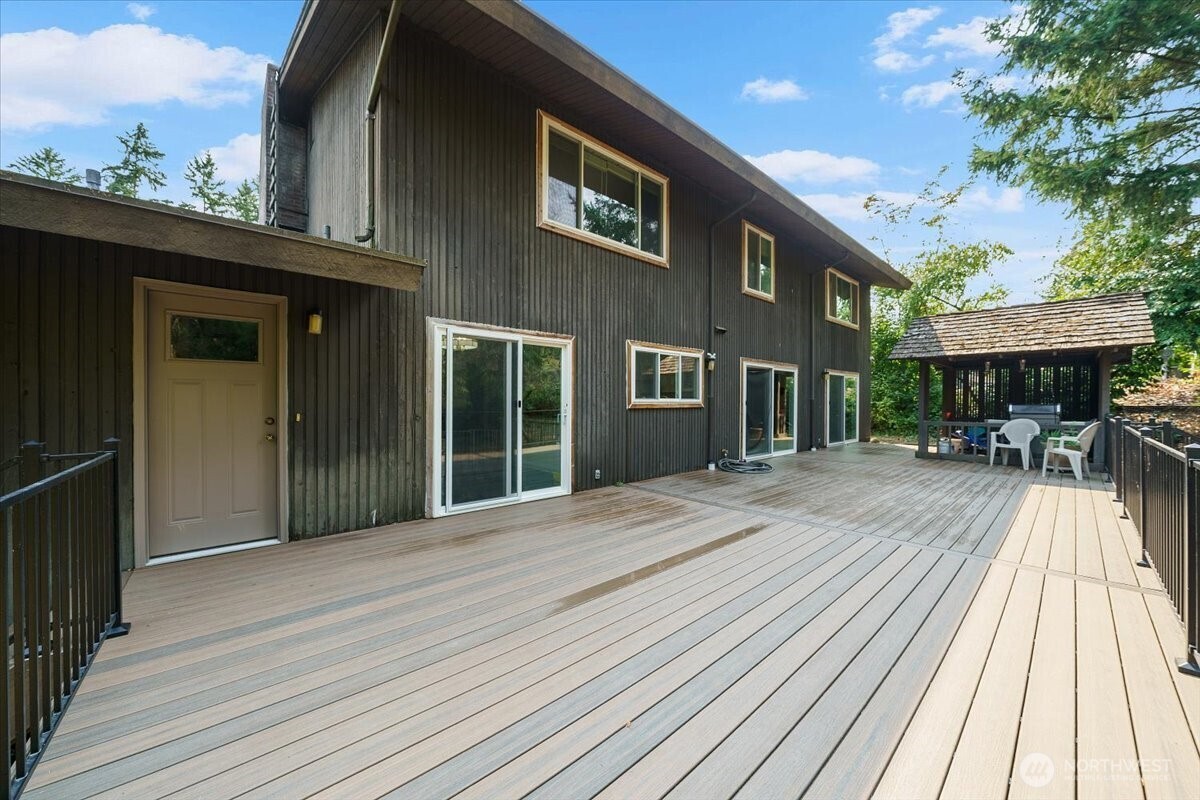
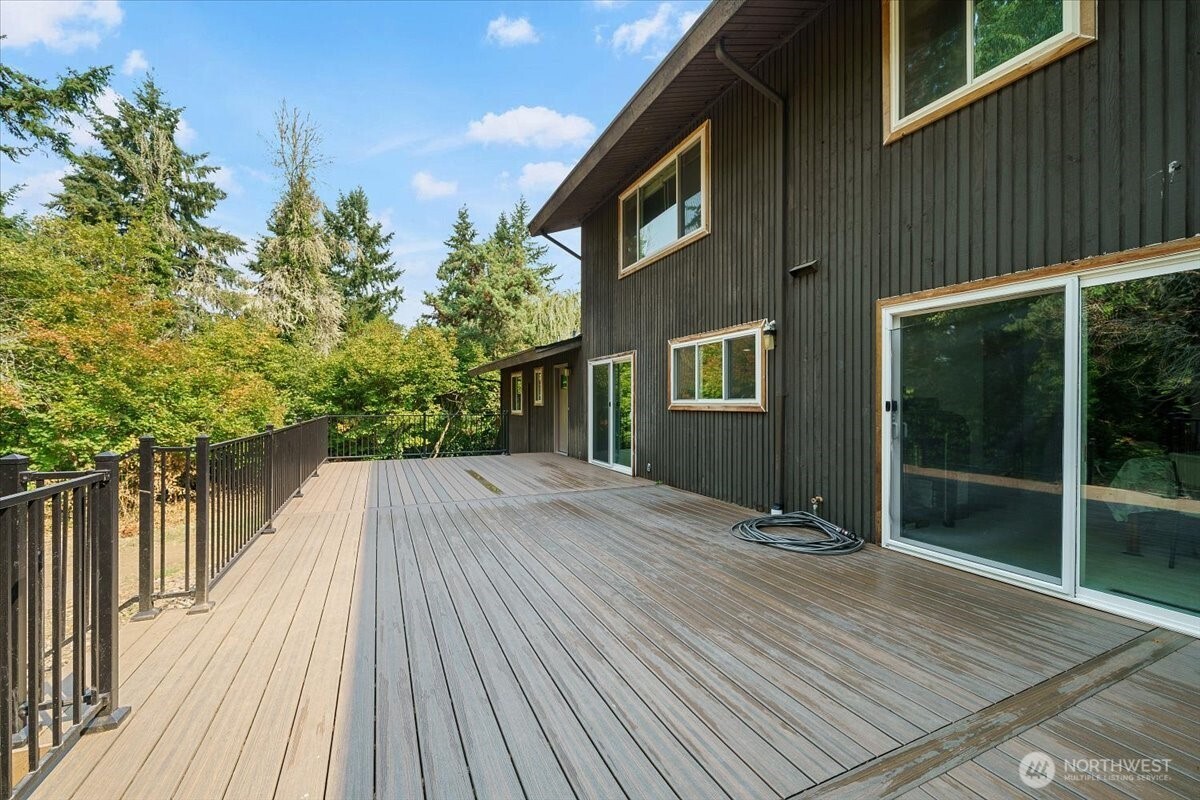
12316 Rebecca Drive SW
VIEW PHOTOS
Bought with Coldwell Banker Bain and Listing Broker: eXp Realty; Jonathan Lien; 888-317-5197;
$640,000

12316 Rebecca Drive SW

5 Beds 4 Baths 3,536 Sq.Ft. 9,900 Sq.Ft.

Description

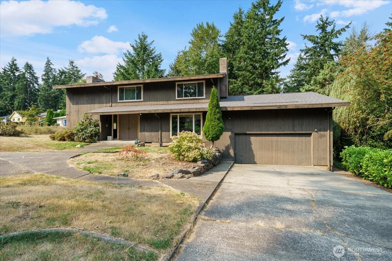
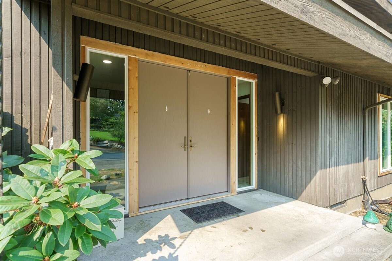
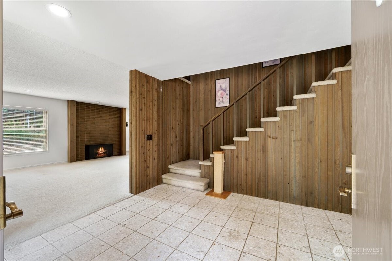
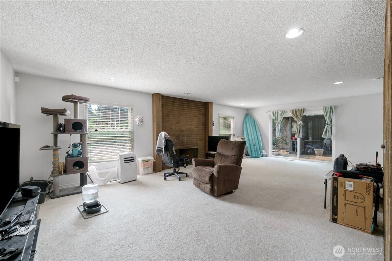
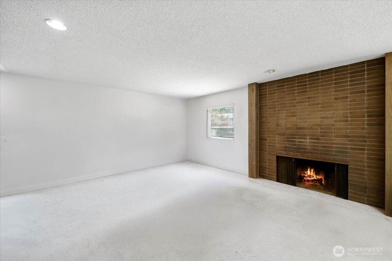
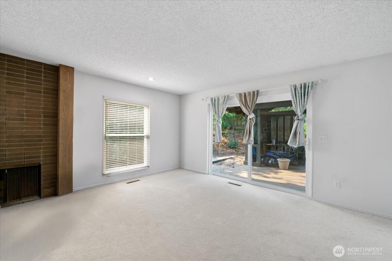
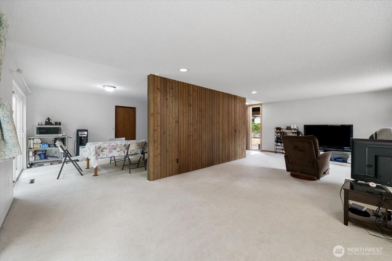
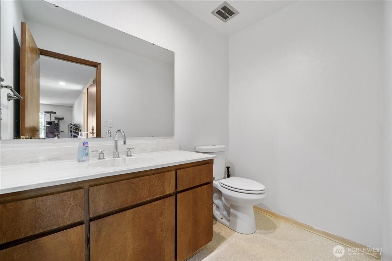
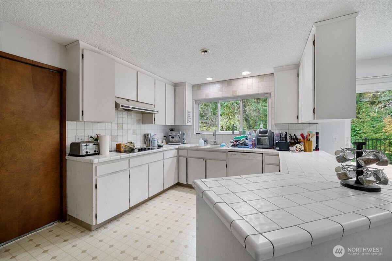
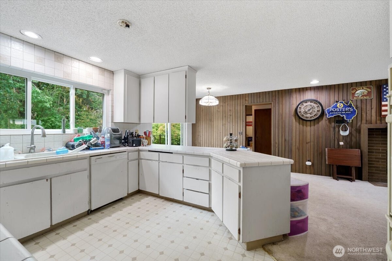
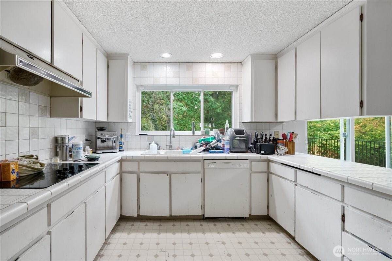
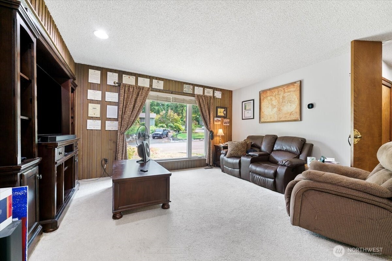
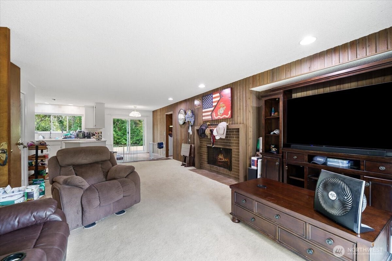
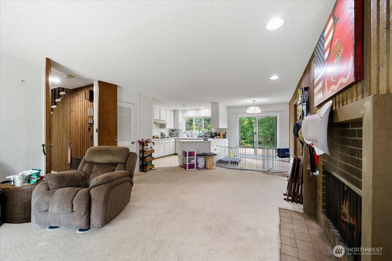
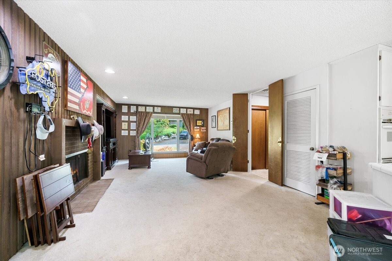
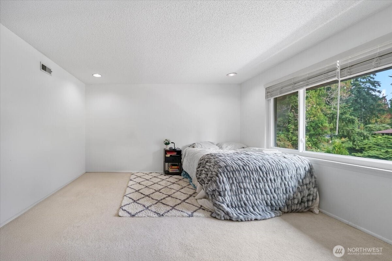
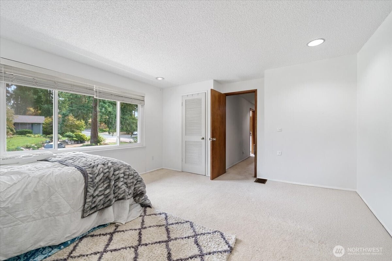
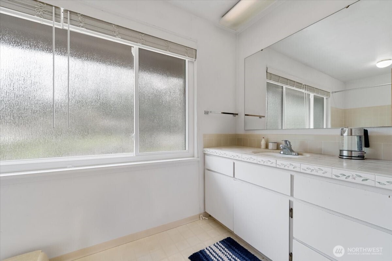
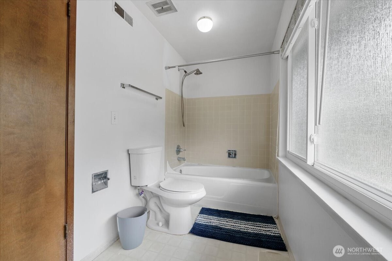
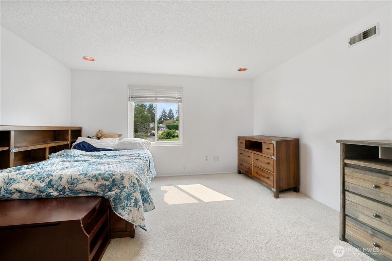
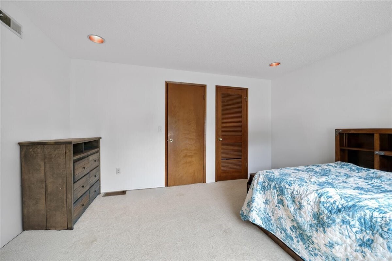
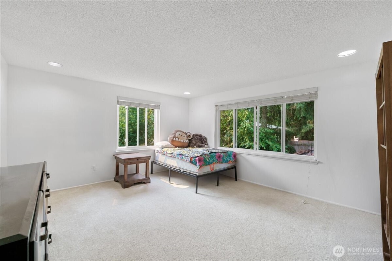
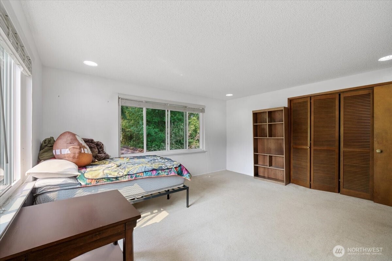
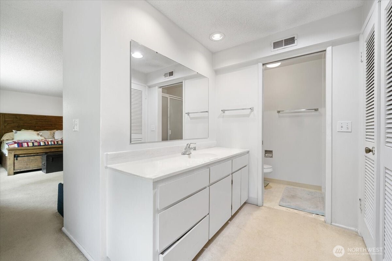
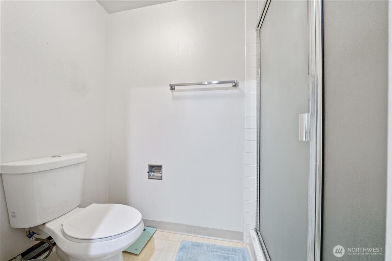
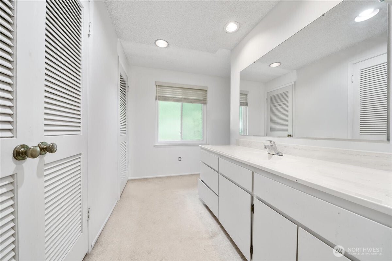
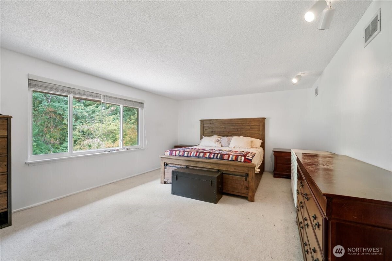
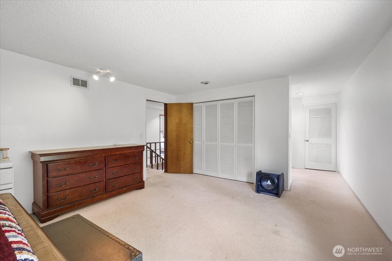
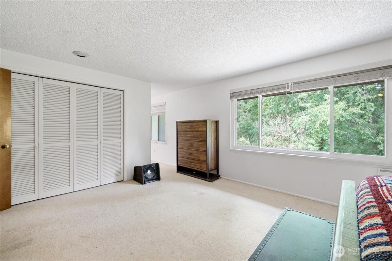
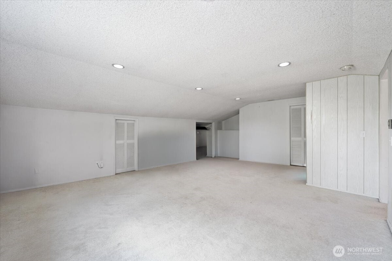
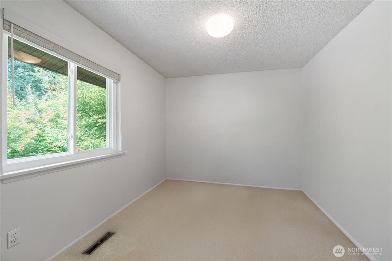
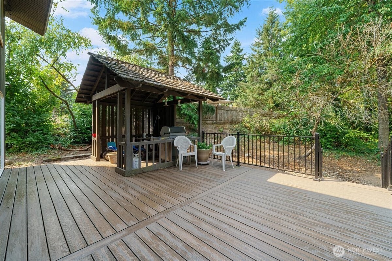
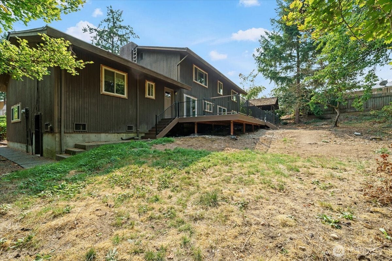
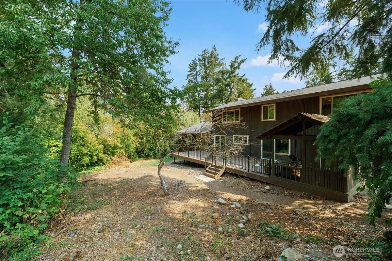
Retro never goes out of style--this Lakewood classic is ready for its next chapter. The home captures all the original mid-century charm that makes vintage design so cool. While the finishes haven't been updated, the home is solid and full of potential--whether you want to embrace the retro vibe or create a modern transformation. Offered AS-IS, this is your opportunity to bring vision, creativity, and sweat equity to life in a great location close to amenities, schools, and JBLM. ***Newer roof and windows, large brand new deck and updated plumbing!!*** ///Up to 1% buyer credit w/ preferred lender! Ask your agent for details!///

Share Property

Location

12316 Rebecca Drive SW, Lakewood, WA 98499

Status

Sold

Date Sold

November 20, 2025

Property Amenities

Interior
Fireplace Wood Burning
Appliances Dishwasher(s), Double Oven, Dryer(s), Refrigerator(s), Stove(s)/Range(s), Washer(s)
Flooring Vinyl, Carpet
Total Bedrooms: 5
Half Bathrooms: 2
Three-Quarter Bathrooms: 1
Full Bathrooms: 1
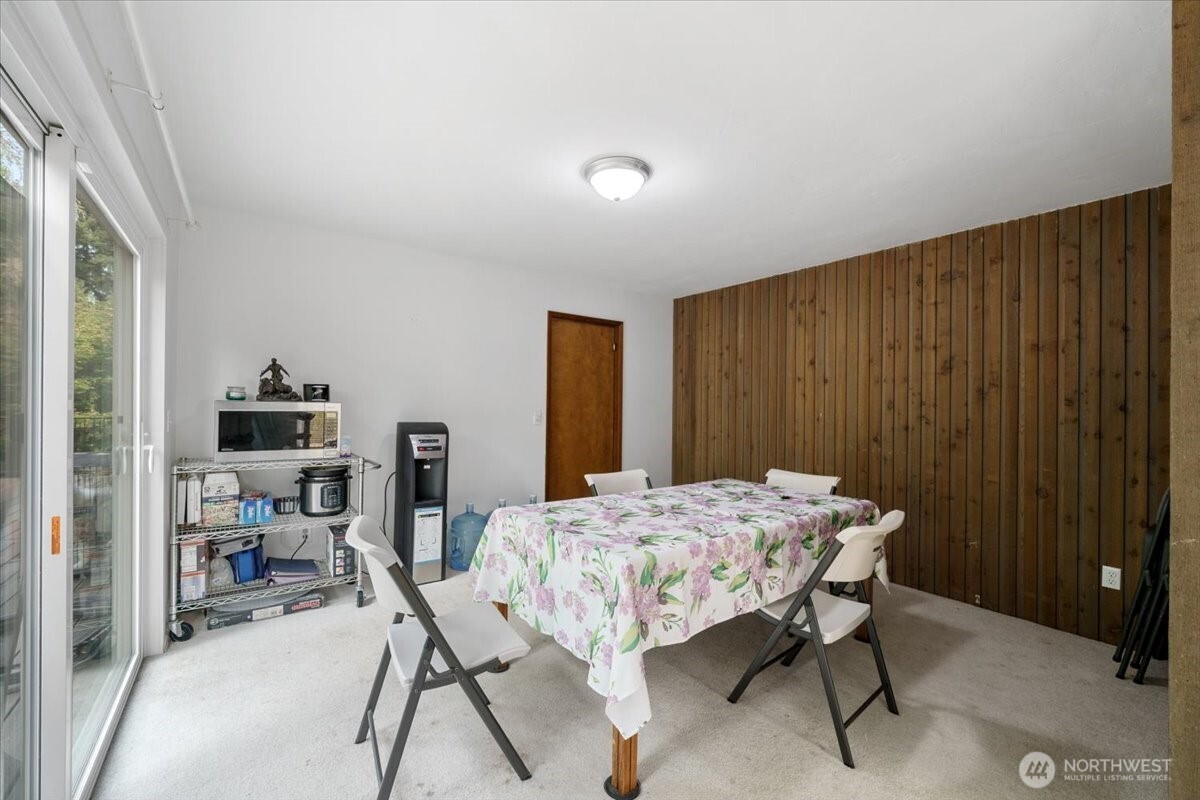
Other Interior Features Bath Off Primary, Double Pane/Storm Window, Dining Room, Fireplace, Water Heater
Area & Lot
Total area 3,536 Sq.Ft.
Lot Area 9,900 Sq.Ft.
Living area 3,536 Sq.Ft.
MLS® ID 2445918
Year Built 1969
School District Clover Park
High School Clover Park High
Middle School Lochburn Mid
Elementary School Tyee Park Elem
Architecture Styles See Remarks
Type Residential
Status Sold
Date Sold November 20, 2025
Exterior
Stories 2
Air conditioning Forced Air
Heat type Forced Air
Water Source Public
Garage Space 2.0
Sewer Sewer Connected
Other Exterior Features Wood
Parking Driveway, Attached Garage, Off Street
Lot Features Paved
Roof Composition
Finance
Sales Price $640,000
Real Estate Tax $7,266 yearly

360 Virtual Tour

Take a tour of this property

Work With Dana

Unparalleled Service from a Real Estate Broker who has lived in the area for over 40 years! He is dedicated to providing exceptional service to his clients. His team offers a wealth of knowledge on local communities, current market conditions, and the process of selling or buying a home. He looks forward to providing you with a real estate experience that exceeds your expectations.









