1232 S 272nd Street
1232 S 272nd Street
1232 S 272nd Street
1232 S 272nd Street
1232 S 272nd Street
1232 S 272nd Street
1232 S 272nd Street
1232 S 272nd Street
1232 S 272nd Street
1232 S 272nd Street
1232 S 272nd Street
1232 S 272nd Street
1232 S 272nd Street
1232 S 272nd Street
1232 S 272nd Street
1232 S 272nd Street
1232 S 272nd Street
1232 S 272nd Street
1232 S 272nd Street
1232 S 272nd Street
1232 S 272nd Street
1232 S 272nd Street
1232 S 272nd Street
1232 S 272nd Street
1232 S 272nd Street
1232 S 272nd Street
1232 S 272nd Street
1232 S 272nd Street
1232 S 272nd Street
1232 S 272nd Street
1232 S 272nd Street
1232 S 272nd Street
1232 S 272nd Street
1232 S 272nd Street
1232 S 272nd Street
1232 S 272nd Street
1232 S 272nd Street
1232 S 272nd Street
1232 S 272nd Street
1232 S 272nd Street
VIEW PHOTOS
Bought with Berkshire Hathaway HS NW and Listing Broker: eXp Realty; Aleksandr Frankov; 888-317-5197;
$739,777

1232 S 272nd Street

3 Beds 3 Baths 1,720 Sq.Ft. 8,100 Sq.Ft.

Description

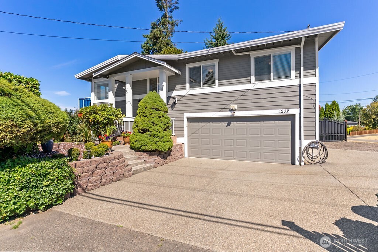
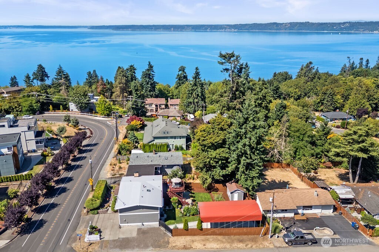
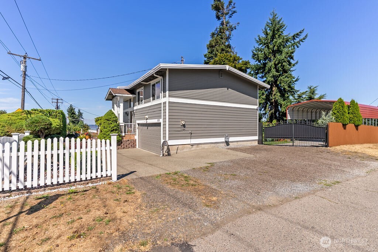
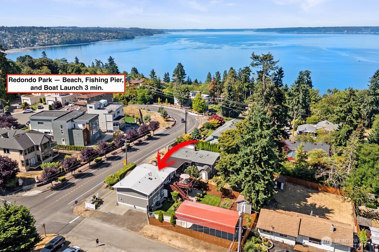
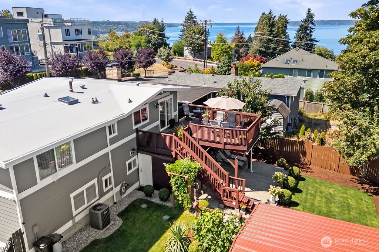
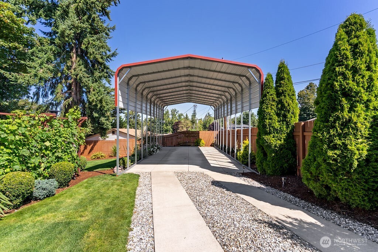
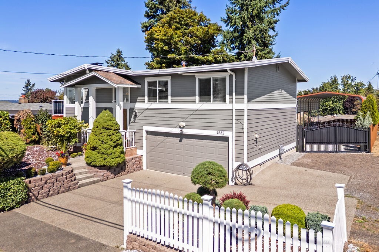
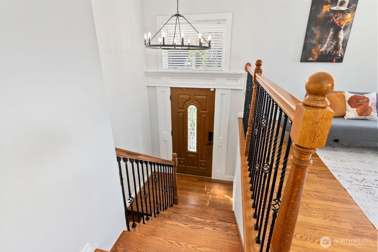
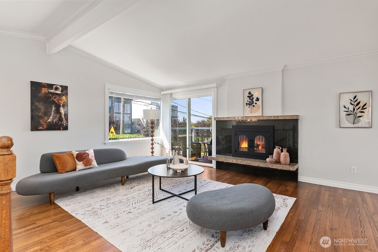
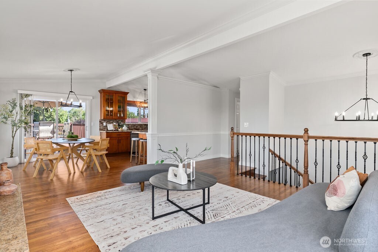
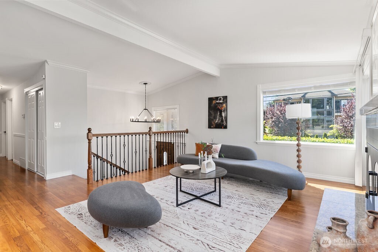
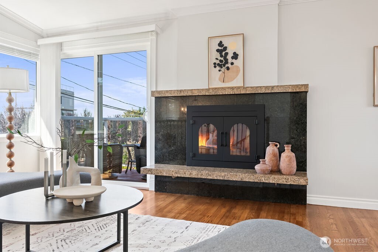
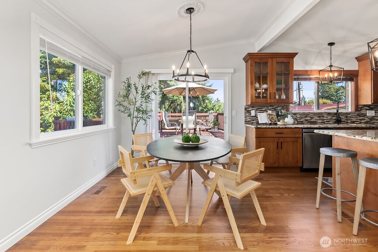
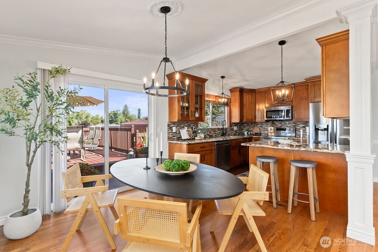
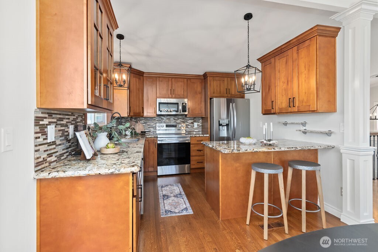
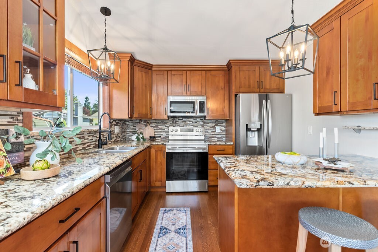
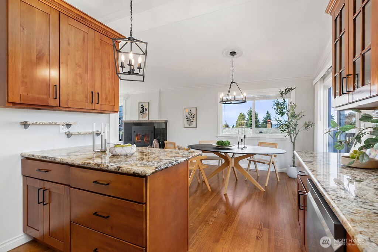
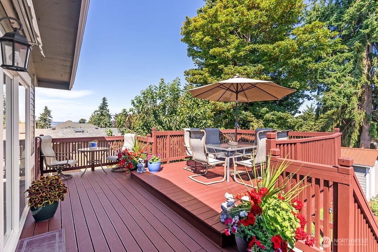
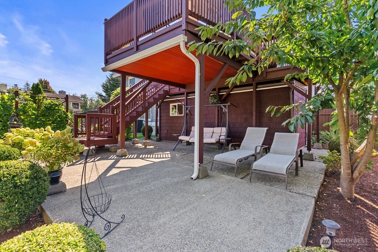
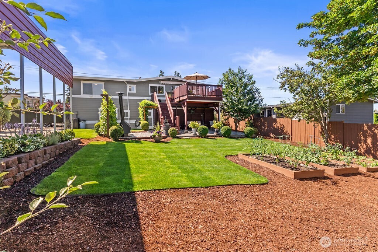
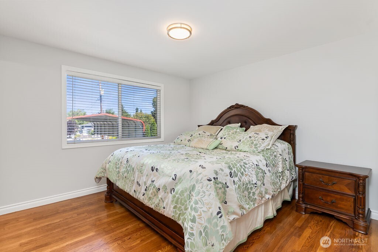
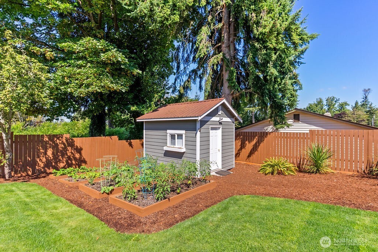
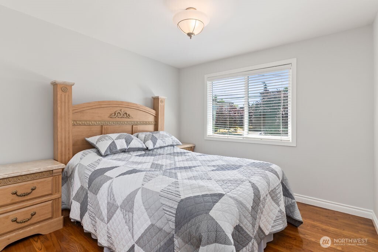
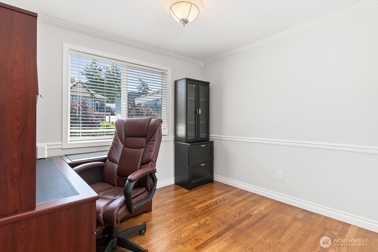
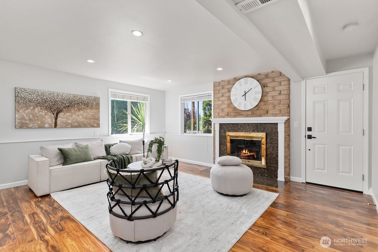
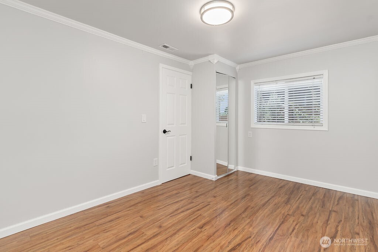
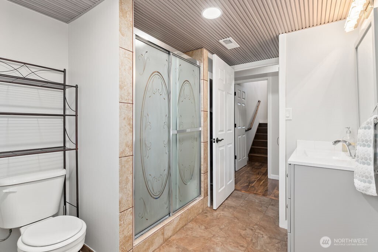
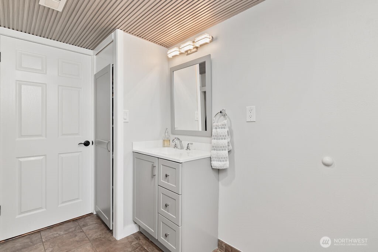
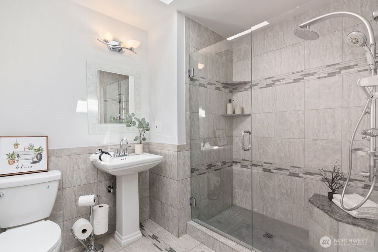
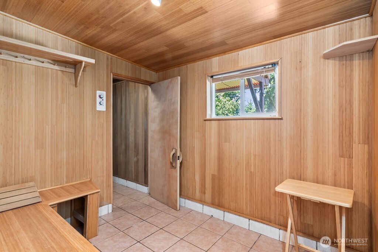
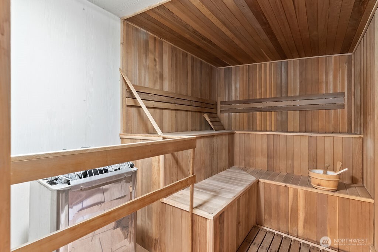
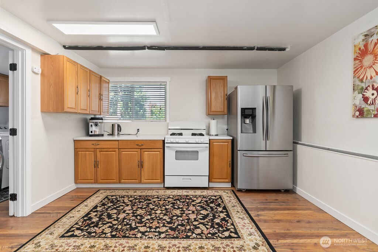
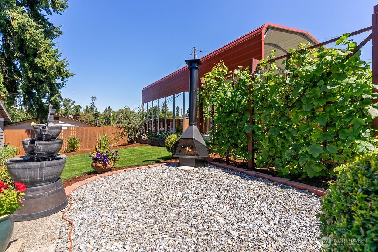
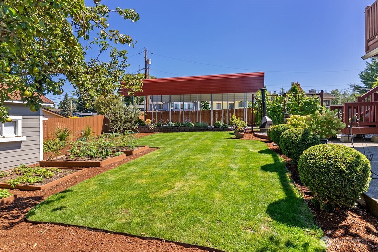
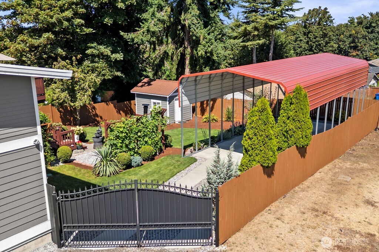
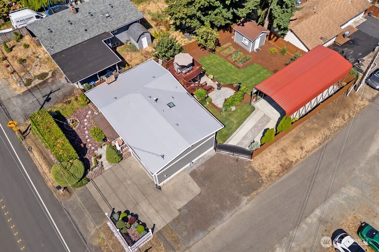
Stunning updated 3-b/room,3-bath home with peek-a-boo Sound views from the living room balcony&spacious deck.Fresh interior&exterior paint,brand-new roof,&cooling A/C add comfort& peace of mind.Enjoy oversized covered RV parking (40x18),a cozy firepit,fruit trees,& a fully fenced yard.Upper level offers all 3 bedrooms,including a spacious primary suite,plus a remodeled kitchen with custom cabinetry,quartz c/tops,&stainless steel appliances.Lower level features a large family room,extra finished room for office or gym, custom sauna with dressing area,& a garage outfitted with a full second kitchen--ideal for guests/entertaining.Minutes to Salty's restaurant,Redondo boardwalk, beaches,parks,& major commuting routes,and Train Station!Must See!

Share Property

Location

1232 S 272nd Street, Des Moines, WA 98198

Status

Sold

Date Sold

November 10, 2025

Property Amenities

Interior
Fireplace Wood Burning
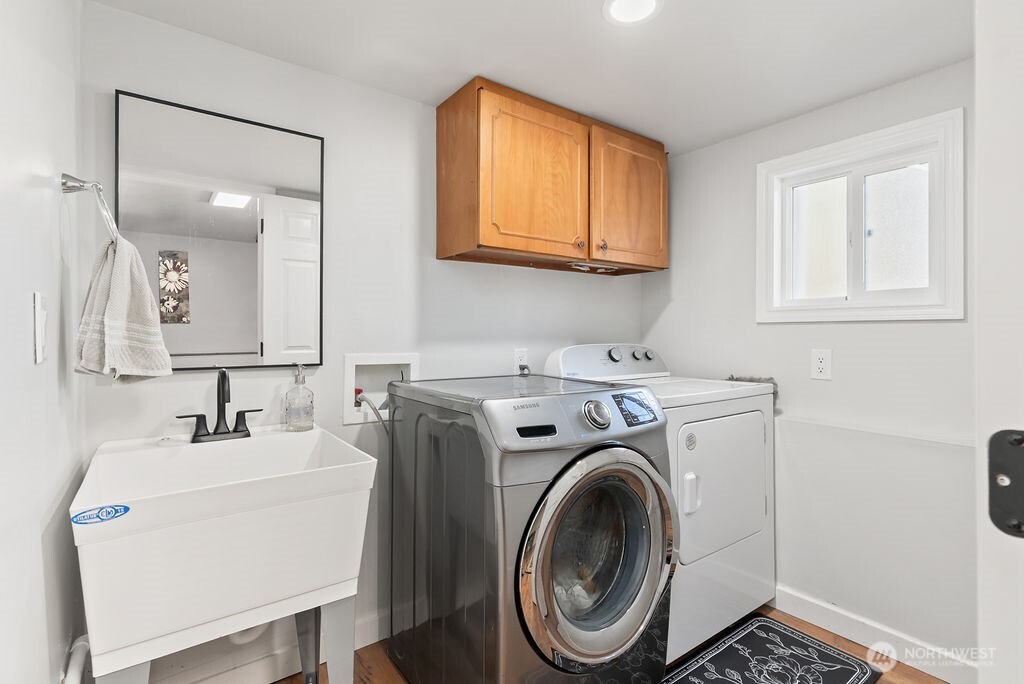
Appliances Dishwasher(s), Dryer(s), Microwave(s), Refrigerator(s), Trash Compactor, Washer(s)
Flooring Hardwood, Laminate
Total Bedrooms: 3
Three-Quarter Bathrooms: 3
Other Interior Features Bath Off Primary, Double Pane/Storm Window, Dining Room, Sauna, Sprinkler System, Vaulted Ceiling(s)
Area & Lot
Total area 1,720 Sq.Ft.
Lot Area 8,100 Sq.Ft.
Living area 1,720 Sq.Ft.
MLS® ID 2419705
Year Built 1966
School District Highline
View Description Sound
Type Residential
Status Sold
Date Sold November 10, 2025
Exterior
Air conditioning Central A/C
Heat type Forced Air
Water Source Public
Garage Space 2.0
Sewer Septic Tank
Other Exterior Features Cement/Concrete
Parking Attached Garage, RV Parking
Lot Features Paved
Roof Torch Down
Finance
Sales Price $739,777
Real Estate Tax $5,786 yearly

Work With Dana

Unparalleled Service from a Real Estate Broker who has lived in the area for over 40 years! He is dedicated to providing exceptional service to his clients. His team offers a wealth of knowledge on local communities, current market conditions, and the process of selling or buying a home. He looks forward to providing you with a real estate experience that exceeds your expectations.









