12325 Heron Place
12325 Heron Place
12325 Heron Place
12325 Heron Place
12325 Heron Place
12325 Heron Place
12325 Heron Place
12325 Heron Place
12325 Heron Place
12325 Heron Place
12325 Heron Place
12325 Heron Place
12325 Heron Place
12325 Heron Place
12325 Heron Place
12325 Heron Place
12325 Heron Place
12325 Heron Place
12325 Heron Place
12325 Heron Place
12325 Heron Place
12325 Heron Place
12325 Heron Place
12325 Heron Place
12325 Heron Place
VIEW PHOTOS
Bought with Lamb Real Estate and Listing Broker: eXp Realty; Joe Leslie; 888-317-5197;
$675,000

12325 Heron Place

3 Beds 3 Baths 1,742 Sq.Ft. 7,841 Sq.Ft.

Description

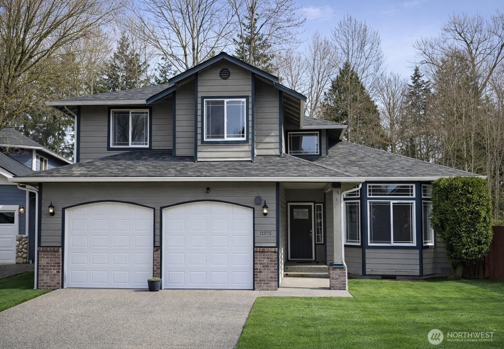
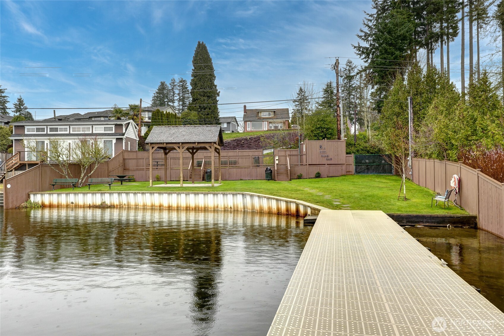
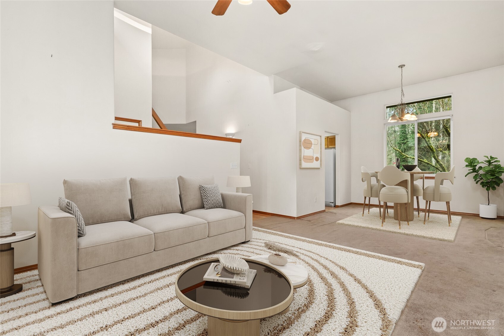
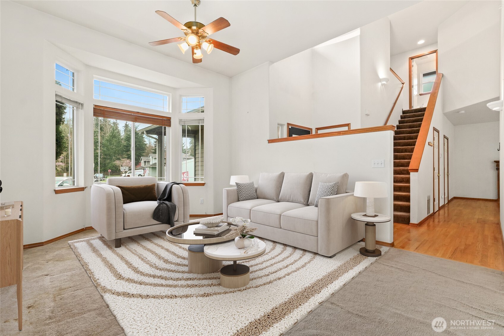
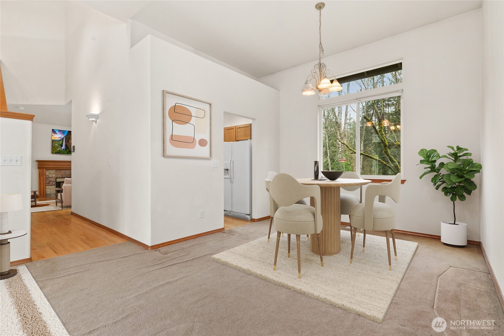
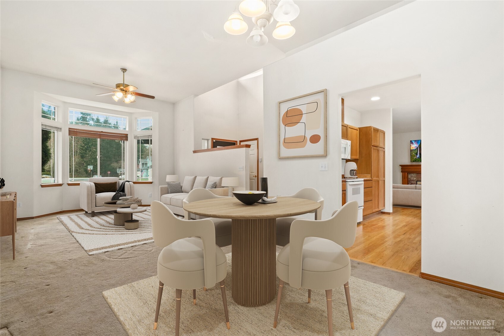
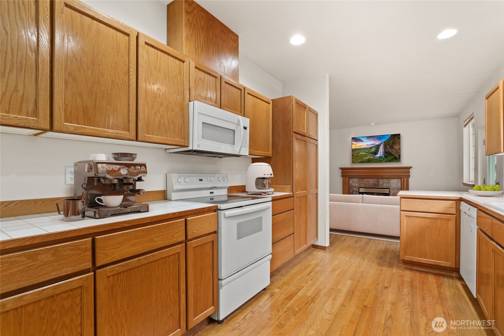
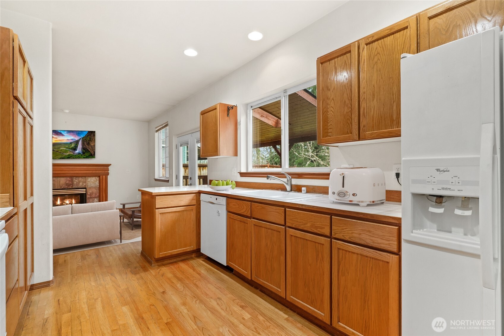
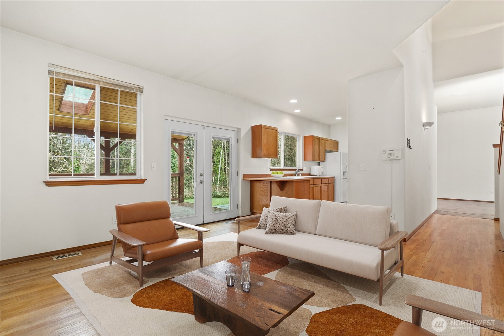
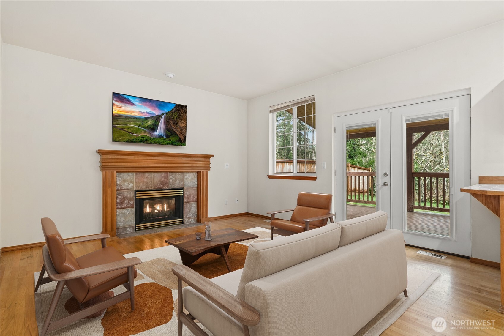
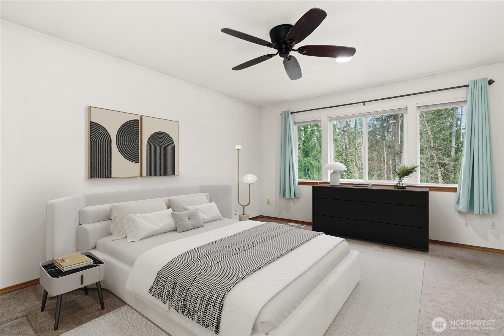
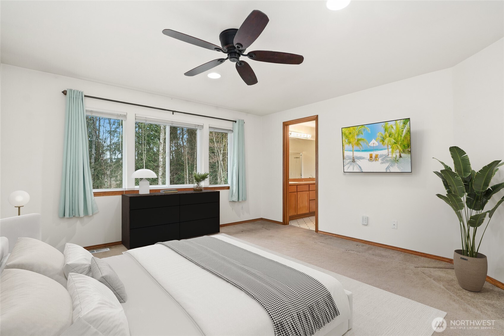
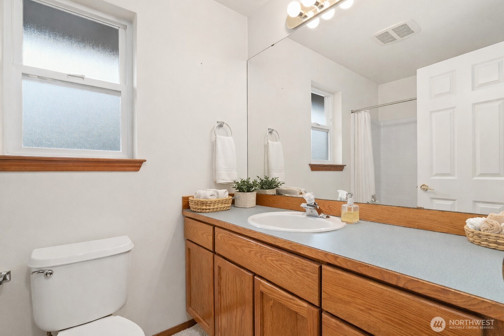
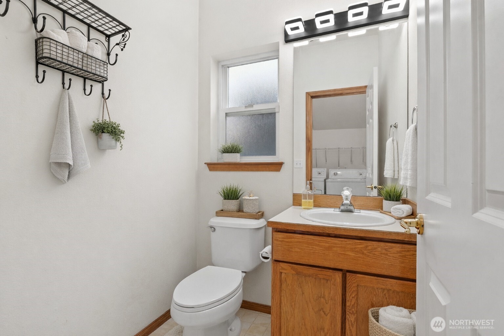
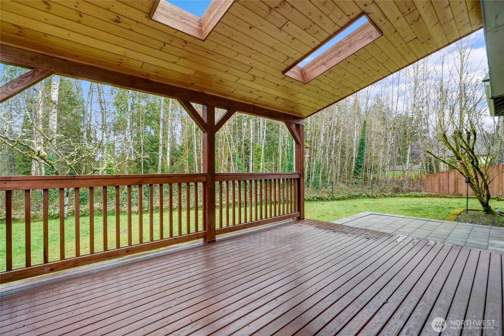
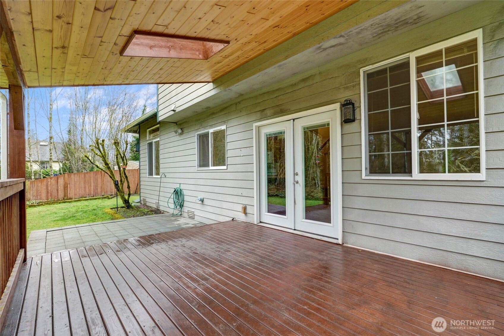
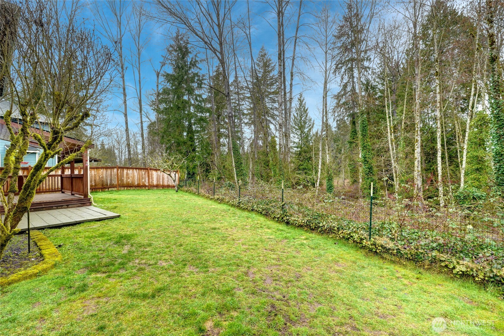
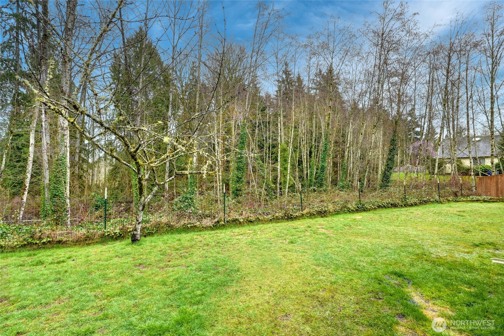
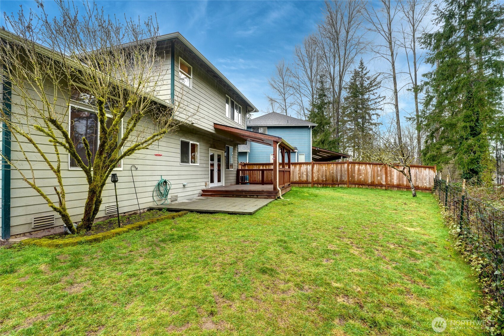
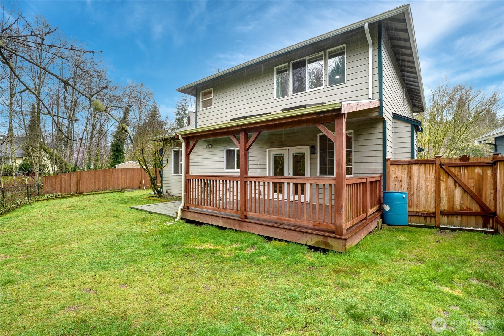
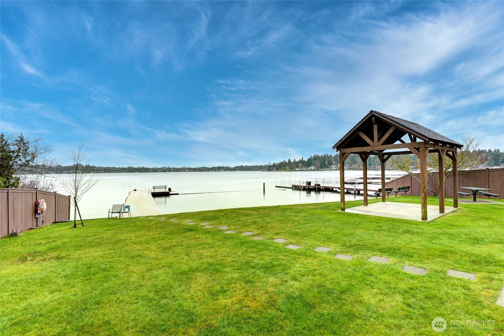
Located a few blocks from the Lake in the Reserve, a community with a Private Beach Park and Dock, this welcoming two-story home offers the perfect balance of comfort, space, and everyday convenience. With 3 bedrooms and 2.5 baths, the layout lives larger than expected, featuring bright living spaces filled with natural light and an easy flow ideal for both relaxing evenings and entertaining. Step inside to a warm, inviting atmosphere where functional design meets livability. The spacious floor plan provides flexibility for modern lifestyles -- whether working from home, hosting guests, or simply enjoying quiet time. Stay comfortable year-round with central air conditioning and forced-air heating, providing efficient climate control in every season. Outside, the generous lot offers room to unwind, garden, or create your own outdoor retreat, while the attached garage adds everyday convenience and storage. The established neighborhood setting offers a peaceful feel just minutes from parks, shopping, dining, and commuter routes, all within the Lake Stevens School District. Homes like this don't come along often -- schedule your showing and experience it for yourself.

Share Property

Location

12325 Heron Place, Lake Stevens, WA 98258

Status

Sold

Date Sold

August 11, 2026

Property Amenities

Interior
Fireplace Wood Burning
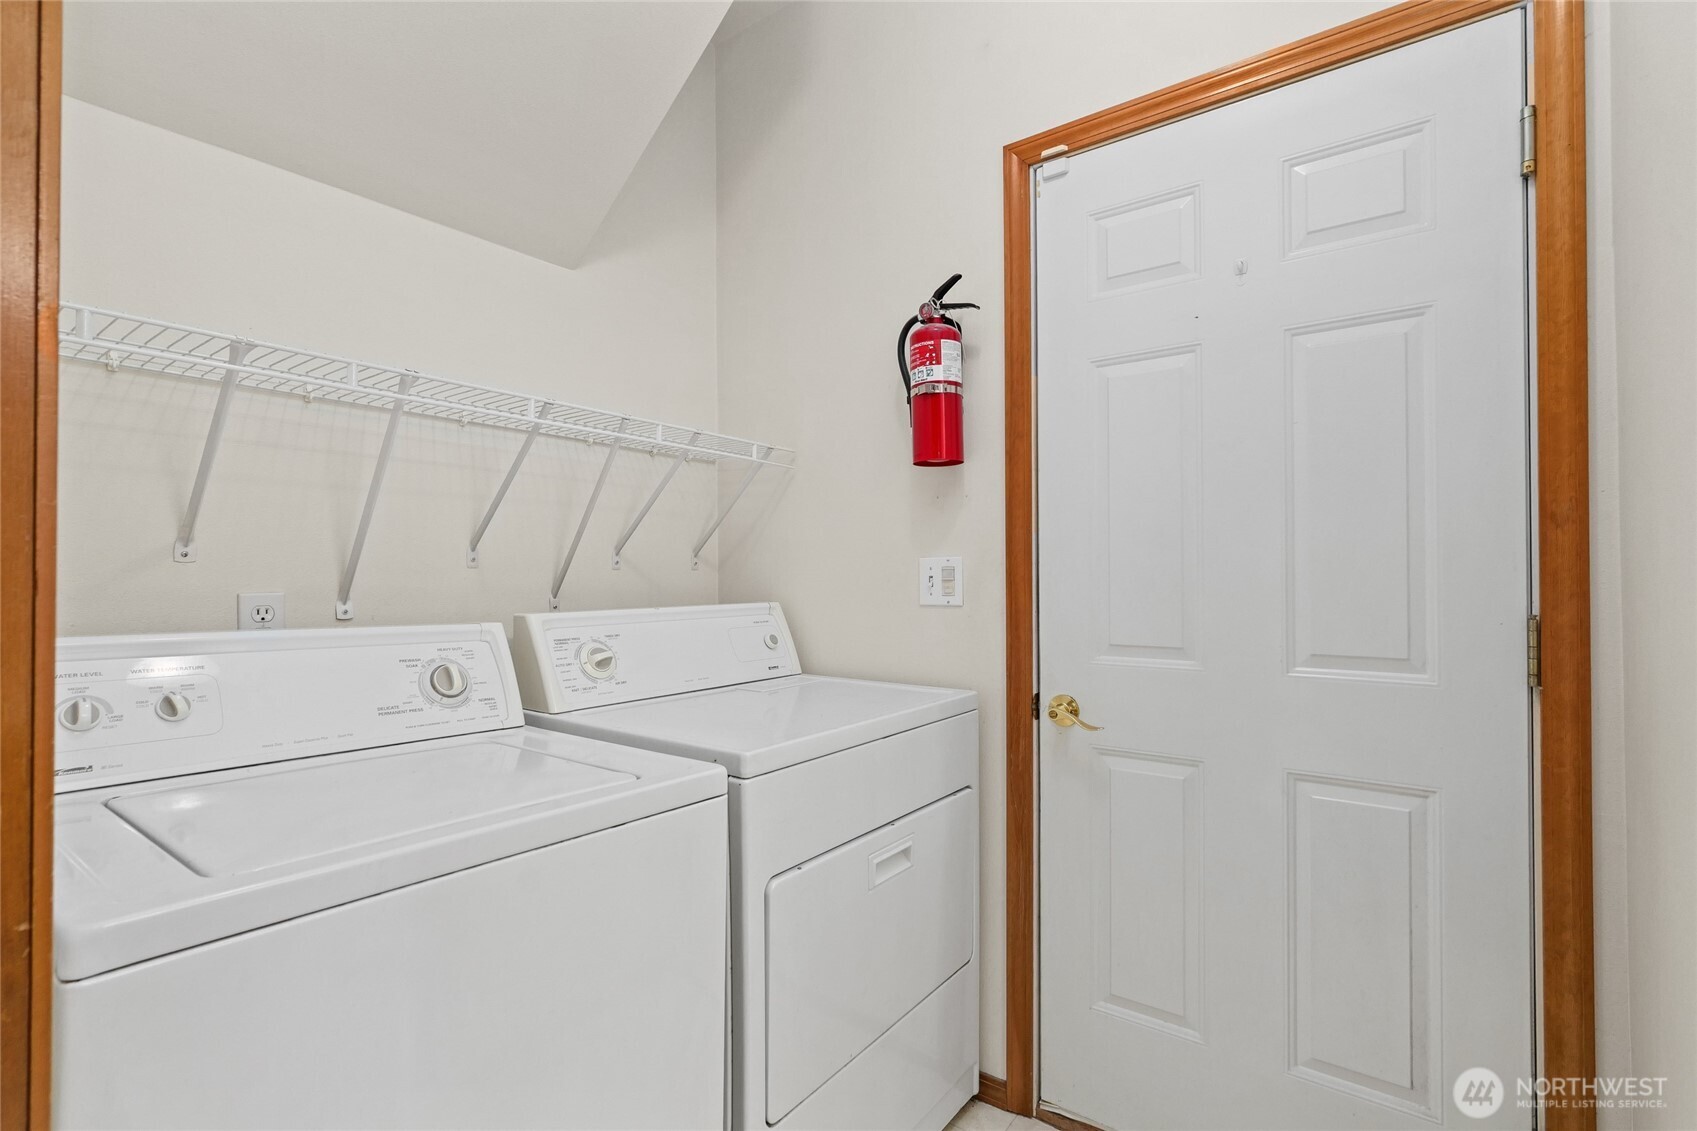
Appliances Dishwasher, Disposal, Dryer, Microwave, Refrigerator, Washer
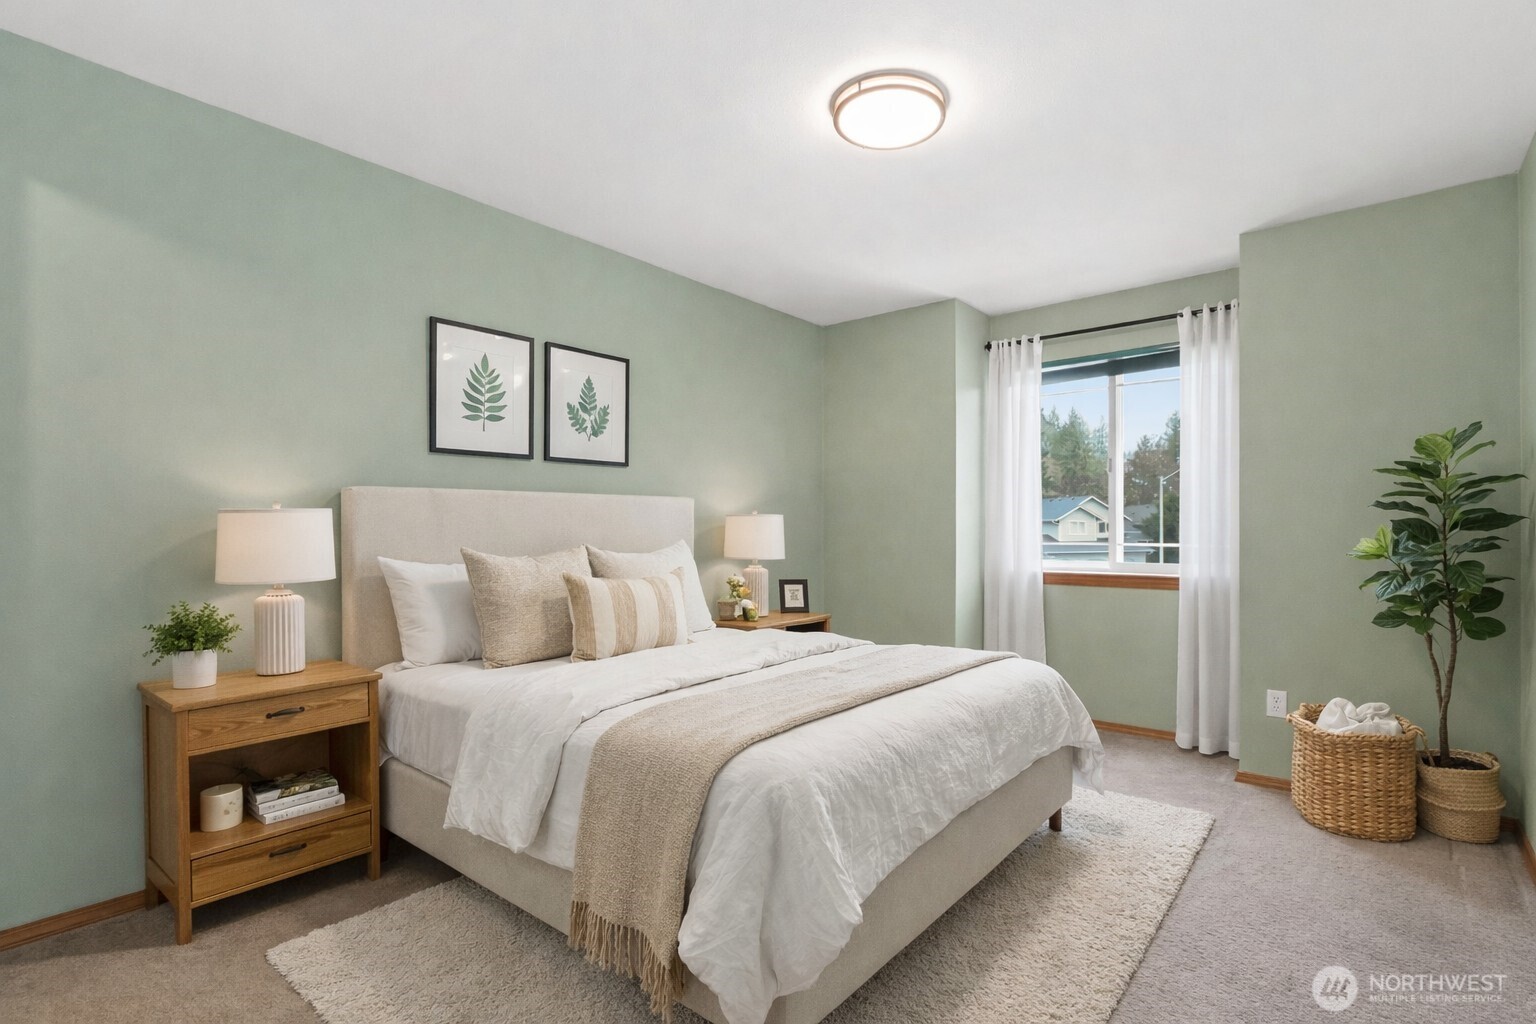
Flooring Ceramic Tile, Hardwood, Vinyl, Carpet
Total Bedrooms: 3
Half Bathrooms: 1
Full Bathrooms: 2
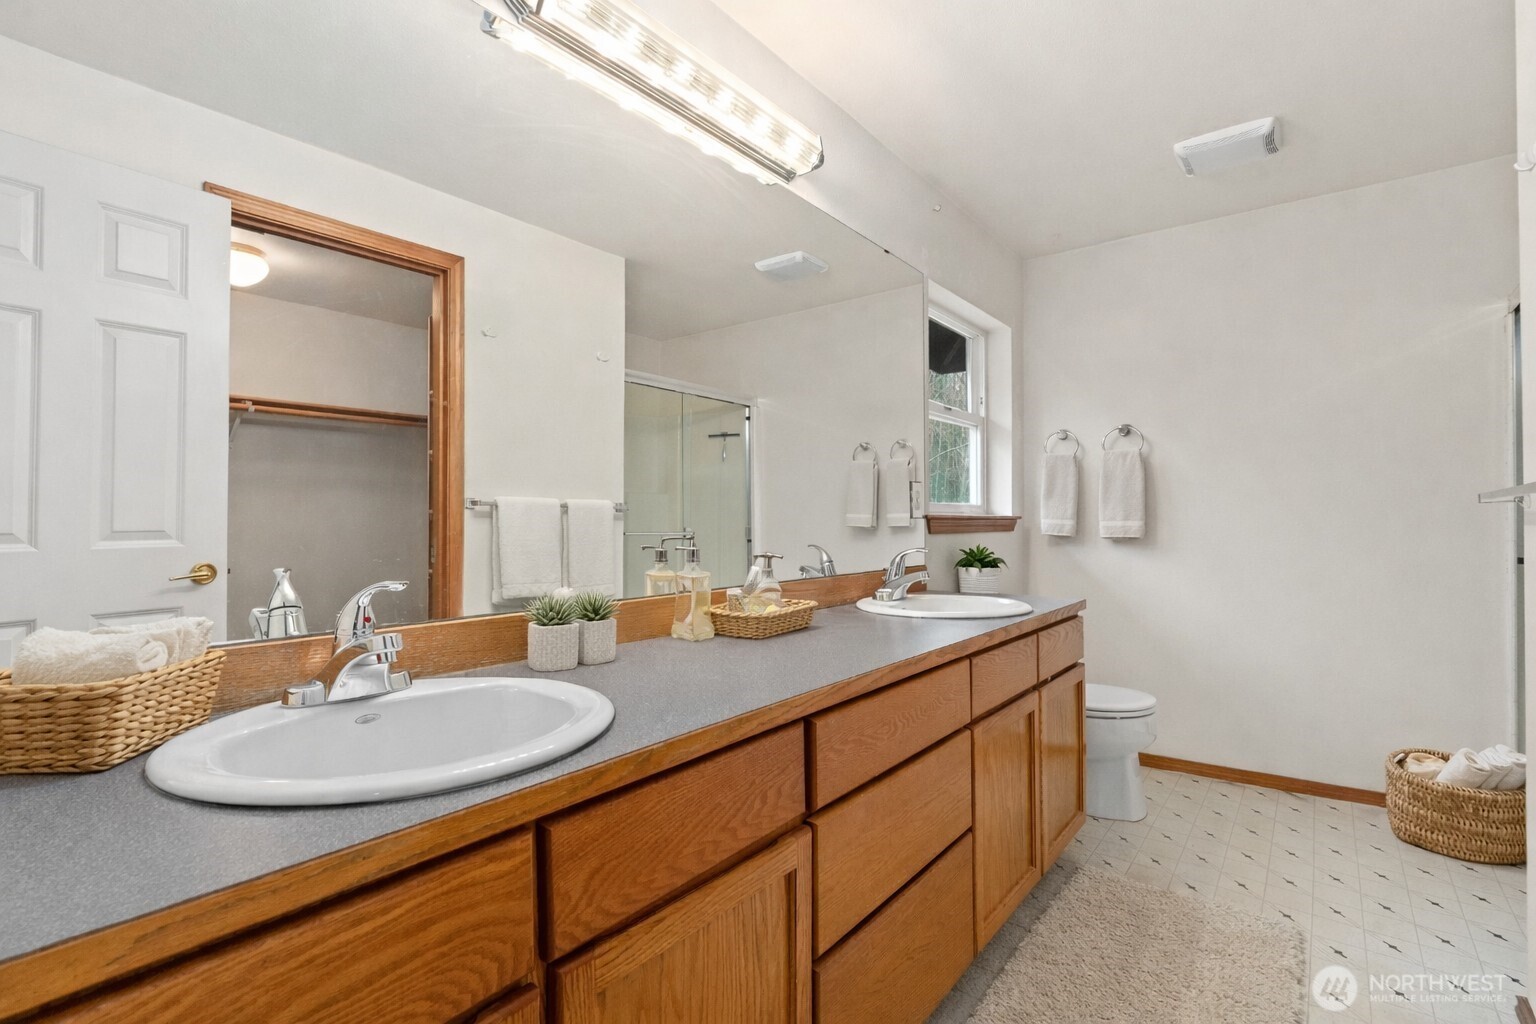
Other Interior Features Bath Off Primary, Ceiling Fan(s), Dbl Pane/Storm Window, Dining Room, Pantry, Vaulted Ceiling(s), Walk-In Closet(s)
Area & Lot
Total area 1,742 Sq.Ft.
Lot Area 7,841 Sq.Ft.
Living area 1,742 Sq.Ft.
MLS® ID 2488368
Year Built 1997
School District Lake Stevens
High School Buyer To Verify
Middle School Buyer To Verify
Elementary School Buyer To Verify
View Description Territorial
Architecture Styles Contemporary
Type Residential
Status Sold
Date Sold August 11, 2026
Exterior
Stories 2
Air conditioning Central Air
Heat type Forced Air
Water Source Public
Security Features Fully Fenced
Sewer Sewer Connected
Other Exterior Features Brick, Wood Products
Parking Attached Garage, RV Parking
Lot Features Cul-De-Sac, Curbs, Open Space, Paved
Roof Composition
Finance
Sales Price $675,000
HOA Fees $52 monthly
Real Estate Tax $5,738 yearly

Work With Dana

Unparalleled Service from a Real Estate Broker who has lived in the area for over 40 years! He is dedicated to providing exceptional service to his clients. His team offers a wealth of knowledge on local communities, current market conditions, and the process of selling or buying a home. He looks forward to providing you with a real estate experience that exceeds your expectations.









